27575 Camomile Ln

27575 Camomile Ln — Photo 1
27575 Camomile Ln — Photo 2
27575 Camomile Ln — Photo 3
27575 Camomile Ln — Photo 4
27575 Camomile Ln — Photo 5
27575 Camomile Ln — Photo 6
27575 Camomile Ln — Photo 7
27575 Camomile Ln — Photo 8
27575 Camomile Ln — Photo 9
27575 Camomile Ln — Photo 10
27575 Camomile Ln — Photo 11
27575 Camomile Ln — Photo 12
27575 Camomile Ln — Photo 13
27575 Camomile Ln — Photo 14
27575 Camomile Ln — Photo 15
27575 Camomile Ln — Photo 16
27575 Camomile Ln — Photo 17
27575 Camomile Ln — Photo 18
27575 Camomile Ln — Photo 19
27575 Camomile Ln — Photo 20
27575 Camomile Ln — Photo 21
27575 Camomile Ln — Photo 22
27575 Camomile Ln — Photo 23
27575 Camomile Ln — Photo 24
27575 Camomile Ln — Photo 25
27575 Camomile Ln — Photo 26
27575 Camomile Ln — Photo 27
27575 Camomile Ln — Photo 28
27575 Camomile Ln — Photo 29
27575 Camomile Ln — Photo 30
27575 Camomile Ln — Photo 31
27575 Camomile Ln — Photo 32
27575 Camomile Ln — Photo 33
Verified

$4,350/ mo
Doesn't include deposits and fees
4 beds3 baths1670 sqft house
27575 Camomile Ln
Your booked tour

What you get

Pet-friendlyIn-unit laundryParkingAir conditioning

Costs, fees, and lease terms

Pets

  • Dogs

    Allowed
  • Cats

    Allowed

The neighborhood

About the building

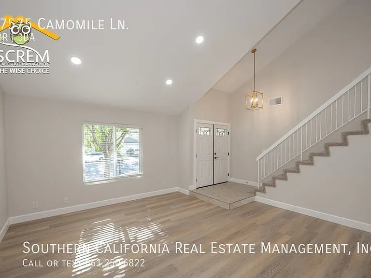
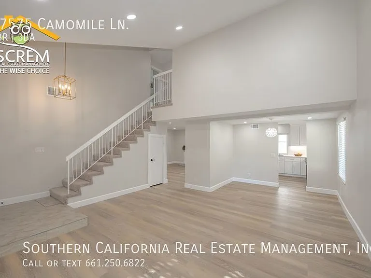
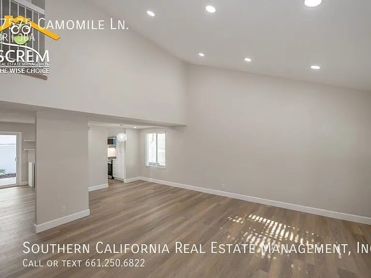
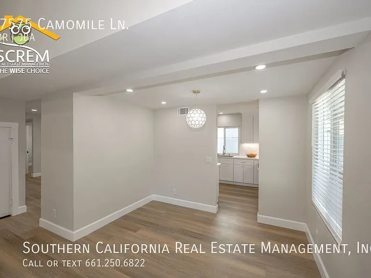
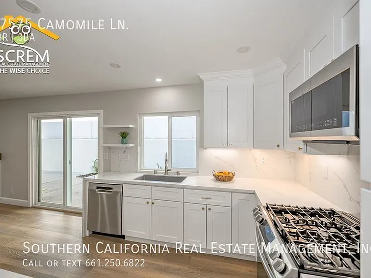
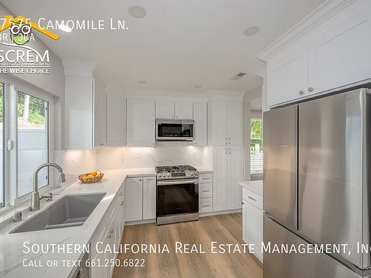
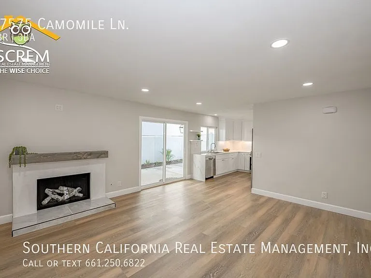
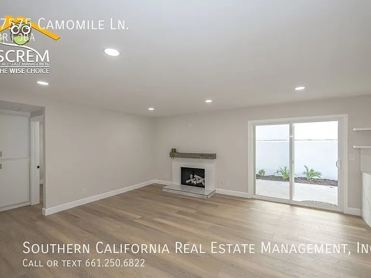
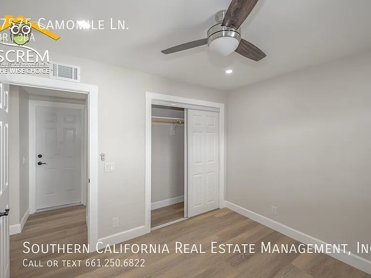
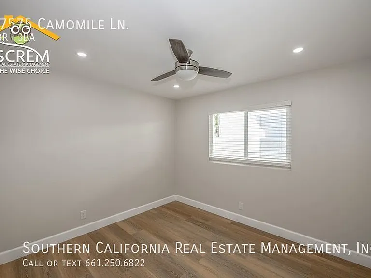
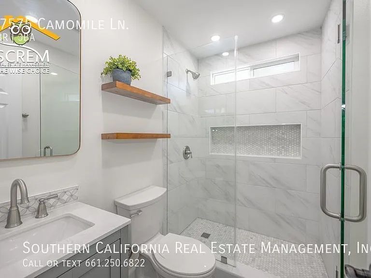
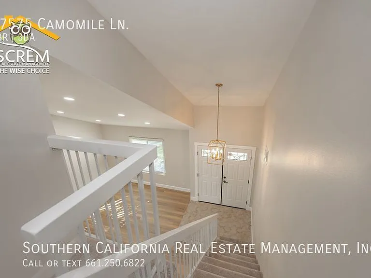
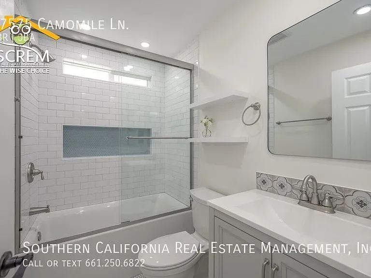
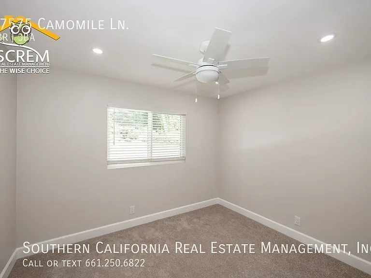
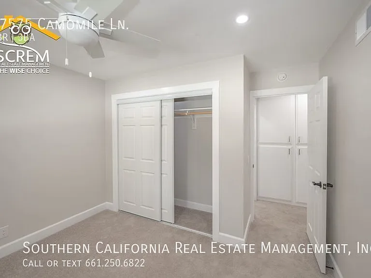
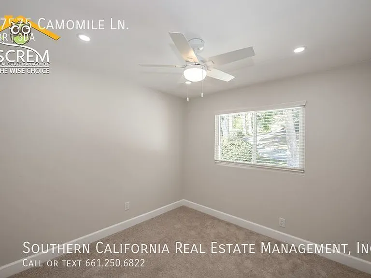
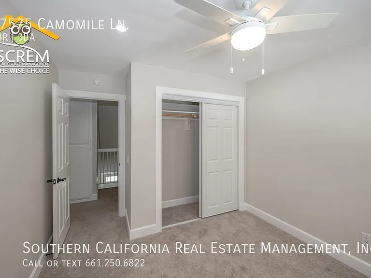
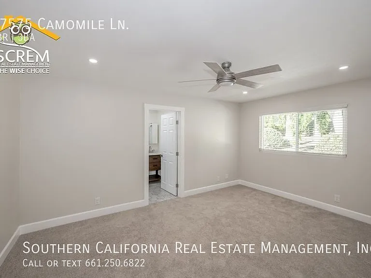
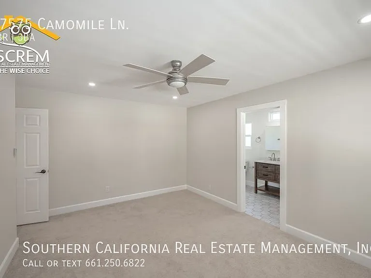
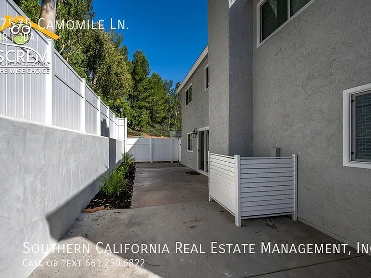
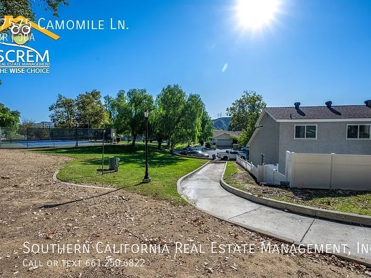
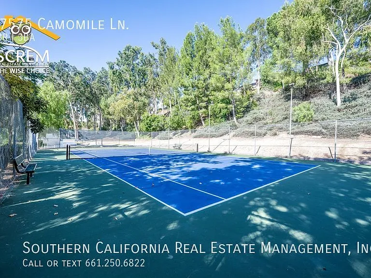
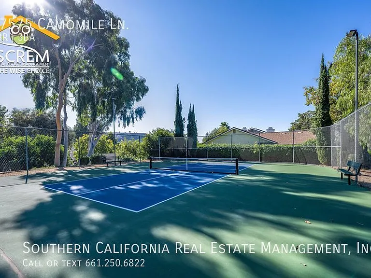
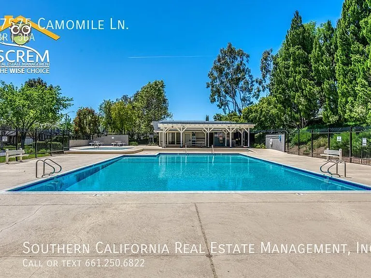
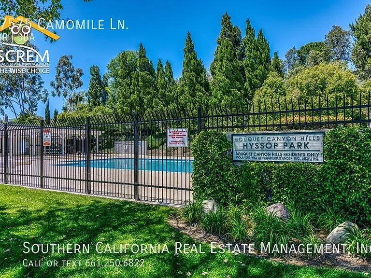
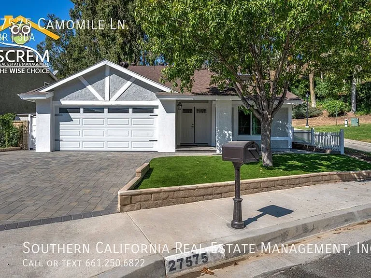
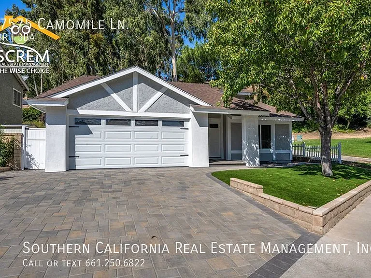
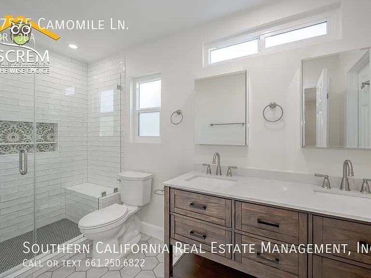
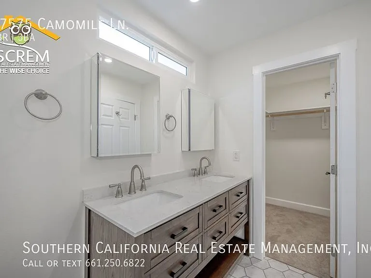
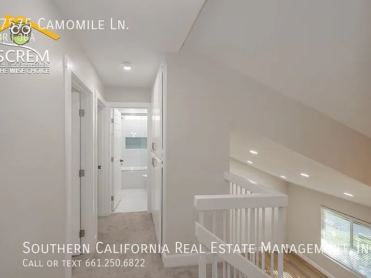
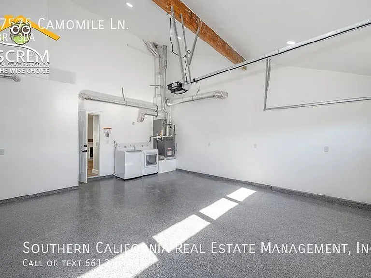
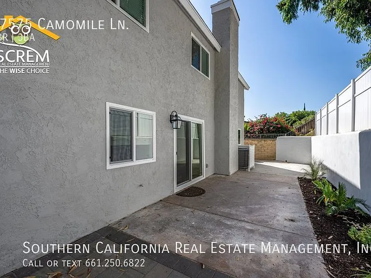
This gorgeous four-bedroom, three-bathroom home is located at the end of a cul-de-sac in Saugus. Offering one bedroom and bathroom on the ground floor, HOA community with a pool, park, pickleball and tennis courts, and a host of upgrades and improvements, this property is sure to delight. The spacious formal living room and dining area have great natural light and views out to the front and side yard and neighboring greenbelt (maintained by HOA). There is luxury vinyl plank flooring throughout the first level. The stunning kitchen has been updated and features beautiful white cabinets and drawers that soft close with gold hardware, quartz countertops, stainless steel appliances, floating shelves, and recessed lighting. Don't miss the pull-out spice cabinet! Kitchen appliances include a gas range with a single oven, microwave, dishwasher, and refrigerator. Adjacent to the kitchen, the cozy family room has been updated with a refaced fireplace and mantle, a gas log set, recessed lighting, and a sliding glass door that opens to the back patio with a vinyl privacy fence. The downstairs bedroom has a ceiling fan, recessed lighting, and a window overlooking the patio. There is an updated bathroom with contemporary tile flooring, floating shelves, and a walk-in shower. Upstairs, you will find the remaining three bedrooms and two bathrooms. The primary bedroom has a ceiling fan, recessed lighting, carpet flooring, and a spacious walk-in closet. The renovated en suite bathroom has an oversized walk-in shower with a built-in shelf and seat, tile flooring, a vanity with dual sinks, and two large medicine cabinets also serving as mirrors. The additional two bedrooms have carpet flooring, recessed lighting, and ceiling fans. The second upstairs bathroom has been remodeled with sweet tile flooring, a bathtub with a glass enclosure, and floating shelves. The home also features an attached two-car garage with a full size washer and dryer and epoxy flooring. Keep cool with AC and new attic insulation. Enjoy all the HOA amenities, including a pool and spa, tennis courts, and new pickleball courts, all accessed directly from the adjacent paseo. Conveniently close to shopping, dining, and Saugus High School, this home is a must-see. *Owner may consider a small pet. Every adult aged 18 and older must submit an application. If approved, an application fee of $60.00 is required for each applicant who is 18 years or older and must be paid along with the move-in funds. No other website can schedule appointments for our properties. * Tenants will need to obtain Renters Insurance. Proof of insurance will be needed at lease signing. Hoa Pickleball Courts Hoa Pool And Spa Hoa Tennis Courts

The property manager

Southern California Real Estate Management, Inc.
Verified listing

Nearby schools

Students who live in 27575 Camomile Ln attend the following Saugus Union School District (Unified School District) and William S. Hart Union High School District (Unified School District) public schools:
GreatSchools ratings are based on test scores and additional metrics when available.

27575 Camomile Ln
Verified listing

By contacting this property, you agree to our Terms of Use. Visit our Privacy Portal for more information. When you click “Send message”, we’ll send your inquiry to the property manager so they can reach out and answer your questions.

Find similar homes

Frequently asked questions

What is this home's pet policy?

There are cats and dogs allowed at 27575 Camomile Ln. Please contact the property manager for up to date pet policy and fee information.

Is there laundry in the house?

This building offers in unit laundry.

Does the home offer parking?

Yes, 27575 Camomile Ln provides parking.
What Saugus neighborhood is 27575 Camomile Ln in?
Your new apartment would be located in the Saugus neighborhood.

What school district is this home in?

27575 Camomile Ln is within the Saugus Union School District. Check out the additional Nearby Schools for more boundary details.
When was this listing last updated?

The property manager updated this rental listing 49 minutes, 54 seconds ago.

Spot something off?Good catch. Flag it and help keep listings legit.