Back to search
Contact
Tour

27558 Antelope Dr

27558 Antelope Dr — Photo 1
27558 Antelope Dr — Photo 2
27558 Antelope Dr — Photo 3
27558 Antelope Dr — Photo 4
27558 Antelope Dr — Photo 5
27558 Antelope Dr — Photo 6
27558 Antelope Dr — Photo 7
27558 Antelope Dr — Photo 8
27558 Antelope Dr — Photo 9
27558 Antelope Dr — Photo 10
27558 Antelope Dr — Photo 11
27558 Antelope Dr — Photo 12
27558 Antelope Dr — Photo 13
27558 Antelope Dr — Photo 14
27558 Antelope Dr — Photo 15
27558 Antelope Dr — Photo 16
27558 Antelope Dr — Photo 17
27558 Antelope Dr — Photo 18
27558 Antelope Dr — Photo 19
27558 Antelope Dr — Photo 20
27558 Antelope Dr — Photo 21
27558 Antelope Dr — Photo 22
Verified

$3,850/ mo
Doesn't include deposits and fees
3 beds2.5 baths1699 sqft house
27558 Antelope Dr
Your booked tour

What you get

Pet-friendlyIn-unit laundryParkingAir conditioning

Costs, fees, and lease terms

Pets

  • Dogs

    Allowed
  • Cats

    Allowed

The neighborhood

About the building

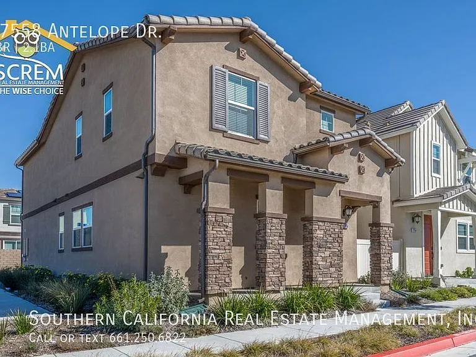
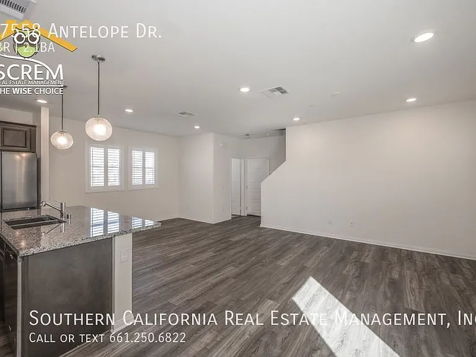
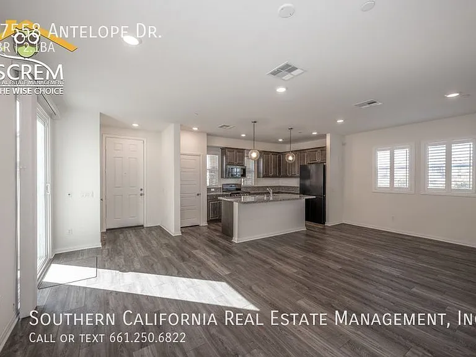
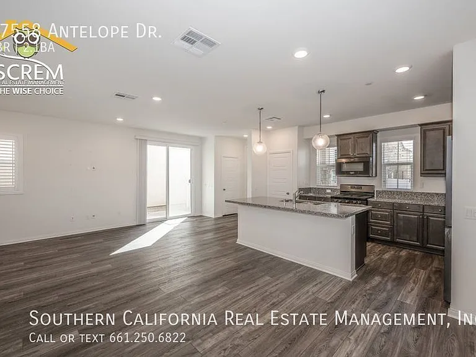
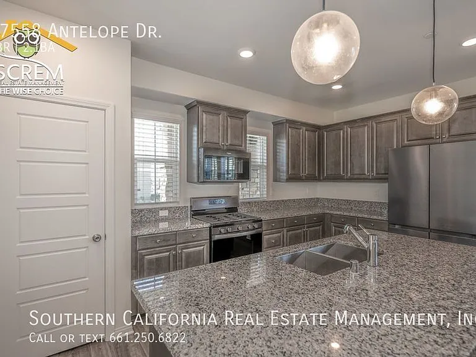
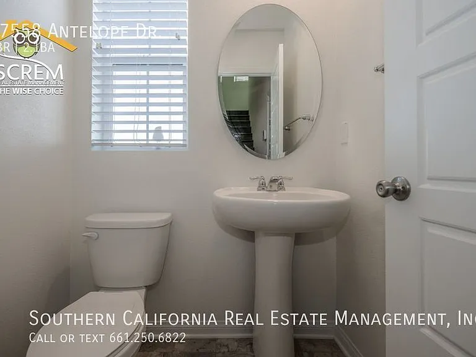
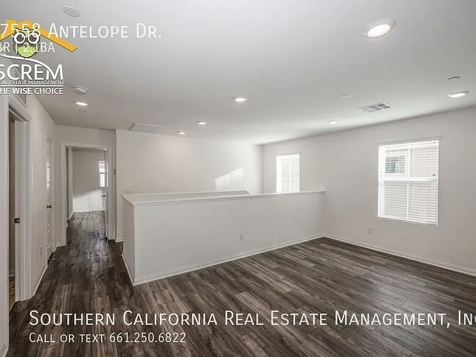
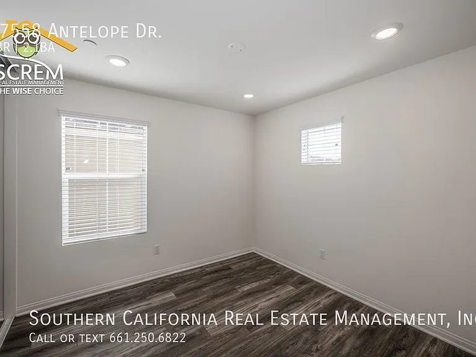
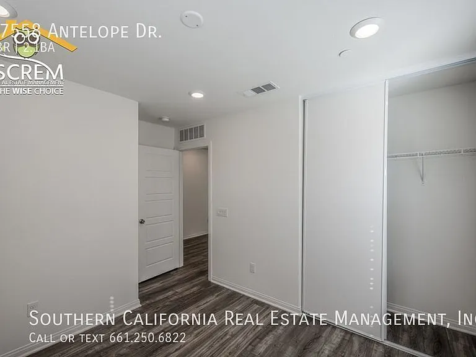
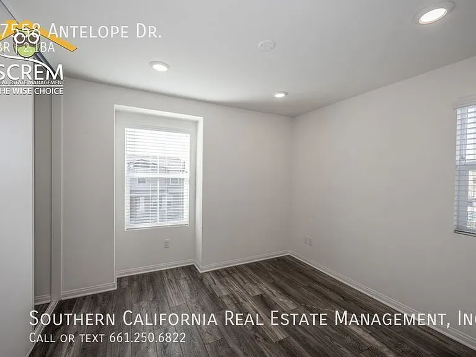
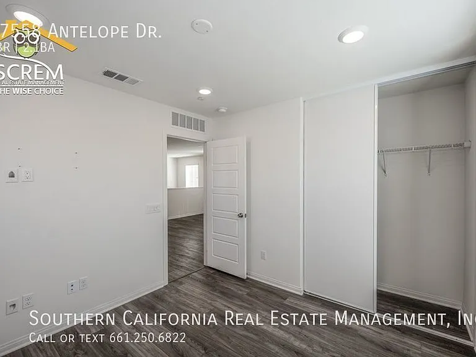
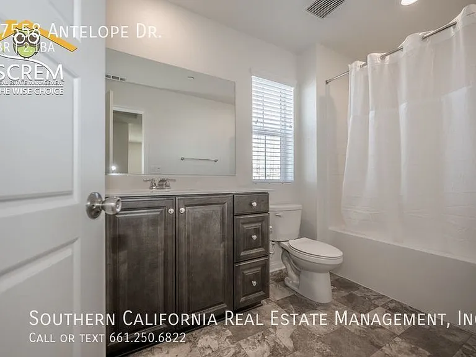
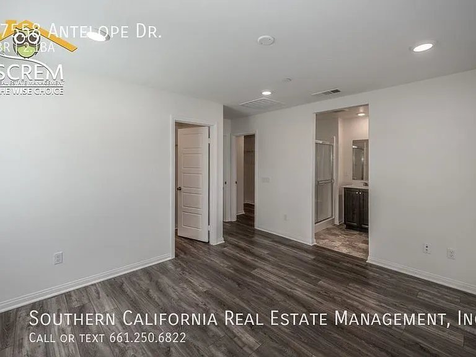
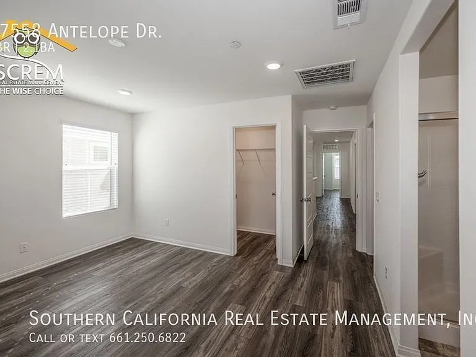
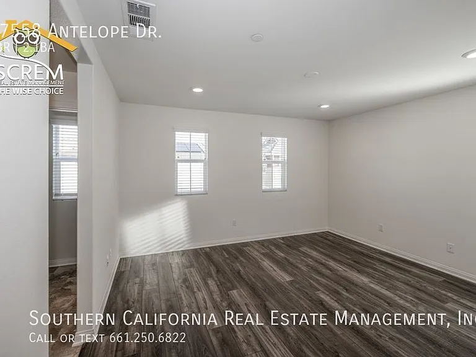
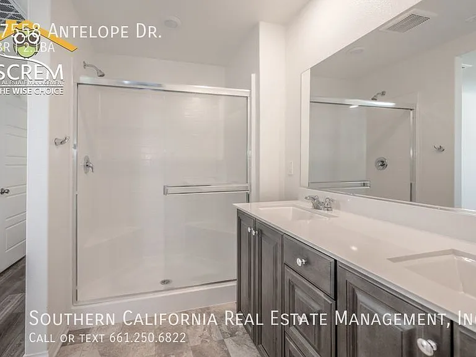
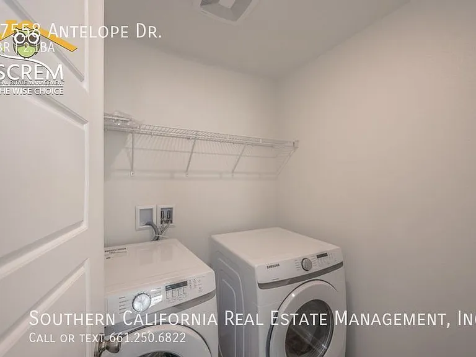
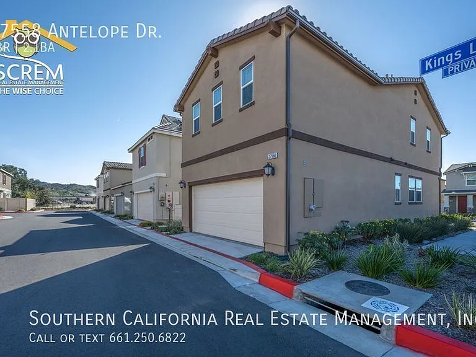
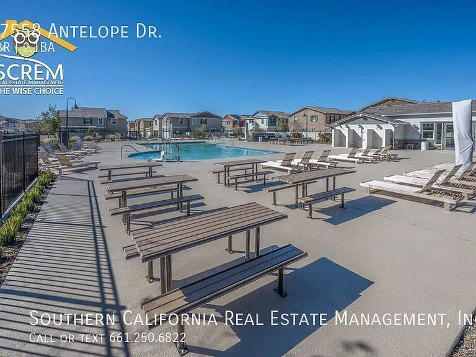
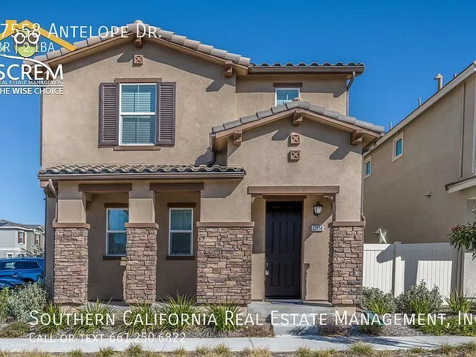
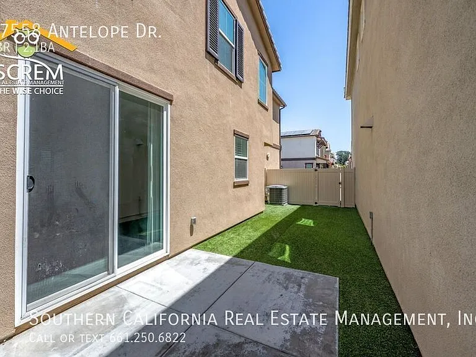
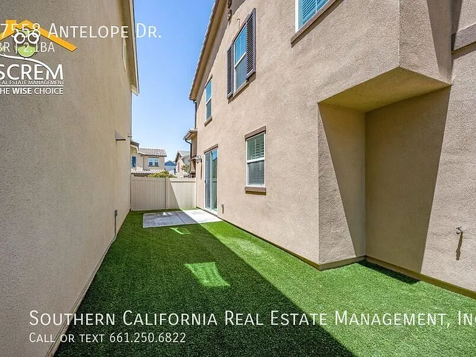
This beautiful three-bedroom, two-and-a-half-bathroom home with a loft is located in Santa Clarita. The entrance opens into an inviting living room and dining area featuring vinyl plank flooring, recessed lighting, and shutters. A sliding glass door from the living room leads to a backyard patio area with low maintenance turf. The stunning kitchen is equipped with granite countertops, gray cabinets with nickel hardware, a center island with a breakfast bar, and a pantry. Kitchen appliances include a refrigerator, dishwasher, gas stove, single oven, and microwave. There is also a half bath located downstairs. Upstairs, you will find a spacious loft that includes vinyl plank flooring and recessed lighting. The primary bedroom features vinyl plank flooring, recessed lighting, two walk-in closets, and an en suite bathroom complete with dual sinks, an updated vanity, and a walk-in shower. There are two additional guest rooms, both with vinyl plank flooring and recessed lighting, as well as a full guest bathroom. The laundry room comes with a full-size washer and dryer, and there is an attached two-car garage for your convenience. Enjoy this community, which offers a gorgeous pool, tennis and basketball courts, and a playground. The location also provides easy access to the 14 freeway, shopping, and restaurants. *Owner may consider a small pet. Every adult aged 18 and older must submit an application. If approved, an application fee of $60.00 is required for each applicant who is 18 years or older and must be paid along with the move-in funds. No other website can schedule appointments for our properties. * Tenants will need to obtain Renters Insurance. Proof of insurance will be needed at lease signing. DO NOT DISTURB OCCUPANTS PRIVATE PROPERTY - NO TRESPASSING. Community Basketball Court Hoa Clubhouse Hoa Pool Hoa Tennis Courts

The property manager

Southern California Real Estate Management, Inc.
Verified listing

Nearby schools

Students who live in 27558 Antelope Dr attend the following Sulphur Springs Union School District (Unified School District) and William S. Hart Union High School District (Unified School District) public schools:
GreatSchools ratings are based on test scores and additional metrics when available.

27558 Antelope Dr
Verified listing

By contacting this property, you agree to our Terms of Use. Visit our Privacy Portal for more information. When you click “Send message”, we’ll send your inquiry to the property manager so they can reach out and answer your questions.

Find similar homes

Frequently asked questions

What is this home's pet policy?

There are cats and dogs allowed at 27558 Antelope Dr. Please contact the property manager for up to date pet policy and fee information.

Is there laundry in the house?

This building offers in unit laundry.

Does the home offer parking?

Yes, 27558 Antelope Dr provides parking.

What Santa Clarita neighborhood is 27558 Antelope Dr in?

Your new apartment would be located in the Canyon Country neighborhood.

What school district is this home in?

27558 Antelope Dr is within the Sulphur Springs Union School District. Check out the additional Nearby Schools for more boundary details.

When was this listing last updated?

The property manager updated this rental listing 5 hours, 51 minutes ago.

Spot something off?Good catch. Flag it and help keep listings legit.