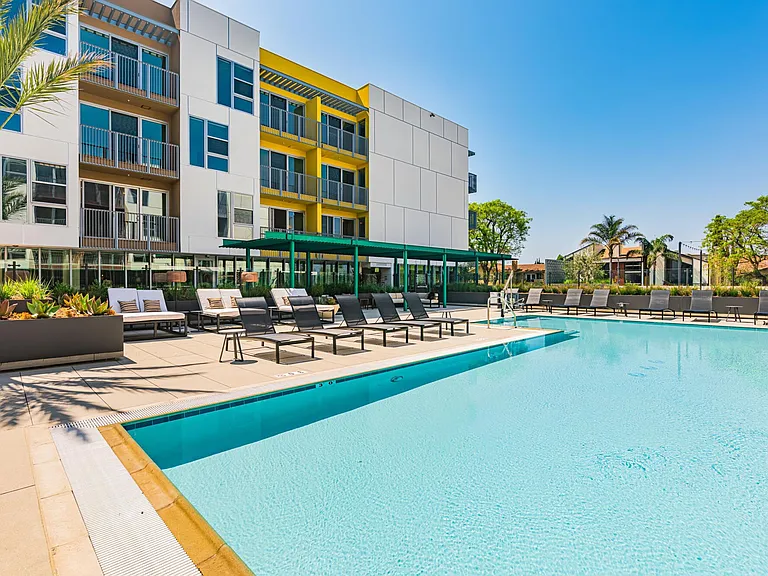
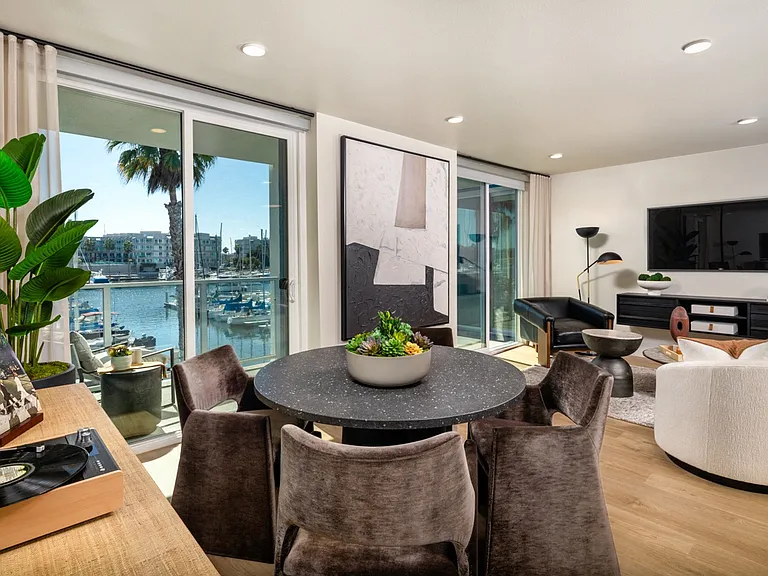
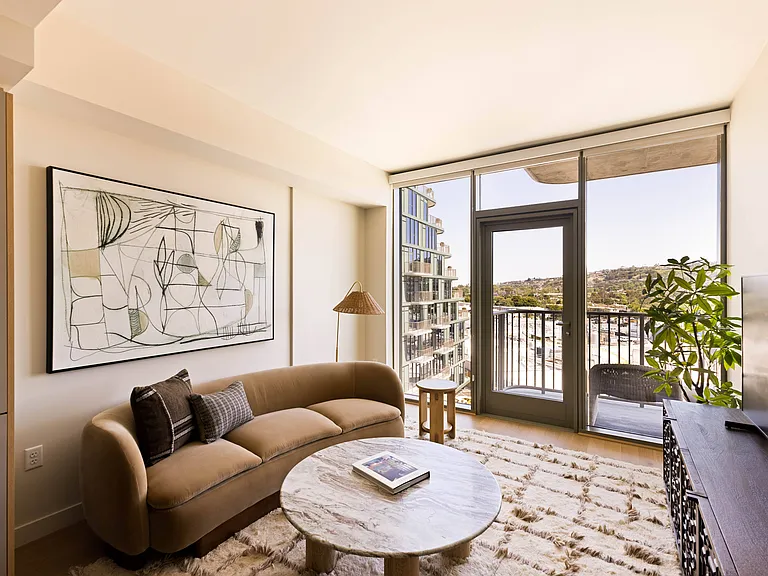
2753 Piedmont #6

2753 Piedmont #6 — Photo 1
2753 Piedmont #6 — Photo 2
2753 Piedmont #6 — Photo 3
2753 Piedmont #6 — Photo 4
2753 Piedmont #6 — Photo 5
2753 Piedmont #6 — Photo 6
2753 Piedmont #6 — Photo 7
2753 Piedmont #6 — Photo 8
2753 Piedmont #6 — Photo 9
2753 Piedmont #6 — Photo 10
2753 Piedmont #6 — Photo 11
2753 Piedmont #6 — Photo 12
2753 Piedmont #6 — Photo 13
2753 Piedmont #6 — Photo 14
2753 Piedmont #6 — Photo 15
2753 Piedmont #6 — Photo 16
2753 Piedmont #6 — Photo 17
2753 Piedmont #6 — Photo 18
2753 Piedmont #6 — Photo 19
2753 Piedmont #6 — Photo 20

$5,500/ mo
Doesn't include deposits and fees
2 beds2.5 baths1600 sqft townhouse
2753 Piedmont #6

Your booked tour

What you get

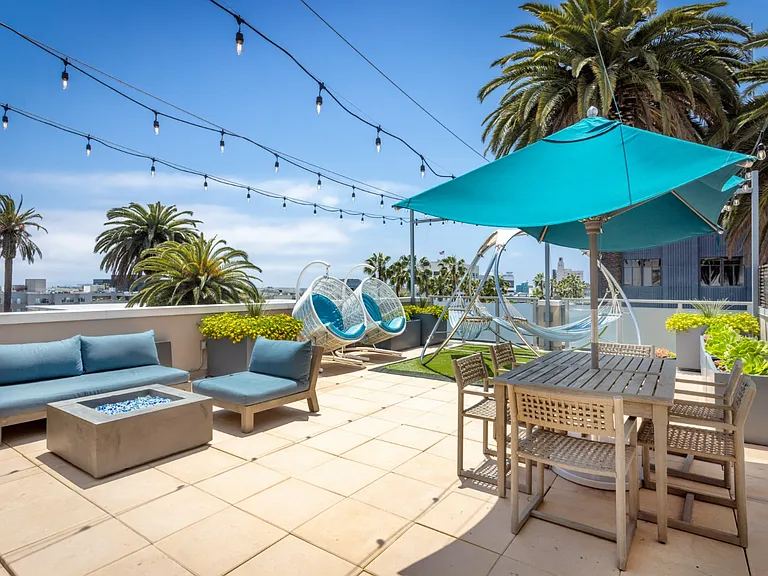
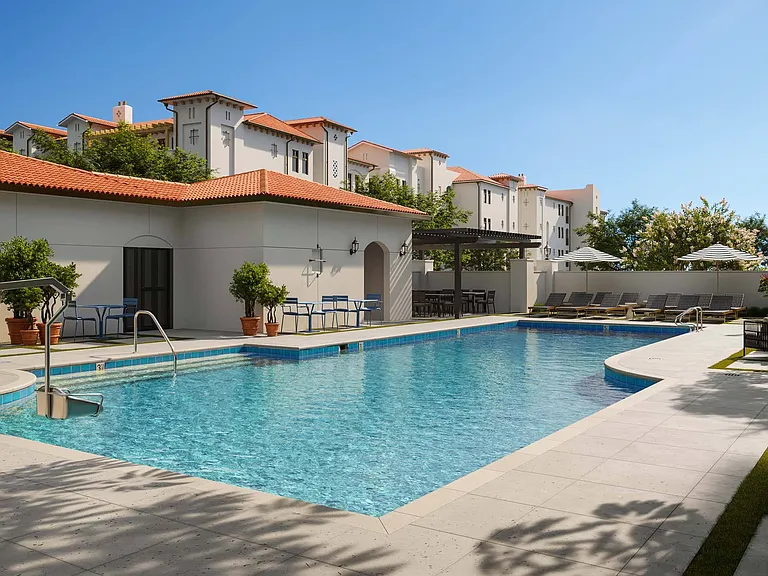
In-unit laundryParkingAir conditioningPool

Costs, fees, and lease terms

Lease terms

12 Months

The neighborhood

About the building

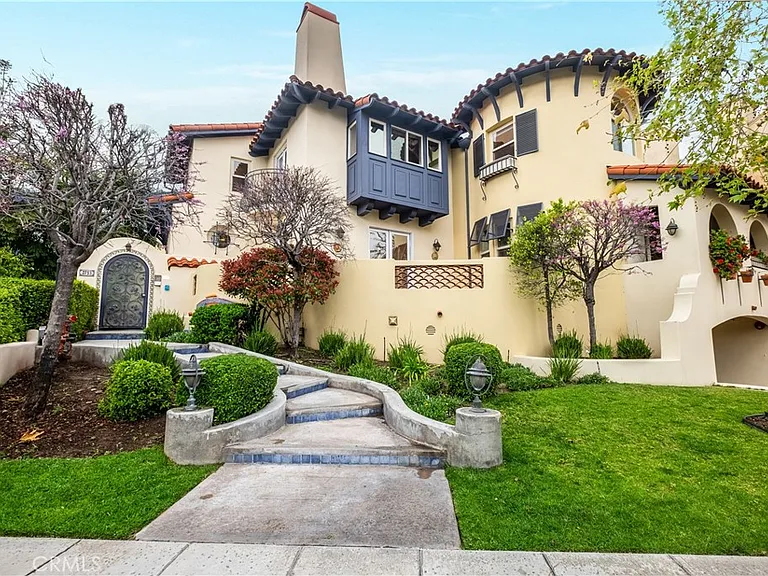
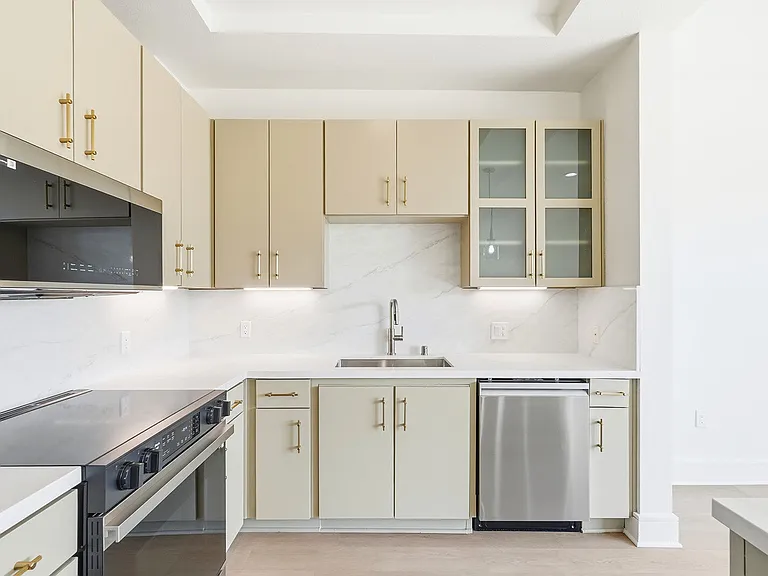
An exceptional opportunity to reside in a truly distinguished and rarely available luxury townhouse, situated within one of Glendale's most coveted residential communities recognized with the 1st Place Award for Urban Design Achievement by the City of Glendale. This architecturally refined, two-story residence offers the elegance, privacy, and upscale amenities typically reserved for multimillion-dollar homes. The interior features two expansive primary bedroom suites, each with walk-in closets and thoughtfully designed built-in organizers, complemented by a total of three luxurious bathrooms. The living spaces are enhanced by new luxury vinyl plank flooring, high ceilings with crown moldings, and dual-glazed windows that fill the home with natural light. A cozy fireplace, built-in surround sound speakers, and French doors add further sophistication. Gourmet kitchen features include granite countertops, solid maple cabinetry, and a full suite of premium stainless steel appliances, including a refrigerator, dishwasher, range with a gas cooktop, over-range hood, and even an outdoor BBQ in the private patio ideal for entertaining. Additional highlights include a whirlpool jacuzzi tub in the primary bath, full-size side-by-side washer and dryer, central HVAC, fire sprinklers, and an attached private two-car garage with direct access. Designed with classic Spanish architectural elements, serene water features, and a grand 8' arched solid wood entry door, this residence offers an unmatched blend of charm and modern luxury. Located within the prestigious Blue Ribbon La Crescenta School District, and within walking distance to Montrose Shopping Park, Trader Joe's, and the Montrose Farmers Market, this home offers both elegance and convenience. Flexible lease terms may be available. Don't miss this rare leasing opportunity in a truly award-winning community. Resident is responsible for water, electric, gas, cable/internet.

The property manager

2753 Piedmont #6
Americana Real Estate Services

Nearby schools

Students who live in 2753 Piedmont #6 attend the following Glendale Unified School District public schools:

GreatSchools ratings are based on test scores and additional metrics when available.
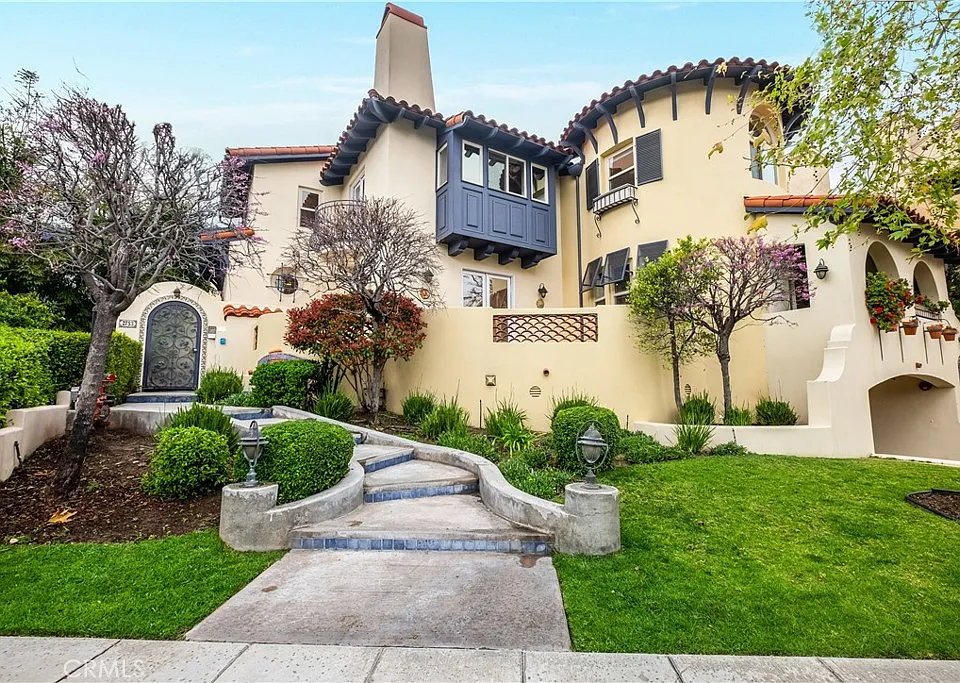
2753 Piedmont #6

By contacting this property, you agree to our Terms of Use. Visit our Privacy Portal for more information. When you click “Send message”, we’ll send your inquiry to the property manager so they can reach out and answer your questions.

Find similar homes

Similar listings comparison

This listing

2753 Piedmont #6

Studio$2,711+$2,734+
1 bed$3,530+$2,838+
2 beds$5,500$4,374+$3,732+
Total monthly price
Total price
Total price
Distance4.3 miles away4.2 miles away
PetsCats and Dogs AllowedCats and Dogs Allowed
LaundryIn Unit
Security
A/CYesYes
Dishwasher
ParkingYesYes
GymYes
PoolYesYes
Spot something off?Good catch. Flag it and help keep listings legit.