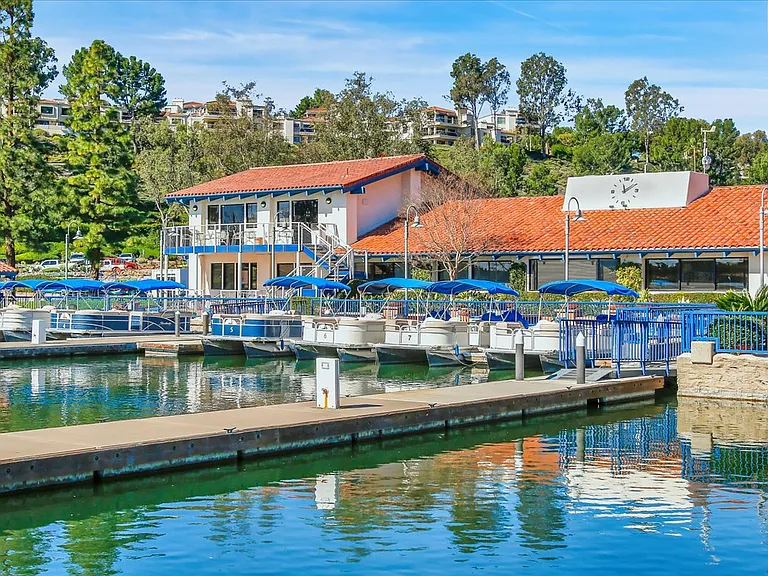
27529 Serena

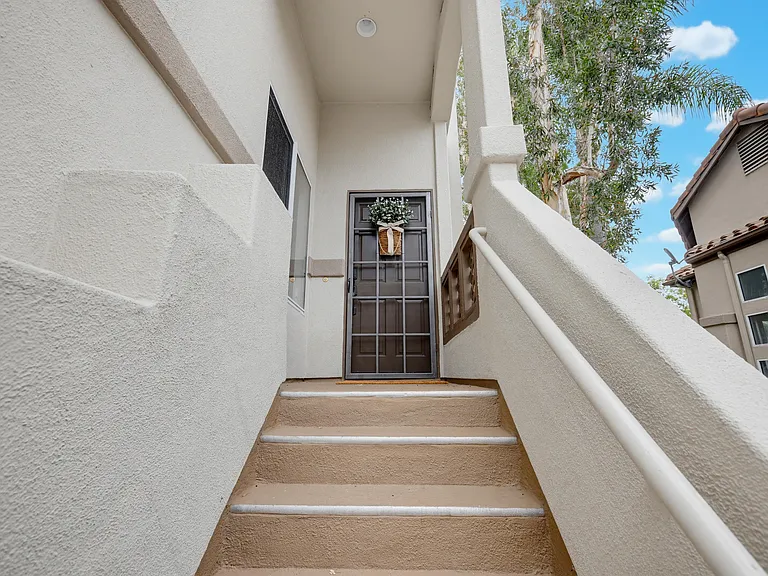
27529 Serena — Photo 1
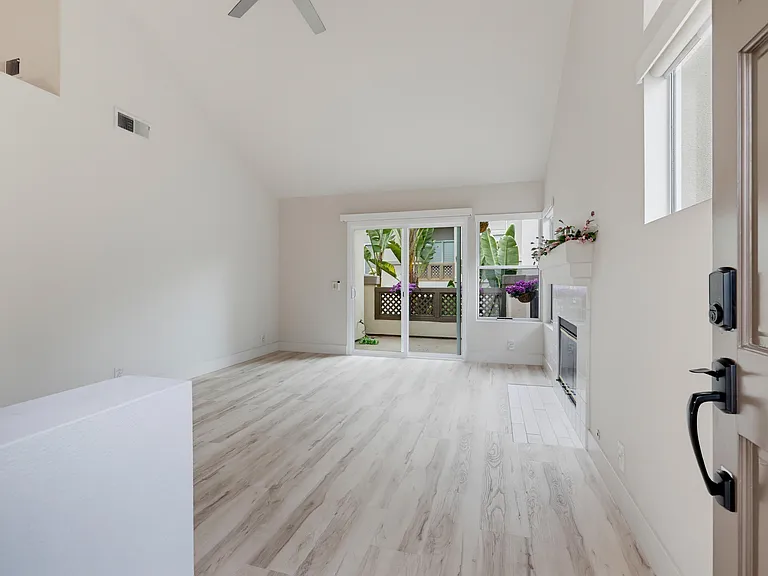
27529 Serena — Photo 2
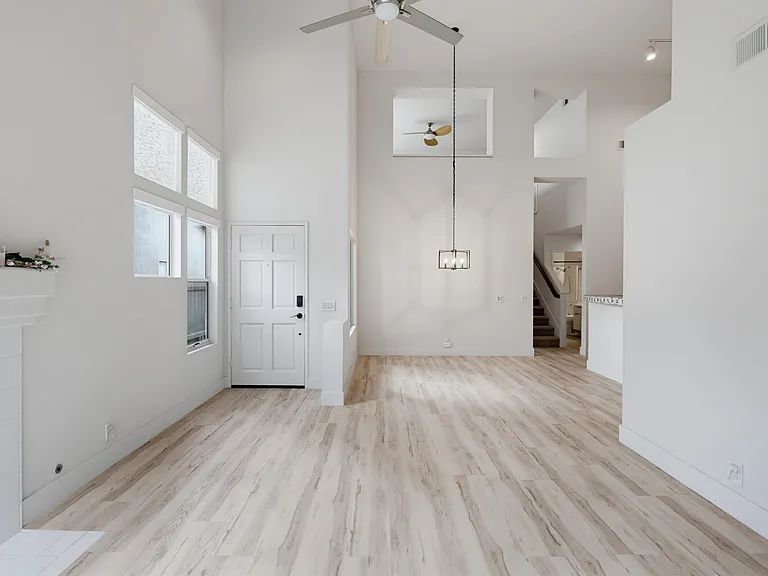
27529 Serena — Photo 3
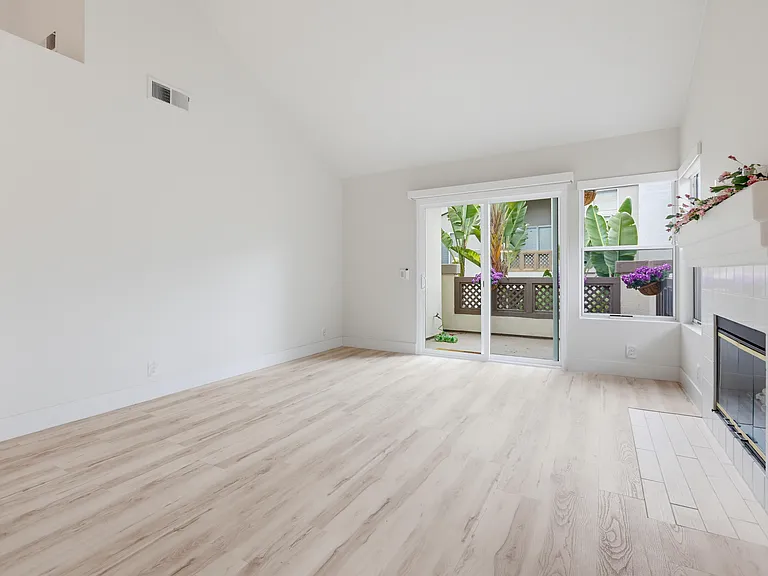
27529 Serena — Photo 4
27529 Serena — Photo 5
27529 Serena — Photo 6
27529 Serena — Photo 7
27529 Serena — Photo 8
27529 Serena — Photo 9
27529 Serena — Photo 10
27529 Serena — Photo 11
27529 Serena — Photo 12
27529 Serena — Photo 13
27529 Serena — Photo 14
27529 Serena — Photo 15
27529 Serena — Photo 16
27529 Serena — Photo 17
27529 Serena — Photo 18
27529 Serena — Photo 19
27529 Serena — Photo 20
27529 Serena — Photo 21
27529 Serena — Photo 22
27529 Serena — Photo 23
27529 Serena — Photo 24
27529 Serena — Photo 25
27529 Serena — Photo 26
27529 Serena — Photo 27
27529 Serena — Photo 28
27529 Serena — Photo 29
27529 Serena — Photo 30
27529 Serena — Photo 31
27529 Serena — Photo 32
27529 Serena — Photo 33
27529 Serena — Photo 34
27529 Serena — Photo 35
27529 Serena — Photo 36
27529 Serena — Photo 37
27529 Serena — Photo 38
27529 Serena — Photo 39
27529 Serena — Photo 40
27529 Serena — Photo 41
27529 Serena — Photo 42
27529 Serena — Photo 43
27529 Serena — Photo 44
27529 Serena — Photo 45
27529 Serena — Photo 46
27529 Serena — Photo 47
27529 Serena — Photo 48
27529 Serena — Photo 49
27529 Serena — Photo 50
27529 Serena — Photo 51
27529 Serena — Photo 52
27529 Serena — Photo 53
27529 Serena — Photo 54
27529 Serena — Photo 55
27529 Serena — Photo 56
27529 Serena — Photo 57
27529 Serena — Photo 58
27529 Serena — Photo 59
27529 Serena — Photo 60
27529 Serena — Photo 61
27529 Serena — Photo 62
27529 Serena — Photo 63
27529 Serena — Photo 64
27529 Serena — Photo 65
27529 Serena — Photo 66

$3,650/ mo
Doesn't include deposits and fees
3 beds2 baths1300 sqft condo
27529 Serena
Your booked tour

What you get

No petsIn-unit laundryParkingAir conditioning

Costs, fees, and lease terms

Pricing comparison

$1282

At $3,650, this listing is priced $1282 cheaper than the current market rate for a 3 bedroom home in Mission Viejo.

Pets

  • Dogs

    Not allowed
  • Cats

    Not allowed

The neighborhood

About the building

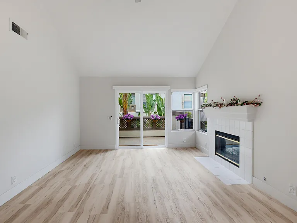
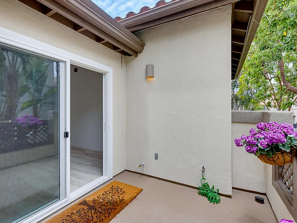
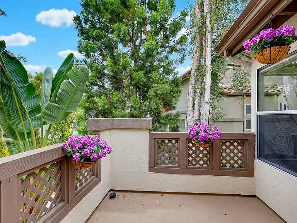
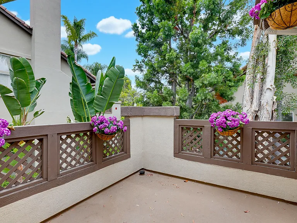
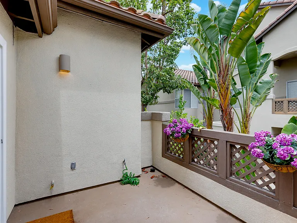
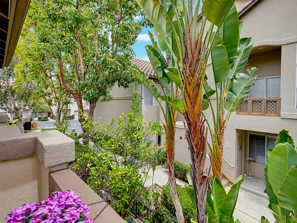
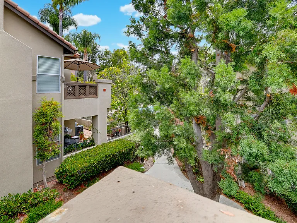
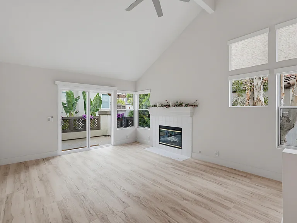
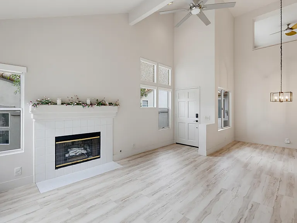
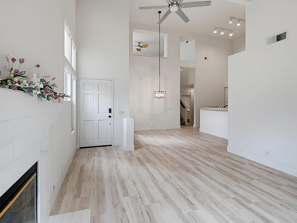
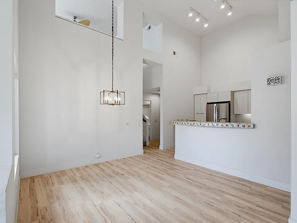
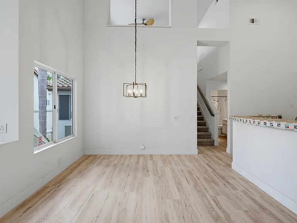
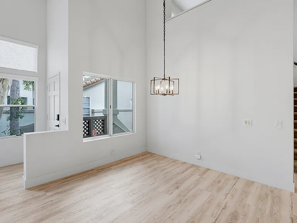
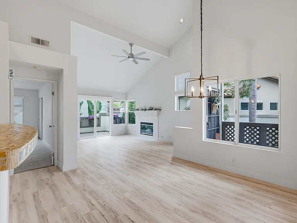
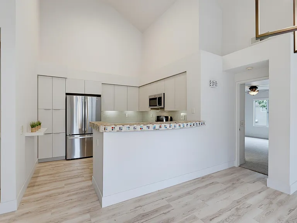
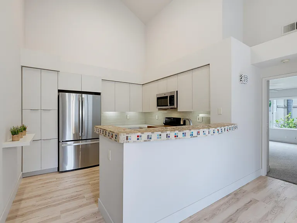
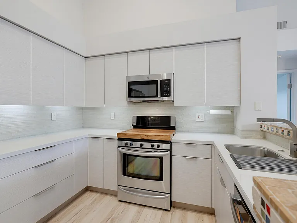
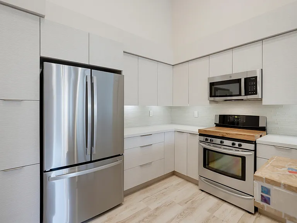
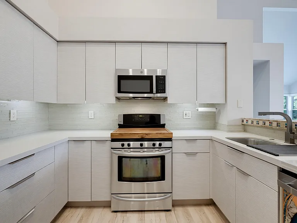
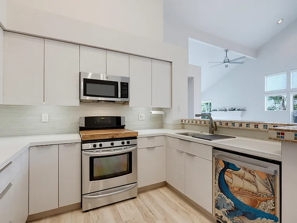
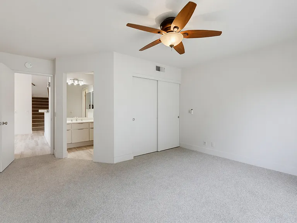
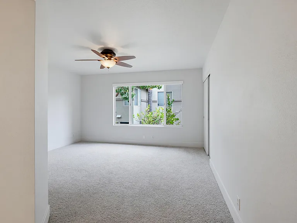
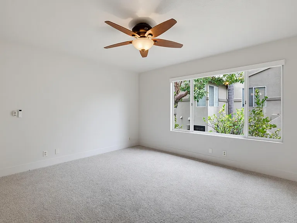
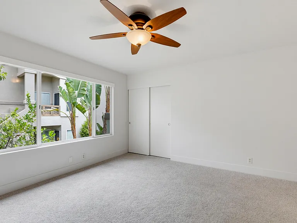
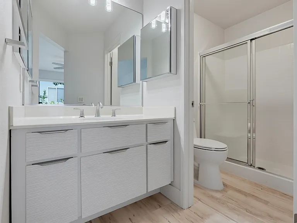
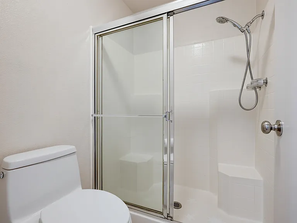
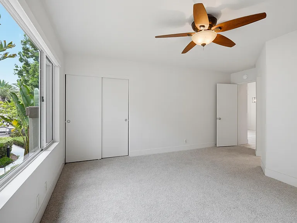
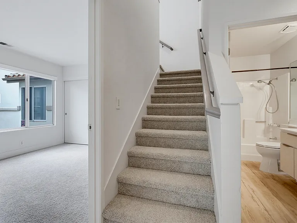
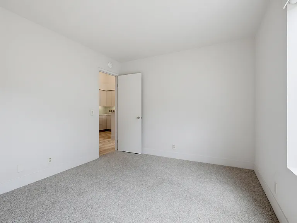
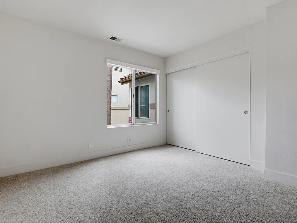
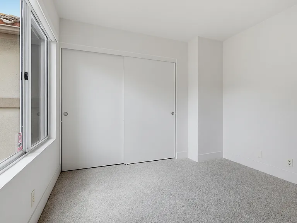
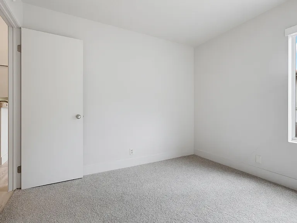
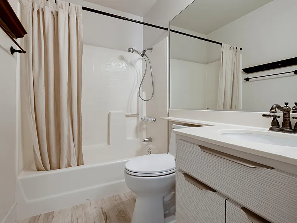
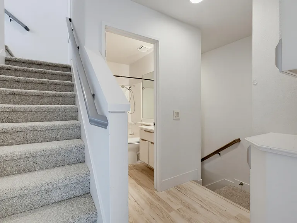
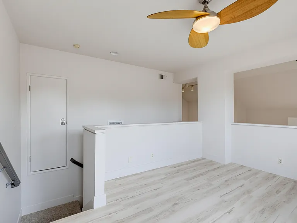
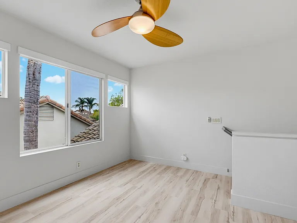
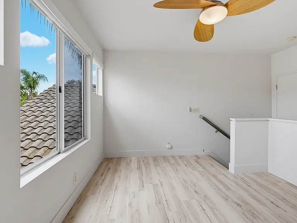
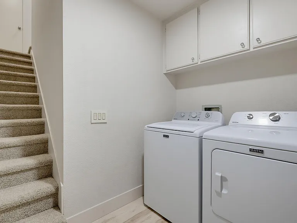
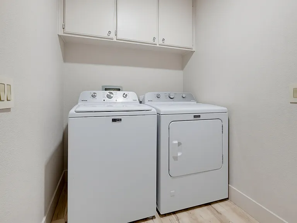
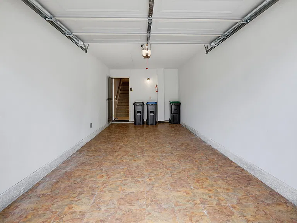
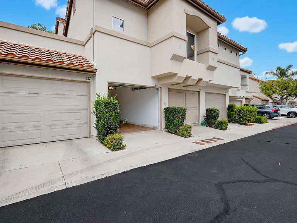
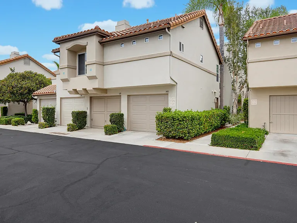
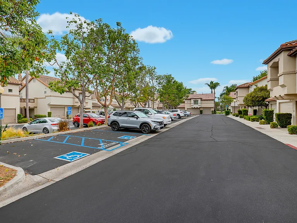
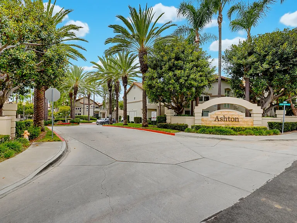
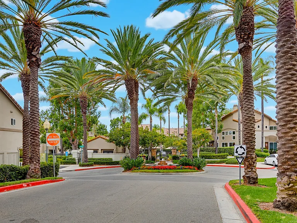
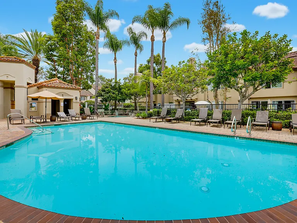
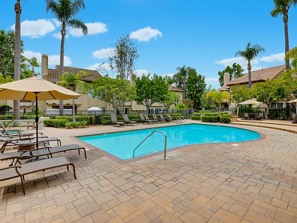
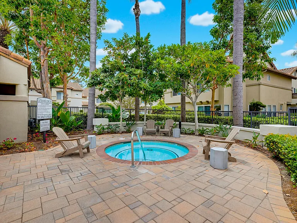
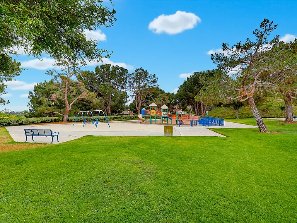
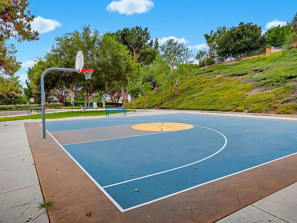
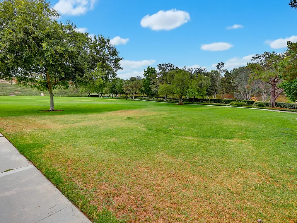
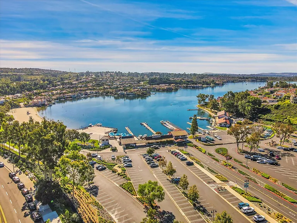
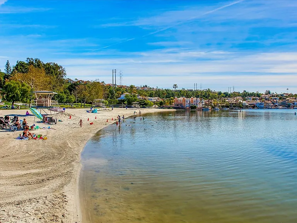
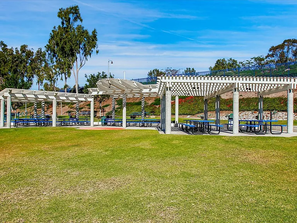
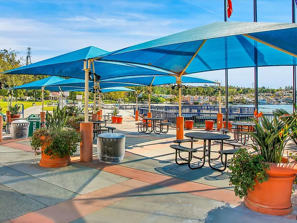
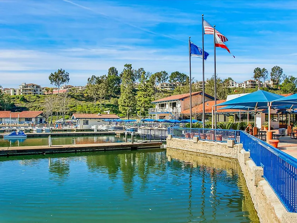
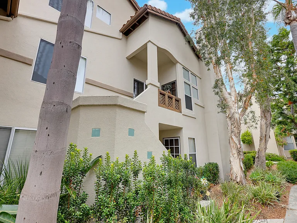
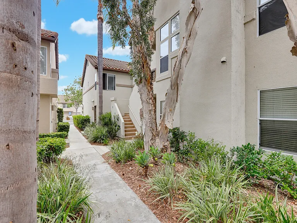
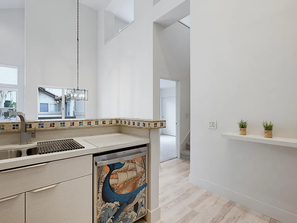
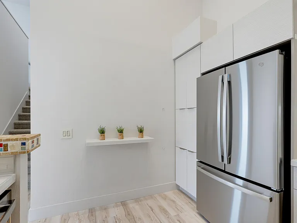
Newly remodeled and improved, light and bright upper carriage unit, superbly situated in the desirable Ashton community, shows like a model home with a freshly painted interior, new carpet, sleek luxury vinyl flooring, soaring two story vaulted ceilings, bonus loft space perfect for executive home office, media room, home gym, or 3rd bedroom, and a well-designed open concept floor plan filled with natural light. The living area is a graceful gathering space in front of the cozy fireplace, with direct access to the outdoor balcony framed by lush tropical landscaping, including a gas line for BBQ hookup, an ideal indoor-outdoor living space for relaxing. The dining area features custom lighting and is open to living room and the kitchen, perfect for entertaining. The sparkling newly remodeled kitchen has an abundance of cabinet and countertop space and features updated faucet and fixtures, sleek cabinetry, stainless-steel stove, microwave, New stainless- steel dishwasher, and New stainless-steel refrigerator. The primary suite is a spacious retreat featuring an upgraded ceiling fan and an updated private bath with sleek vanity, updated lighting, and updated fixtures. The main living level also includes a guest bedroom filled with natural light and an updated guest bathroom. Travel upstairs to the sun-filled open loft space with new custom ceiling fan. Additional new improvements include keyless electronic entry, New HVAC system, New Hot Water Heater, New Toilets, and New Blinds throughout the home. Travel downstairs to a convenient dedicated indoor laundry area with full-size washer and dryer and linen cupboards just outside the entrance to the attached direct access 1 car garage with new garage door and opener. The one car garage must be used for parking but a second car parking pass for an uncovered parking space can be obtained at tenant's cost. Well maintained Ashton community amenities include guest parking and a sparkling community pool and spa. Lake Mission Viejo membership included! Superbly located just a short walk to Barbadanes and Napoli Parks, close to Felipe Tennis & Recreation Center and Sierra Recreation Fitness Center, close to hiking and biking trails, and close to shopping, dining, and local schools.

The property manager

Nearby schools

Students who live in 27529 Serena attend the following Capistrano Unified School District public schools:
GreatSchools ratings are based on test scores and additional metrics when available.

27529 Serena
By contacting this property, you agree to our Terms of Use. Visit our Privacy Portal for more information. When you click “Send message”, we’ll send your inquiry to the property manager so they can reach out and answer your questions.

Find similar homes

Spot something off?Good catch. Flag it and help keep listings legit.