2751 S Reed St

2751 S Reed St — Photo 1
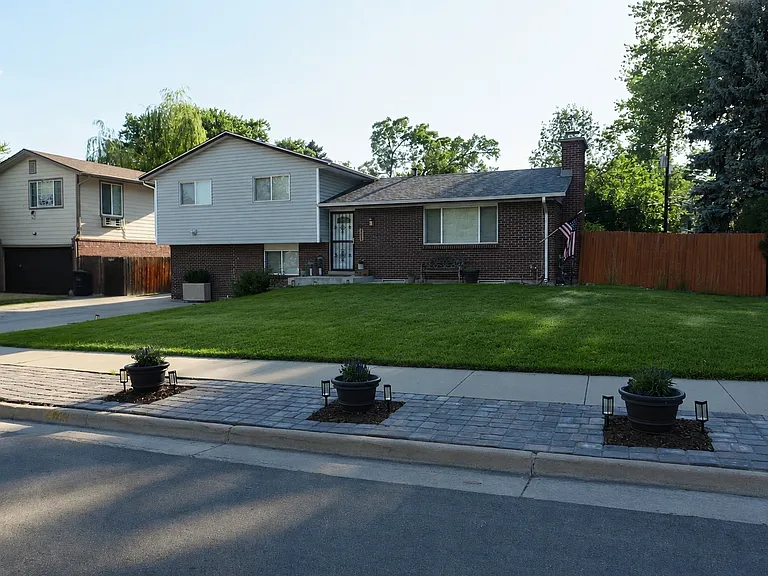
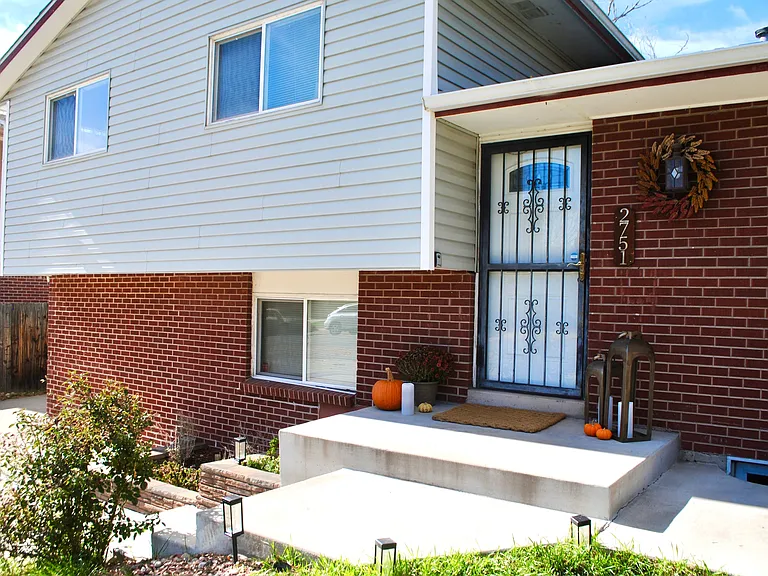
Exterior entry
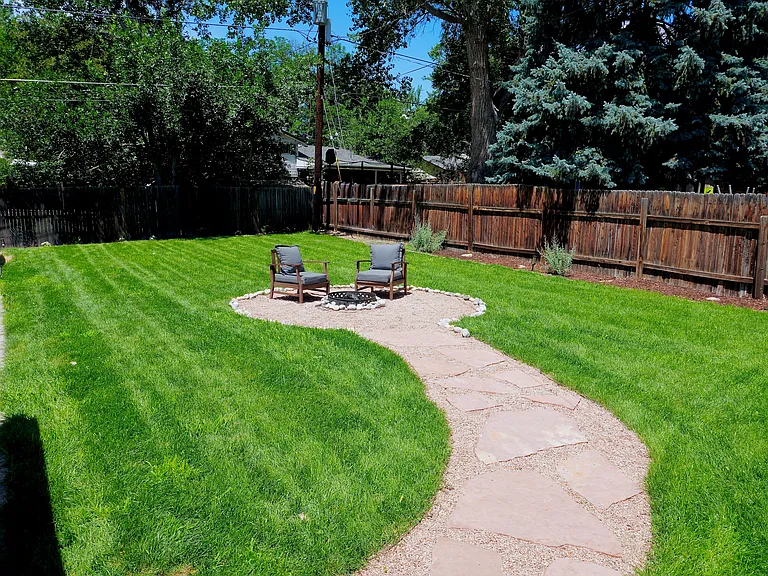
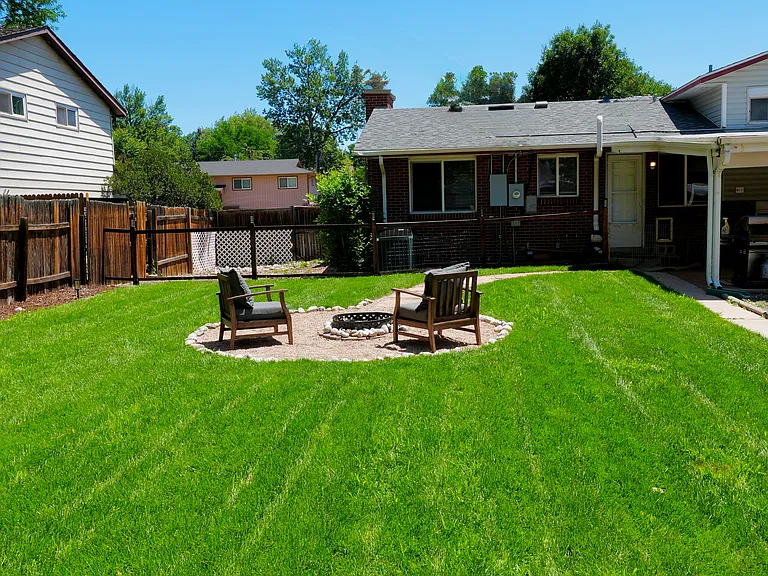
Backyard
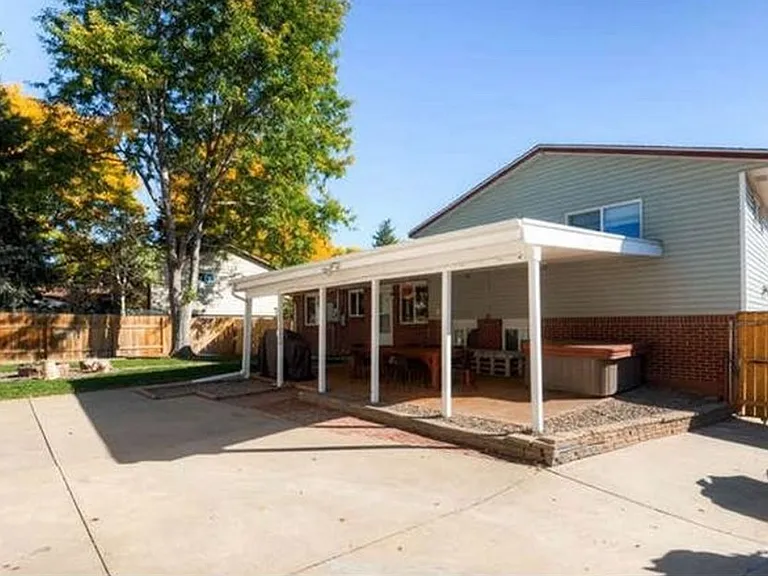
Outdoor area
Back yard
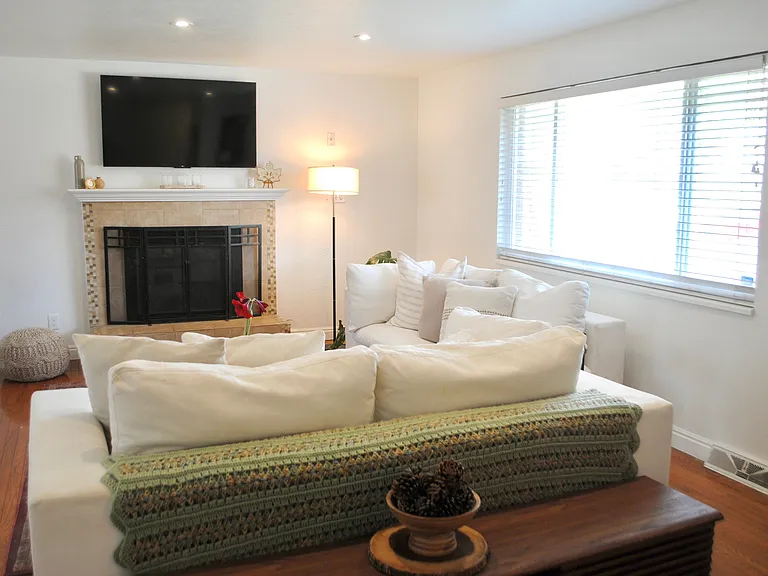
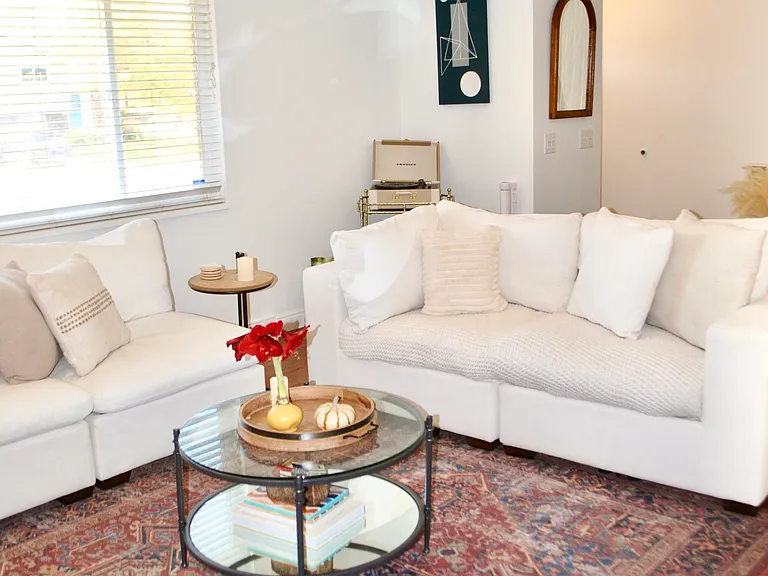
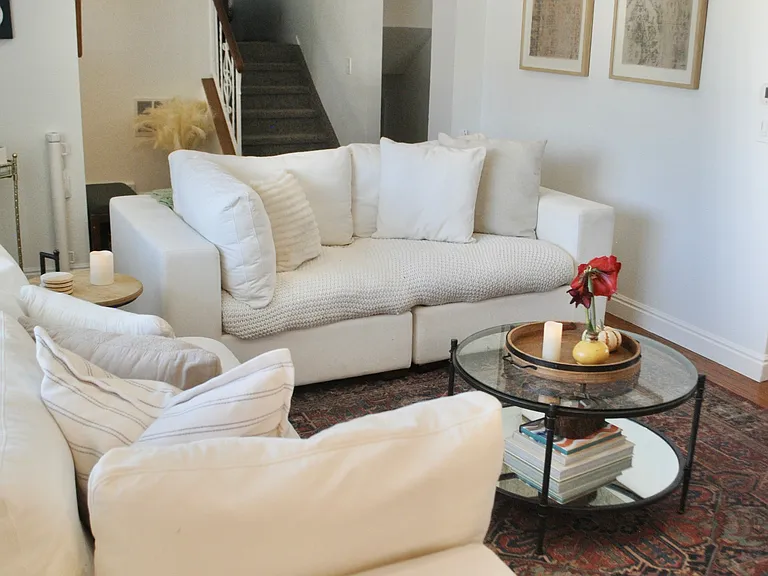
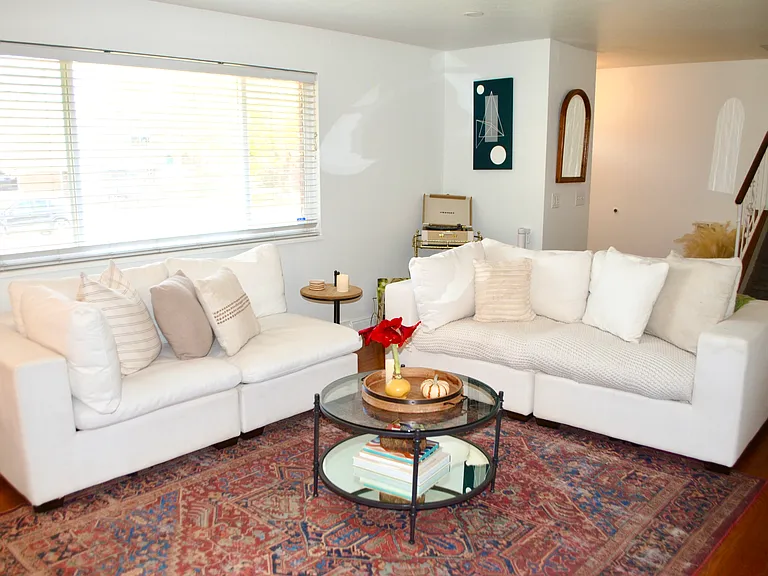
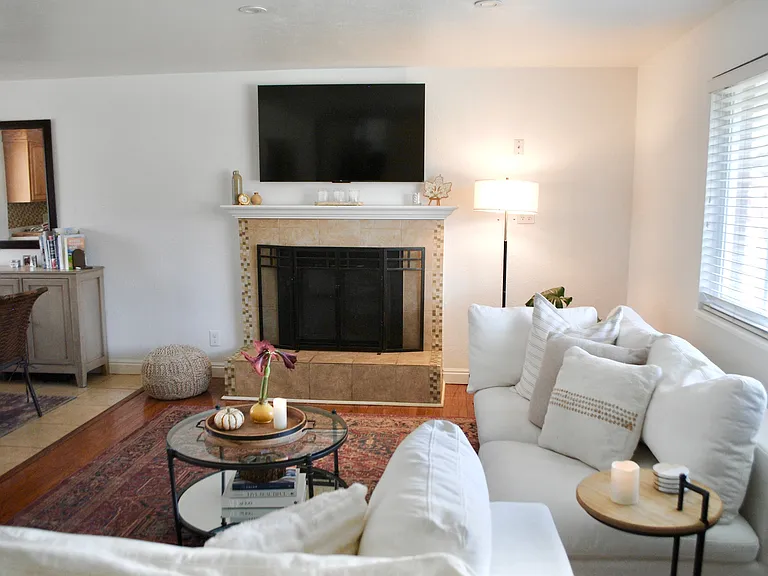
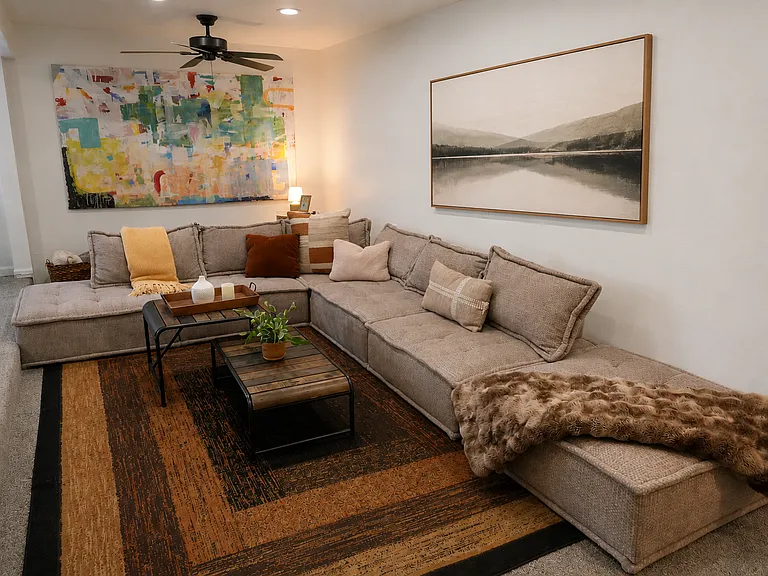
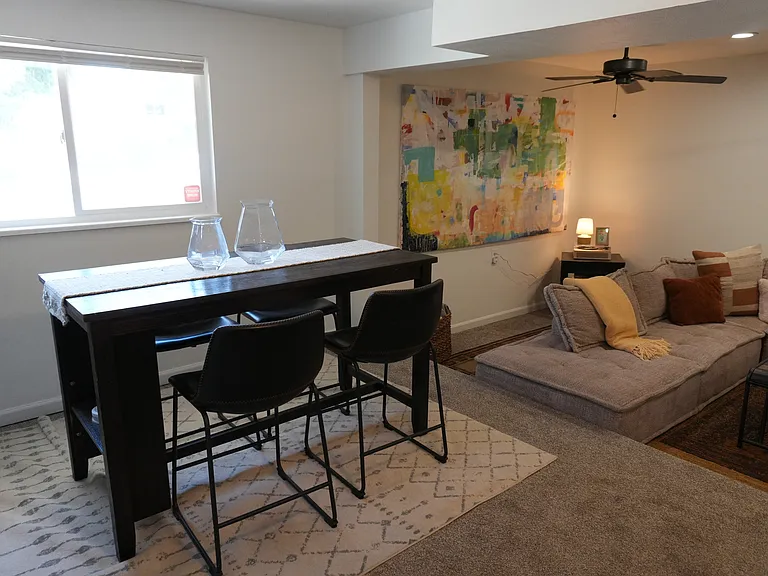
Family Room
Family Room
Family Room
Family Room
Family Room
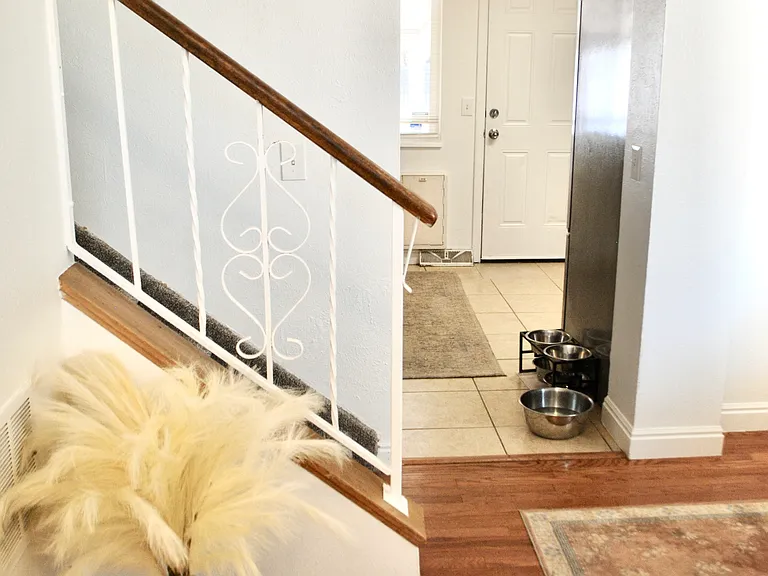
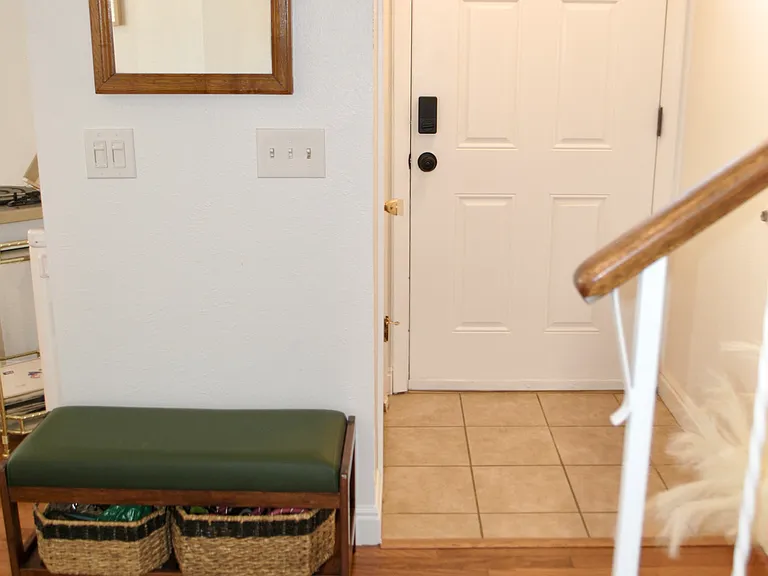
Interior entryway
Interior entryway
2751 S Reed St — Photo 13
2751 S Reed St — Photo 14
2751 S Reed St — Photo 15
2751 S Reed St — Photo 16
2751 S Reed St — Photo 17
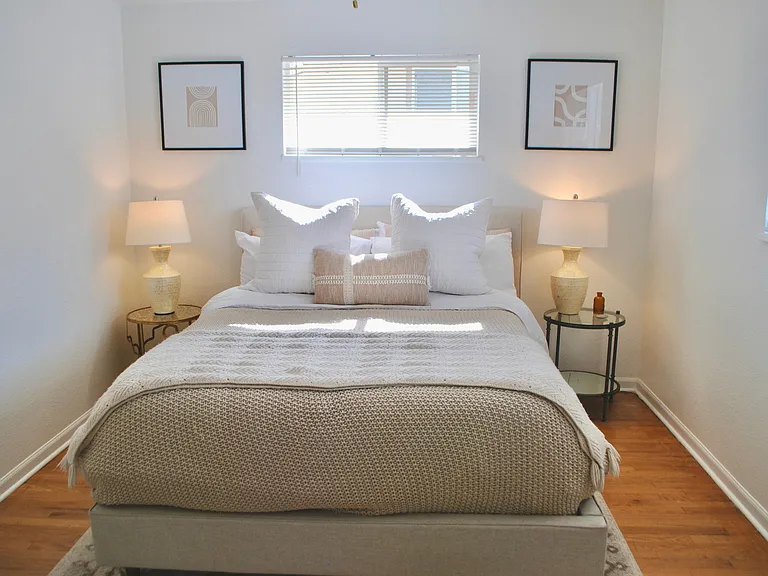
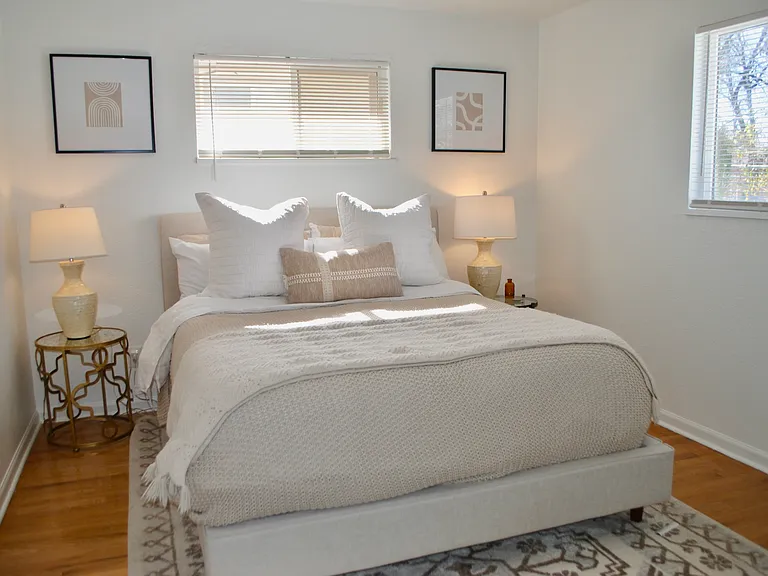
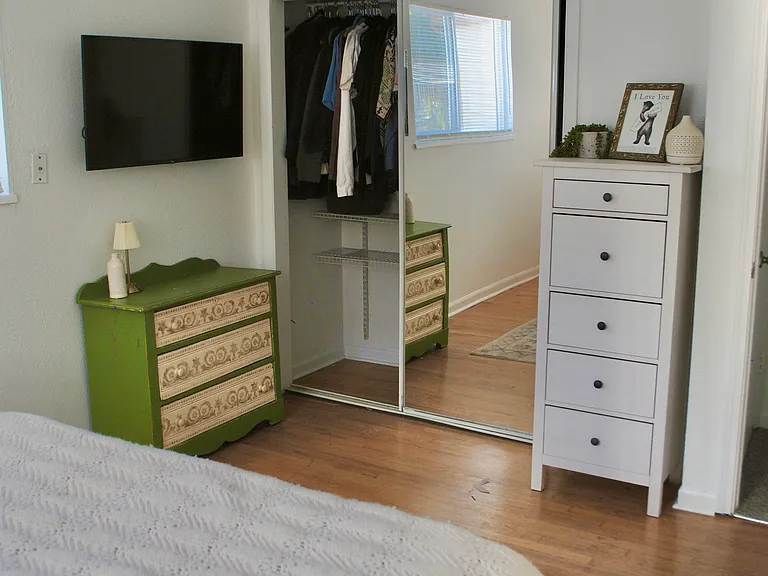
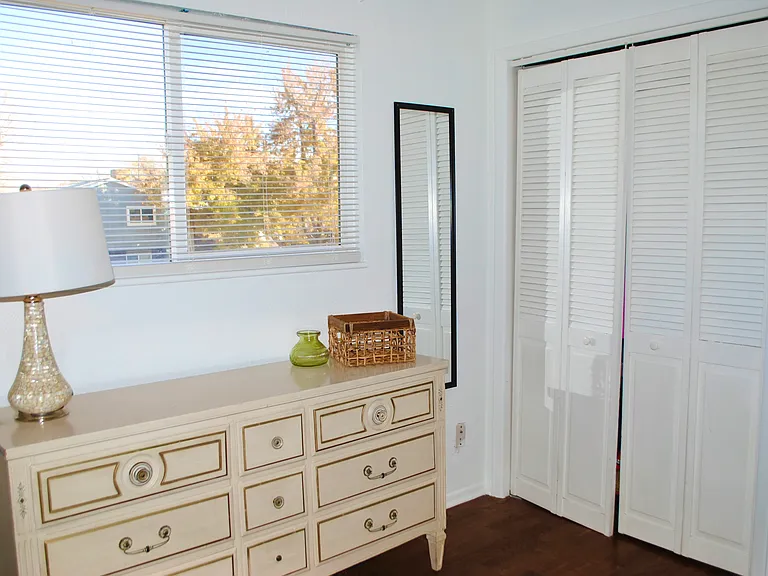
Primary bedroom
Primary bedroom
Primary bedroom
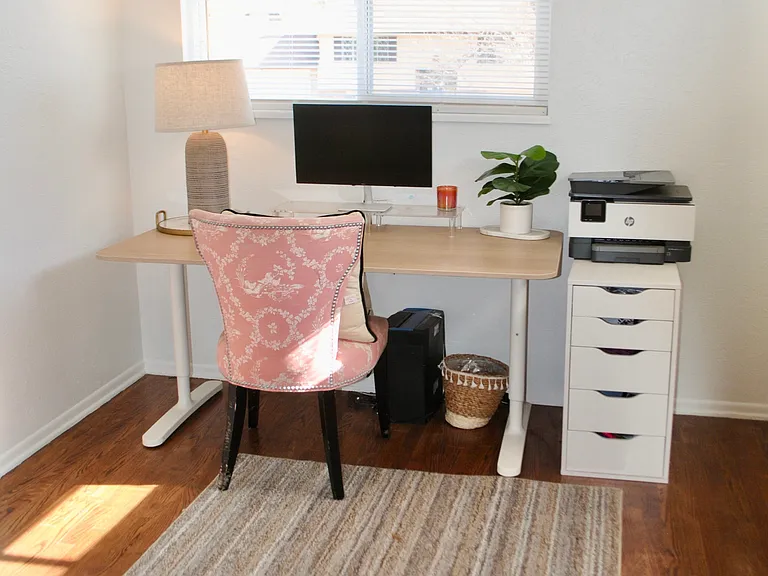
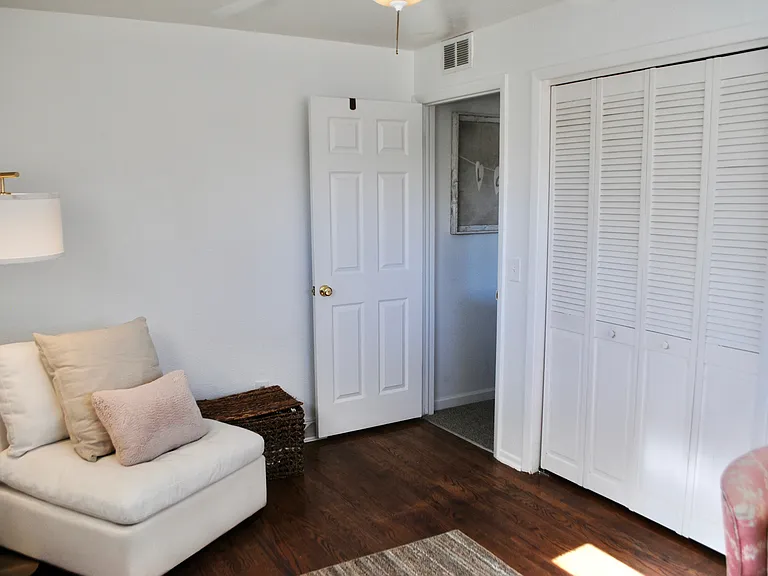
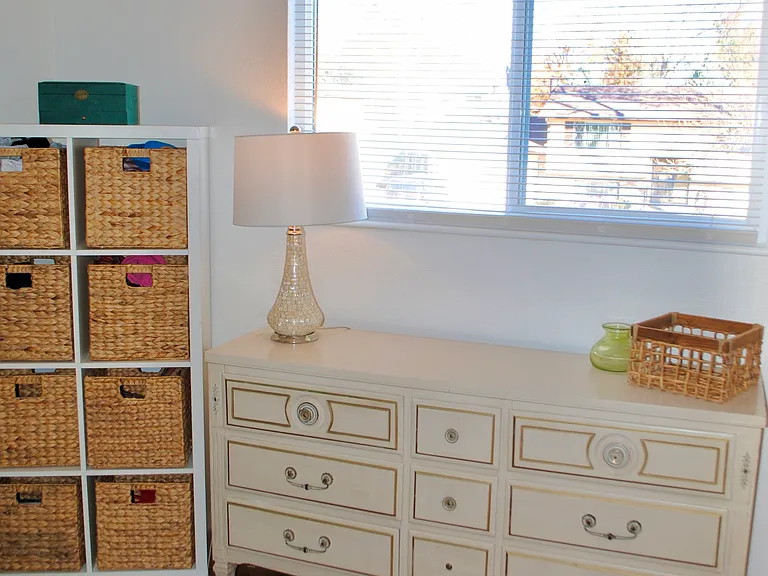
Bedroom #2
Bedroom #2
Bedroom #3
Bedroom #3
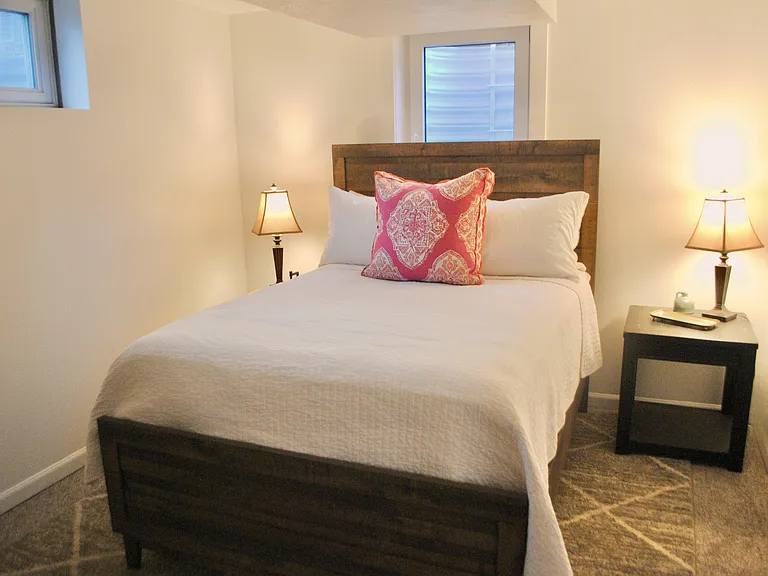
Bedroom #4
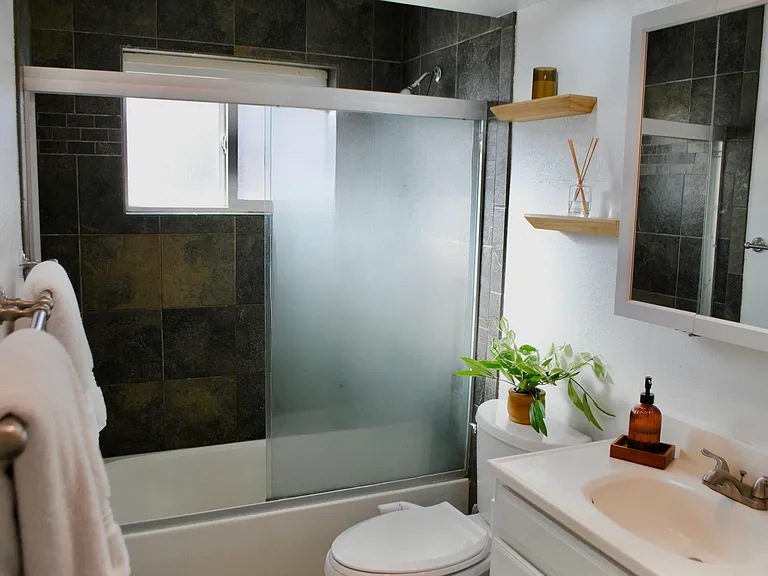
Primary Bathroom
Primary Bathroom
Family Room - Second floor
Family room
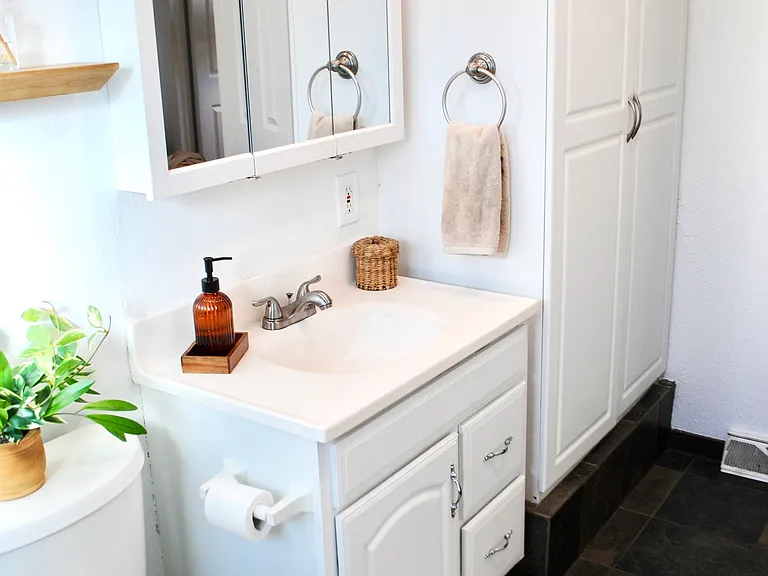
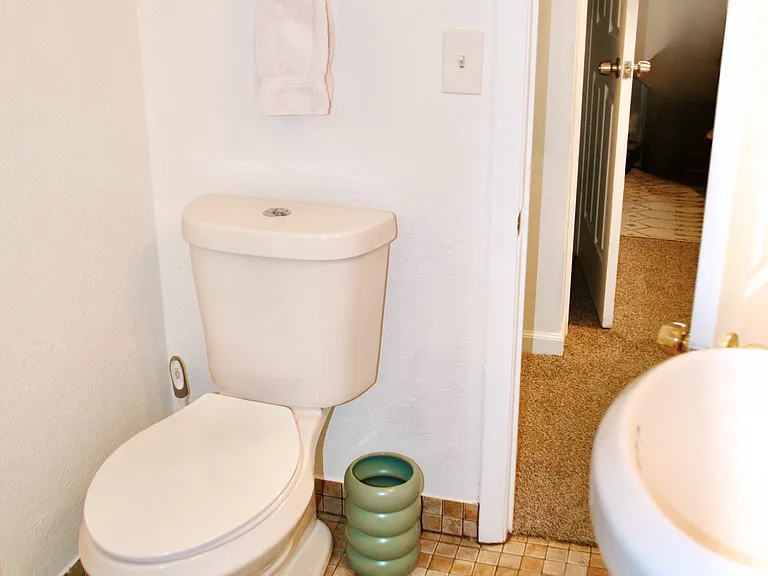
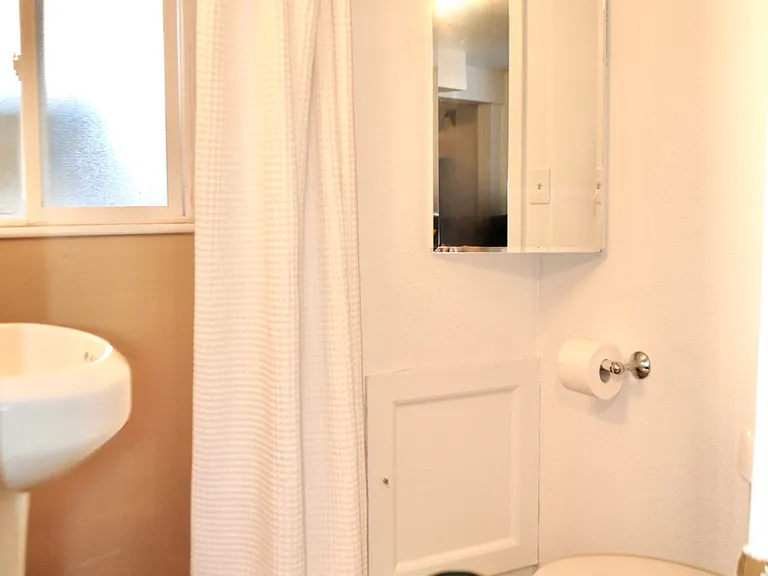
Bathroom - Second floor
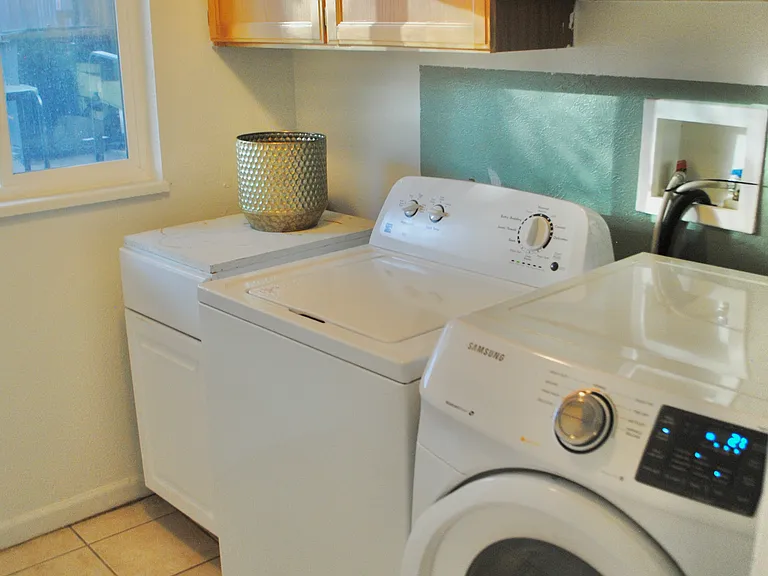
Laundry Room

$2,999/ mo
Total price
Now includes required monthly fees in total price
4 beds3 baths2230 sqft house
Available August 1
2751 S Reed St
Your booked tour

What you get

Pet-friendlyIn-unit laundryParkingAir conditioning

Costs, fees, and lease terms

Lease terms

Tenant pays: Gas, Electric, Water, Internet Owner pays: Sewer, Trash

Pricing comparison

$93

At $2,999, this listing is priced $93 cheaper than the current market rate for a 4 bedroom home in Bear Valley.

Pets

  • Dogs

    Allowed
    Number allowed1
  • Cats

    Allowed
    Number allowed1

The neighborhood

About the building

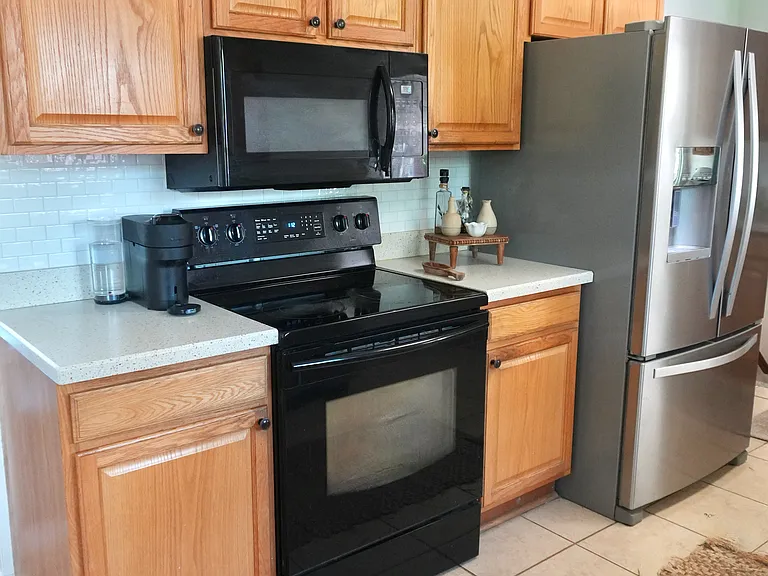
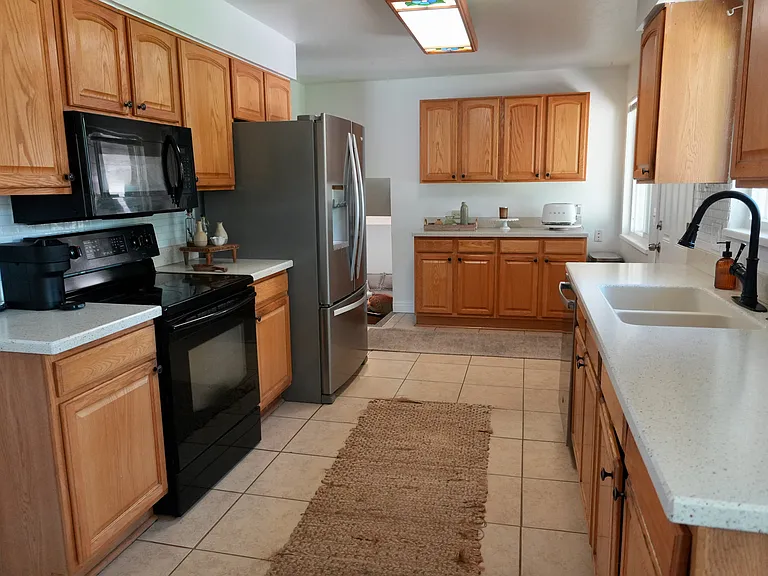
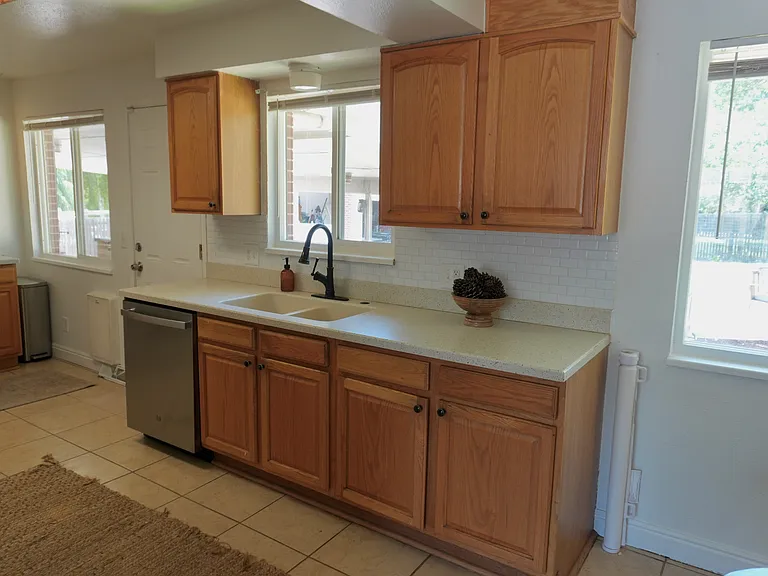
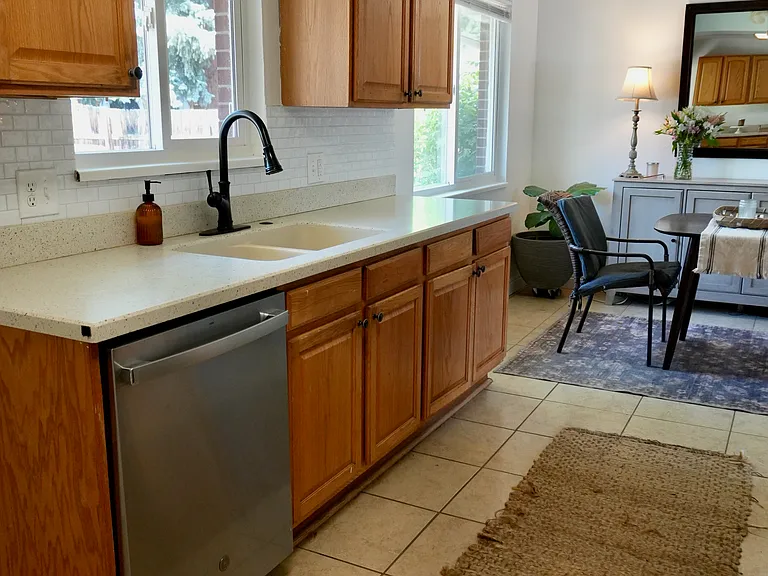
AVAILABLE AUGUST, 2026! - Reach out with questions! Spacious and bright 4 bed + 1 non-conforming bedroom / 3 bath single-family home located in the quiet, family friendly, Bear Valley neighborhood. This updated residence features an open-concept main level with hardwood floors, fresh carpet, and abundant natural light throughout. The home includes a fully finished basement with a large living area, bedroom, and bathroom - perfect as a private guest suite or secondary living space. Nestled near the Bear Creek Greenbelt Trail, parks with playgrounds, tennis & pickleball courts, and just minutes from grocery stores and daily conveniences. Easy access to Highway 285, 6th Avenue, and light rail (10 minutes away) for an easy commute anywhere in Denver. We welcome well-behaved pets upon approval. - $400 Non Refundable Pet Deposit Per Pet Required, $50 monthly pet rent Interior Highlights: -Open-concept main floor with hardwood flooring -Laminate kitchen counters, tile floors, and new dishwasher & refrigerator -Central AC and forced-air heat - Dog door -Full laundry room with side-by-side washer & dryer -3 full bathrooms - one on each level Outdoor Features: -Large fenced-in backyard, brand new sod in the backyard, new landscaping, walkway, and wood burning firepit - Dog run -Oversized 2-car, detached garage with ample tenant storage (small owner section reserved) -Additional driveway and street parking Rental Requirements: -Application review includes credit, income, rental history, and background check - No smoking - Proof of renters insurance -Serious inquiries only; please submit an application via Zillow to schedule a tour Tenant Responsibilities : Gas, Electric, Water, Internet, Lawn Care Owner Responsibilities: Sewer, Trash

The property manager

Nearby schools

Students who live in 2751 S Reed St attend the following Denver County 1 School District (Unified School District) public schools:
Showing 4 of 6 schools.

GreatSchools ratings are based on test scores and additional metrics when available.

2751 S Reed St
By contacting this property, you agree to our Terms of Use. Visit our Privacy Portal for more information. When you click “Send message”, we’ll send your inquiry to the property manager so they can reach out and answer your questions.

Find similar homes

Spot something off?Good catch. Flag it and help keep listings legit.