275 W 10th St #MAISB

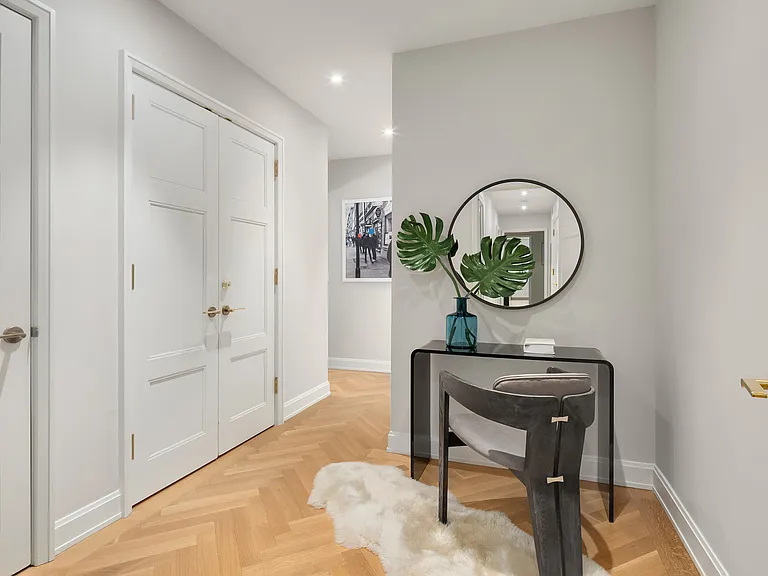
275 W 10th St #MAISB — Photo 1
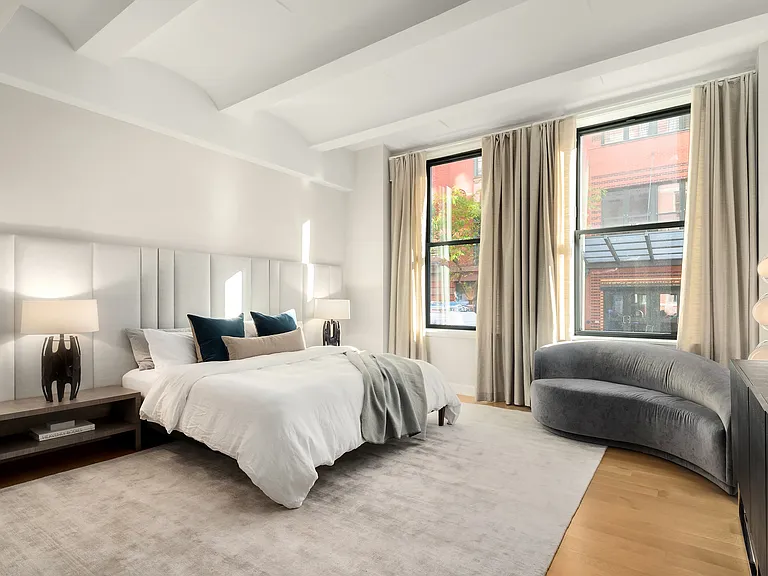
275 W 10th St #MAISB — Photo 2
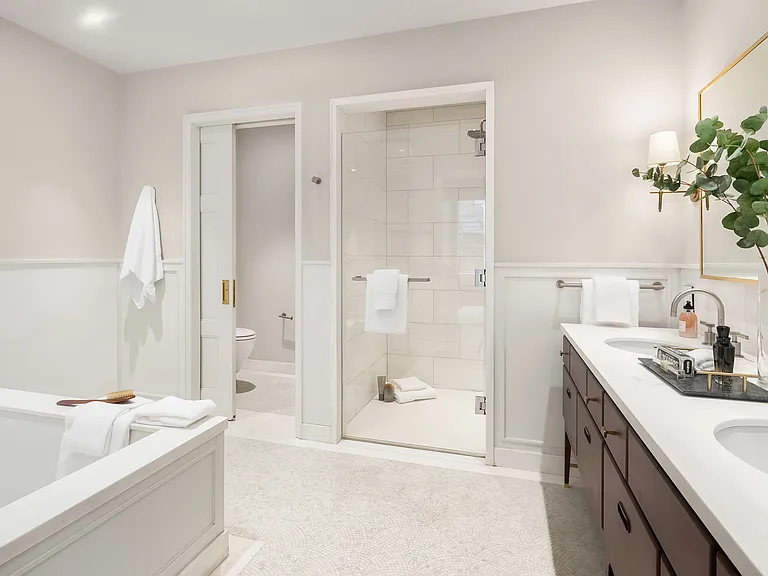
275 W 10th St #MAISB — Photo 3
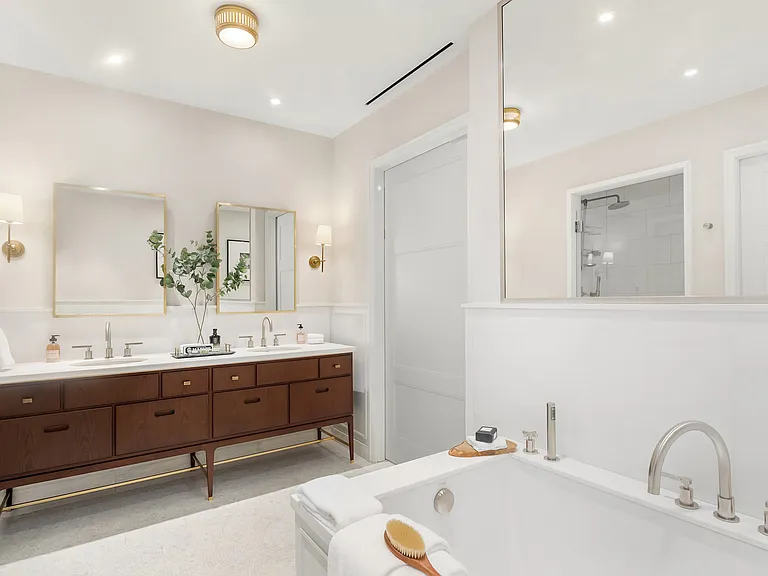
275 W 10th St #MAISB — Photo 4
275 W 10th St #MAISB — Photo 5
275 W 10th St #MAISB — Photo 6
275 W 10th St #MAISB — Photo 7
275 W 10th St #MAISB — Photo 8
275 W 10th St #MAISB — Photo 9
275 W 10th St #MAISB — Photo 10
275 W 10th St #MAISB — Photo 11
275 W 10th St #MAISB — Photo 12
275 W 10th St #MAISB — Photo 13
275 W 10th St #MAISB — Photo 14
275 W 10th St #MAISB — Photo 15
275 W 10th St #MAISB — Photo 16
275 W 10th St #MAISB — Photo 17
275 W 10th St #MAISB — Photo 18
275 W 10th St #MAISB — Photo 19
275 W 10th St #MAISB — Photo 20
275 W 10th St #MAISB — Photo 21
275 W 10th St #MAISB — Photo 22
275 W 10th St #MAISB — Photo 23
275 W 10th St #MAISB — Photo 24

$19k/ mo
Doesn't include deposits and fees
2 beds2.5 baths1868 sqft condo
Available September 4
275 W 10th St #MAISB
Your booked tour

What you get

Pet-friendlyIn-unit laundryAir conditioningGymSecurity

Costs, fees, and lease terms

Pets

  • Dogs

    Allowed
  • Cats

    Allowed

The neighborhood

About the building

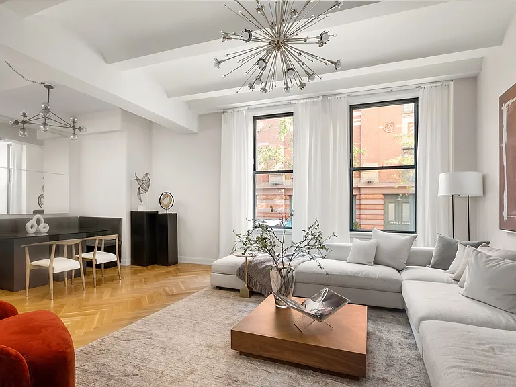
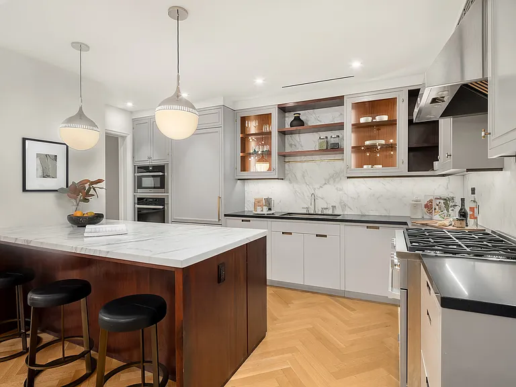
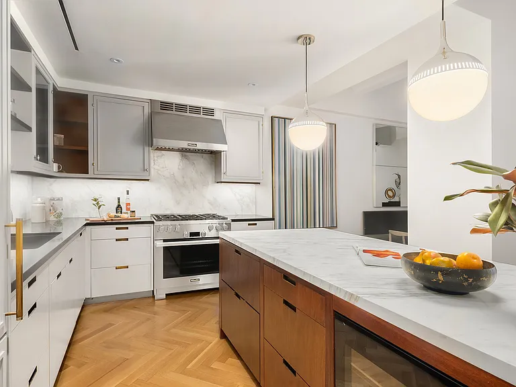
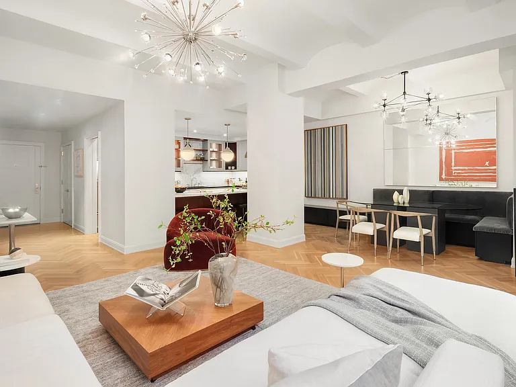
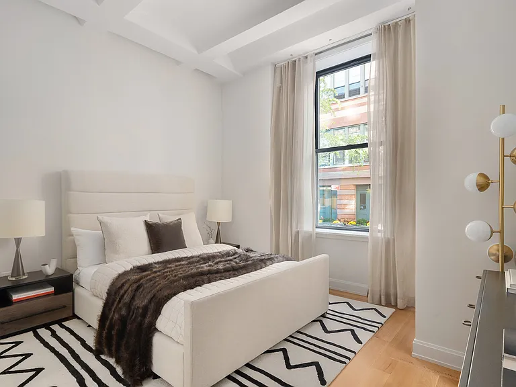
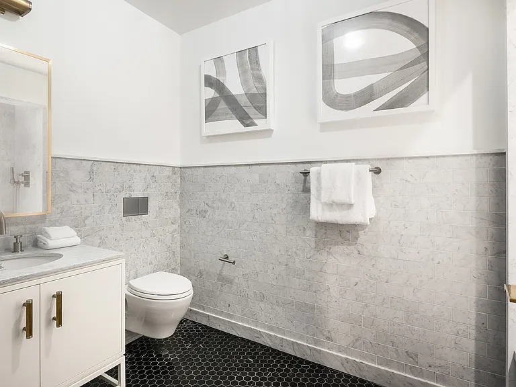
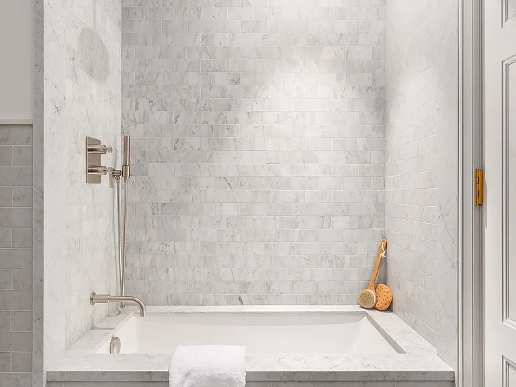
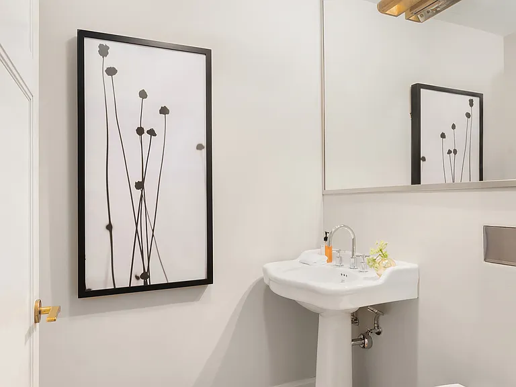
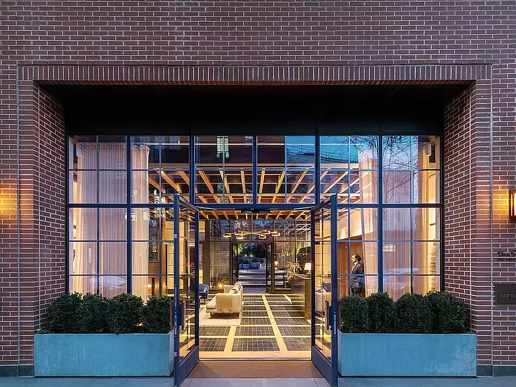
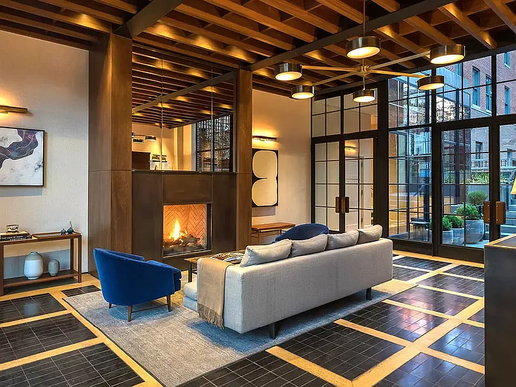
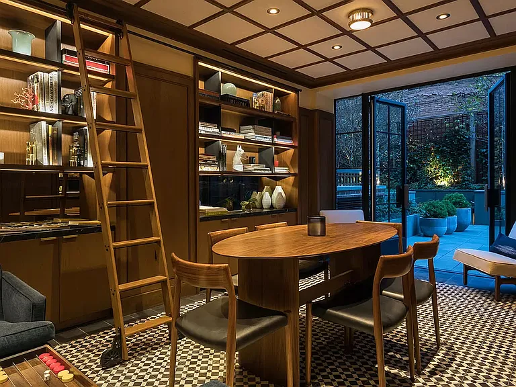
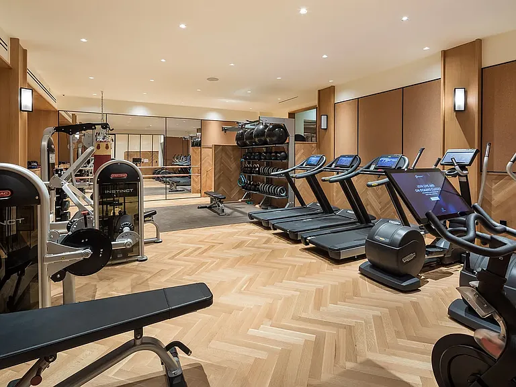
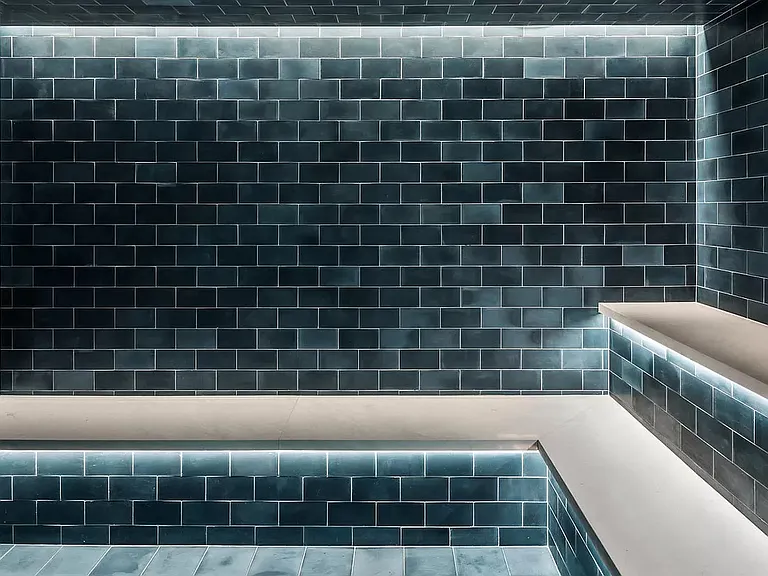
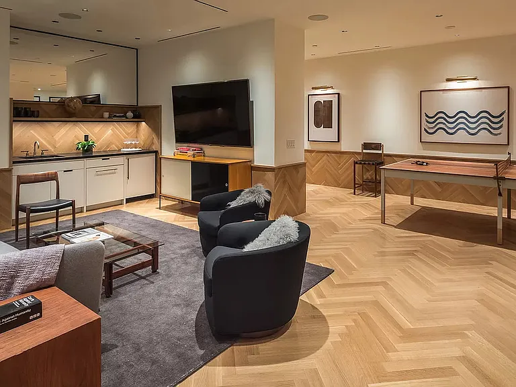
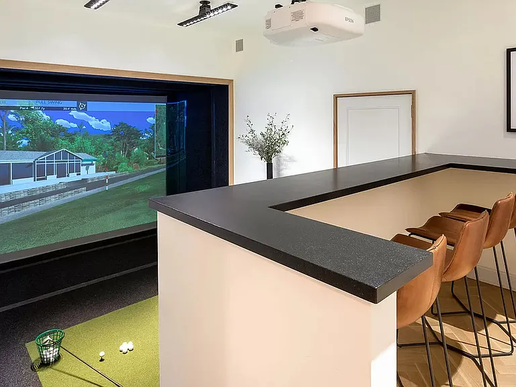
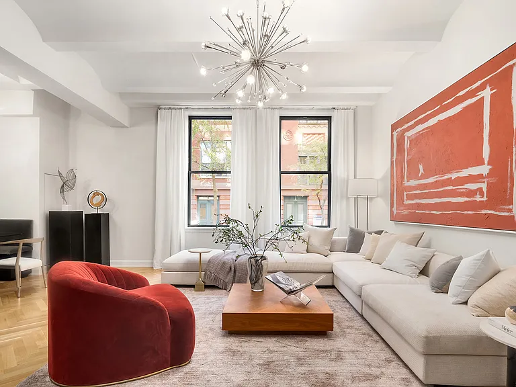
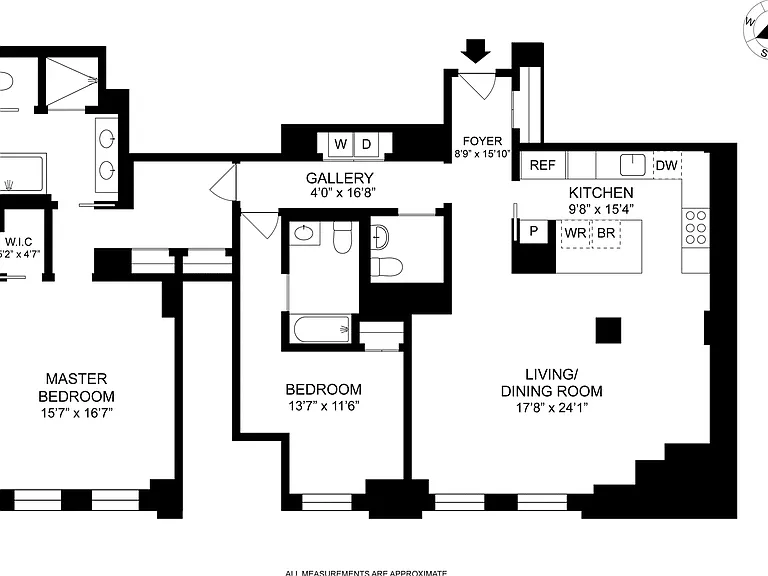
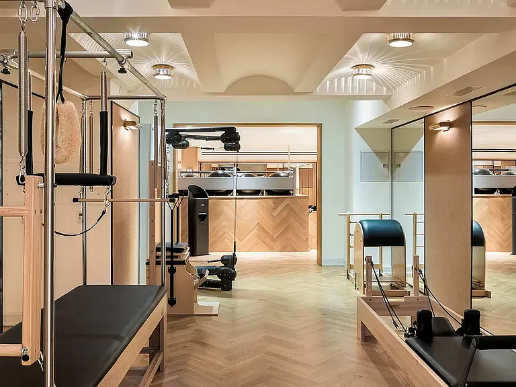
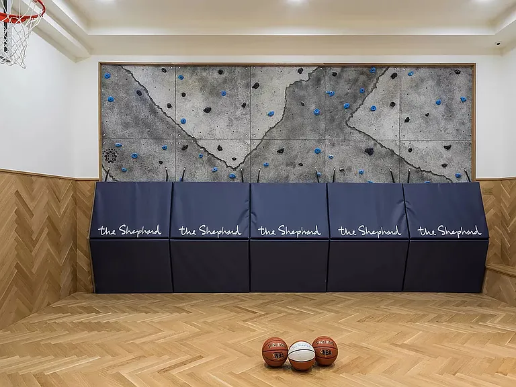
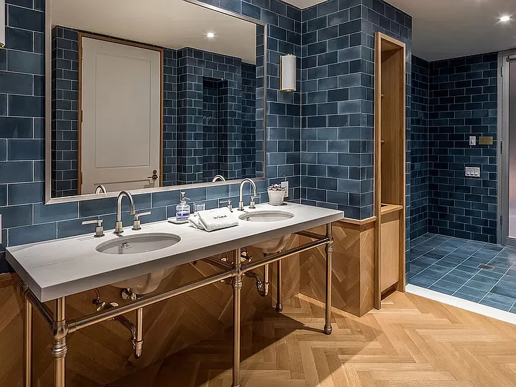
Maisonette B at The Shephard is a 1,868-square foot two-bedroom/two-and-a-half bathroom home with a grand, gracious layout, designer finishes, and high barrel-vaulted ceilings and large windows making for excellent south-facing light and air. Enter through a foyer into the open living and dining room, with loft-scale proportions and a beautiful banquette. The chef's kitchen is open to the living room, and is designed by Gachot Studio with Smallbone of Devizes custom cabinetry, Miele appliances, Valli and Valli brass hardware, backslashes and abundant counter space made of absolute black granite, and a large island made of statuary white marble. The bedrooms are separated from the living room by an elegant gallery, which includes the powder room and a closet with the home's washer and dryer. The master bedroom is enormous and has its own entry foyer that can be used as a sitting area, along with multiple closets. The master bathroom features a hand-crafted mahogany vanity with Lefroy Brooks fixtures, white mosaic fan tile floors, Dolomiti white stone slab walls, pale grey painted millwork, plus a soaking tub, separate shower, and separate commode room. The second bedroom is also quite large, and with its own beautifully-outfitted en-suite bathroom with tub. Throughout the home, there is wonderful wall space for art and special nooks to accommodate built-in bookshelves. The washer and dryer in residence and central air compete this home. The residences at The Shephard have wonderful architectural details, including barrel-vaulted ceilings, gracious entry foyers, gallery spaces, and special nooks to accommodate built-in bookshelves or art. The windows, some arched, are large, Landmark-approved, and both double-paned and triple-glazed. The floors are solid oak hardwood in a herringbone pattern. The master baths feature hand-crafted mahogany vanities with Lefroy Brooks fixtures, white mosaic fan tile floors, Dolomiti white stone slab walls, and pale grey painted millwork. Kitchens are custom-made by Smallbone of Devizes, and are outfitted with custom-painted mahogany cabinetry and brass hardware from Valli and Valli. Counters are black absolute granite, and backsplashes and islands are white statuary marble. All appliances are from Miele. Located on a quiet, tree-lined street in the most sought-after part of the West Village, The Shephard has been thoughtfully redesigned, re-engineered, and totally renovated to become one of the finest and most special residential buildings in Manhattan. Comprised of 38 unique apartments, the interior design by Gachot is elegant and rich, using only the most beautiful materials to accentuate the building's distinguished character. A new lobby and lovely garden have been created by incorporating a neighboring carriage house into the building's plan. Every detail has been considered, with all new systems and mechanicals of the highest caliber. In addition to a full-time doorman and concierge, amenities include a basketball court, a gym with Pilates equipment, a golf simulator, steam rooms, a club room with arcade and ping pong, and a paneled library that opens to the building's landscaped garden. The building retains an intimate, boutique feel while still providing residents with many fantastic spaces to relax and play.

The property manager

275 W 10th St #MAISB
Douglas Elliman

Nearby schools

Students who live in 275 W 10th St #MAISB attend the following New York City Geographic District # 2 (Unified School District) public schools:
Showing 3 of 10 schools.

GreatSchools ratings are based on test scores and additional metrics when available.

275 W 10th St #MAISB
By contacting this property, you agree to our Terms of Use. Visit our Privacy Portal for more information. When you click “Send message”, we’ll send your inquiry to the property manager so they can reach out and answer your questions.

Find similar homes

Spot something off?Good catch. Flag it and help keep listings legit.