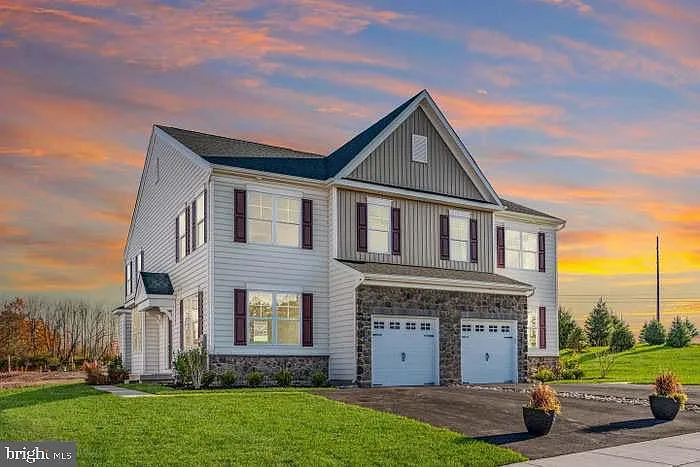
• Primary Photo - 275 Hillstone Cir
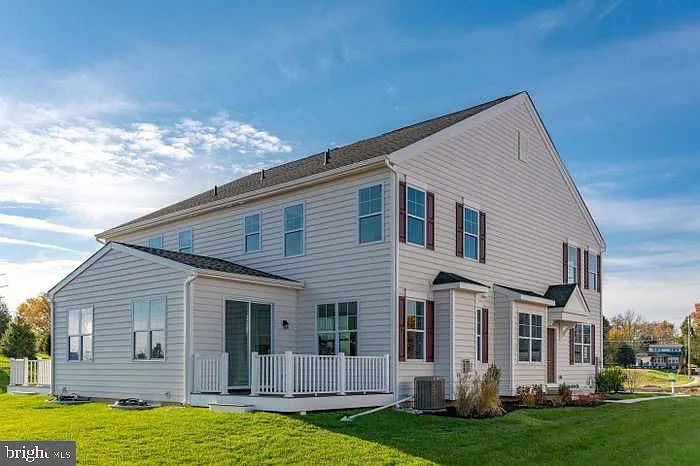
  • Building Photo - 275 Hillstone Cir
1/17

275 Hillstone Cir

Souderton, PA 18964

$3,450
3
Beds
2.5
Baths
2210
Sqft
Doesn't include required deposits and fees

Highlights

  • No pets allowed
  • Central A/C
  • Gas Heating
  • Attached garage, driveway, off street
  • None
  • Listed 23 days ago
  • Updated 21 days ago

Listing provided by

BHHS Fox & Roach-Blue Bell

Carmella Snell

215-542-2200

Commute

Loading

Loading commute times...

About 275 Hillstone Cir

Model Home for Sale! Built in 2020, this beautifully maintained home was one of the original model homes in the scenic Hillstone community in historic Franconia Township. Situated in the desirable Hillstone community, comprised of 51 designed twin, townhome and single-family residences, this largest model twin home, perfectly combines style, space, and location! Blending peaceful natural surroundings with everyday convenience, the neighborhood offers access to green spaces and parks, and is just minutes from downtown Souderton's popular dining and recreation. Located within the highly regarded Souderton Area School District, this home provides both comfort and peace of mind. This spacious Rittenhouse model features 3 bedrooms, 2.5 bathrooms, and a 1-car garage equipped with an electric car charger, all enhanced with elegant designer finishes throughout. As a former model home, it showcases premium upgrades including an open floor plan, a bright sunroom, hardwood flooring, a quartz kitchen, upgraded tile in both the owner's and hall bathrooms, and a Trex deck, making it truly move-in ready! Step inside this open space to a welcoming formal foyer that leads into a dining area highlighted by a charming box bay window. The kitchen serves as the heart of the home, offering plenty of cabinetry, a large pantry, stainless steel appliances, upgraded flooring, and upgraded installed pendant lighting, perfect for both everyday living and entertaining. Upstairs, retreat to the inviting owner's suite featuring vaulted ceilings, dual walk-in closets, and a luxurious tiled bathroom complete with a separate shower and marble seat. Two additional spacious bedrooms, a full hall bathroom and a convenient second floor laundry room complete the upper level! Don't forget to checkout the Customized ordered blinds by Blinds to Go throughout this Beauty! Photos shown are from the original model home. New professional photos will be available Friday. Don't miss your opportunity to own this stunning, move-in-ready home in one of the area's most sought-after communities! Come See!

Apartment amenities

Property amenities
  • 9'+ Ceilings
  • Administrative Fee: 135
  • Architecture Style: Colonial
  • Attached Garage
  • Basement
  • Building Deposit Fee Maximum: 3450
  • Building Deposit Fee Minimum: 3450
  • Central Air Conditioning
  • Covered Parking Spaces: 1
  • Driveway
  • Fireplace
  • Gas Water Heater
  • Heating system: Forced Air
  • Heating: Gas
  • High School: Souderton Area Senior
  • MLS Listing ID: PAMC2178122
  • MLS Organization Unique Identifier: M00000309
  • Off Street Parking
  • Open Parking
  • Parking Spaces: 1
  • Pets - No
  • Roof Type: Shake Shingle
  • School District: Souderton Area
  • Year Built: 2020

Pet policy

No cats allowed
No dogs allowed

Pricing comparison

At $3,450, this listing is priced similarly to the current market rate for a 3 bedroom home in Souderton.
Other 3 bedroom homes...
By contacting this property, you agree to our Terms of Use. Visit our Privacy Portal for more information. When you click "Send message", we'll send your inquiry to the property manager so they can reach out and answer your questions.

Find similar homes

Listing provided by

Bright MLS