2748 Davis Mill Rd

2748 Davis Mill Rd — Photo 1
2748 Davis Mill Rd — Photo 2
2748 Davis Mill Rd — Photo 3
2748 Davis Mill Rd — Photo 4
2748 Davis Mill Rd — Photo 5
2748 Davis Mill Rd — Photo 6
2748 Davis Mill Rd — Photo 7
2748 Davis Mill Rd — Photo 8
2748 Davis Mill Rd — Photo 9
2748 Davis Mill Rd — Photo 10
2748 Davis Mill Rd — Photo 11
2748 Davis Mill Rd — Photo 12
2748 Davis Mill Rd — Photo 13
2748 Davis Mill Rd — Photo 14
2748 Davis Mill Rd — Photo 15
2748 Davis Mill Rd — Photo 16
2748 Davis Mill Rd — Photo 17
2748 Davis Mill Rd — Photo 18
2748 Davis Mill Rd — Photo 19
2748 Davis Mill Rd — Photo 20
2748 Davis Mill Rd — Photo 21
2748 Davis Mill Rd — Photo 22
2748 Davis Mill Rd — Photo 23
2748 Davis Mill Rd — Photo 24
2748 Davis Mill Rd — Photo 25
2748 Davis Mill Rd — Photo 26
2748 Davis Mill Rd — Photo 27
2748 Davis Mill Rd — Photo 28
2748 Davis Mill Rd — Photo 29
2748 Davis Mill Rd — Photo 30
2748 Davis Mill Rd — Photo 31
2748 Davis Mill Rd — Photo 32
2748 Davis Mill Rd — Photo 33
2748 Davis Mill Rd — Photo 34
2748 Davis Mill Rd — Photo 35
2748 Davis Mill Rd — Photo 36
2748 Davis Mill Rd — Photo 37
2748 Davis Mill Rd — Photo 38
2748 Davis Mill Rd — Photo 39
2748 Davis Mill Rd — Photo 40
2748 Davis Mill Rd — Photo 41

$1,650/ mo
Doesn't include deposits and fees
3 beds2 baths1640 sqft house
Available August 20
2748 Davis Mill Rd

Your booked tour

What you get

No pets

Costs, fees, and lease terms

Pets

  • Dogs

    Not allowed
  • Cats

    Not allowed

The neighborhood

About the building

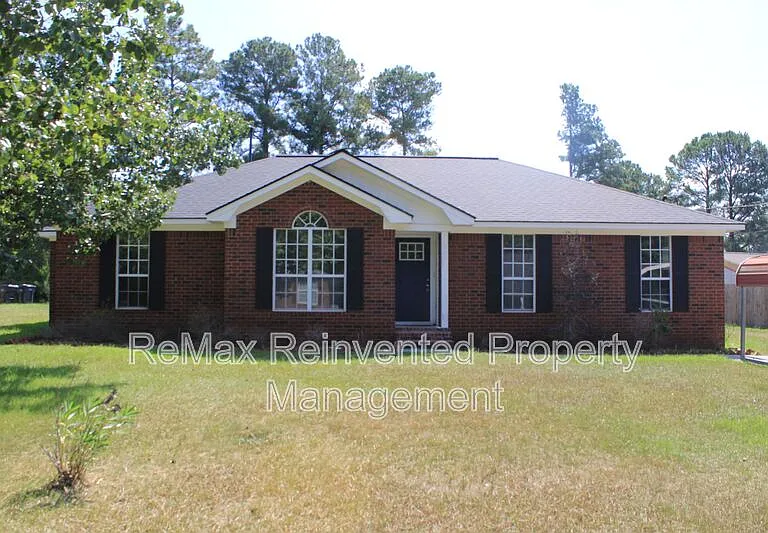
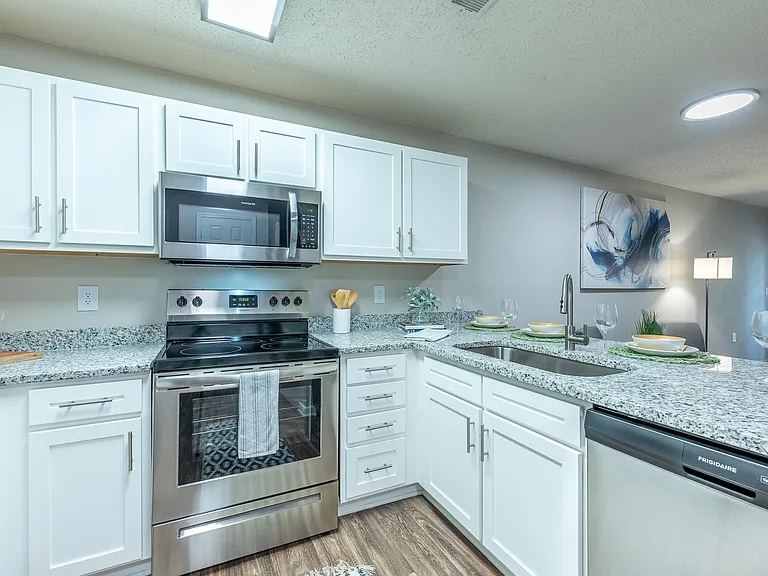
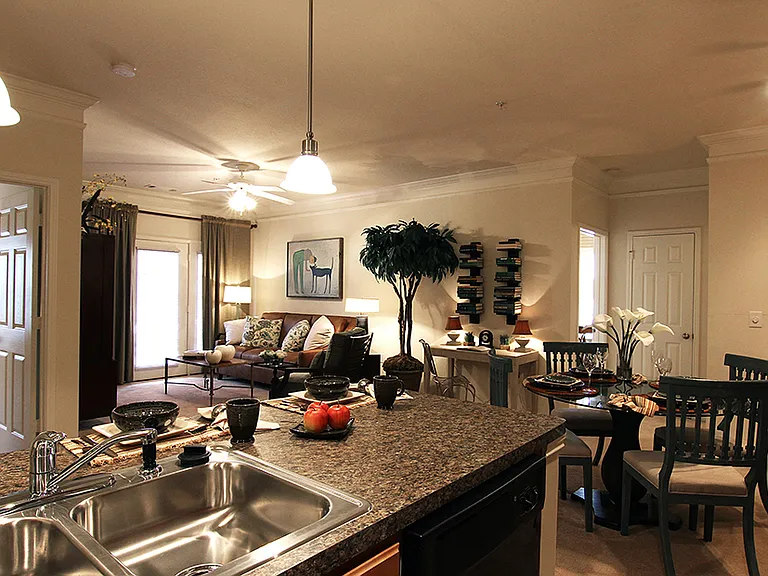
Welcome home to this well maintained 3-bedroom, 2-bath all-brick residence in the much desirable Walton Meadows Subdivision! Ideally located just minutes from Fort Eisenhower, Plant Vogtle, shopping, Diamond Lakes Regional Park, and with easy interstate access, this home offers both comfort and convenience for your next chapter. Step inside to find a thoughtfully designed floor plan featuring a formal dining room with separate formal living room, perfect for entertaining, plus a spacious family room for everyday relaxation. Durable and stylish porcelain tile flooring runs through all wet areas, while rich luxury laminate wood flooring flows through the main living spaces and plush carpet in all 3 bedrooms. Combining beauty with easy upkeep! The kitchen is outfitted with beautiful granite countertops and a full suite of stainless steel appliances, including a dishwasher, gas range, and refrigerator ready for you to move right in and start cooking. Outside, enjoy a large backyard with a storage building, offering plenty of room for outdoor activities, gardening, or extra storage space. Don't miss the opportunity to make this Hephzibah gem your new home schedule your showing today! Highlights: Rent $1,650.00 month 3 Bedrooms / 2 Bathrooms All-brick exterior Formal dining room & formal living room Large family room Porcelain tile in wet areas; luxury laminate wood flooring Stainless steel appliances: dishwasher, gas range, refrigerator Large backyard with storage building Minutes from Ft. Eisenhower, Plant Vogtle, Diamond Lakes Regional Park, shopping & interstate access Application Requirements 1. Application & Fees Each occupant age 18 or older must submit a completed rental application and pay a non-refundable $55.00 application fee. A one-time $100.00 administrative fee is due at move-in. Applications will not be processed until all required documentation is received. 2. Income Requirements Verifiable gross household income must equal at least 3x the monthly rent. Income may be verified via pay stubs, employment verification, bank statements, tax returns, benefit statements, or other acceptable documentation. 3. Employment & Income Verification Applicants must provide proof of current employment and income, including the most recent 30 days of pay stubs. Self-employed applicants may need to provide additional documentation such as tax returns and bank statements. 4. Credit History Applicants must show a satisfactory credit history and pattern of meeting financial obligations. Outstanding landlord/utility collections, unpaid housing-related debt, judgments related to housing obligations, or a pattern of non-payment may result in denial. Medical collections will not be considered. An additional security deposit or other conditions may be required based on overall application strength, where permitted by law. 5. Rental History Applicants must provide verifiable rental history from current/previous housing providers, showing timely payments, lease compliance, and satisfactory property care. Proof of current residence (utility bill, lease, mortgage statement, etc.) may be required. 6. Eviction History Applicants with a prior eviction judgment, pending eviction action, or outstanding balance owed to a landlord/property management company may be denied. 7. Background Screening A criminal background screening will be conducted and evaluated per applicable federal, state, and local laws, using an individualized assessment of the nature, severity, and recency of any conviction and its relevance to resident safety and property protection. 8. Pet Policy No pets permitted, except as required for a reasonable accommodation under fair housing laws. 9. Lease Term Minimum lease term: 12 months. All application information is subject to verification. False, misleading, or incomplete information may result in denial or lease termination if discovered after occupancy.

The property manager

Nearby schools

Students who live in 2748 Davis Mill Rd attend the following Richmond County School District (Unified School District) public schools:

GreatSchools ratings are based on test scores and additional metrics when available.

2748 Davis Mill Rd

By contacting this property, you agree to our Terms of Use. Visit our Privacy Portal for more information. When you click “Send message”, we’ll send your inquiry to the property manager so they can reach out and answer your questions.

Find similar homes

Spot something off?Good catch. Flag it and help keep listings legit.