2744 Post Dr

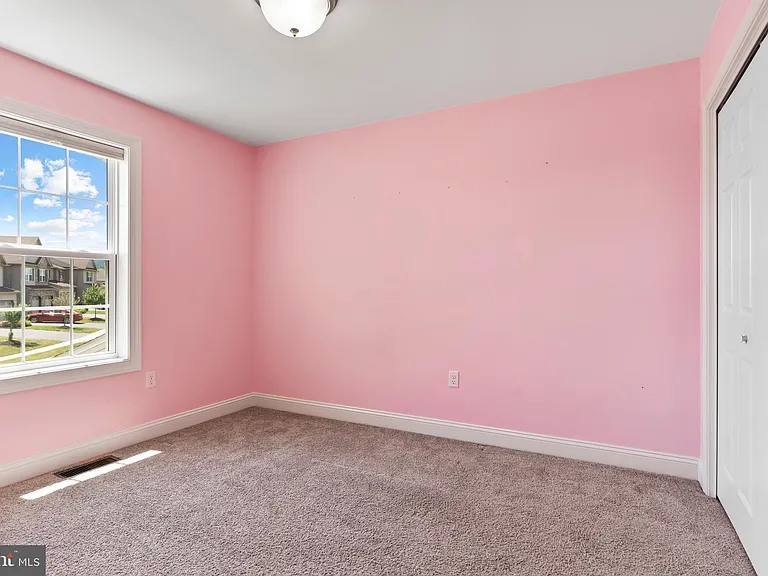
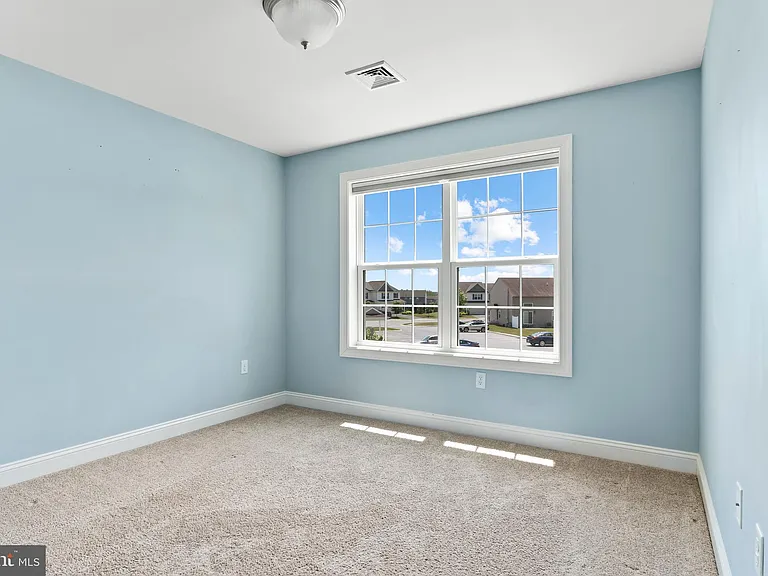
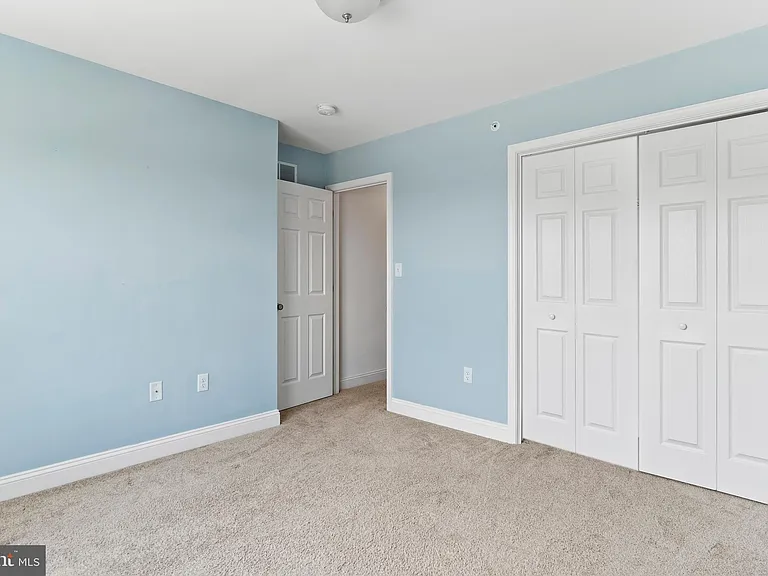
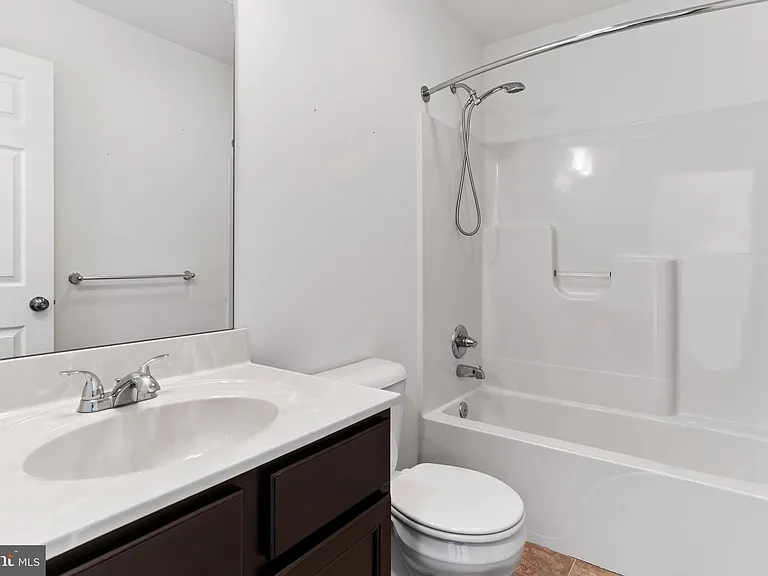
2744 Post Dr — Photo 1
2744 Post Dr — Photo 2
2744 Post Dr — Photo 3
2744 Post Dr — Photo 4
2744 Post Dr — Photo 5
2744 Post Dr — Photo 6
2744 Post Dr — Photo 7
2744 Post Dr — Photo 8
2744 Post Dr — Photo 9
2744 Post Dr — Photo 10
2744 Post Dr — Photo 11
2744 Post Dr — Photo 12
2744 Post Dr — Photo 13
2744 Post Dr — Photo 14
2744 Post Dr — Photo 15
2744 Post Dr — Photo 16
2744 Post Dr — Photo 17
2744 Post Dr — Photo 18
2744 Post Dr — Photo 19
2744 Post Dr — Photo 20
2744 Post Dr — Photo 21
2744 Post Dr — Photo 22
2744 Post Dr — Photo 23
2744 Post Dr — Photo 24
2744 Post Dr — Photo 25
2744 Post Dr — Photo 26
2744 Post Dr — Photo 27
2744 Post Dr — Photo 28
2744 Post Dr — Photo 29

$2,200/ mo
Doesn't include deposits and fees
3 beds1.5 baths1624 sqft townhouse
Available August 1
2744 Post Dr
Your booked tour

What you get

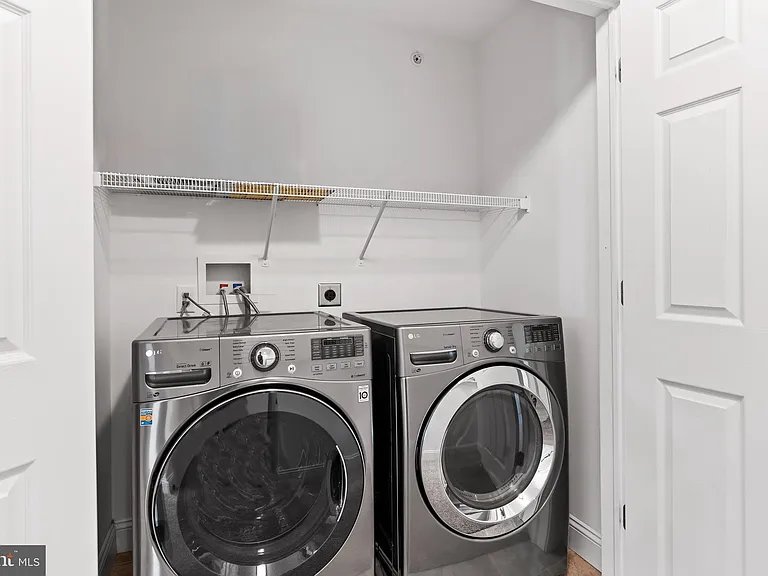
Pet-friendlyIn-unit laundryParkingAir conditioningPool

Costs, fees, and lease terms

Pricing comparison

$303

At $2,200, this listing is priced $303 more than the current market rate for a 3 bedroom home in Harrisburg.

Pets

  • Dogs

    Allowed
  • Cats

    Allowed

The neighborhood

About the building

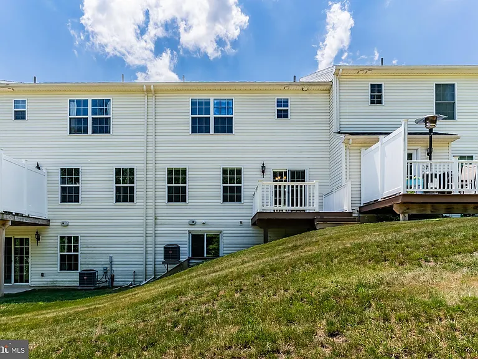
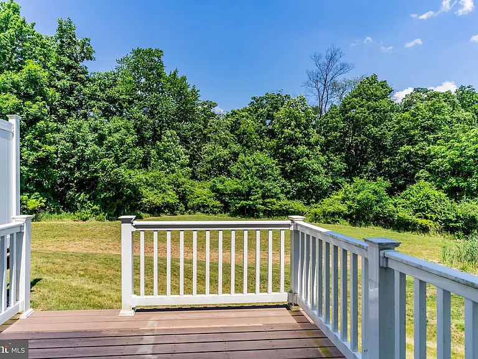
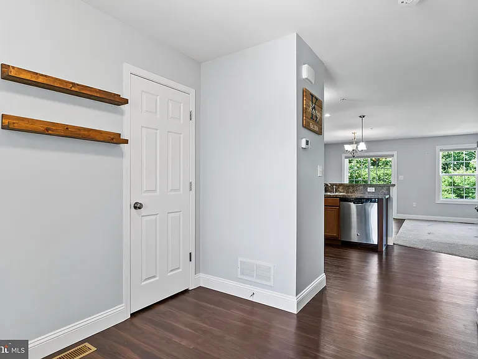
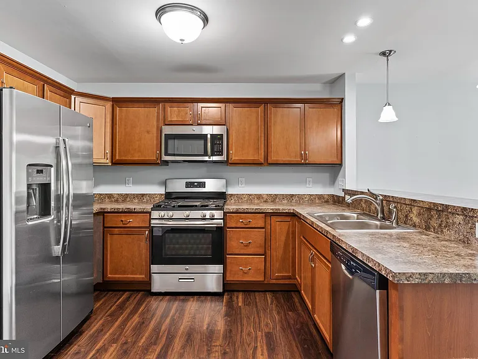
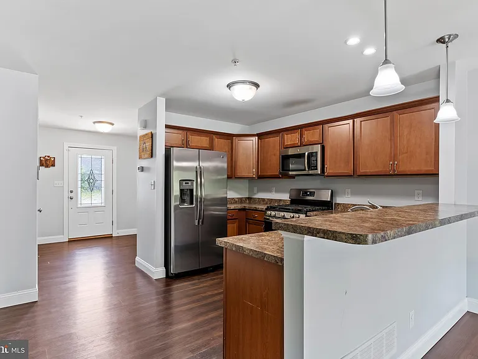
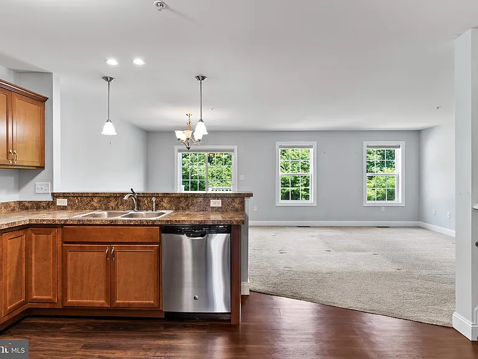
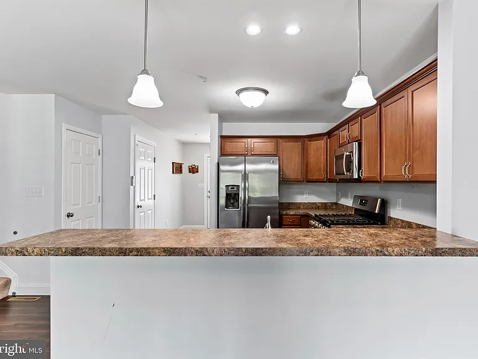
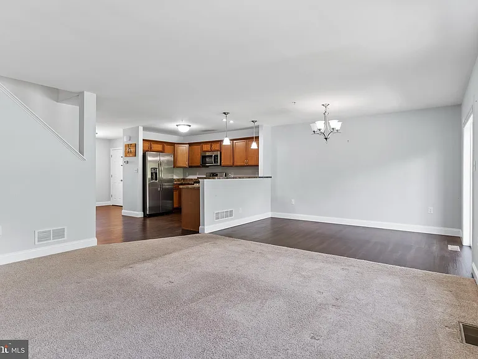
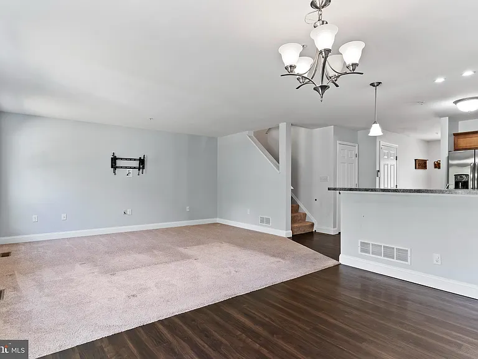
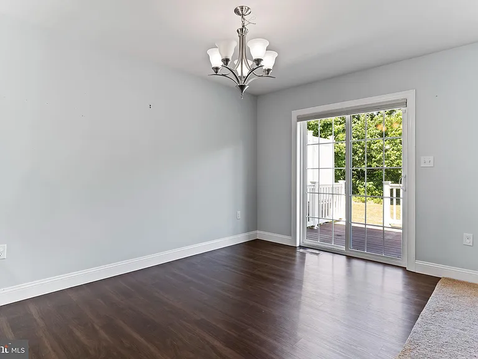
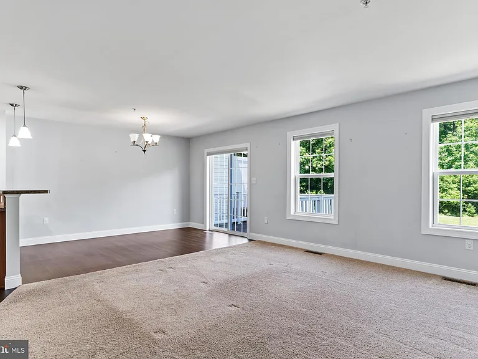
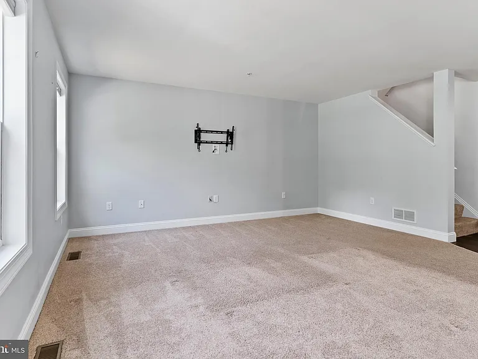
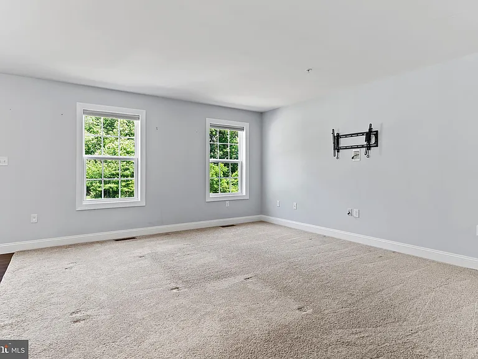
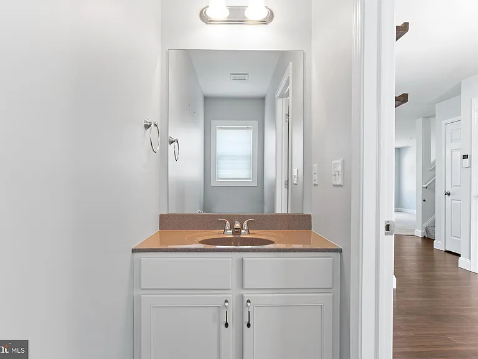
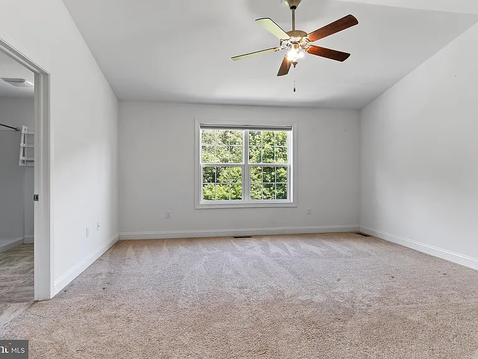
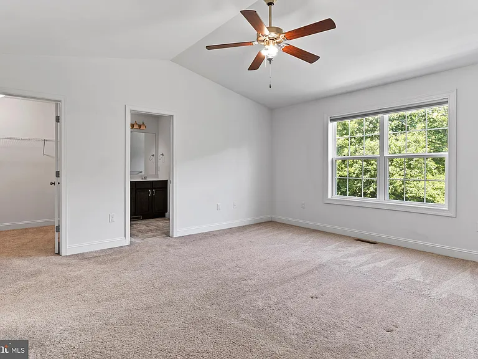
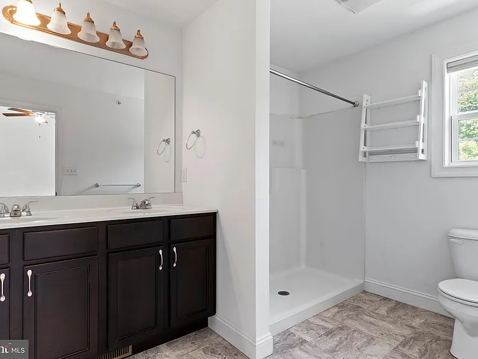
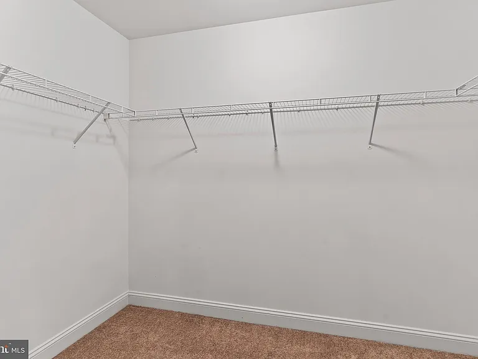
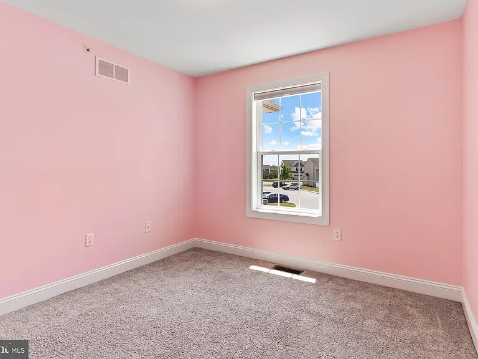
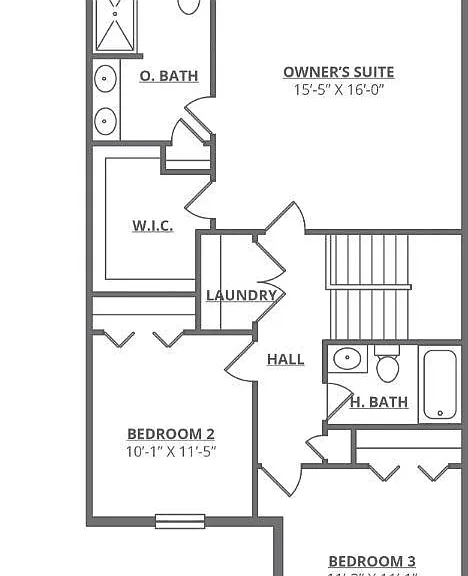
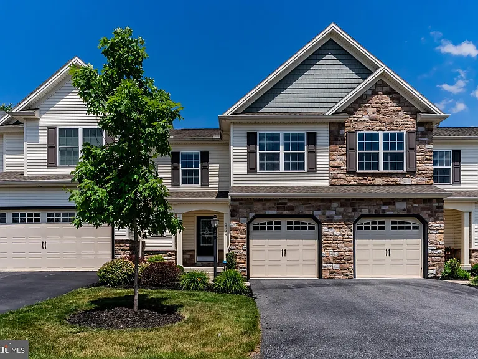
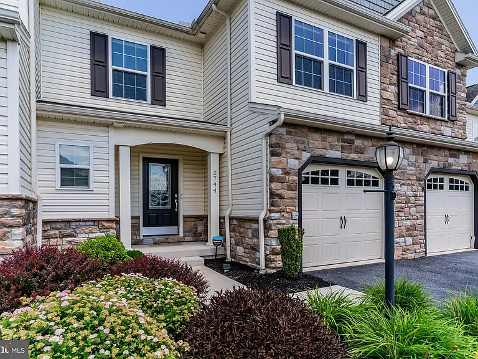
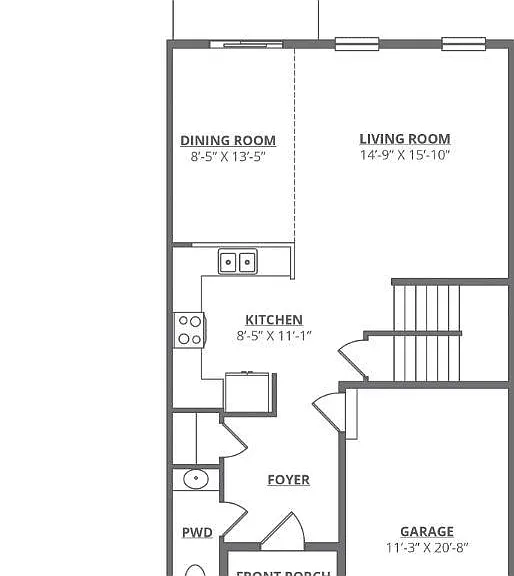
Welcome home to this beautiful 3-bedroom, 2.5-bathroom townhome in the sought-after Autumn Oaks community in Lower Paxton Township and Central Dauphin School District. This open-concept home features a seamless flow between the living room, dining area, and kitchen, making it perfect for both everyday living and entertaining. The kitchen is a standout with warm brown cabinets, formica countertops, stainless steel appliances, and a bar-height counter ideal for casual dining or hosting guests. The large primary suite offers a private bath and a spacious walk-in closet. Additional perks include a 1-car attached garage and an unfinished basement for extra storage. Enjoy a maintenance-free lifestyle with the included HOA fee covering lawn care and snow removal (over 3 inches). This charming community is known for its friendly neighbors and convenient location close to shopping, dining, and major highways. Walking trail within development and a park right next door. Park features a playground, pavilion, and pickleball courts. Owner is a licensed real estate agent and the listing agent for this property. Don't miss this opportunity schedule your showing today!

The property manager

Nearby schools

Students who live in 2744 Post Dr attend the following Central Dauphin School District (Unified School District) public schools:
GreatSchools ratings are based on test scores and additional metrics when available.

2744 Post Dr
By contacting this property, you agree to our Terms of Use. Visit our Privacy Portal for more information. When you click “Send message”, we’ll send your inquiry to the property manager so they can reach out and answer your questions.

Find similar homes

Spot something off?Good catch. Flag it and help keep listings legit.