2741 Lincolnwood Dr

2741 Lincolnwood Dr — Photo 1
2741 Lincolnwood Dr — Photo 2
2741 Lincolnwood Dr — Photo 3
2741 Lincolnwood Dr — Photo 4
2741 Lincolnwood Dr — Photo 5
2741 Lincolnwood Dr — Photo 6
2741 Lincolnwood Dr — Photo 7
2741 Lincolnwood Dr — Photo 8
2741 Lincolnwood Dr — Photo 9
2741 Lincolnwood Dr — Photo 10
2741 Lincolnwood Dr — Photo 11
2741 Lincolnwood Dr — Photo 12
2741 Lincolnwood Dr — Photo 13
2741 Lincolnwood Dr — Photo 14
2741 Lincolnwood Dr — Photo 15
2741 Lincolnwood Dr — Photo 16
2741 Lincolnwood Dr — Photo 17
2741 Lincolnwood Dr — Photo 18
2741 Lincolnwood Dr — Photo 19
2741 Lincolnwood Dr — Photo 20
2741 Lincolnwood Dr — Photo 21
2741 Lincolnwood Dr — Photo 22
2741 Lincolnwood Dr — Photo 23
2741 Lincolnwood Dr — Photo 24
2741 Lincolnwood Dr — Photo 25
2741 Lincolnwood Dr — Photo 26
2741 Lincolnwood Dr — Photo 27
2741 Lincolnwood Dr — Photo 28
2741 Lincolnwood Dr — Photo 29

$6,500/ mo
Doesn't include deposits and fees
4 beds2.5 baths1777 sqft house
Available September 1
2741 Lincolnwood Dr

Your booked tour

What you get

ParkingAir conditioning

Costs, fees, and lease terms

Pricing comparison

$3005

At $6,500, this listing is priced $3005 more than the current market rate for a 4 bedroom home in Evanston.

The neighborhood

About the building

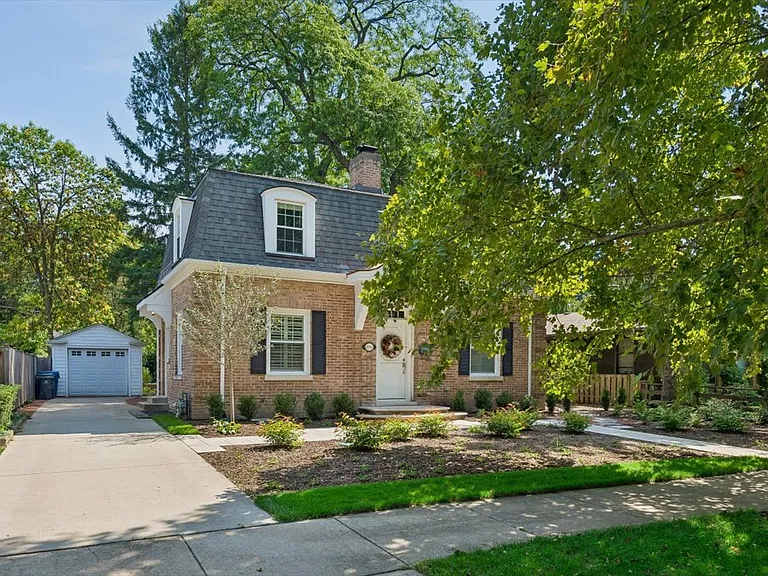
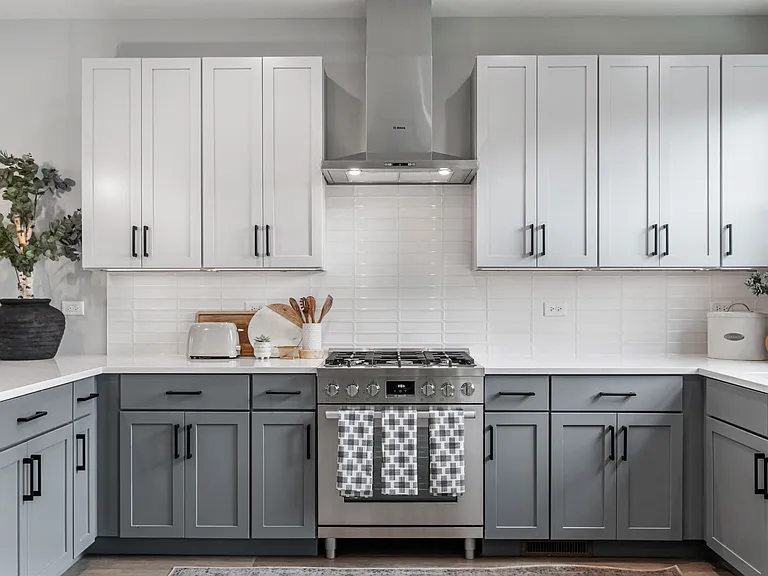
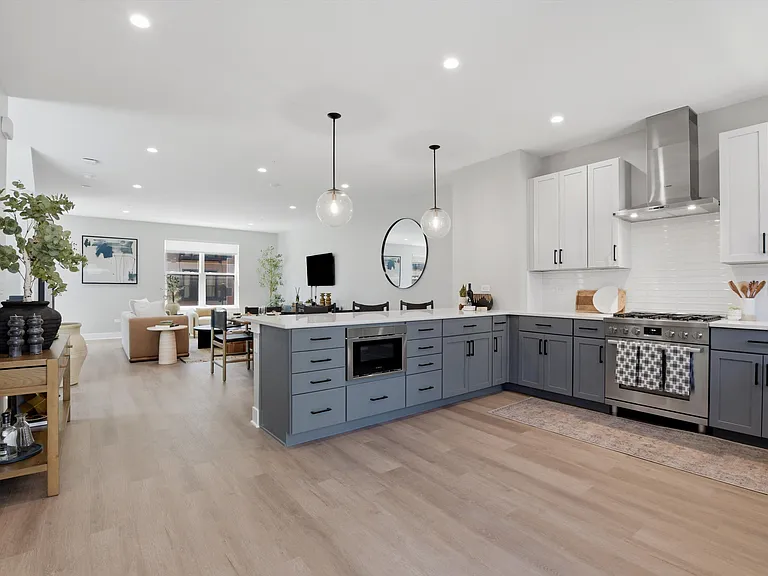
Sunny, peaceful, and beautifully appointed, this thoughtfully renovated home underwent a complete rehab in 2019 and offers the perfect blend of modern design, everyday functionality, and timeless character. Set in a welcoming neighborhood with a deep, shady backyard, this home is designed for both comfortable living and effortless entertaining. The main level features a spacious primary suite with a vaulted ceiling and luxurious walk-in shower, along with gorgeous hardwood oak floors throughout. The designer kitchen is finished with quartz countertops and stainless steel appliances with a well sized eating area. Plantation-style split-tilt shutters on the first-floor windows provide privacy while allowing you to easily control natural light. One of the home's most special spaces is the peaceful screened-in porch, accessed through elegant French doors. Surrounded by mature trees and lush landscaping, it feels like a private retreat and is perfect for morning coffee, quiet evenings, or entertaining friends. The finished basement is exceptionally bright, thanks to two large picture windows set within window wells, and includes a dedicated, highly functional laundry room with built-in drying racks and cabinetry. Upstairs are three additional bedrooms and a full bathroom with a tub, providing plenty of space for family, guests, or a home office. Additional features include wiring for wireless access points, ceiling fans, central air conditioning and heat, and a deep 1.5-car-length garage offering abundant storage. The long driveway accommodates three additional vehicles. Outside, enjoy a beautifully refreshed landscape featuring native trees, shrubs, and perennials that complement the mature trees and deep, shady backyard. Two outdoor patios provide additional spaces for dining and entertaining, while a 30-foot tree swing adds a touch of pure childhood magic. The location is exceptionally convenient: just two blocks from Willard Elementary School, approximately a 20-minute walk to either the Central or Wilmette Metra stations, and less than a mile to the Central Street business district, Whole Foods, and Jewel. Lighthouse Beach is only two miles away. Located in a friendly, welcoming neighborhood known for block parties and community spirit, with a hyper-local ice cream parlor and diner nearby, this is a home that offers not just beautiful spaces, but a wonderful way of life.

The property manager

Nearby schools

Students who live in 2741 Lincolnwood Dr attend the following Evanston Central Consolidated School District 65 (Unified School District) and Evanston Twp Hsd 202 School District (Unified School District) public schools:

GreatSchools ratings are based on test scores and additional metrics when available.

2741 Lincolnwood Dr

By contacting this property, you agree to our Terms of Use. Visit our Privacy Portal for more information. When you click “Send message”, we’ll send your inquiry to the property manager so they can reach out and answer your questions.

Find similar homes

Spot something off?Good catch. Flag it and help keep listings legit.