2741 Acadia Dr #B

2741 Acadia Dr #B — Photo 1
2741 Acadia Dr #B — Photo 2
2741 Acadia Dr #B — Photo 3
2741 Acadia Dr #B — Photo 4
2741 Acadia Dr #B — Photo 5
2741 Acadia Dr #B — Photo 6
2741 Acadia Dr #B — Photo 7
2741 Acadia Dr #B — Photo 8
2741 Acadia Dr #B — Photo 9
2741 Acadia Dr #B — Photo 10
2741 Acadia Dr #B — Photo 11
2741 Acadia Dr #B — Photo 12
2741 Acadia Dr #B — Photo 13
2741 Acadia Dr #B — Photo 14
2741 Acadia Dr #B — Photo 15
2741 Acadia Dr #B — Photo 16
2741 Acadia Dr #B — Photo 17
2741 Acadia Dr #B — Photo 18
2741 Acadia Dr #B — Photo 19
2741 Acadia Dr #B — Photo 20
2741 Acadia Dr #B — Photo 21
2741 Acadia Dr #B — Photo 22
2741 Acadia Dr #B — Photo 23
2741 Acadia Dr #B — Photo 24
2741 Acadia Dr #B — Photo 25
2741 Acadia Dr #B — Photo 26
2741 Acadia Dr #B — Photo 27

$2,795/ mo
Total price
Now includes required monthly fees in total price
3 beds2.5 baths2452 sqft townhouse
2741 Acadia Dr #B

Your booked tour

What you get

Pet-friendlyIn-unit laundryParkingAir conditioning

Costs, fees, and lease terms

Special offer!
Limited-Time Move-In Special! Sign your lease by August 8 and receive $100 off your monthly rent for your first 3 months.

Lease terms

Minimum 12-month lease required Subleasing is not permitted Owner covers water, sewer, trash service, and exterior/HOA maintenance Tenant is responsible for electricity, internet, and any other applicable utilities Pets are welcome, subject to approval. Pet fees and/or a pet deposit will apply.

Pricing comparison

$386

At $2,795, this listing is priced $386 more than the current market rate for a 3 bedroom home in Henrico.

Pets

  • Dogs

    Not allowed
  • Cats

    Allowed
    Number allowed2

The neighborhood

About the building

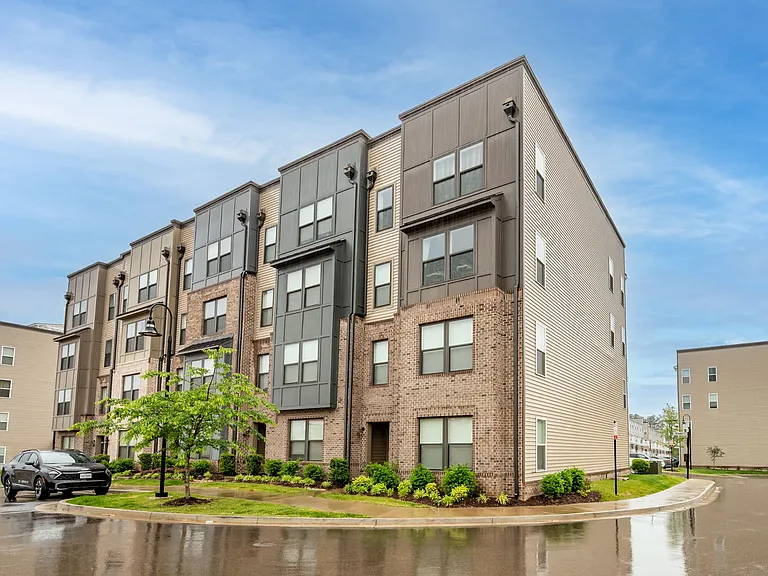
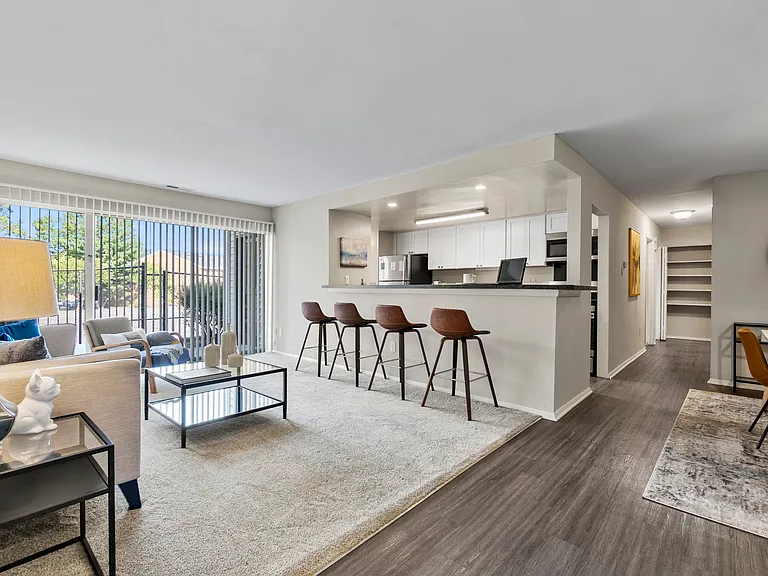
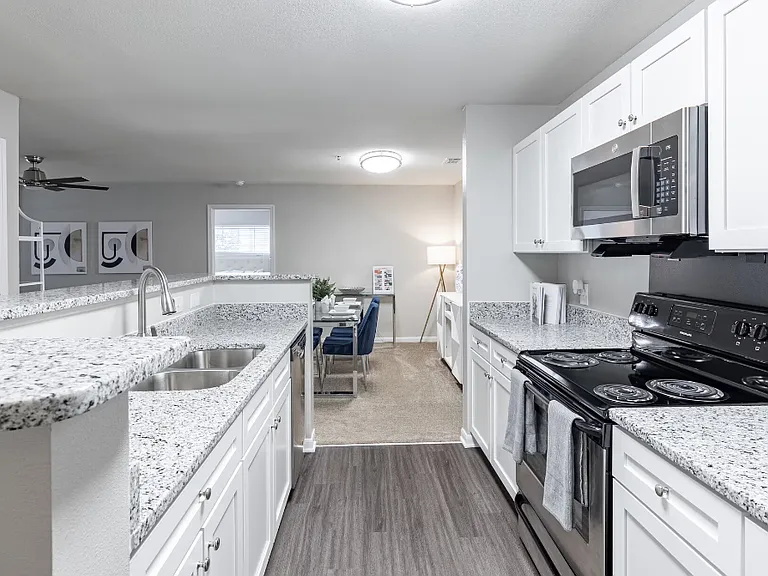
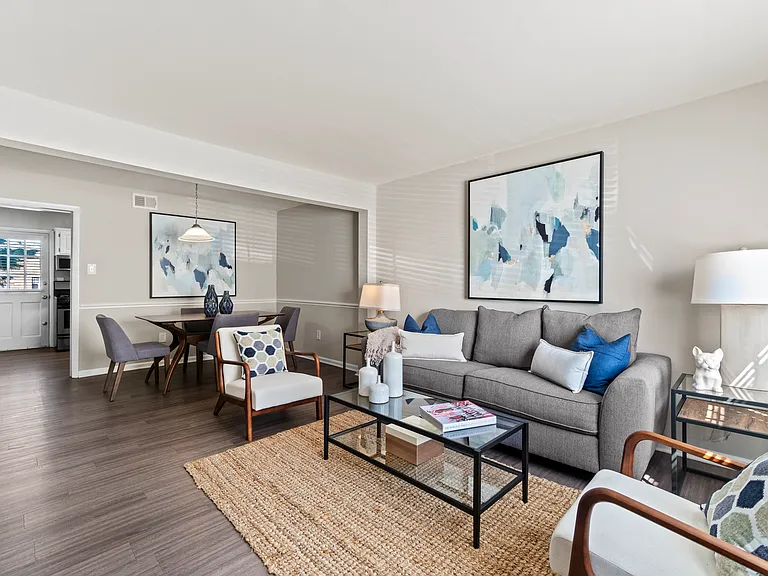
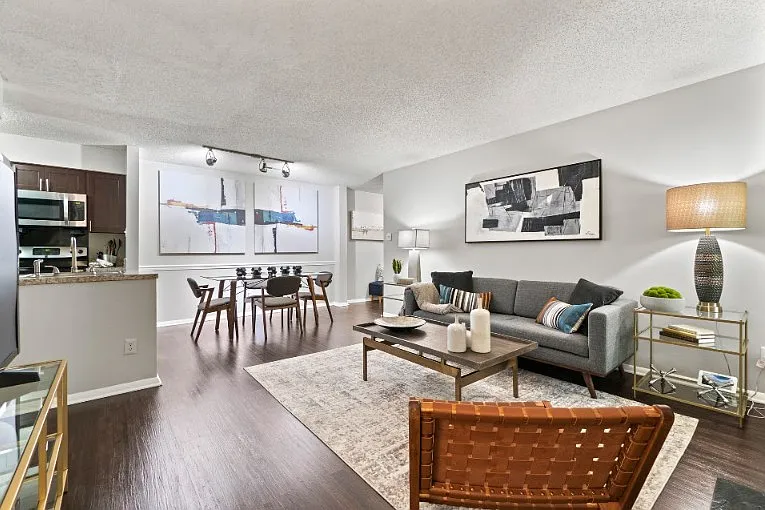
Luxury End-Unit Condominium with Rooftop Terrace | 3 Bedrooms | 2.5 Bathrooms | 2,452 Sq. Ft. Welcome to this beautifully maintained, move-in ready luxury end-unit condominium offering 2,452 square feet of thoughtfully designed living space. This spacious upper-level residence features 3 bedrooms, 2.5 bathrooms, a private garage, a dedicated home office, a balcony, and an expansive rooftop terrace perfect for relaxing or entertaining. Situated as a premium end unit, the home offers additional windows on three sides, allowing abundant natural light to fill the open-concept living areas while showcasing expansive views along West Broad Street. The main living level seamlessly connects the spacious family room, elegant dining area, and gourmet kitchen, creating an ideal setting for everyday living and entertaining. The chef-inspired kitchen features a large 10-foot center island, soft-close cabinetry, modern finishes, a smooth-top electric range, ample counter space, and a generous walk-in pantry. A private home office provides the perfect space for remote work or study. Upstairs, the luxurious primary suite offers a spacious walk-in closet and a well-appointed ensuite bath, creating a comfortable private retreat. Two additional generously sized bedrooms provide flexibility for family, guests, or additional workspace, complemented by ample storage throughout the home. One of the home's standout features is the expansive rooftop terrace, providing exceptional outdoor living space for entertaining, relaxing, or enjoying sunset views. Residents also enjoy access to community amenities, including a beautifully maintained dog park. Additional Features * Premium end-unit location * Smart home package * Private one-car garage * Rooftop terrace and balcony * Dedicated home office * Walk-in pantry * Soft-close kitchen cabinetry * Large 10-foot kitchen island * Smooth-top electric range * Luxury wood flooring * Modern recessed lighting * In-ceiling speakers * Smart door lock * Video doorbell * TV wall mount included * Front-load stackable washer and dryer **Please note This home is a two-level upper condominium located on the third and fourth floors. 3D tour is of the builder's model home and are intended to illustrate the floor plan and finishes. Actual features and finishes may vary.

The property manager

2741 Acadia Dr #B

Nearby schools

Students who live in 2741 Acadia Dr #B attend the following Henrico County Public Schools (Unified School District) public schools:

GreatSchools ratings are based on test scores and additional metrics when available.

2741 Acadia Dr #B

By contacting this property, you agree to our Terms of Use. Visit our Privacy Portal for more information. When you click “Send message”, we’ll send your inquiry to the property manager so they can reach out and answer your questions.

Find similar homes

Spot something off?Good catch. Flag it and help keep listings legit.