2740 Saint James Rd

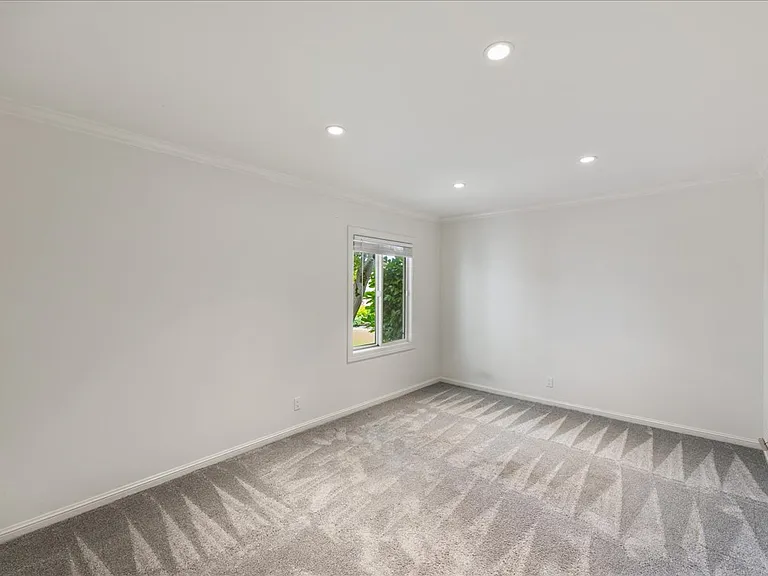
2740 Saint James Rd — Photo 1
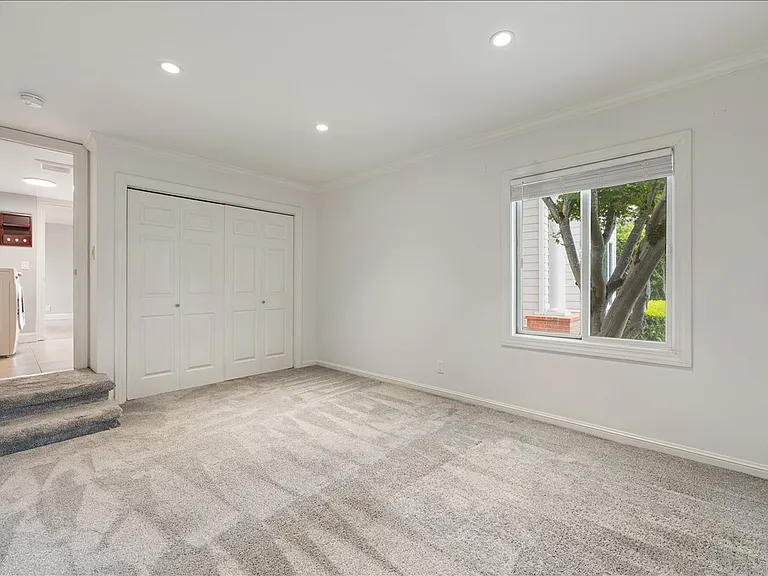
2740 Saint James Rd — Photo 2
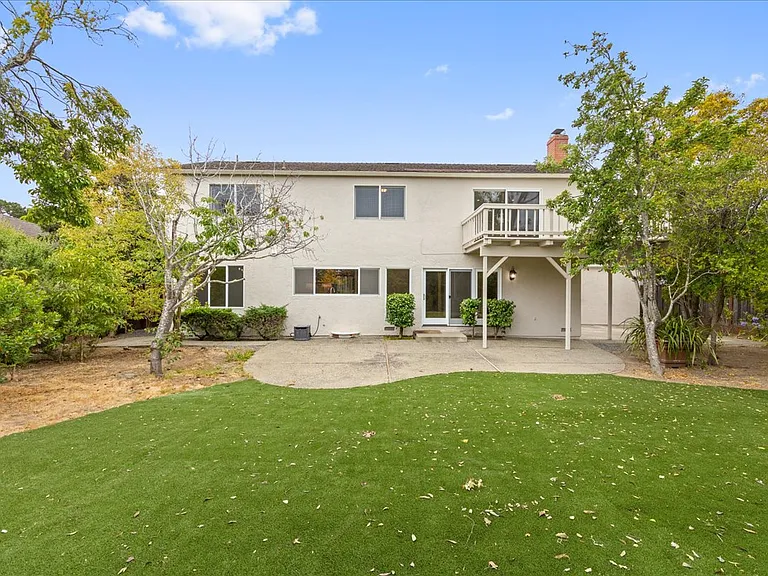
2740 Saint James Rd — Photo 3
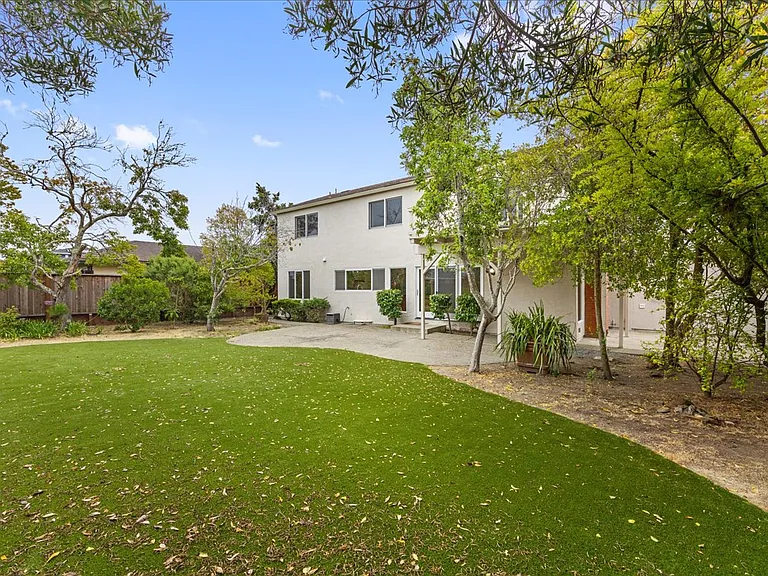
2740 Saint James Rd — Photo 4
2740 Saint James Rd — Photo 5
2740 Saint James Rd — Photo 6
2740 Saint James Rd — Photo 7
2740 Saint James Rd — Photo 8
2740 Saint James Rd — Photo 9
2740 Saint James Rd — Photo 10
2740 Saint James Rd — Photo 11
2740 Saint James Rd — Photo 12
2740 Saint James Rd — Photo 13
2740 Saint James Rd — Photo 14
2740 Saint James Rd — Photo 15
2740 Saint James Rd — Photo 16
2740 Saint James Rd — Photo 17
2740 Saint James Rd — Photo 18
2740 Saint James Rd — Photo 19
2740 Saint James Rd — Photo 20
2740 Saint James Rd — Photo 21
2740 Saint James Rd — Photo 22
2740 Saint James Rd — Photo 23
2740 Saint James Rd — Photo 24
2740 Saint James Rd — Photo 25
2740 Saint James Rd — Photo 26
2740 Saint James Rd — Photo 27
2740 Saint James Rd — Photo 28
2740 Saint James Rd — Photo 29
2740 Saint James Rd — Photo 30
2740 Saint James Rd — Photo 31
2740 Saint James Rd — Photo 32
2740 Saint James Rd — Photo 33
2740 Saint James Rd — Photo 34
2740 Saint James Rd — Photo 35
2740 Saint James Rd — Photo 36
2740 Saint James Rd — Photo 37
2740 Saint James Rd — Photo 38
2740 Saint James Rd — Photo 39
2740 Saint James Rd — Photo 40
2740 Saint James Rd — Photo 41
2740 Saint James Rd — Photo 42
2740 Saint James Rd — Photo 43
2740 Saint James Rd — Photo 44
2740 Saint James Rd — Photo 45
2740 Saint James Rd — Photo 46

$8,800/ mo
Doesn't include deposits and fees
5 beds3 baths2750 sqft house
2740 Saint James Rd
Your booked tour

What you get

No petsIn-unit laundryParking

Costs, fees, and lease terms

Lease terms

This is a 1-year lease. Renters insurance required. Gardener included. Tenant pays all utilities. Maureen Davis REALTOR | DRE 01937193 OMARSHALL, Inc

Pricing comparison

$1676

At $8,800, this listing is priced $1676 cheaper than the current market rate for a 5 bedroom home in Belmont.

Pets

  • Dogs

    Not allowed
  • Cats

    Not allowed

The neighborhood

About the building

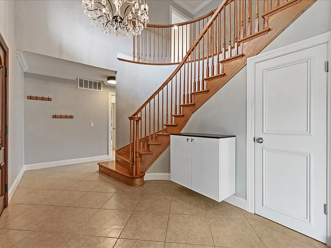
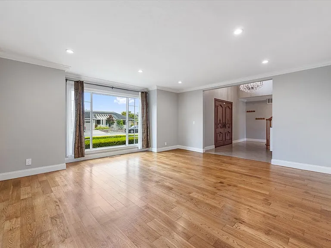
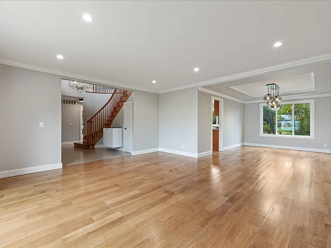
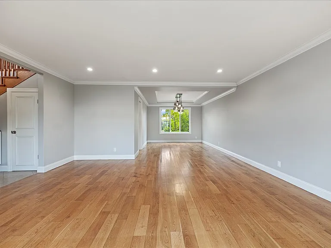
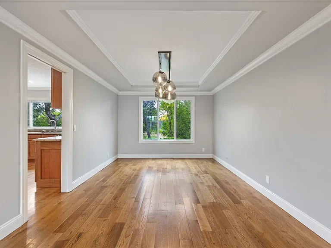
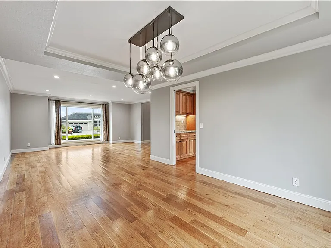
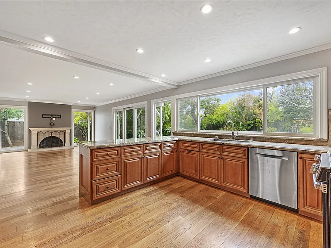
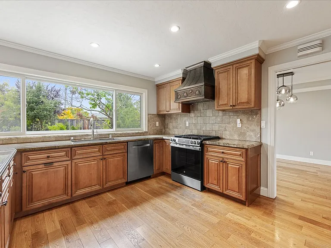
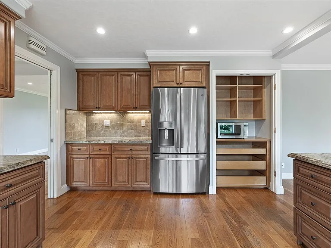
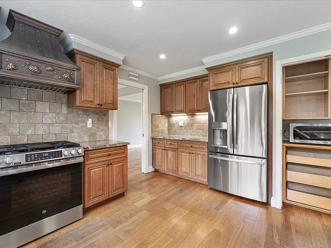
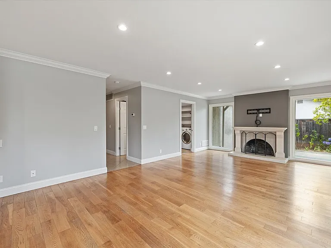
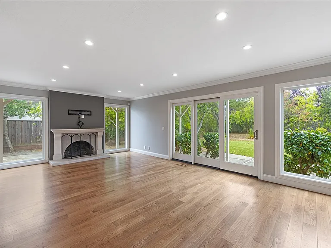
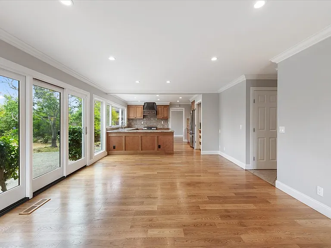
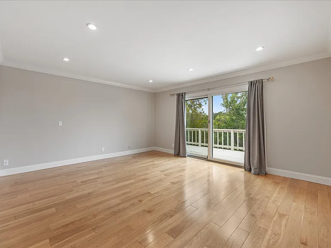
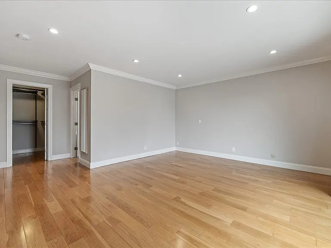
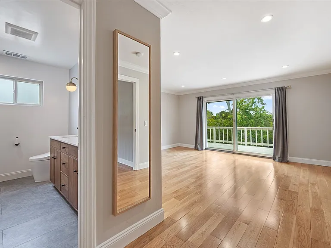
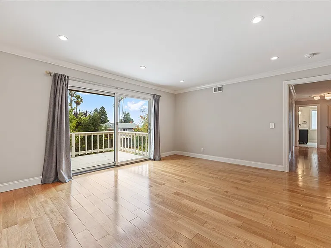
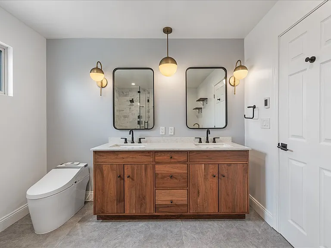
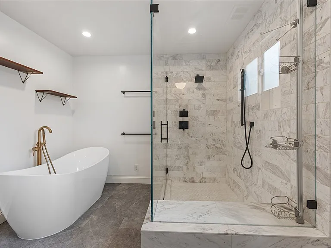
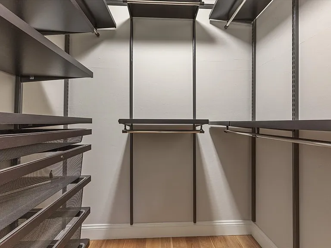
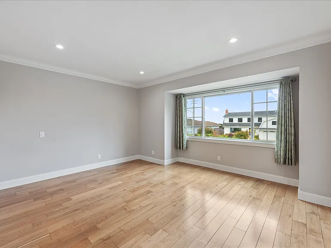
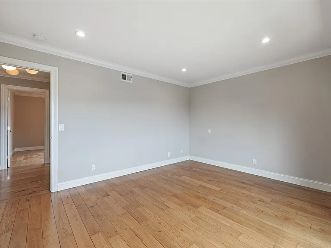
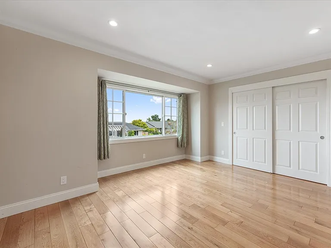
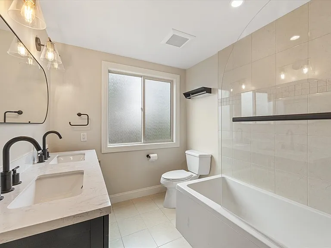
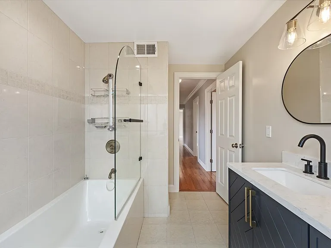
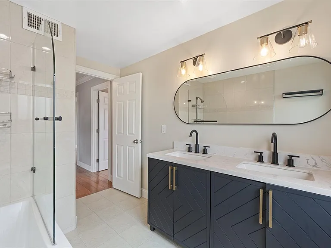
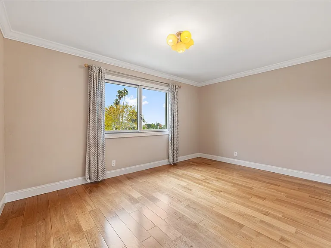
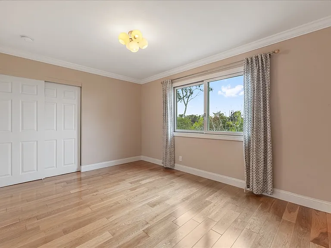
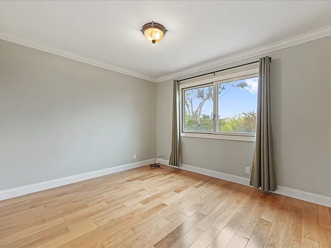
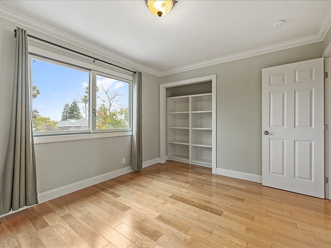
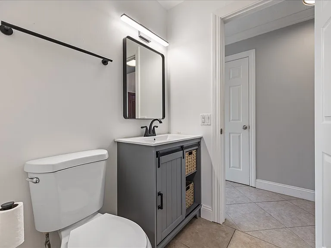
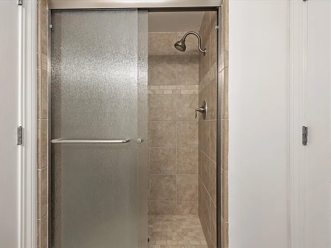
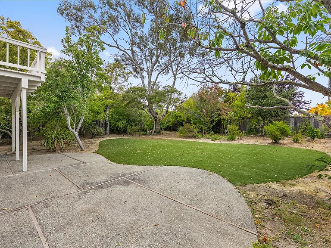
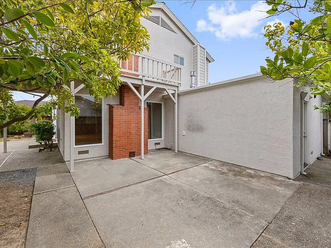
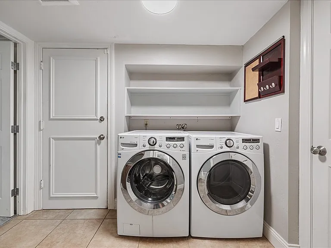
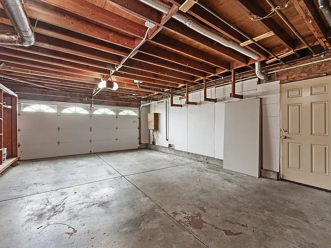
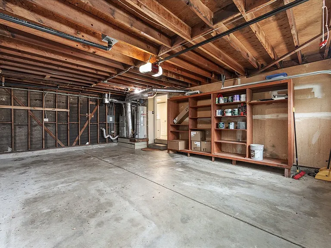
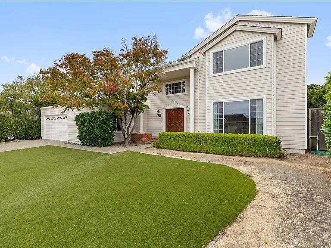
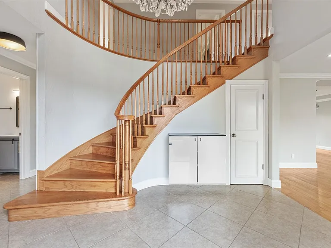
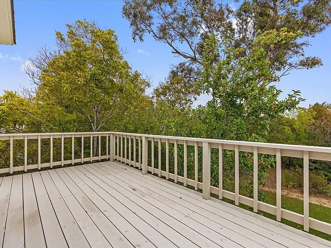
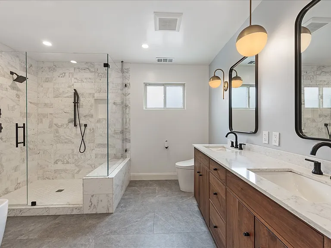
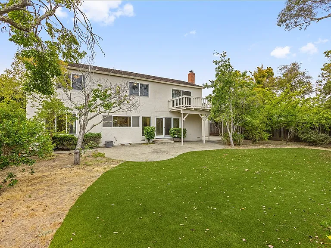
Welcome to this stunning 5-bedroom, 3-bath single family home offering 2,750 square feet of modern yet elegant living space in the sought-after Belmont Woods neighborhood. A classic two-story facade with a striking double door entry and lush, manicured landscaping sets the tone before you even step inside. Beautiful hardwood floors and crown molding flow throughout, adding to the home's refined character. Step through the double entry doors into the grand foyer, where a sparkling chandelier and soaring high ceilings make a striking first impression, complemented by an elegant curved staircase. The spacious living room, anchored by a large picture window, flows seamlessly into the dining room, where a dramatic tray ceiling and modern chandelier set an elegant tone for entertaining. The kitchen is warm and inviting, with rich wood cabinetry, granite countertops, a tumbled travertine backsplash, and a striking custom range hood over the gas range. Stainless steel appliances and a walk-in pantry with pull-out drawers add both style and function. The kitchen opens directly into a large family room with a wall of windows and sliding glass doors framing beautiful views of the backyard and filling the space with light. Step outside to a covered patio and lush, low-maintenance turf lawn shaded by mature trees a private setting perfect for entertaining or play. One bedroom and an updated full bath, featuring a stylish vanity and step-in shower, are conveniently located downstairs, along with the laundry room. Upstairs, you'll find four additional bedrooms, including a luxurious primary suite complete with a walk-in closet and a private deck overlooking the treetops the perfect spot for morning coffee. The spa-like en suite bath is a true showstopper, featuring a walnut double vanity, designer pendant and sconce lighting, a freestanding soaking tub with a brass filler, and a separate glass-enclosed shower finished in marble tile with matte black fixtures. The updated hall bath is equally impressive, with a navy double vanity, brass hardware, quartz counters, and a glass-enclosed tub and shower. An attached two-car garage completes this exceptional home. Located within the coveted Belmont-Redwood Shores School District, and with easy access to freeways, this home puts everything the Peninsula has to offer within easy reach.

The property manager

Nearby schools

Students who live in 2740 Saint James Rd attend the following Belmont-redwood Shores Elementary School District (Unified School District) and Sequoia Union High School District (Unified School District) public schools:
GreatSchools ratings are based on test scores and additional metrics when available.

2740 Saint James Rd
By contacting this property, you agree to our Terms of Use. Visit our Privacy Portal for more information. When you click “Send message”, we’ll send your inquiry to the property manager so they can reach out and answer your questions.
Find similar homes

Spot something off?Good catch. Flag it and help keep listings legit.