274 Roxton Rd #MAIN

274 Roxton Rd #MAIN — Photo 1
274 Roxton Rd #MAIN — Photo 2
274 Roxton Rd #MAIN — Photo 3
274 Roxton Rd #MAIN — Photo 4
274 Roxton Rd #MAIN — Photo 5
274 Roxton Rd #MAIN — Photo 6
274 Roxton Rd #MAIN — Photo 7
274 Roxton Rd #MAIN — Photo 8
274 Roxton Rd #MAIN — Photo 9
274 Roxton Rd #MAIN — Photo 10
274 Roxton Rd #MAIN — Photo 11
274 Roxton Rd #MAIN — Photo 12
274 Roxton Rd #MAIN — Photo 13
274 Roxton Rd #MAIN — Photo 14
274 Roxton Rd #MAIN — Photo 15
274 Roxton Rd #MAIN — Photo 16
274 Roxton Rd #MAIN — Photo 17
274 Roxton Rd #MAIN — Photo 18
274 Roxton Rd #MAIN — Photo 19
274 Roxton Rd #MAIN — Photo 20
274 Roxton Rd #MAIN — Photo 21
274 Roxton Rd #MAIN — Photo 22
274 Roxton Rd #MAIN — Photo 23
274 Roxton Rd #MAIN — Photo 24
274 Roxton Rd #MAIN — Photo 25
274 Roxton Rd #MAIN — Photo 26
274 Roxton Rd #MAIN — Photo 27
274 Roxton Rd #MAIN — Photo 28
274 Roxton Rd #MAIN — Photo 29
274 Roxton Rd #MAIN — Photo 30
274 Roxton Rd #MAIN — Photo 31
274 Roxton Rd #MAIN — Photo 32
274 Roxton Rd #MAIN — Photo 33
274 Roxton Rd #MAIN — Photo 34
274 Roxton Rd #MAIN — Photo 35
274 Roxton Rd #MAIN — Photo 36
274 Roxton Rd #MAIN — Photo 37
274 Roxton Rd #MAIN — Photo 38
274 Roxton Rd #MAIN — Photo 39
274 Roxton Rd #MAIN — Photo 40
274 Roxton Rd #MAIN — Photo 41
274 Roxton Rd #MAIN — Photo 42
274 Roxton Rd #MAIN — Photo 43
274 Roxton Rd #MAIN — Photo 44
  • Furnished

$7,900/ mo
Doesn't include deposits and fees
3 beds5 bathscondo
274 Roxton Rd #MAIN

Your booked tour

What you get

Air conditioningPool

Costs, fees, and lease terms

The neighborhood

About the building

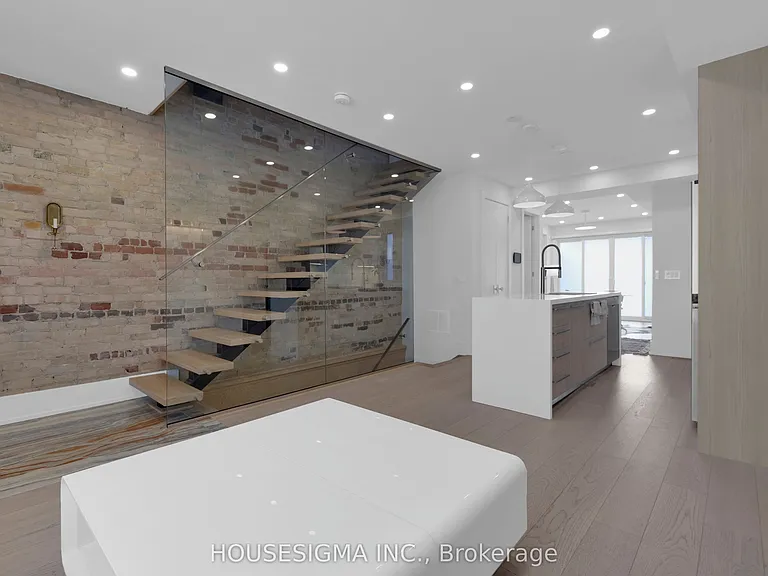
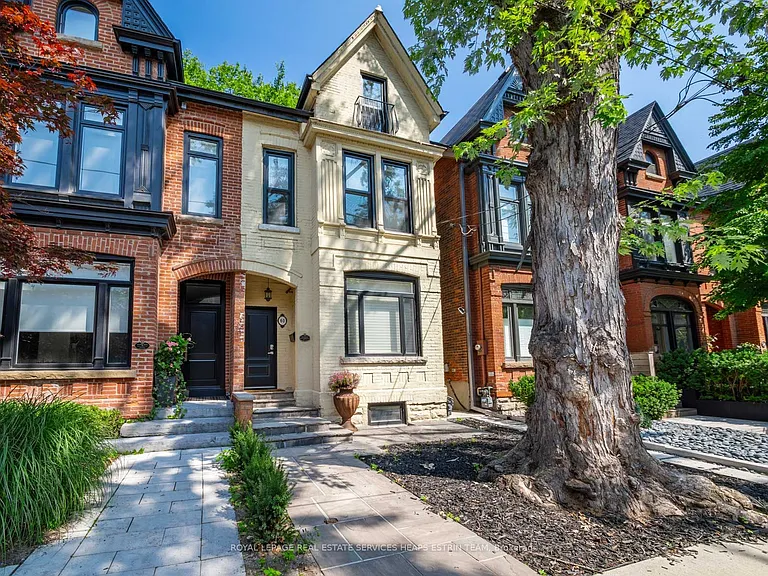
A Rare Offering in the Heart of Little Italy* True hidden gem that must be experienced to be fully appreciated* This exceptional residence showcases impeccable craftsmanship and refined finishes, seamlessly blending contemporary elegance with timeless architectural character* Featuring exposed hand-finished brick, the impressive open-concept main level is designed for both everyday living and upscale entertaining-complete with a fireplace, a state-of-the-art chef's kitchen, and a walk-out to a beautifully private backyard oasis* The sun-drenched primary suite offers a luxurious retreat, highlighted by a fireplace, spa-inspired ensuite, and direct access to a private balcony* A spectacular third-floor loft/bedroom provides ultimate versatility, complete with its own ensuite, kitchenette, and walk-out to an exquisite terrace* Each bedroom is thoughtfully designed with its own private balcony and ensuite* Delivering exceptional comfort and privacy throughout* Additional features include a sophisticated lower-level office with a powder room* A rare two-car garage, rich hardwood flooring, pot lights throughout, and convenient second-floor laundry* Fully transformed with attention to every detail* This remarkable home offers turnkey, worry-free luxury living in one of Toronto's most coveted neighbourhoods* Furnished option available.

The property manager

274 Roxton Rd #MAIN
HOUSESIGMA INC.

Nearby schools

274 Roxton Rd #MAIN

By contacting this property, you agree to our Terms of Use. Visit our Privacy Portal for more information. When you click “Send message”, we’ll send your inquiry to the property manager so they can reach out and answer your questions.

Find similar homes

Spot something off?Good catch. Flag it and help keep listings legit.