2736 Decatur St

2736 Decatur St — Photo 1
2736 Decatur St — Photo 2
2736 Decatur St — Photo 3
2736 Decatur St — Photo 4
2736 Decatur St — Photo 5
2736 Decatur St — Photo 6
2736 Decatur St — Photo 7
2736 Decatur St — Photo 8
2736 Decatur St — Photo 9
2736 Decatur St — Photo 10
2736 Decatur St — Photo 11
2736 Decatur St — Photo 12
2736 Decatur St — Photo 13
2736 Decatur St — Photo 14
2736 Decatur St — Photo 15
2736 Decatur St — Photo 16
2736 Decatur St — Photo 17
2736 Decatur St — Photo 18
2736 Decatur St — Photo 19
2736 Decatur St — Photo 20
2736 Decatur St — Photo 21
2736 Decatur St — Photo 22
2736 Decatur St — Photo 23
2736 Decatur St — Photo 24
2736 Decatur St — Photo 25
2736 Decatur St — Photo 26
2736 Decatur St — Photo 27
2736 Decatur St — Photo 28
2736 Decatur St — Photo 29
2736 Decatur St — Photo 30
2736 Decatur St — Photo 31
2736 Decatur St — Photo 32
2736 Decatur St — Photo 33

$3,900/ mo
Doesn't include deposits and fees
3 beds3.5 baths1709 sqft townhouse
2736 Decatur St

Your booked tour

What you get

Pet-friendlyIn-unit laundryParkingAir conditioning

Costs, fees, and lease terms

Lease terms

12 Months

Pets

  • Dogs

    Allowed
  • Cats

    Allowed

The neighborhood

About the building

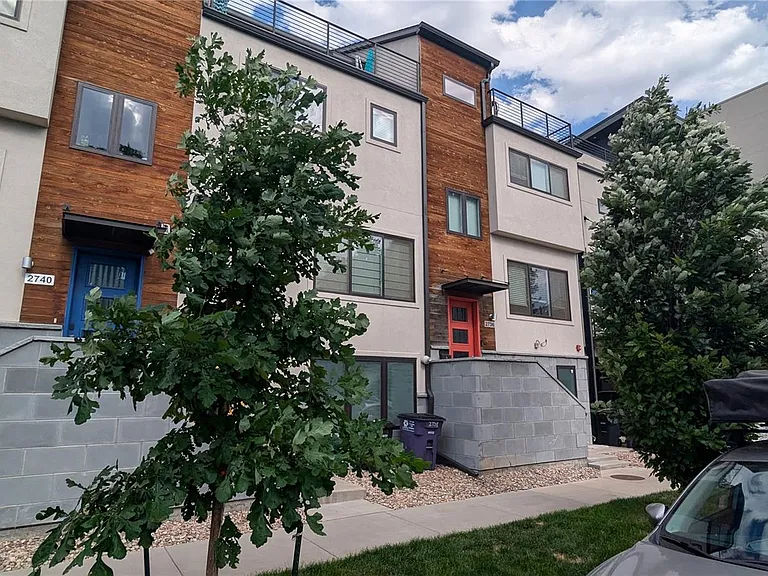
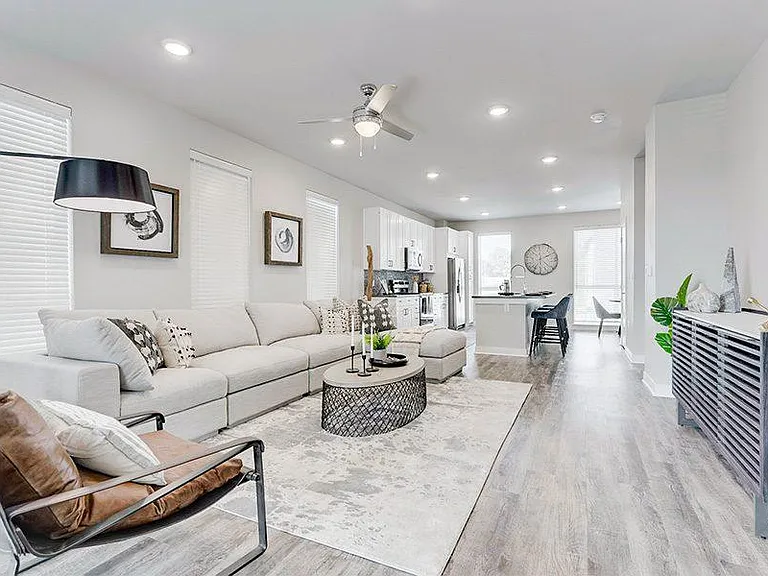
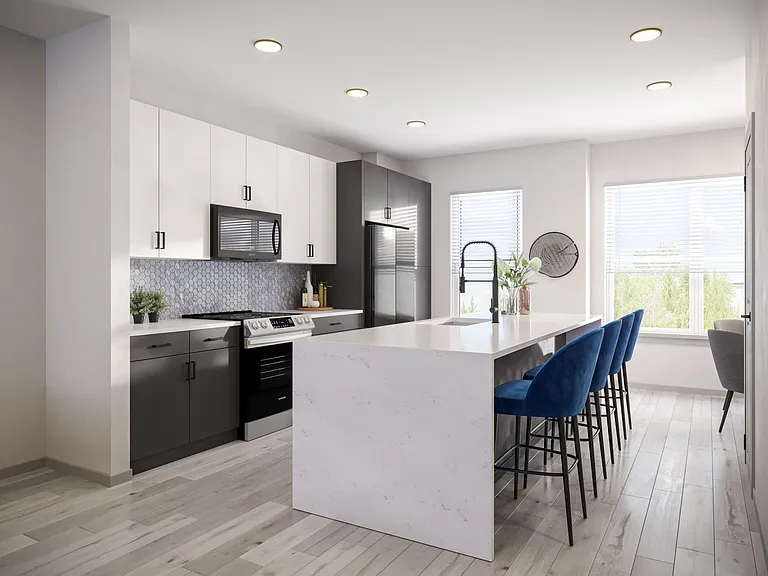
ABSOLUTELY FABULOUS AND AMAZING 3-level 3-bdrm, 4-bathroom townhome WITH 2-CAR GARAGE in desirable Highlands neighborhood location! Fabulous private rooftop deck with panoramic birds-eye views of mountains and your neighborhood **THIS HOME IS AVAILABLE FOR SEPT. 1st OCCUPANCY! Spacious living room featuring wide-plank wood flooring and 9-ft. ceilings, a cozy stone/electric fireplace. Fabulous chef's kitchen featuring modern cabinetry, quartz countertops, and a separate kitchen island with built-in microwave oven, breakfast bar (two barstools included), a food storage pantry, and a complete stainless steel appliance package, including french-door refrigerator, gas range/oven, dishwasher, and microwave oven. Barbeque included on the balcony too! The next level of this home features two generous bedrooms with large walk-in closets, each including their own private bathroom! The master suite features two his & hers sinks, a generous fully-tiled walk-in shower, and toilet. There's also a full-size washer and dryer on this level. A quick trip to the top level of this home reveals the third bedroom/office, featuring vaulted ceilings, two closets, a full bathroom with tub, PLUS a built-in QUEEN-SIZE murphy bed that pulls down when needed, AND a large built-in desk/work center! **SUPER BONUS ROUND! This room also features a set of 8-ft. tall folding patio doors that fold back and provide you with a massive opening onto the fabulous rooftop deck with panoramic views of your Highlands neighborhood and mountains! This rooftop deck is ideal for relaxing, sunbathing and is the ultimate entertainment venue! Pets allowed with $300 refundable pet deposit + $30.00 per month pet rent. All water, sewer, trash, exterior yard care and snow removal, AND internet are included for a flat HOA Fee of $95.00 per month - so your total payment to us is $3,995.00, and you only pay for your own electricity and gas directly with Xcel Energy. Everything else is included!

The property manager

Nearby schools

Students who live in 2736 Decatur St attend the following Denver County 1 School District (Unified School District) public schools:

Showing 4 of 5 schools.

GreatSchools ratings are based on test scores and additional metrics when available.

2736 Decatur St

By contacting this property, you agree to our Terms of Use. Visit our Privacy Portal for more information. When you click “Send message”, we’ll send your inquiry to the property manager so they can reach out and answer your questions.

Find similar homes

Spot something off?Good catch. Flag it and help keep listings legit.