27357 E 7th Dr

27357 E 7th Dr — Photo 1
27357 E 7th Dr — Photo 2

27357 E 7th Dr — Photo 3
27357 E 7th Dr — Photo 4
27357 E 7th Dr — Photo 5
27357 E 7th Dr — Photo 6
27357 E 7th Dr — Photo 7
27357 E 7th Dr — Photo 8
27357 E 7th Dr — Photo 9
27357 E 7th Dr — Photo 10
27357 E 7th Dr — Photo 11
27357 E 7th Dr — Photo 12
27357 E 7th Dr — Photo 13
27357 E 7th Dr — Photo 14
27357 E 7th Dr — Photo 15
27357 E 7th Dr — Photo 16
27357 E 7th Dr — Photo 17
27357 E 7th Dr — Photo 18
27357 E 7th Dr — Photo 19
27357 E 7th Dr — Photo 20
27357 E 7th Dr — Photo 21
27357 E 7th Dr — Photo 22
27357 E 7th Dr — Photo 23

$3,400/ mo
Total price
Now includes required monthly fees in total price
4 beds2.5 baths2716 sqft house
Available June 21
27357 E 7th Dr

Your booked tour

What you get

Dog-friendlyIn-unit laundryParkingAir conditioning

Costs, fees, and lease terms

Lease terms

Lease Details: Rent: $3,400/month Security Deposit: 1 month's rent Lease Term: 12 months (longer term preferred) Pets: Dogs considered (see policy below) Utilities: Tenant responsible All applicants will undergo credit, background, and eviction screening through Avail, along with income and rental history verification. Strong credit and income required. Pet Policy: Up to 2 dogs considered with: $300 refundable pet deposit (per pet) $35/month pet rent (per pet)

Pricing comparison

$162

At $3,400, this listing is priced $162 more than the current market rate for a 4 bedroom home in Aurora.

Pets

  • Dogs

    Allowed
    Number allowed1
  • Cats

    Not allowed

The neighborhood

About the building

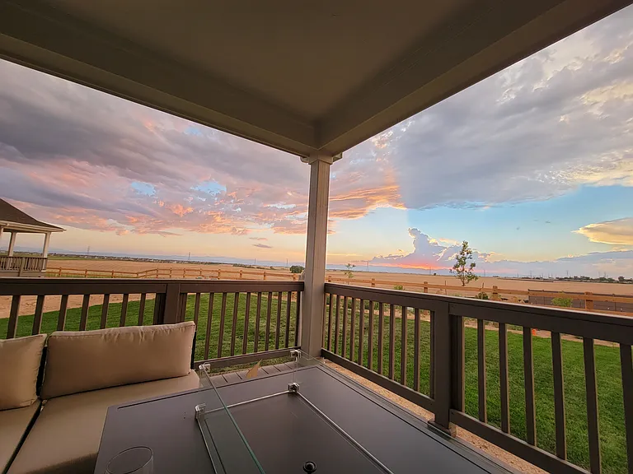
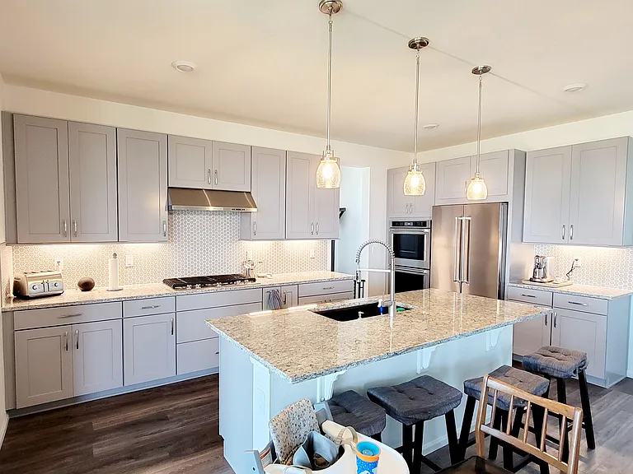
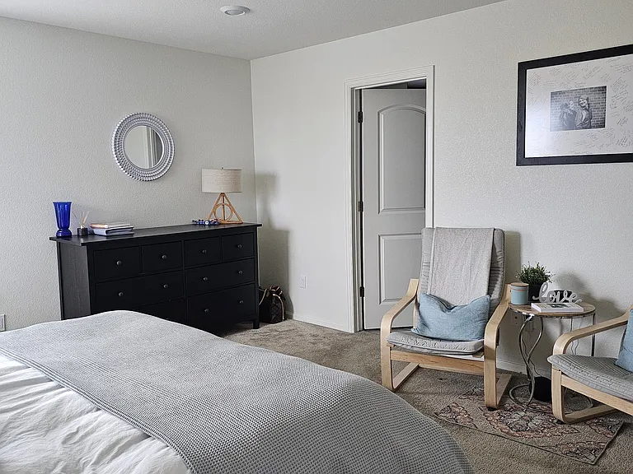
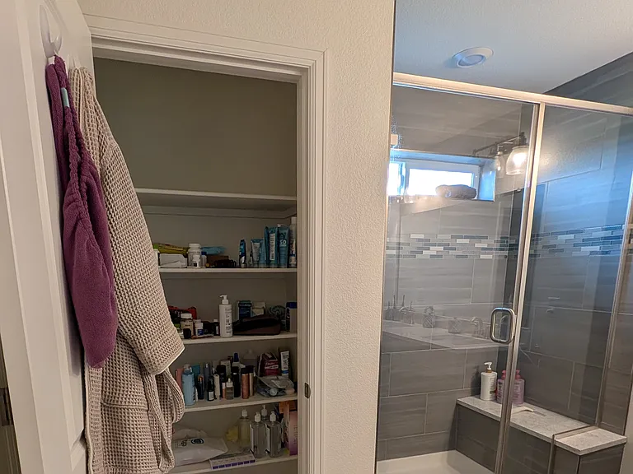
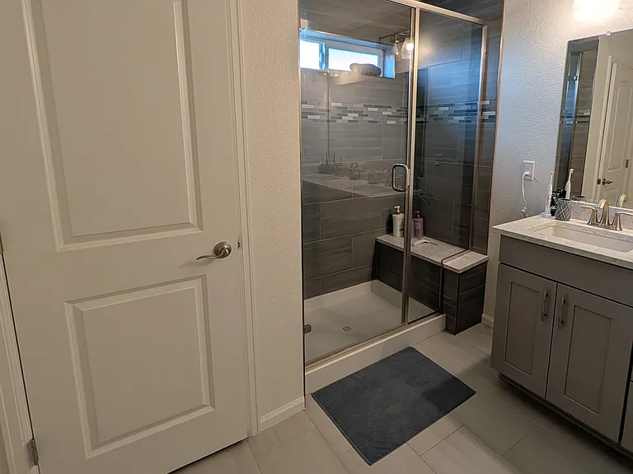
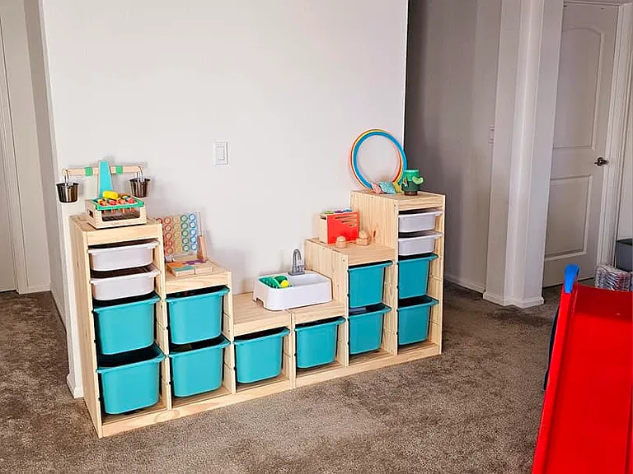
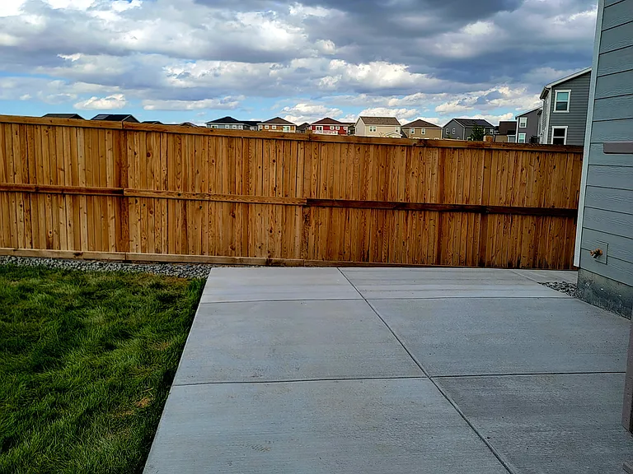
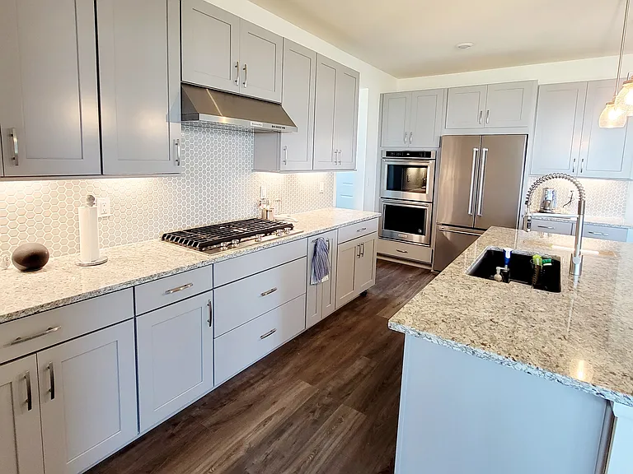
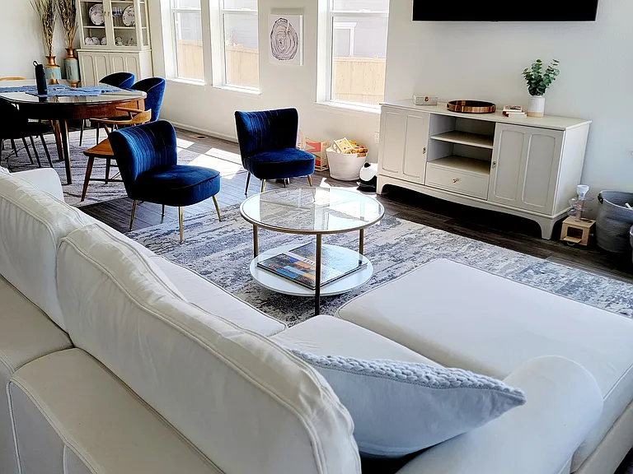
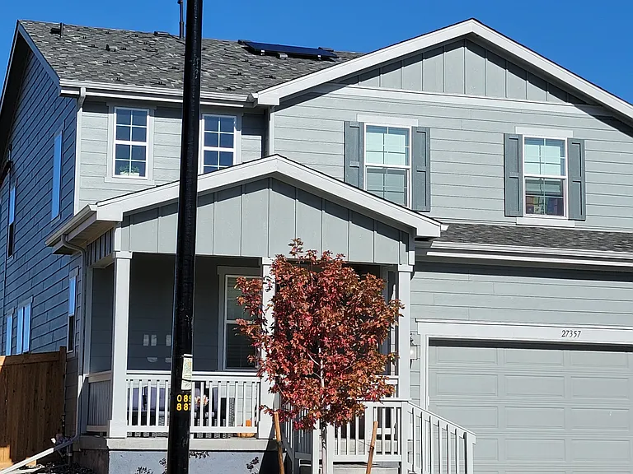
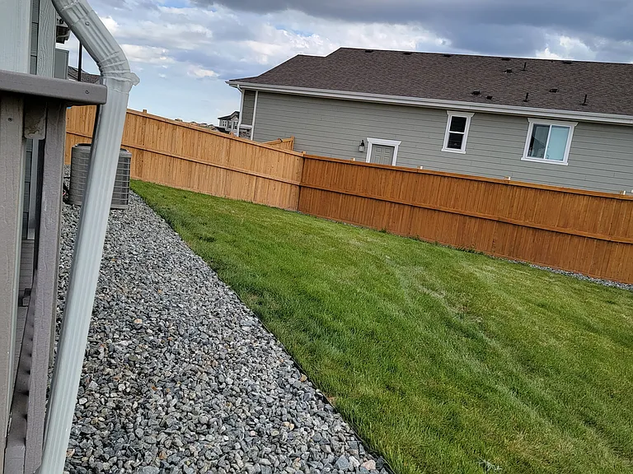
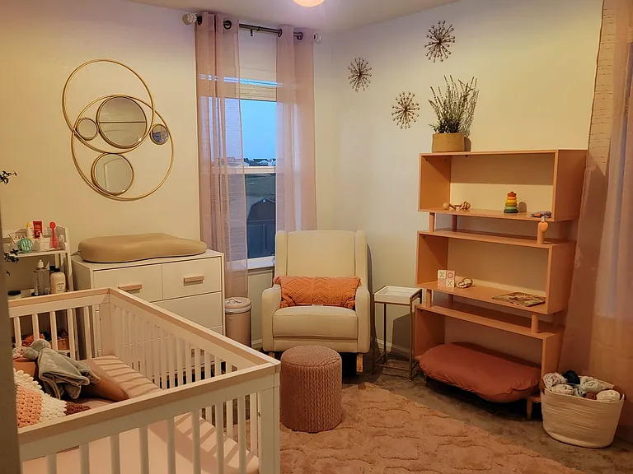
Front Range Views + Covered Deck + Solar = Low Utility Bills Welcome to this beautifully upgraded home in the highly desirable Sky Ranch community featuring no rear neighbors, stunning mountain sunsets, and a rare 220 sq ft covered deck perfect for year-round outdoor living. Prime Location Minutes to Buckley Air Force Base, UCHealth, Children's Hospital, VA, and DIA ideal for commuters and medical professionals. Home Highlights 4 bedrooms | 2.5 bathrooms | 2,700+ sq ft Private office with French doors (perfect WFH setup) Upstairs loft for flex space (playroom, second living area, etc.) Open-concept layout with 9' ceilings + LVP flooring+New Carpet Upgraded Kitchen KitchenAid stainless steel appliances Gas cooktop + double ovens Granite countertops + large walk-in pantry Kohler Cairn black composite sink Primary Suite Retreat Spa-style bathroom with tiled walk-in shower + bench Dual vanities + quartz countertops Outdoor Living Covered 220 sq ft deck Extended patio + large backyard Backs to open space (rare privacy + views) Pet-friendly fenced yard Energy Efficient = Lower Bills 5.18 kW solar system High-efficiency 17 SEER dual-stage A/C Extras You'll Love Extended driveway + garage storage racks + deep freezer Washer/dryer included Sprinkler system Ring system (optional) HOA covered by landlord Video walkthrough available upon request

The property manager

27357 E 7th Dr

By contacting this property, you agree to our Terms of Use. Visit our Privacy Portal for more information. When you click “Send message”, we’ll send your inquiry to the property manager so they can reach out and answer your questions.

Find similar homes

Spot something off?Good catch. Flag it and help keep listings legit.