2733 Kildrummie St

2733 Kildrummie St — Photo 1
2733 Kildrummie St — Photo 2
2733 Kildrummie St — Photo 3
2733 Kildrummie St — Photo 4
2733 Kildrummie St — Photo 5
2733 Kildrummie St — Photo 6
2733 Kildrummie St — Photo 7
2733 Kildrummie St — Photo 8
2733 Kildrummie St — Photo 9
2733 Kildrummie St — Photo 10
2733 Kildrummie St — Photo 11
2733 Kildrummie St — Photo 12
2733 Kildrummie St — Photo 13
2733 Kildrummie St — Photo 14
2733 Kildrummie St — Photo 15
2733 Kildrummie St — Photo 16
2733 Kildrummie St — Photo 17
2733 Kildrummie St — Photo 18
2733 Kildrummie St — Photo 19
2733 Kildrummie St — Photo 20
2733 Kildrummie St — Photo 21
2733 Kildrummie St — Photo 22
2733 Kildrummie St — Photo 23
2733 Kildrummie St — Photo 24
2733 Kildrummie St — Photo 25
2733 Kildrummie St — Photo 26
2733 Kildrummie St — Photo 27
2733 Kildrummie St — Photo 28
2733 Kildrummie St — Photo 29
2733 Kildrummie St — Photo 30
2733 Kildrummie St — Photo 31
2733 Kildrummie St — Photo 32
2733 Kildrummie St — Photo 33
2733 Kildrummie St — Photo 34
2733 Kildrummie St — Photo 35
2733 Kildrummie St — Photo 36
2733 Kildrummie St — Photo 37
2733 Kildrummie St — Photo 38
2733 Kildrummie St — Photo 39

$4,499/ mo
Doesn't include deposits and fees
5 beds4.5 baths4482 sqft house
2733 Kildrummie St
Your booked tour

What you get

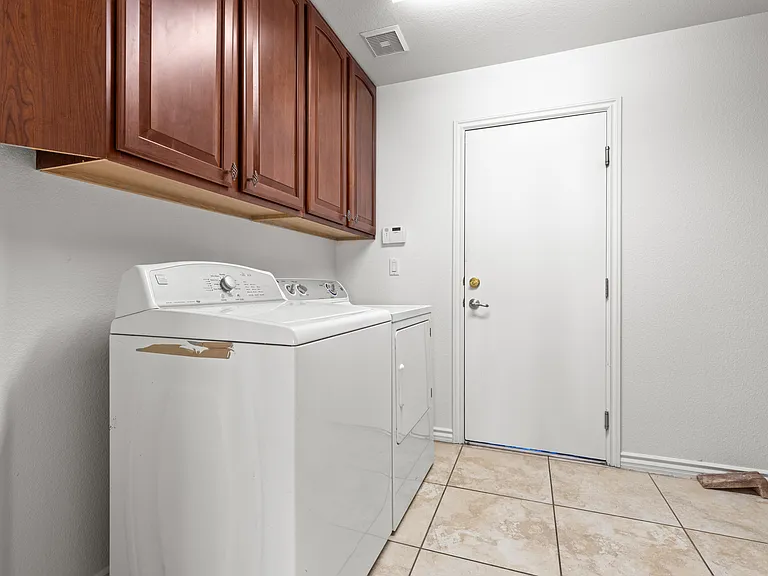
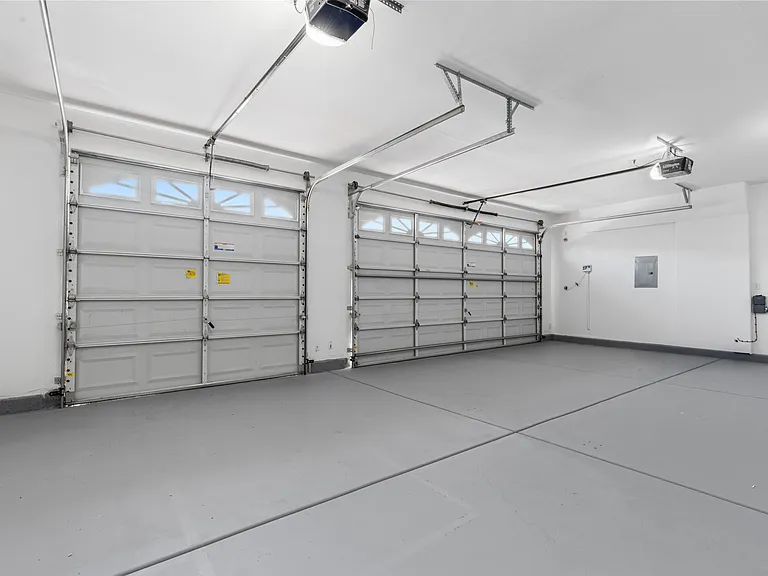
Pet-friendlyIn-unit laundryParkingAir conditioningPool

Costs, fees, and lease terms

Lease terms

Property is owner-managed and offered with a standard 12-month lease term.

Pricing comparison

At $4,499, this listing is priced similarly to the current market rate for a 5 bedroom home in Anthem.

Pets

  • Dogs

    Allowed
    Number allowed1
  • Cats

    Allowed
    Number allowed1

The neighborhood

About the building

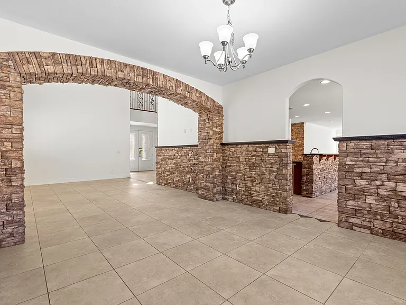
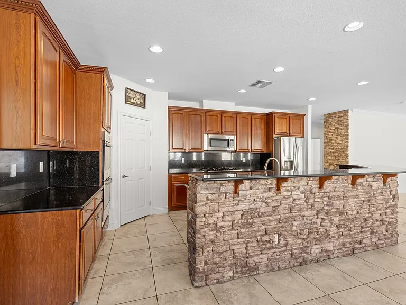
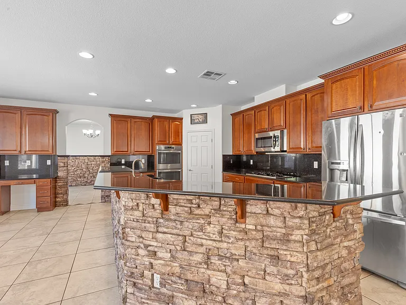
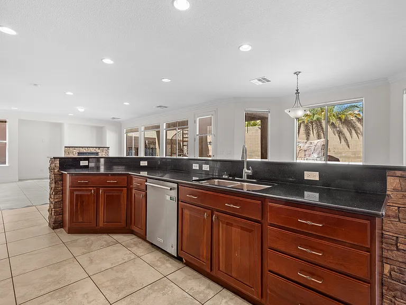
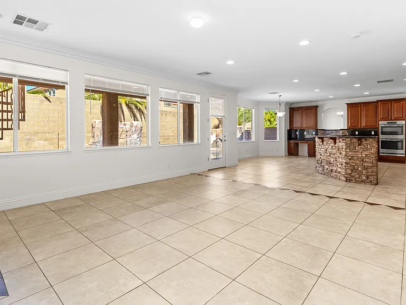
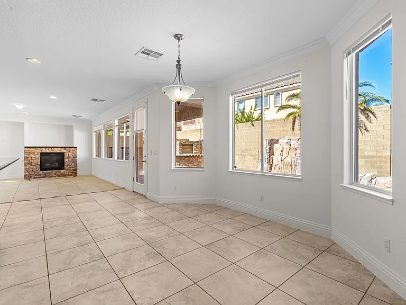
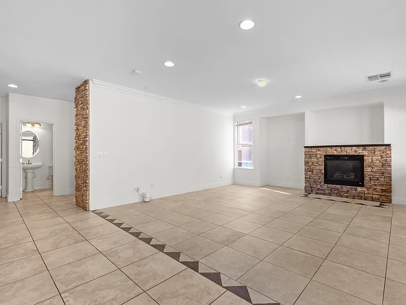
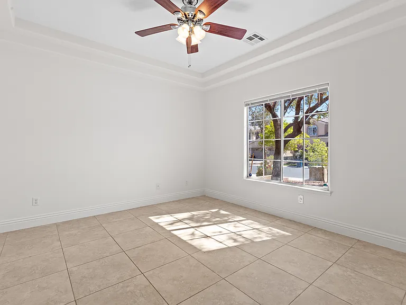
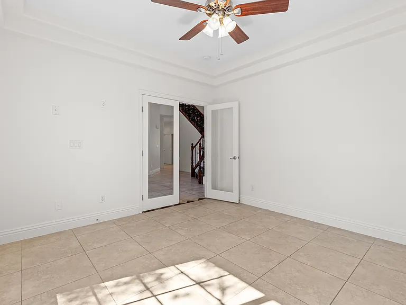
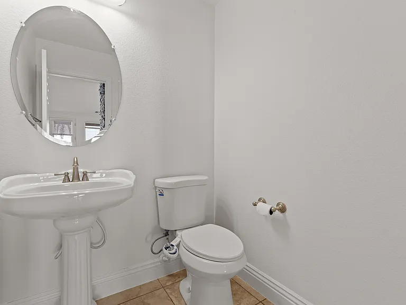
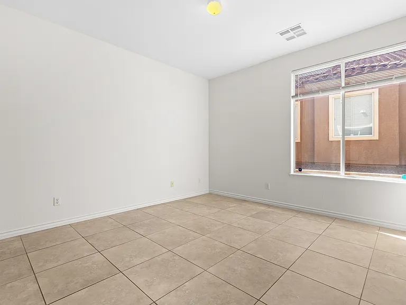
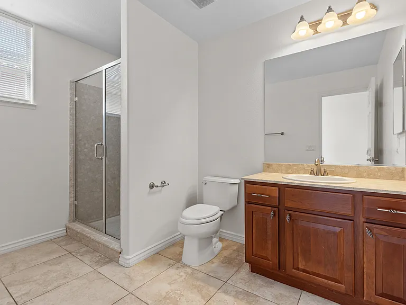
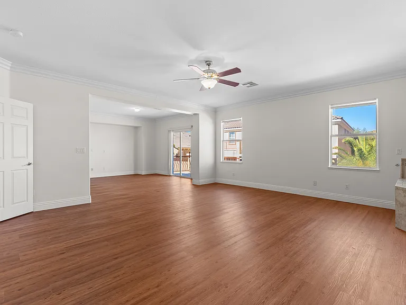
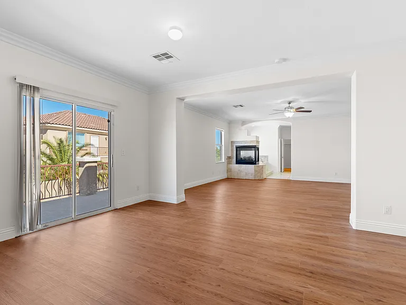
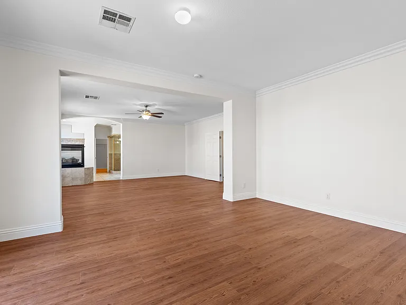
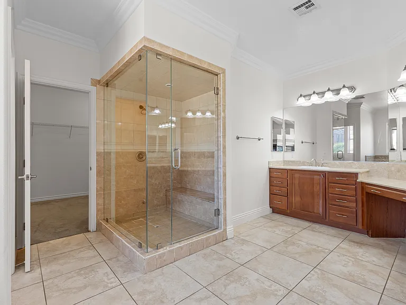
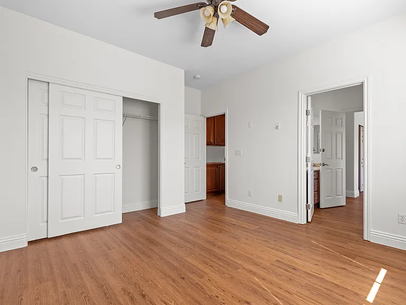
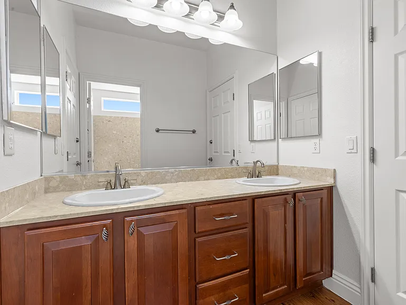
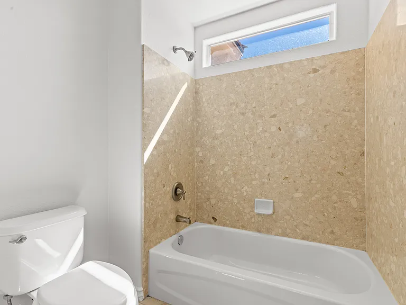
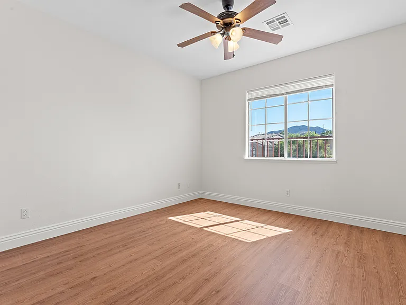
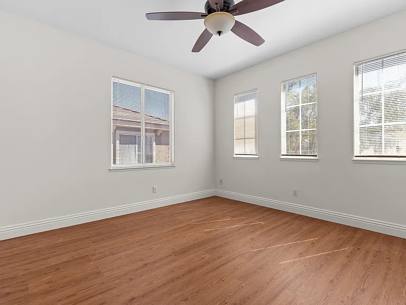
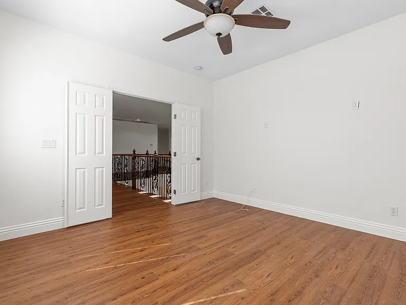
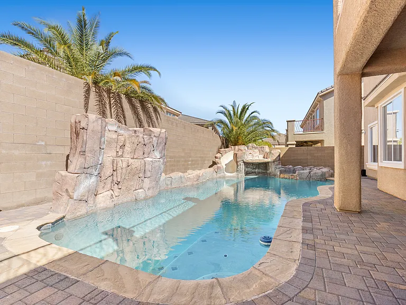
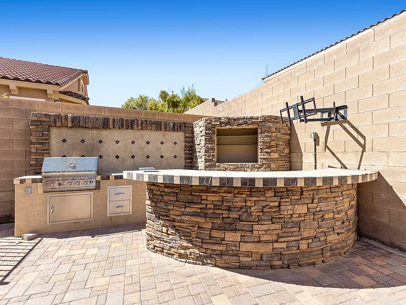
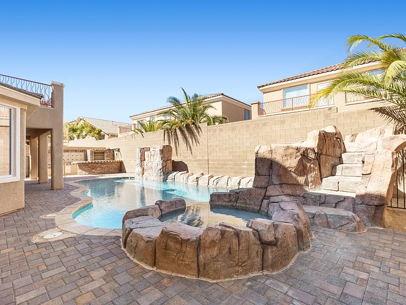
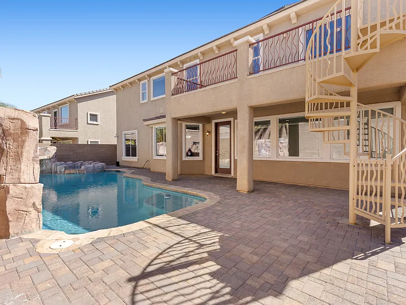
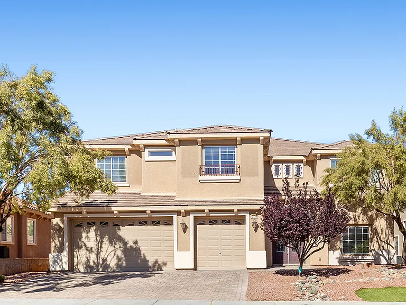
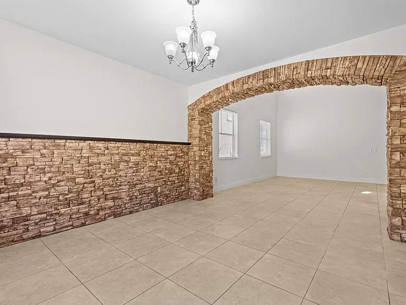
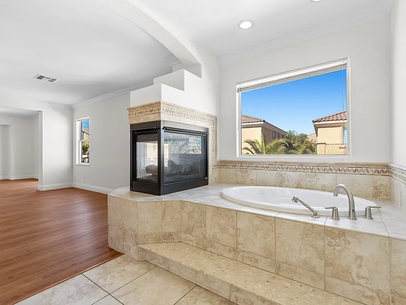
Welcome to luxury living in the gated Earlstone community of Anthem Highlands. This exceptional 5-bedroom, 4.5-bath estate offers approximately 4,482 sq ft of thoughtfully designed living space, enhanced with refined upgrades throughout. From the moment you enter, you're greeted by soaring ceilings, a grand sense of scale, and a seamless open-concept layout that balances elegance with functionality perfect for both everyday living and sophisticated entertaining. The spacious chef's kitchen flows effortlessly into expansive living areas, highlighted by elegant finishes and two inviting gas fireplaces that add warmth and character. The well-designed floor plan features generously sized bedrooms and flexible spaces ideal for multi-generational living, a home office, gym, or media room. Step outside to your private backyard retreat, complete with a sparkling pool and waterfall feature, covered patio, and an outdoor BBQ area an ideal setting for relaxing evenings and entertaining under the Nevada sky. Located within the highly sought-after Anthem Highlands master-planned community, residents enjoy gated security, scenic mountain views, parks, walking trails, and convenient access to shopping, dining, and top-rated schools. A rare opportunity to own a truly refined residence in one of Henderson's most desirable neighborhoods.

The property manager

Nearby schools

Students who live in 2733 Kildrummie St attend the following Clark County School District (Unified School District) public schools:
GreatSchools ratings are based on test scores and additional metrics when available.

2733 Kildrummie St
By contacting this property, you agree to our Terms of Use. Visit our Privacy Portal for more information. When you click “Send message”, we’ll send your inquiry to the property manager so they can reach out and answer your questions.
Find similar homes

Spot something off?Good catch. Flag it and help keep listings legit.