27321 English Ivy Ln

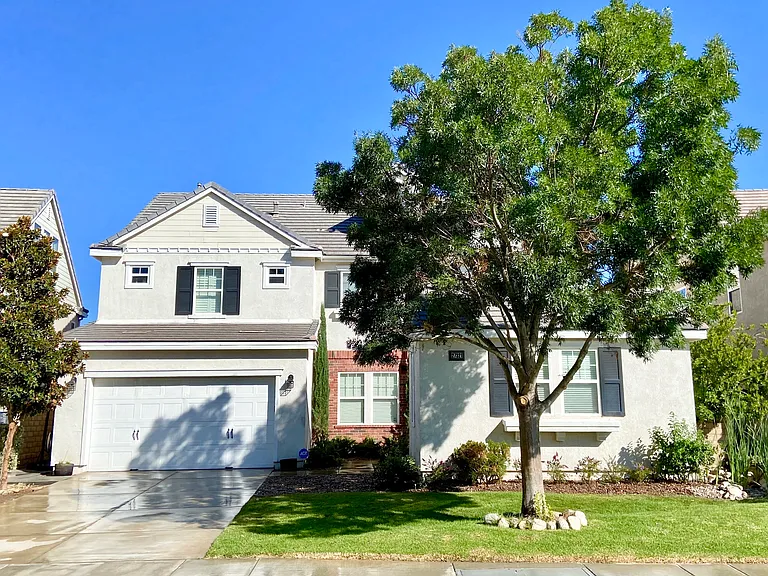
27321 English Ivy Ln — Photo 1
27321 English Ivy Ln — Photo 2
27321 English Ivy Ln — Photo 3
27321 English Ivy Ln — Photo 4
27321 English Ivy Ln — Photo 5
27321 English Ivy Ln — Photo 6
27321 English Ivy Ln — Photo 7
27321 English Ivy Ln — Photo 8
27321 English Ivy Ln — Photo 9
27321 English Ivy Ln — Photo 10
27321 English Ivy Ln — Photo 11
27321 English Ivy Ln — Photo 12
27321 English Ivy Ln — Photo 13
27321 English Ivy Ln — Photo 14
27321 English Ivy Ln — Photo 15
27321 English Ivy Ln — Photo 16
27321 English Ivy Ln — Photo 17
27321 English Ivy Ln — Photo 18
27321 English Ivy Ln — Photo 19
27321 English Ivy Ln — Photo 20
27321 English Ivy Ln — Photo 21
27321 English Ivy Ln — Photo 22
27321 English Ivy Ln — Photo 23
27321 English Ivy Ln — Photo 24
27321 English Ivy Ln — Photo 25
27321 English Ivy Ln — Photo 26
27321 English Ivy Ln — Photo 27
27321 English Ivy Ln — Photo 28
27321 English Ivy Ln — Photo 29
27321 English Ivy Ln — Photo 30
27321 English Ivy Ln — Photo 31
27321 English Ivy Ln — Photo 32
27321 English Ivy Ln — Photo 33
27321 English Ivy Ln — Photo 34
27321 English Ivy Ln — Photo 35
27321 English Ivy Ln — Photo 36
27321 English Ivy Ln — Photo 37
27321 English Ivy Ln — Photo 38
27321 English Ivy Ln — Photo 39
27321 English Ivy Ln — Photo 40
27321 English Ivy Ln — Photo 41
27321 English Ivy Ln — Photo 42
27321 English Ivy Ln — Photo 43
27321 English Ivy Ln — Photo 44
27321 English Ivy Ln — Photo 45
27321 English Ivy Ln — Photo 46
27321 English Ivy Ln — Photo 47
27321 English Ivy Ln — Photo 48
27321 English Ivy Ln — Photo 49
27321 English Ivy Ln — Photo 50
27321 English Ivy Ln — Photo 51
27321 English Ivy Ln — Photo 52
27321 English Ivy Ln — Photo 53
27321 English Ivy Ln — Photo 54
27321 English Ivy Ln — Photo 55
27321 English Ivy Ln — Photo 56
27321 English Ivy Ln — Photo 57
27321 English Ivy Ln — Photo 58
27321 English Ivy Ln — Photo 59
27321 English Ivy Ln — Photo 60
27321 English Ivy Ln — Photo 61
27321 English Ivy Ln — Photo 62
27321 English Ivy Ln — Photo 63
27321 English Ivy Ln — Photo 64
27321 English Ivy Ln — Photo 65
27321 English Ivy Ln — Photo 66
27321 English Ivy Ln — Photo 67
27321 English Ivy Ln — Photo 68
27321 English Ivy Ln — Photo 69
27321 English Ivy Ln — Photo 70
27321 English Ivy Ln — Photo 71
27321 English Ivy Ln — Photo 72
27321 English Ivy Ln — Photo 73
27321 English Ivy Ln — Photo 74
27321 English Ivy Ln — Photo 75
27321 English Ivy Ln — Photo 76
27321 English Ivy Ln — Photo 77
27321 English Ivy Ln — Photo 78
27321 English Ivy Ln — Photo 79
27321 English Ivy Ln — Photo 80
27321 English Ivy Ln — Photo 81
27321 English Ivy Ln — Photo 82
27321 English Ivy Ln — Photo 83
27321 English Ivy Ln — Photo 84
27321 English Ivy Ln — Photo 85
27321 English Ivy Ln — Photo 86
27321 English Ivy Ln — Photo 87
27321 English Ivy Ln — Photo 88
27321 English Ivy Ln — Photo 89
27321 English Ivy Ln — Photo 90
27321 English Ivy Ln — Photo 91
27321 English Ivy Ln — Photo 92
27321 English Ivy Ln — Photo 93
27321 English Ivy Ln — Photo 94
27321 English Ivy Ln — Photo 95
27321 English Ivy Ln — Photo 96
27321 English Ivy Ln — Photo 97
27321 English Ivy Ln — Photo 98
27321 English Ivy Ln — Photo 99
27321 English Ivy Ln — Photo 100
27321 English Ivy Ln — Photo 101
27321 English Ivy Ln — Photo 102
  • Furnished

$8,000/ mo
Doesn't include deposits and fees
6 beds6 baths4155 sqft house
Available August 1
27321 English Ivy Ln

Your booked tour

What you get

Pet-friendlyIn-unit laundryParkingAir conditioningPool

Costs, fees, and lease terms

Lease terms

12 mo lease with good credit, proven income and background check. SMOKING PROHIBITED. Pets allowed on an individual basis. Would consider a deal for a longer lease term.

Pets

  • Dogs

    Allowed
    Number allowed1
  • Cats

    Allowed
    Number allowed1

The neighborhood

About the building

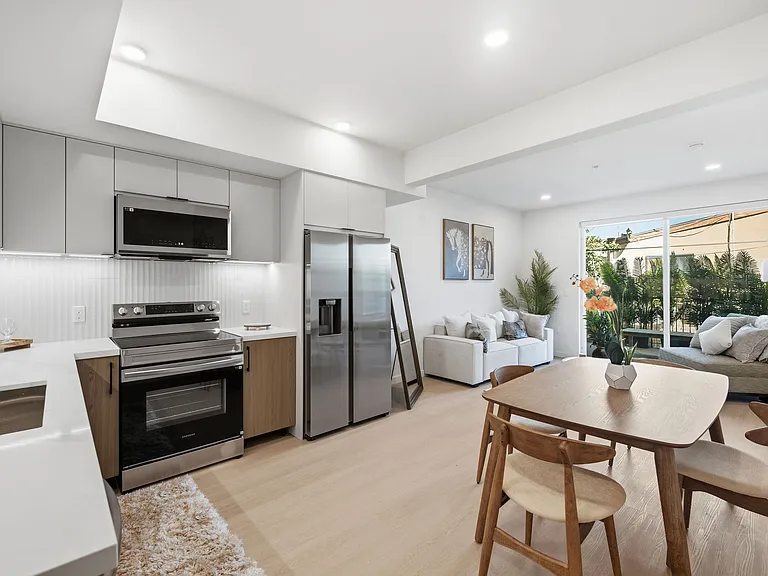
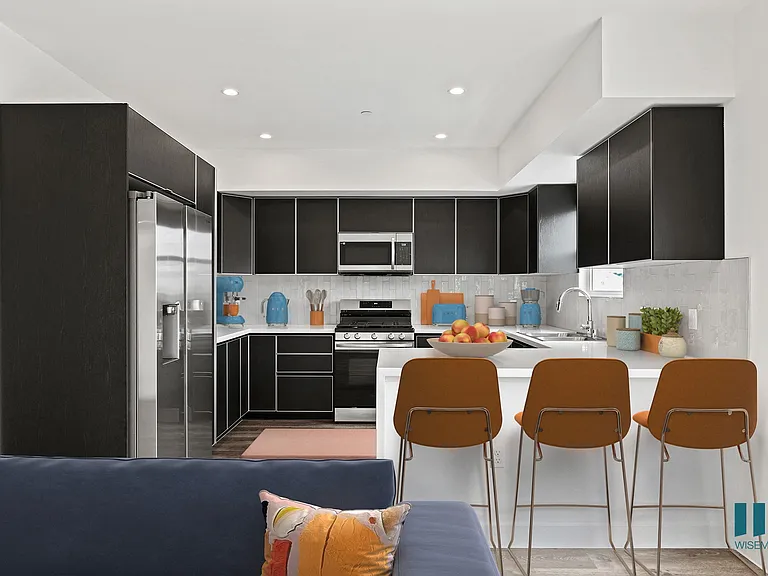
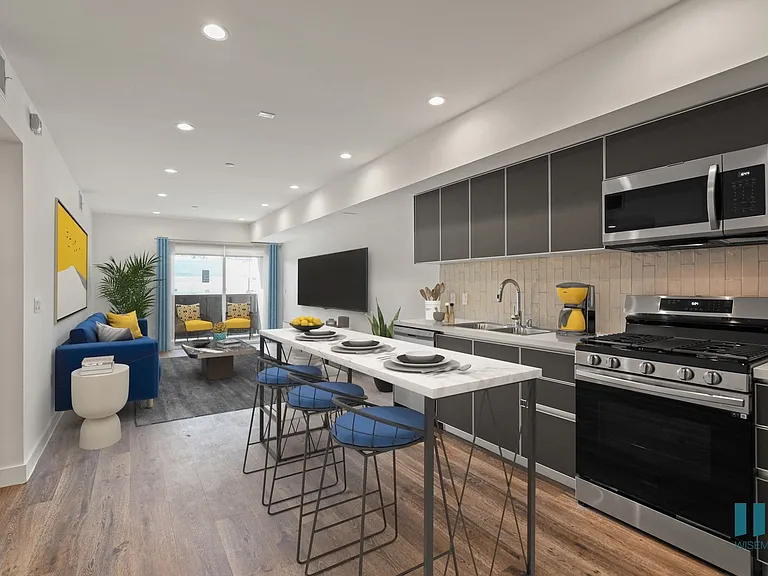
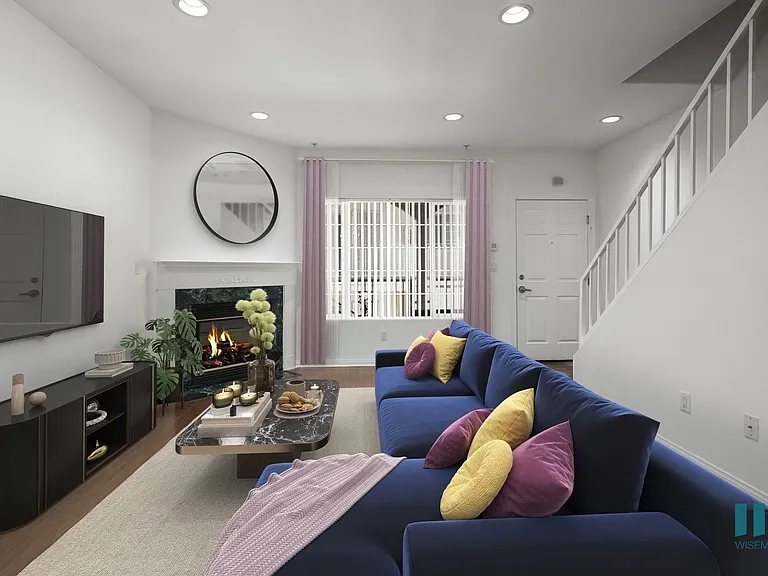
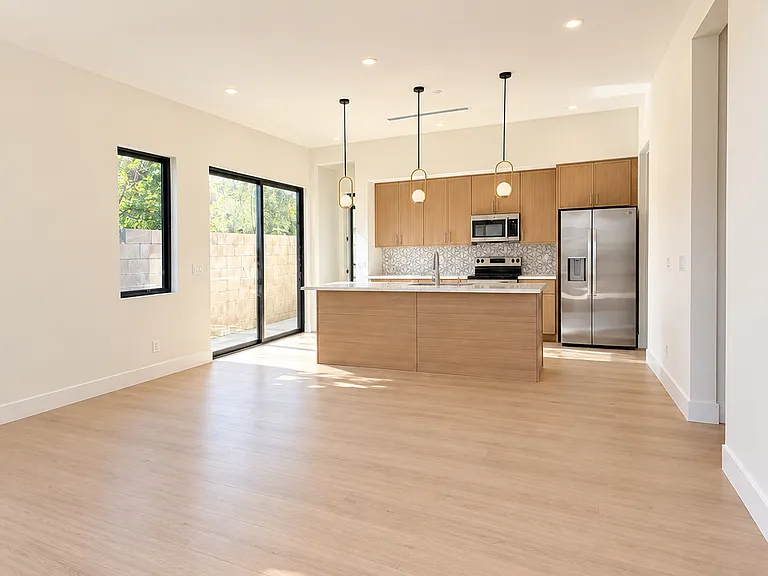
Elite Multi-Generational Luxury Lease | Fair Oaks Ranch Estates Discover unrivaled elegance in the prestigious Estates section of Fair Oaks Ranch. This rare, three-story executive residence is the largest model in the community, with only a select few ever constructed. Perfectly tailored for multi-generational living, this home effortlessly combines grand entertaining spaces with private retreats. Key Lease Terms * Monthly Rent: $8,000 * Security Deposit: $16,000 (2x monthly rent) * Available Move-In: August 1 * Lease Duration: 12-month minimum * Pet Policy: Pets allowed (inquire for details) Exceptional Living Spaces * Grand Main Level: Features a formal dining room, elegant living room, family room, and a premium eat-in kitchen complete with a butler's pantry. * State-of-the-Art Appliances: Outfitted with top-of-the-line, ultra-modern appliances throughout. * Private Third Story: A sprawling flex space ideal for a teen lounge, media room, playroom, or an oversized private bedroom suite. Private Sanctuaries & Bedrooms * Primary Retreat: A luxurious haven featuring an attached den (perfect for an office, nursery, or meditation room), private balcony, his-and-hers custom walk-in closets, a jetted soaking tub, and an oversized shower. * Second Level Accommodations: Three spacious bedrooms, including two with dedicated en-suite bathrooms and multiple walk-in closets. * Main Level Suite: A private bedroom with a full en-suite bathroom, ideal for guests or long-term family members. Detached Luxury Casita * Ultimate Versatility: A separate detached structure provides the perfect separation for a quiet home office, creative studio, or independent living space for extended family. * Blank Canvas: Currently configured as a high-end hair salon, the space will be delivered fully neutralized and ready for your custom configuration. Premium Grounds & Amenities * Expansive Backyard: A massive, manicured lawn perfect for outdoor recreation, hosting, and viewing breathtaking California sunsets. * Parking & Storage: Includes a secure two-car garage, driveway space for two additional vehicles, and abundant street parking. * Exemplary Management: Managed by attentive, professional landlords committed to tenant privacy and property excellence. Unbeatable Location & Lifestyle * Resort-Style Perks: Walking distance to Fair Oaks Ranch Park and playground. Exclusive access to an Olympic-sized pool, community center, tennis courts, and a children's splash zone. * Commuter's Dream: Located just 0.02 miles from the new Metro station, offering direct rail access to Downtown Los Angeles and Beverly Hills. Immediate, convenient access to the 14 Freeway.

The property manager

Nearby schools

Students who live in 27321 English Ivy Ln attend the following Sulphur Springs Union School District (Unified School District) and William S. Hart Union High School District (Unified School District) public schools:

GreatSchools ratings are based on test scores and additional metrics when available.

27321 English Ivy Ln

By contacting this property, you agree to our Terms of Use. Visit our Privacy Portal for more information. When you click “Send message”, we’ll send your inquiry to the property manager so they can reach out and answer your questions.

Find similar homes

Spot something off?Good catch. Flag it and help keep listings legit.