2731 W Shannon Ct

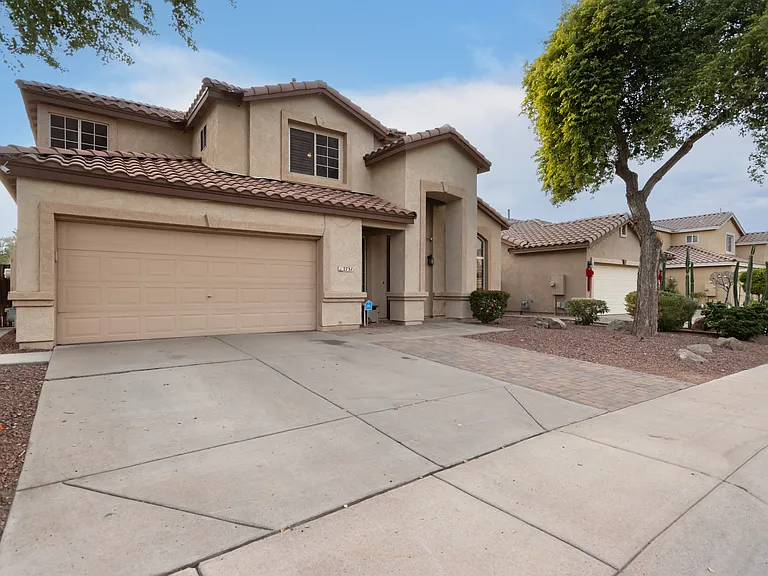
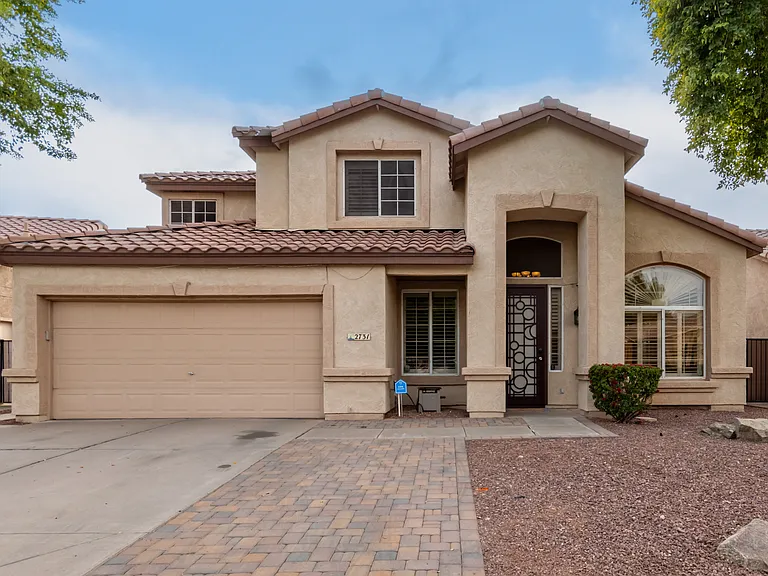
Front View _ Beautifully Maintained Home with Great Curb Appeal
2731 W Shannon Ct — Photo 2
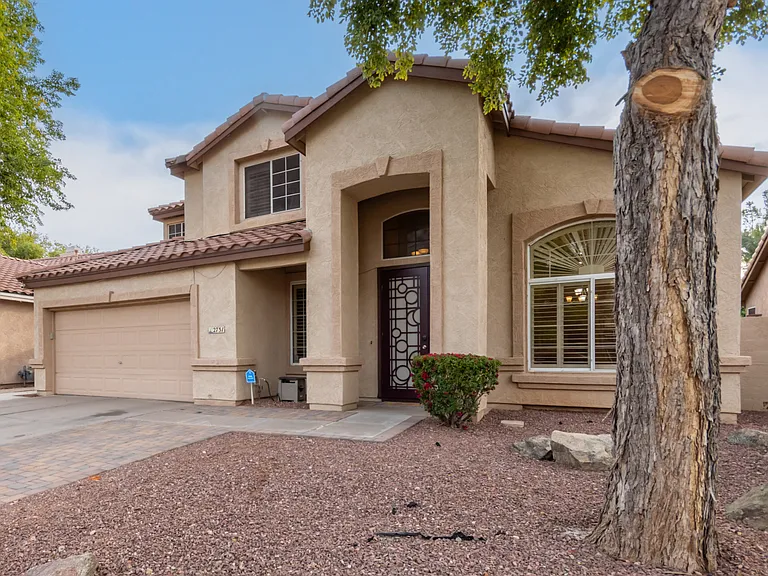
Great Curb AWelcoming Front Exteriorppeal
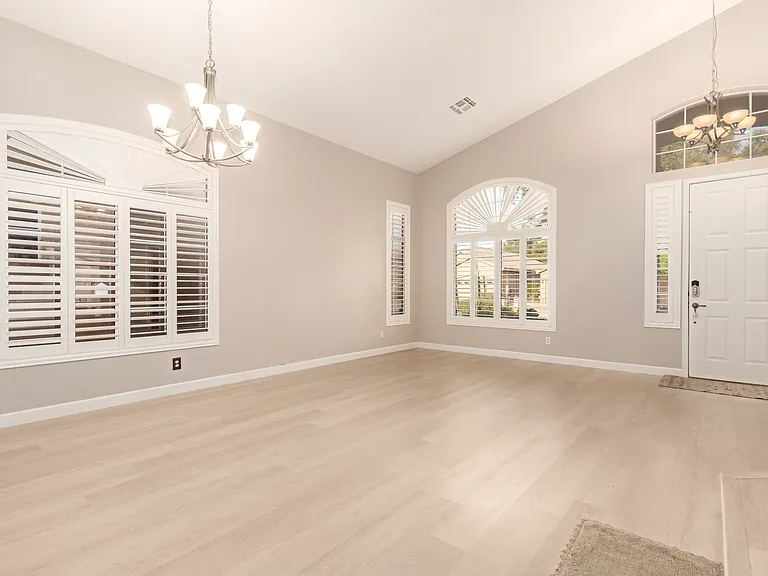
Living Room with Front Door Entrance
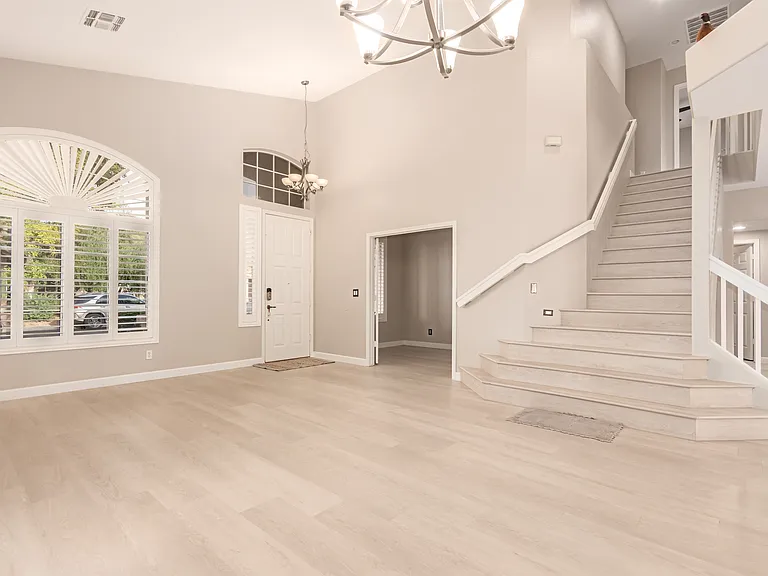
Main Entrance Opens to a Bright Living Room with Stairs Leading to the Upstairs Primary Bedroom and Two Additional Bedrooms.
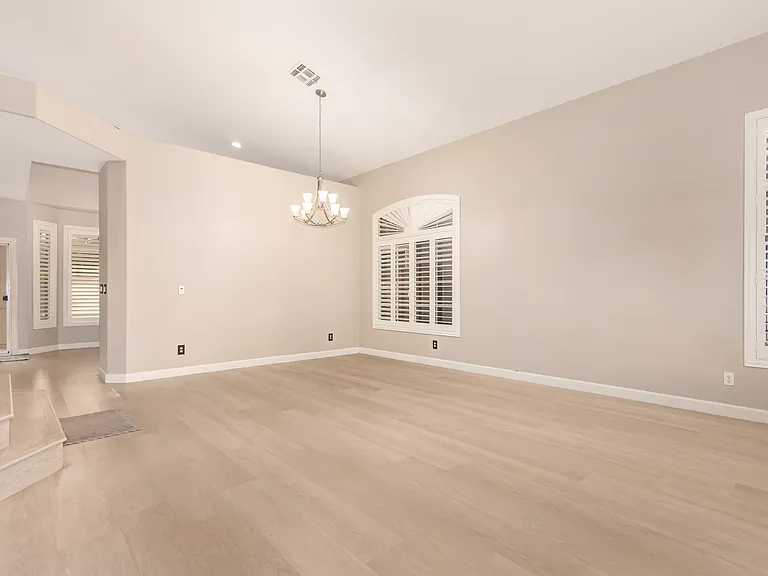
Bright Living Room with Large Windows, Wood Shutters, and an Formal Dining Area.
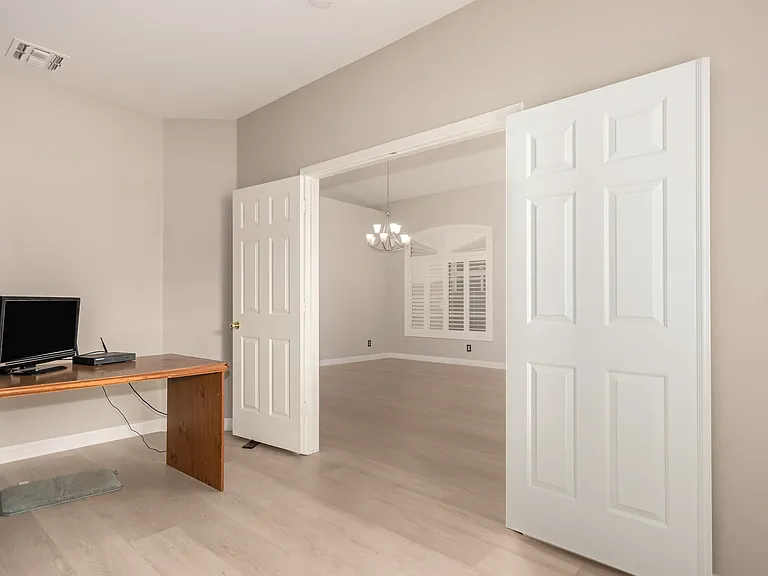
Private Office Adjacent to the Living Room with French Doors, Perfect for Meetings
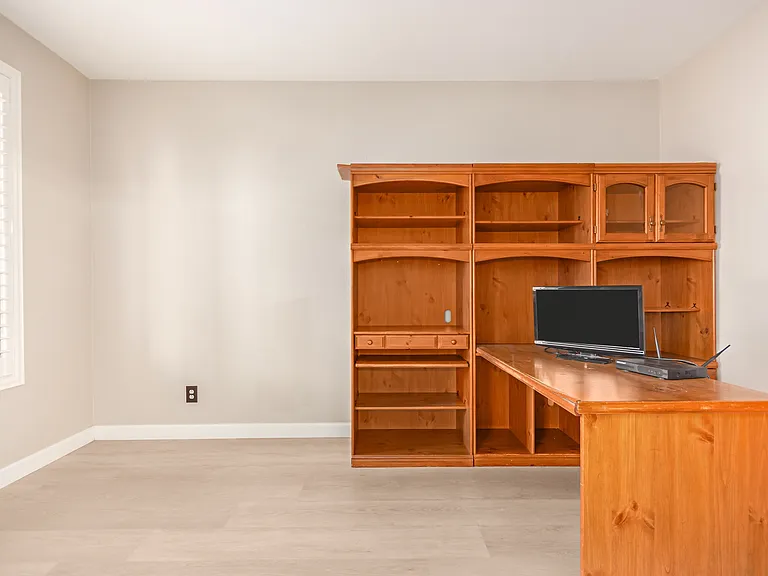
Home Office with Front Yard Views.
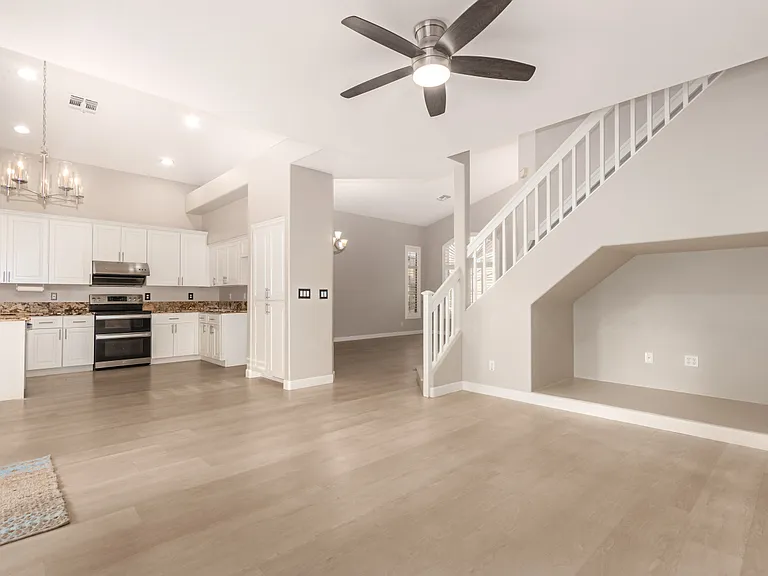
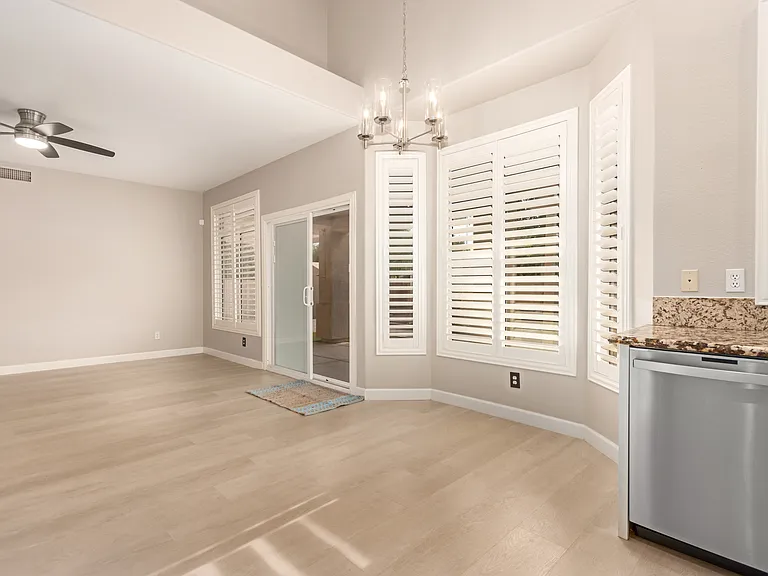
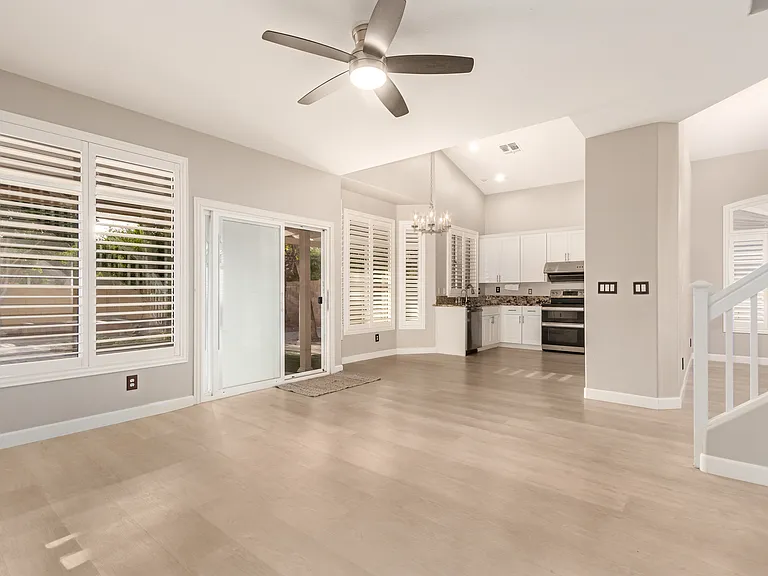
Bright Family Room Connected to the Kitchen
Family Room Connected to the Kitchen with Sliding Glass Doors Leading to the Backyard.
Family Room Connected to the Kitchen with Sliding Glass Doors Leading to the Backyard. (Best choice)
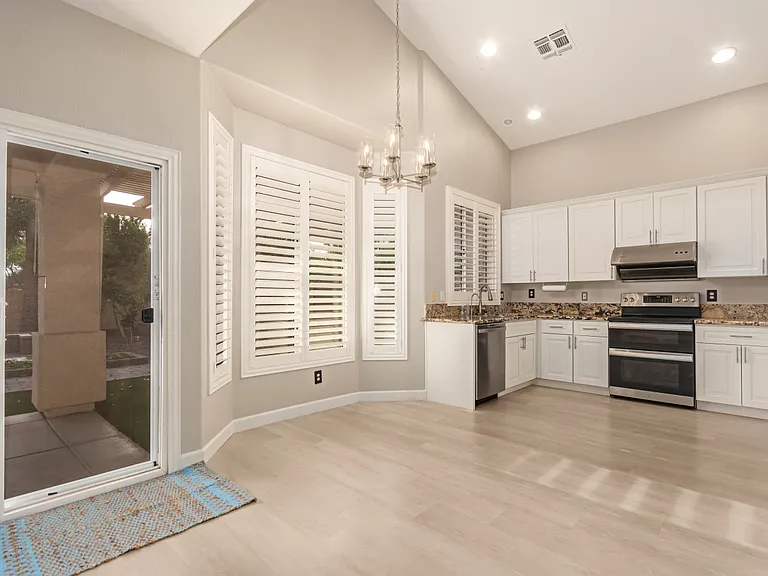
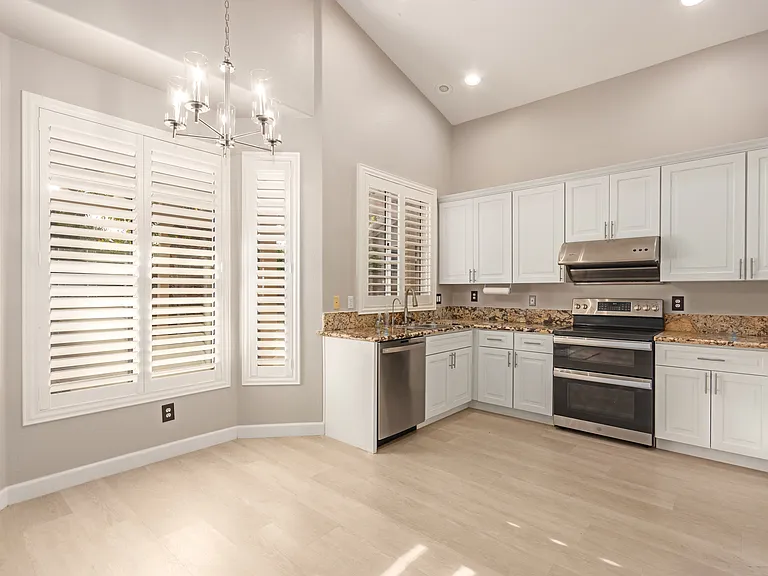
Kitchen with Sliding Glass Doors Opening to the Backyard.
Updated Kitchen with Casual Dining Area
Convenient Downstairs Guest Bedroom with an Attached Full Bathroom
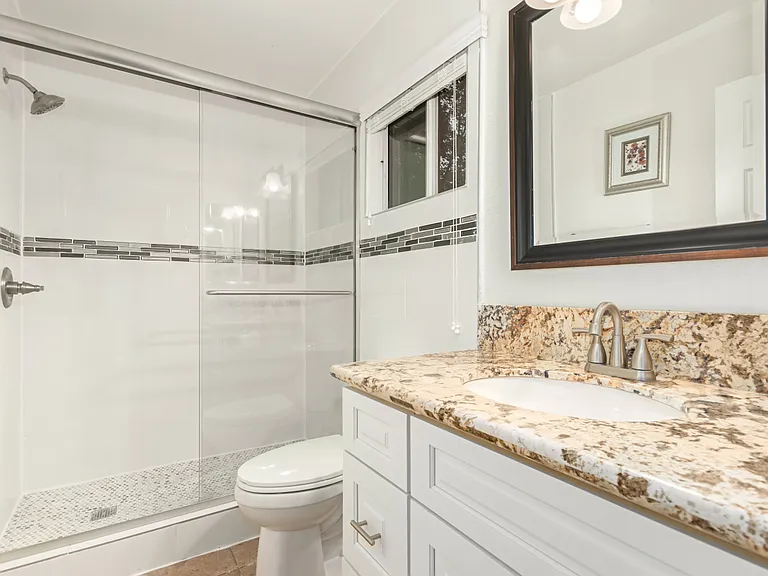
Updated Full Bathroom Adjacent to the Downstairs Guest Bedroom.
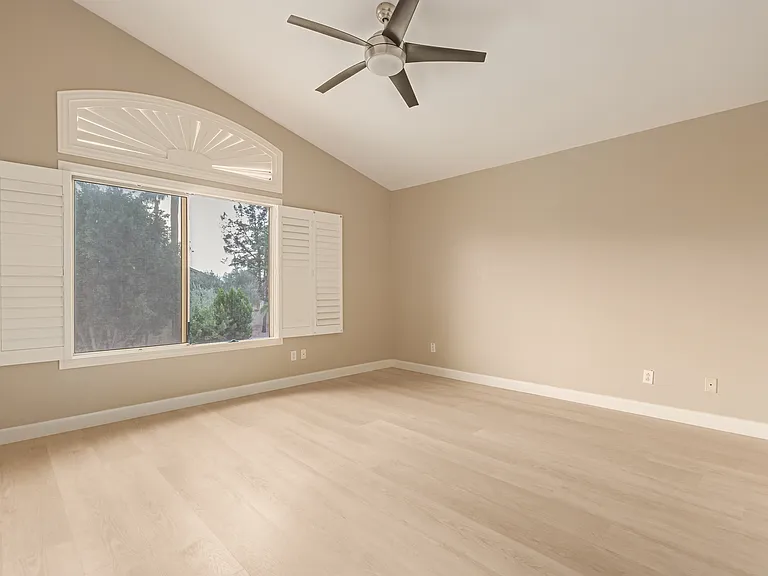
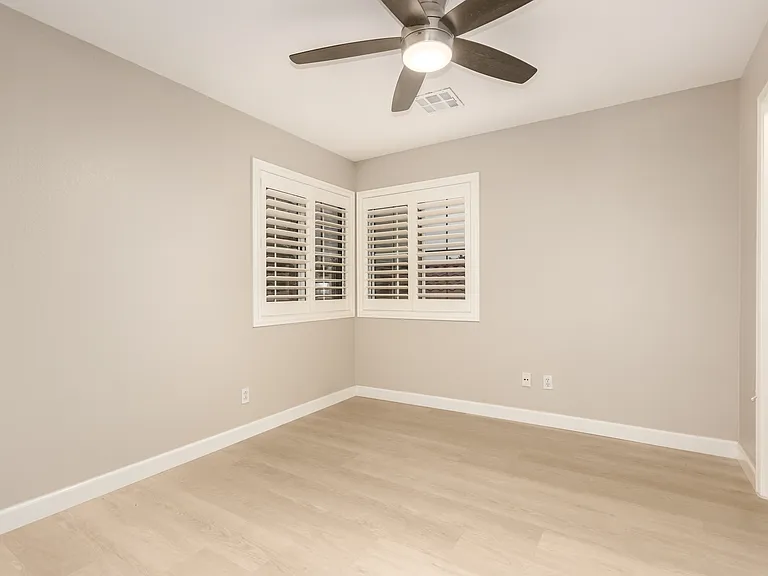
Upstairs Bedroom with Large Windows Overlooking the Backyard and Community Trees.
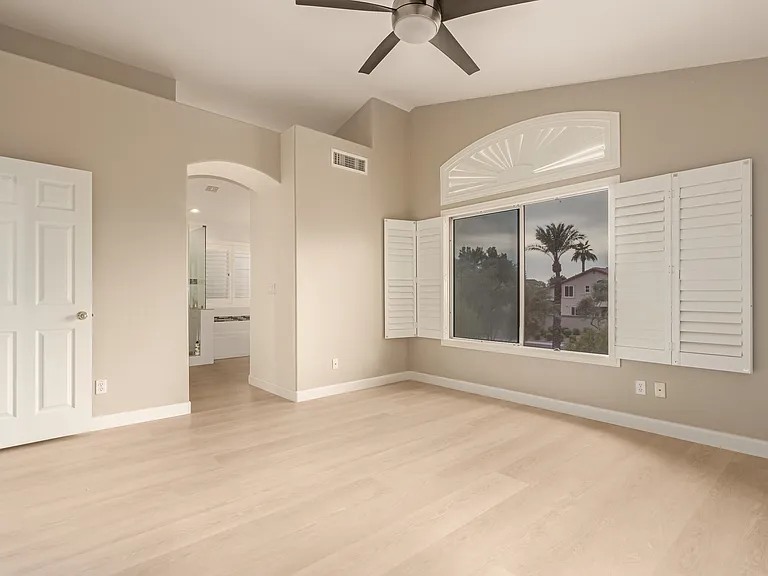
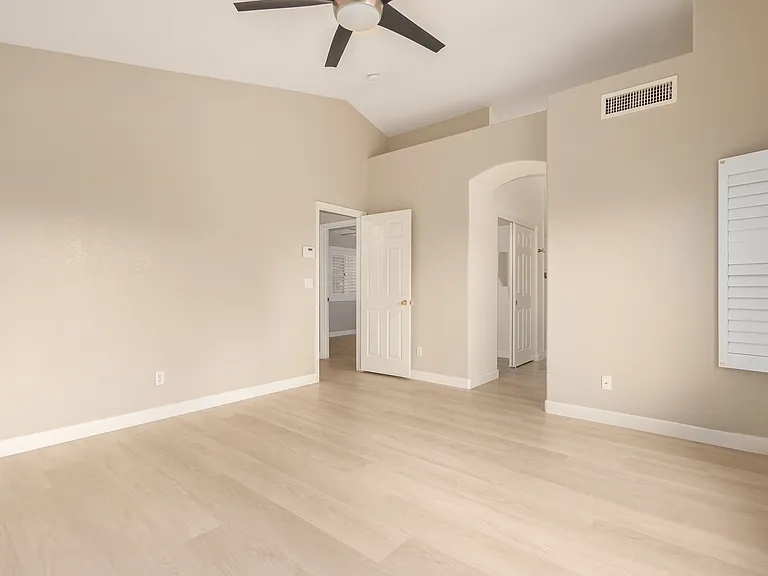
Masrter Bedroom with Large Windows Overlooking the Backyard .
2731 W Shannon Ct — Photo 18
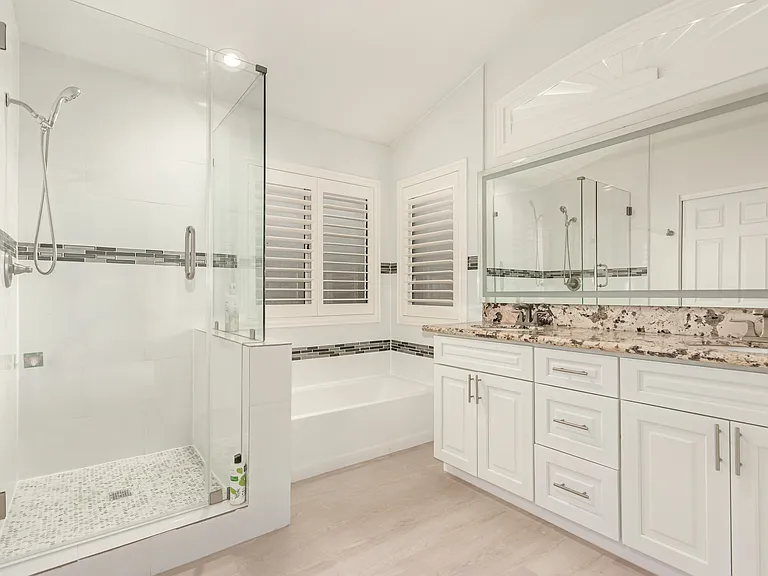
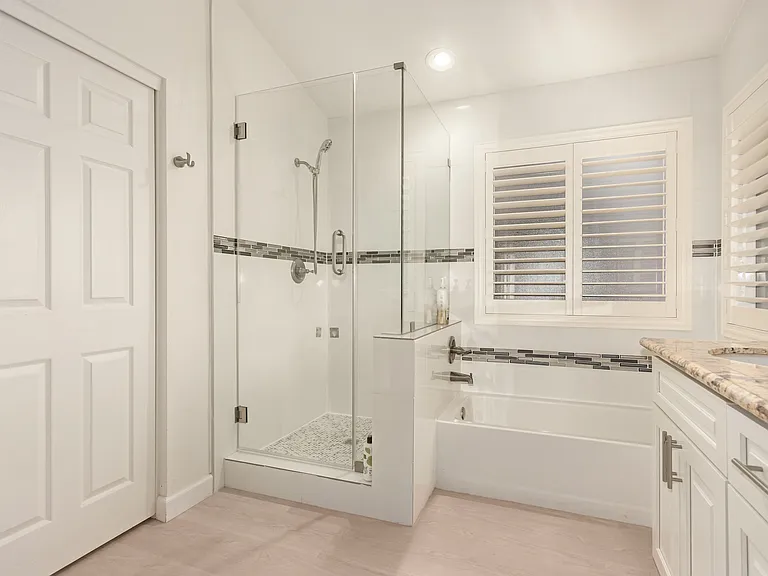
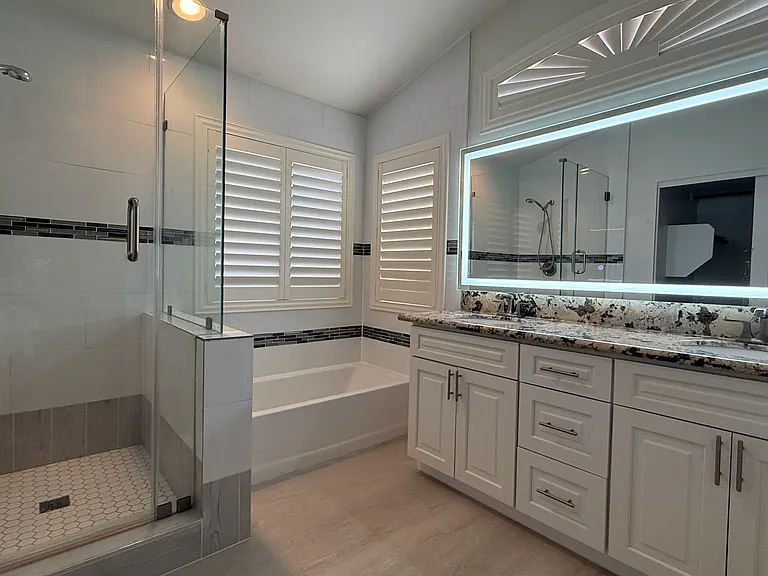
Renovated Primary Bathroom.
Primary Bathroom with Direct Access to the Walk-In Closet.
Renovated Primary Bathroom.
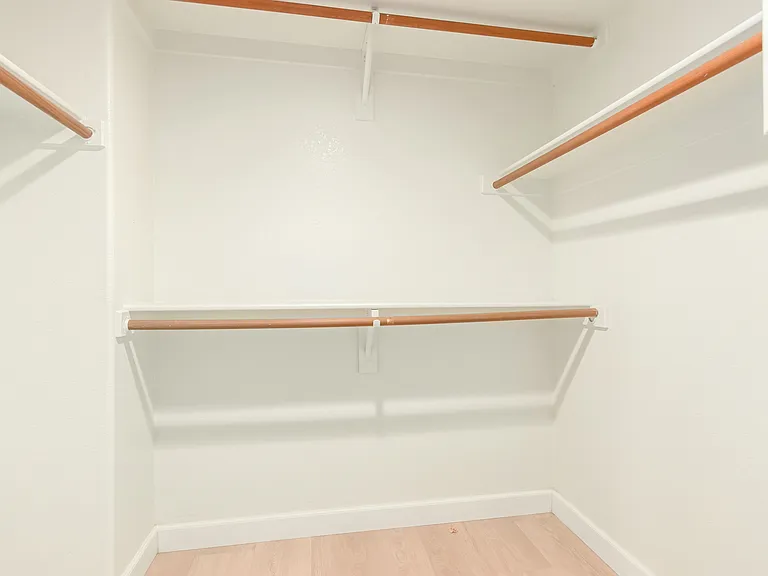
Walk-In Closet in the Primary Suite.
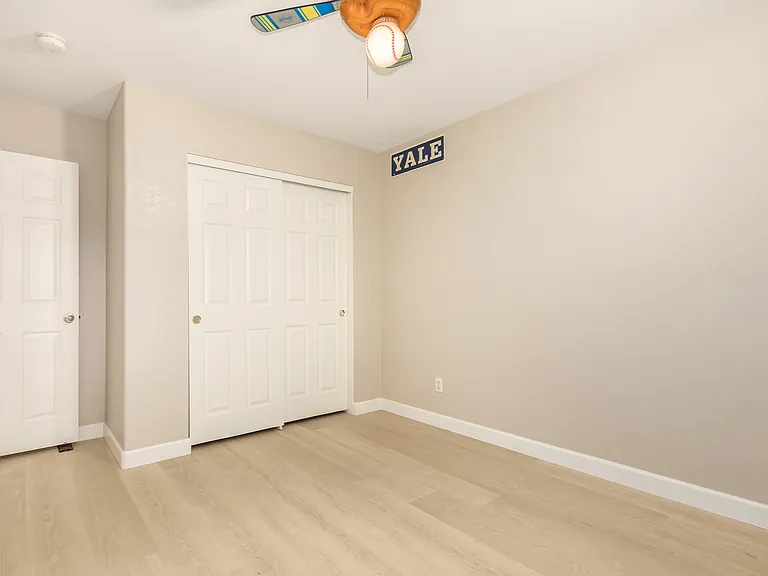
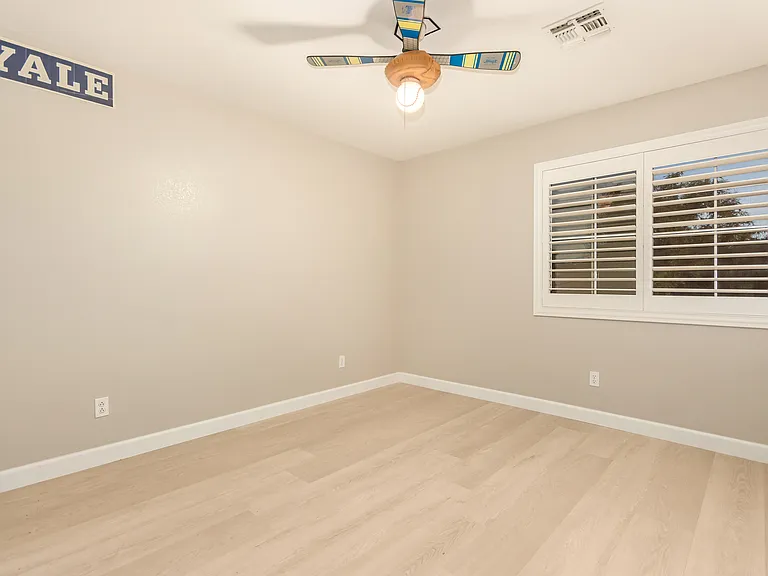
Bright Upstairs Bedroom Overlooking the Front Yard.
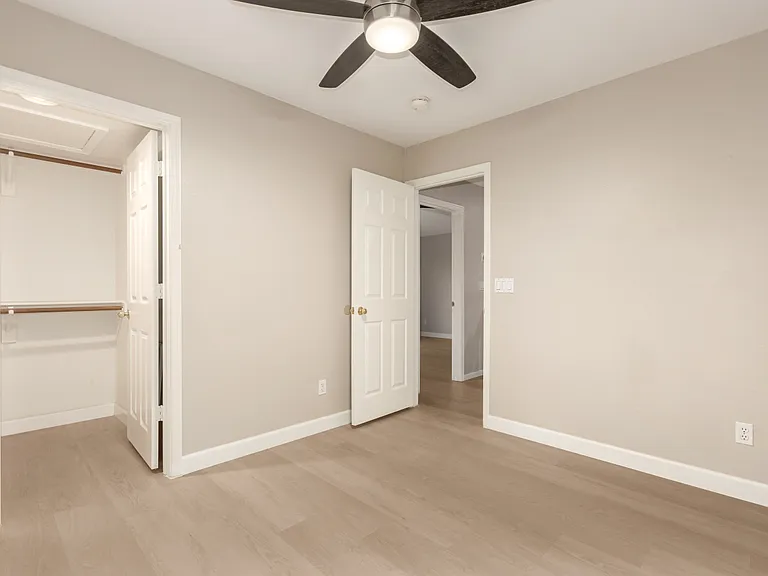
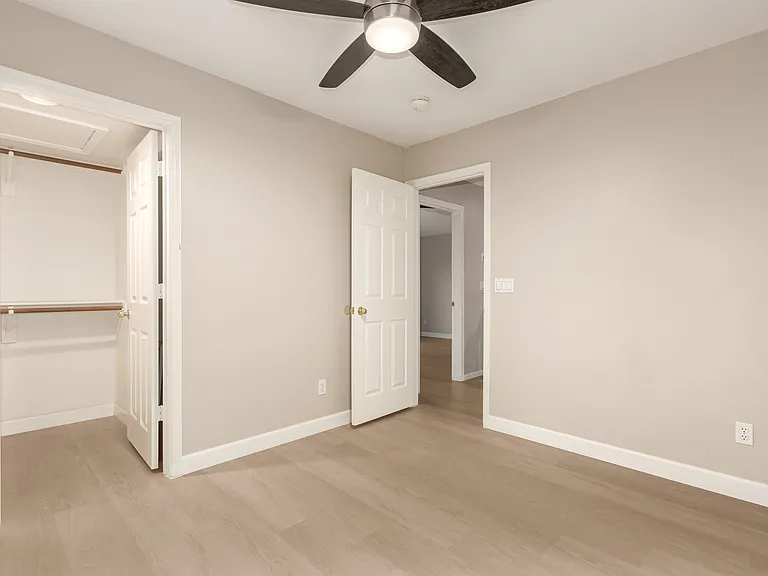
Bedroom 3 and Closet
Bedroom 4 with a Walk-In Closet and Cul-de-Sac / Community Tree Views
Bedroom 4 with Cul-de-Sac & Community Tree Views.
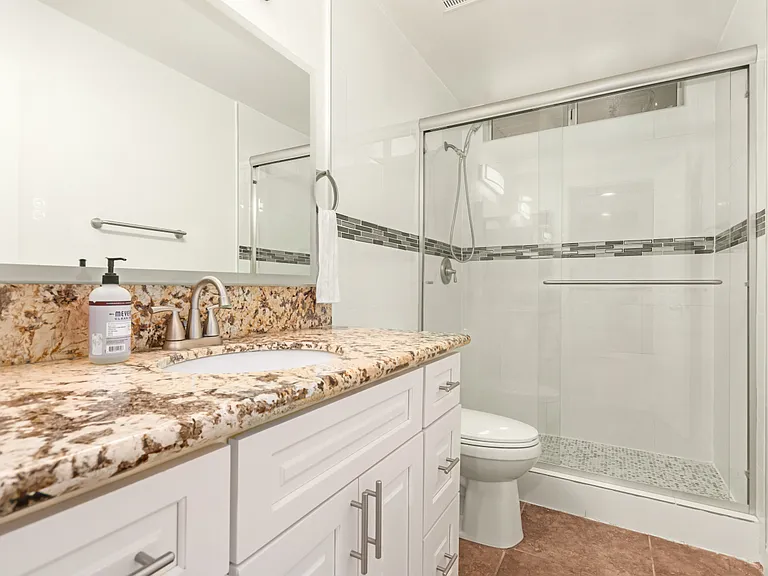
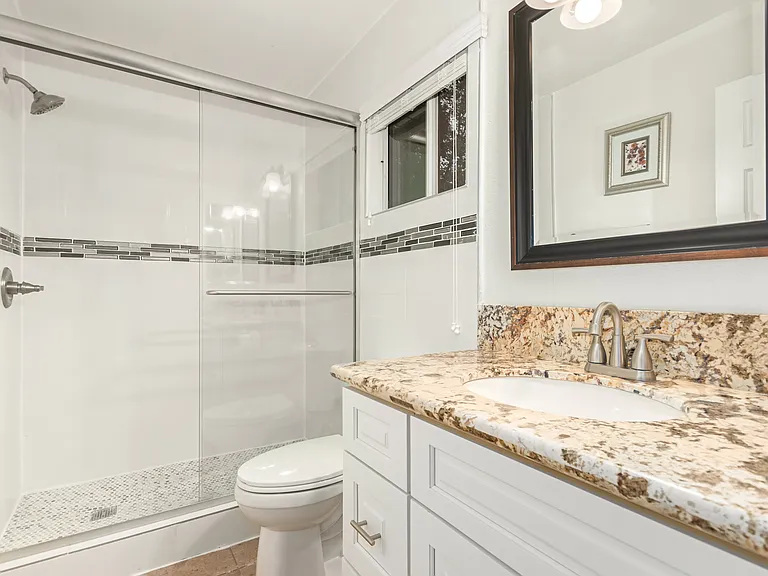
Updated Upstairs Full Bathroom with Modern Finishes
2731 W Shannon Ct — Photo 28
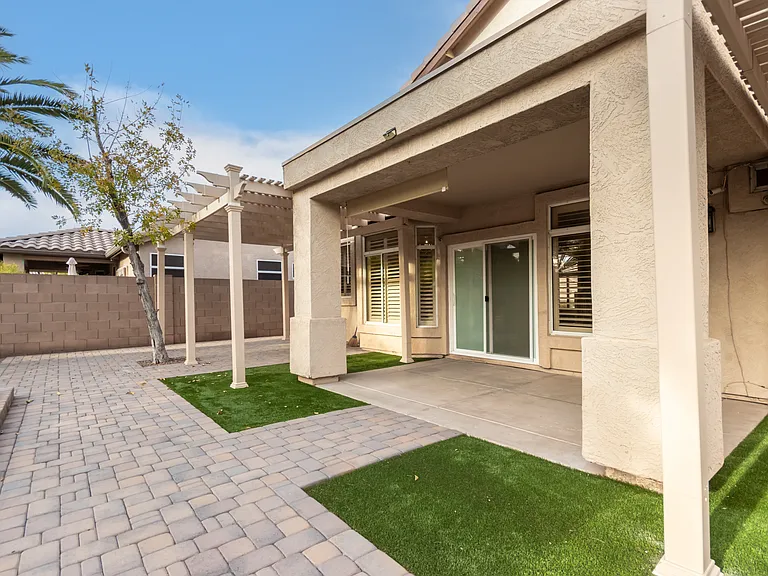
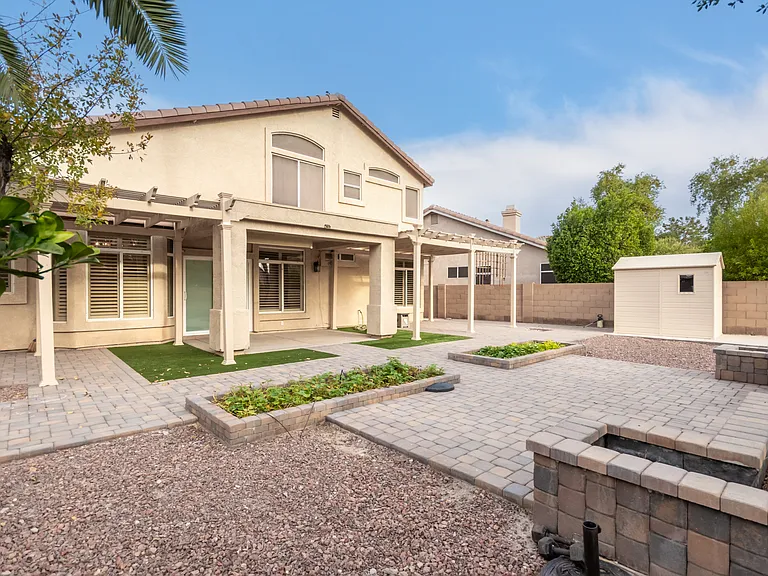
Extended Gazebo with a Paver Patio_Perfect for Outdoor Entertaining.
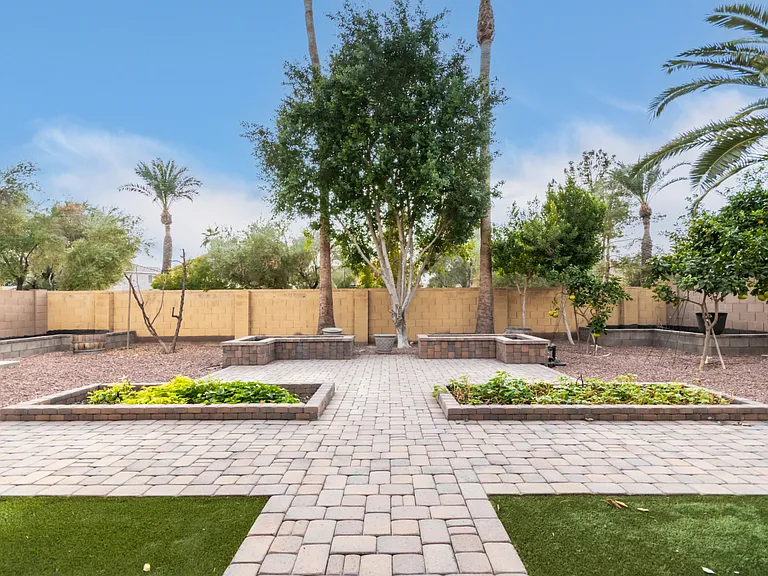
Backyard with Mature Trees, Paver Patio, Garden, and Artificial Turf.
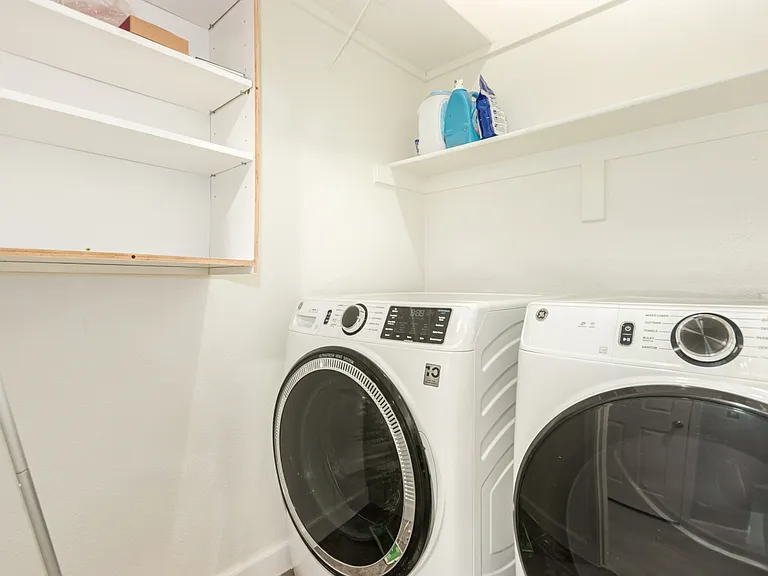
Laundry Room with Newer Washer and Dryer.
Private Backyard with Mature Trees and Lush Landscaping.
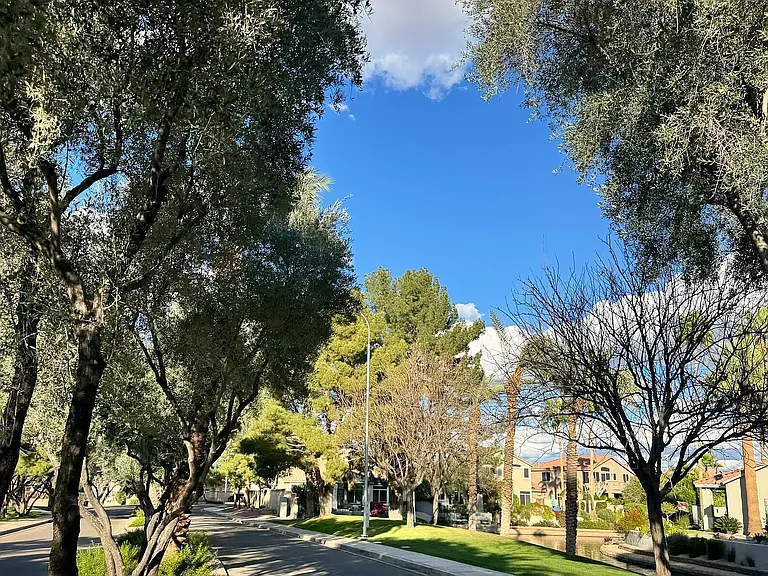
Community Lake Just a Few Minutes' Walk Away.
Enjoy a Community Filled with Mature Trees and Green Spaces.

$2,800/ mo
Total price
Now includes required monthly fees in total price
4 beds3 baths2093 sqft house
2731 W Shannon Ct
Your booked tour

What you get

Pet-friendlyIn-unit laundryParkingAir conditioning

Costs, fees, and lease terms

Lease terms

Tours are confirmed after completion of a brief pre-screening questionnaire. Lease Term: Minimum 12-month lease required at $2,800 per month. Qualified applicants who sign a 24-month lease are eligible for a discounted rent of $2,700 per month, subject to landlord approval. No pets are permitted without the landlord's prior written approval. Included in Rent: Monthly HOA service fee only. Tenant is responsible for all utilities, including electricity, gas, water, sewer, trash, internet, cable, and any other services unless otherwise specified in the lease agreement

Pets

  • Dogs

    Allowed
    Number allowed1
  • Cats

    Allowed
    Number allowed1

The neighborhood

About the building

Welcome to this updated 4-bedroom, 3-bathroom plus den home in one of Chandler's most desirable lake communities. Easy access to the 101 to Scottsdale, Arizona State University and downtown Phoenix . Ideally located within walking distance of Whole Foods, shopping, and popular restaurants. This move-in-ready home offers the perfect blend of modern updates, a functional floor plan, an exceptional location, and a peaceful, park-like setting with all the conveniences of city living. This spacious floor plan features a family room, separate living room, and a versatile den, perfect for a home office or flex space. Recently remodeled, the home showcases three renovated bathrooms, granite countertops, updated cabinetry, and wood flooring throughout. The main-level guest bedroom includes a private full bathroom, making for guests or multigenerational living. Step outside to a green landscaped backyard with mature trees garden setting, perfect for relaxing or entertaining. Enjoy scenic walking paths around the community lake, lush greenbelts, and the Ranch House community amenities. Tours are available by appointment only. To save time for both parties, all prospective tenants must complete a brief pre-screening questionnaire before a tour is confirmed. Thank you for your understanding.

The property manager

Nearby schools

Students who live in 2731 W Shannon Ct attend the following Chandler Unified District (Unified School District) public schools:
GreatSchools ratings are based on test scores and additional metrics when available.

2731 W Shannon Ct
By contacting this property, you agree to our Terms of Use. Visit our Privacy Portal for more information. When you click “Send message”, we’ll send your inquiry to the property manager so they can reach out and answer your questions.

Find similar homes

Spot something off?Good catch. Flag it and help keep listings legit.