
273 Main StWayland, MA 01778
Available October 1
$4,000/moFees may apply
3 bd1.5 ba1,680 sqft
Available October 1
273 Main St, Wayland, MA, 01778
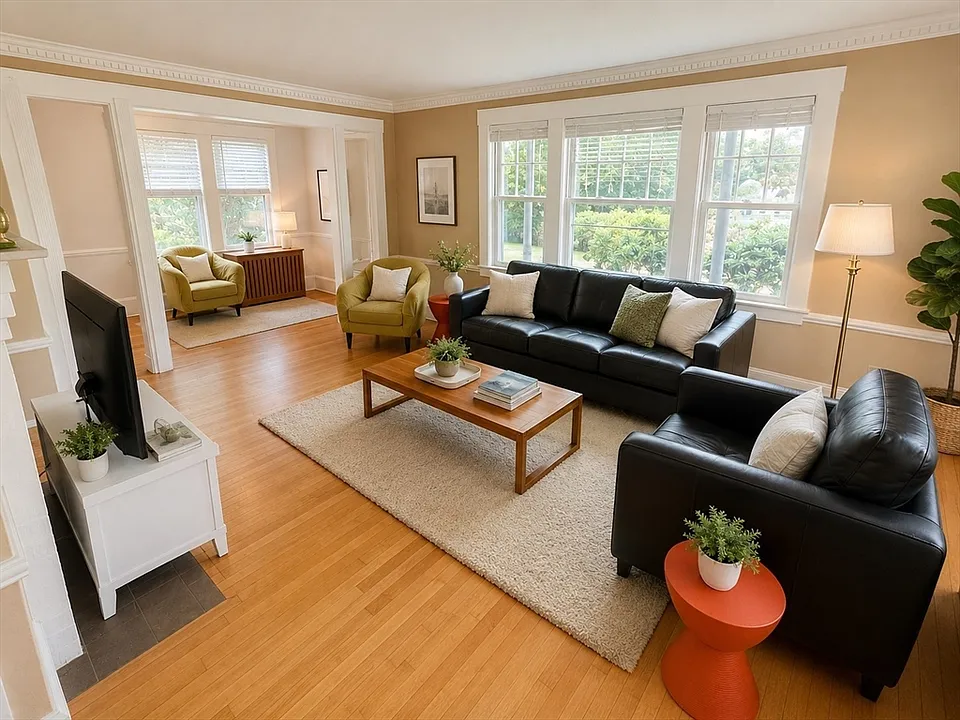
Beautiful and unique, this single-family house in Wayland is looking for its next tenant! As you approach the property you will notice a well-maintained landscape and an inviting home.
Students who live in 3 bed, 1.5 bath, 1680 sqft, $4,000 attend the following Wayland School District public schools:
Public, Grades K - 5
Public, Grades 6 - 8
Public, Grades 9 - 12
GreatSchools ratings are based on test scores and additional metrics when available.
| Similar listings | 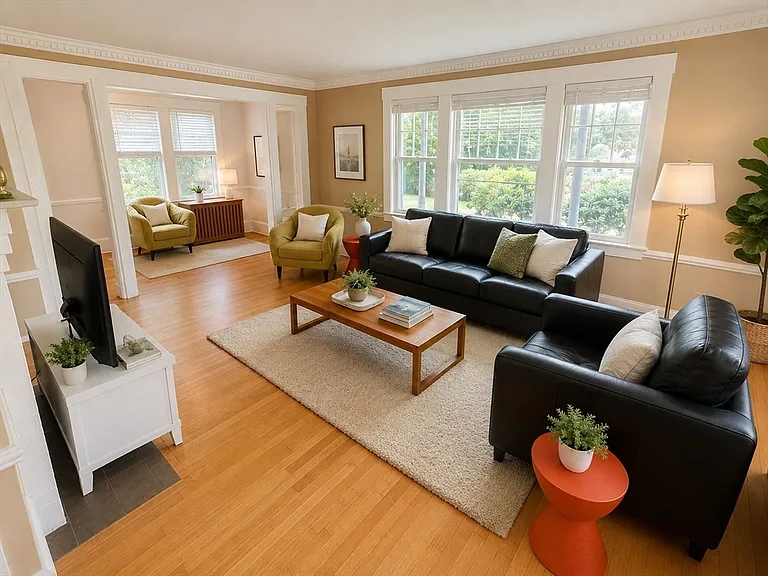 This listing 3 bed, 1.5 bath, 1680 sqft, $4,000 |  Voke Lofts |  Alexan Waltham | 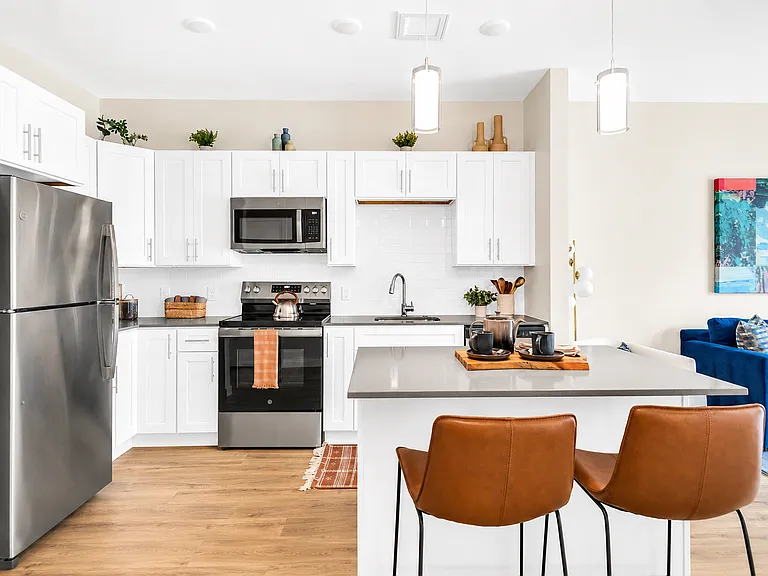 Rivage at Acton | 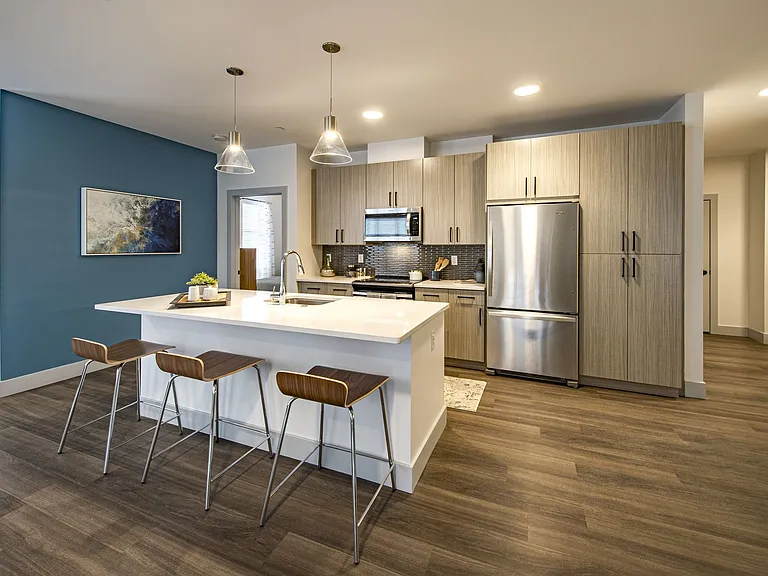 The Buckley |  One Upland |  Alexan Chelmsford |
|---|
Please contact the property manager at 3 bed, 1.5 bath, 1680 sqft, $4,000 for up to date pet policy information.
This building offers in unit laundry.
Yes, 3 bed, 1.5 bath, 1680 sqft, $4,000 provides parking.
Your new apartment would be located in the Wayland neighborhood.
Please check with property manager to determine the school district 3 bed, 1.5 bath, 1680 sqft, $4,000 is in.
The property manager updated this rental listing 3 days, 18 hours ago.
Price may not include required fees and charges.
3 Beds • 1.5 bath • 1,680 sqft
Fees may apply| Unit | Rent/mo | Available | Unit details |
|---|---|---|---|
| Call | Call | Call |
3 Beds • 1.5 bath • 1,680 sqft
Fees may apply| Unit | Rent/mo | Available | Unit details |
|---|---|---|---|
| Call | Call | Call |