2726 Tonto Way

2726 Tonto Way — Photo 1
2726 Tonto Way — Photo 2
2726 Tonto Way — Photo 3
2726 Tonto Way — Photo 4
2726 Tonto Way — Photo 5
2726 Tonto Way — Photo 6
2726 Tonto Way — Photo 7
2726 Tonto Way — Photo 8
2726 Tonto Way — Photo 9
2726 Tonto Way — Photo 10
2726 Tonto Way — Photo 11
2726 Tonto Way — Photo 12
2726 Tonto Way — Photo 13
2726 Tonto Way — Photo 14
2726 Tonto Way — Photo 15
2726 Tonto Way — Photo 16
2726 Tonto Way — Photo 17
2726 Tonto Way — Photo 18
2726 Tonto Way — Photo 19
2726 Tonto Way — Photo 20
2726 Tonto Way — Photo 21
2726 Tonto Way — Photo 22
2726 Tonto Way — Photo 23
2726 Tonto Way — Photo 24
2726 Tonto Way — Photo 25

$5,750/ mo
Doesn't include deposits and fees
4 beds2 baths1860 sqft house
2726 Tonto Way
Your booked tour

What you get

Pet-friendlyParking

Costs, fees, and lease terms

Pricing comparison

$2706

At $5,750, this listing is priced $2706 cheaper than the current market rate for a 4 bedroom home in Bay Ho.

Pets

  • Dogs

    Allowed
  • Cats

    Allowed

The neighborhood

About the building

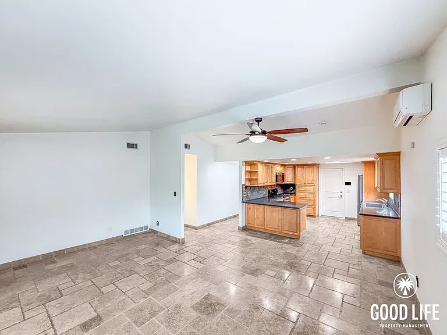
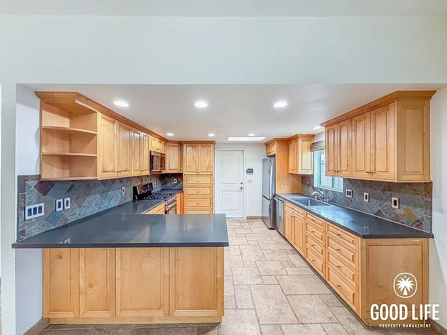
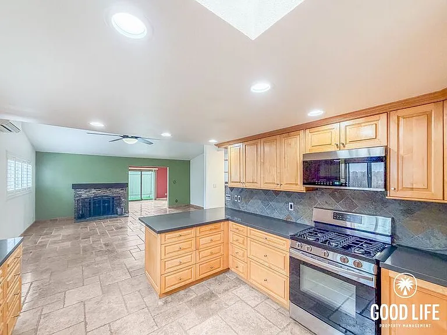
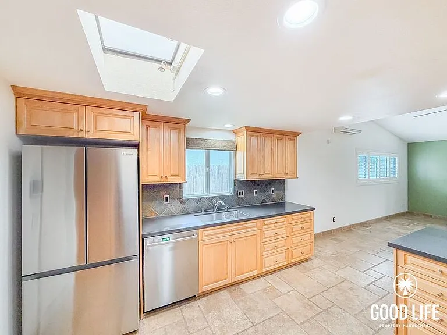
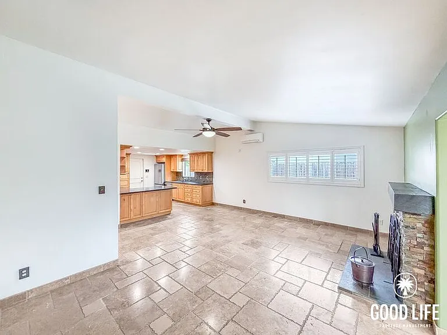
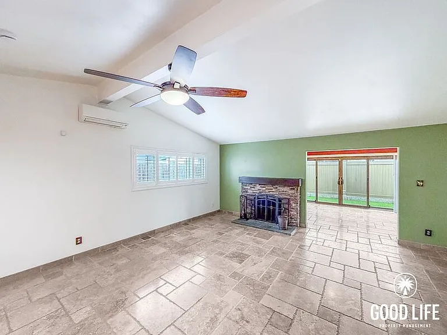
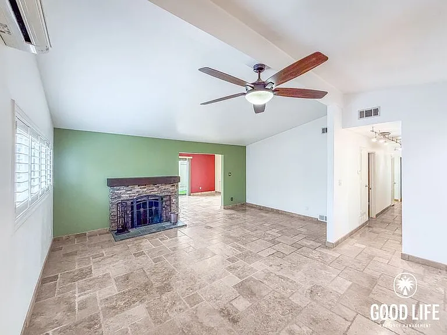
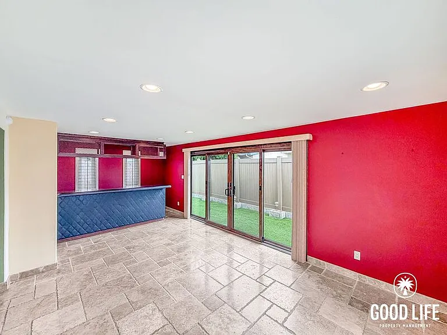
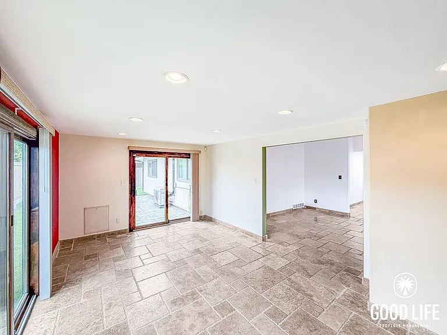
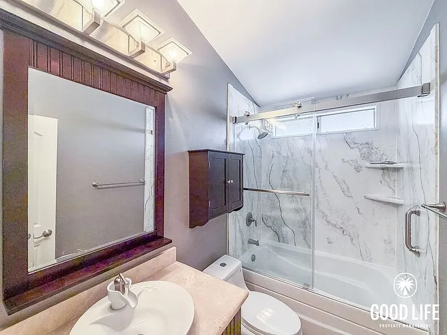
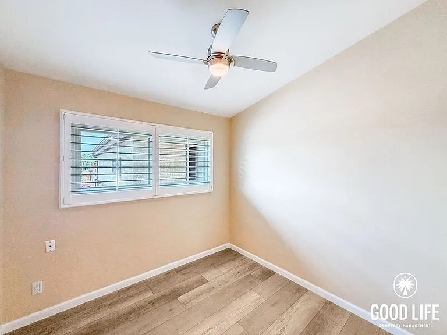
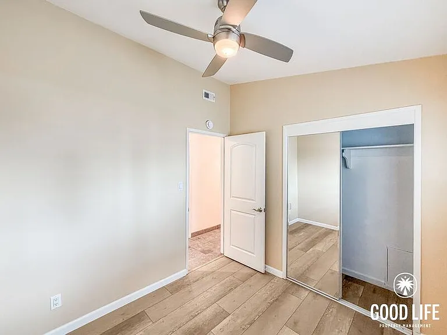
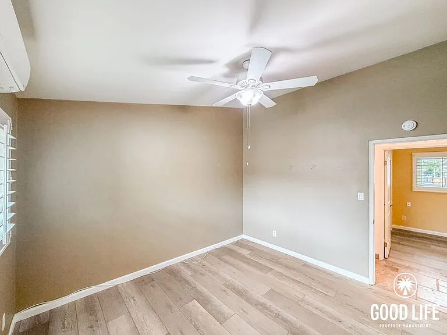
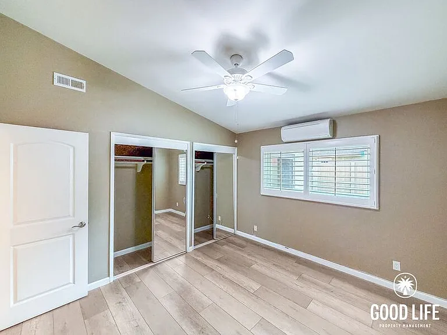
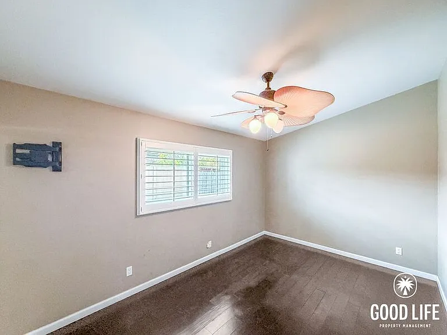
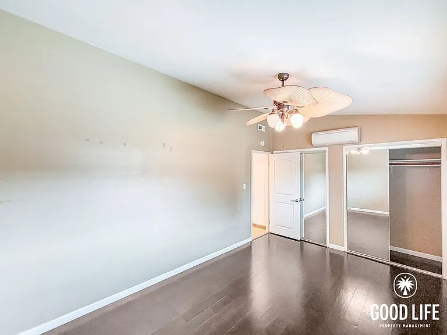
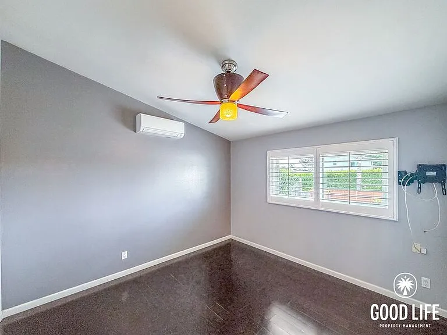
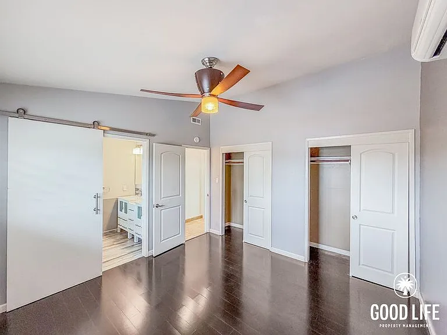
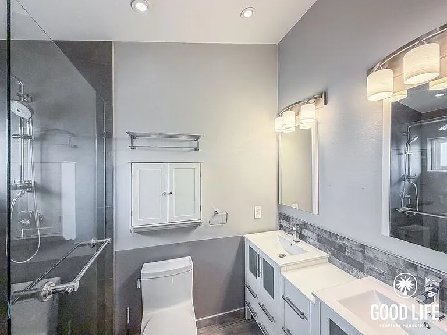
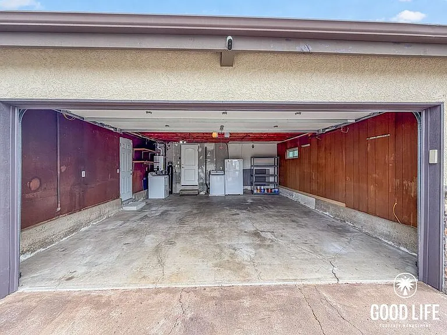
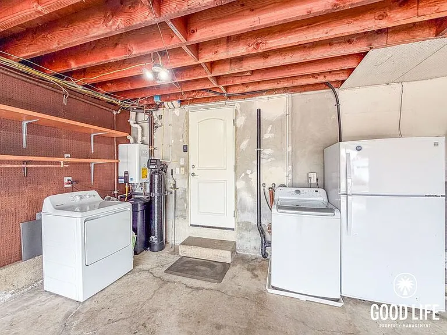
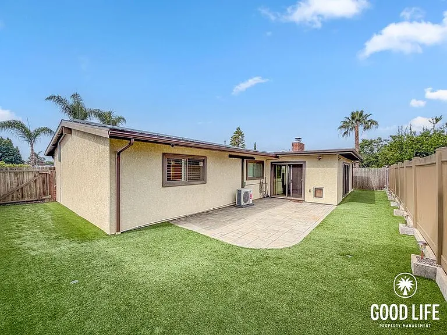
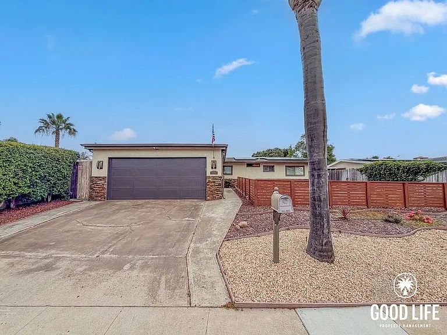
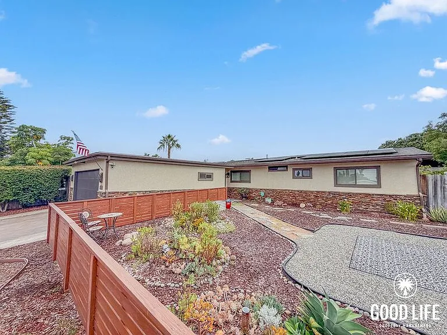
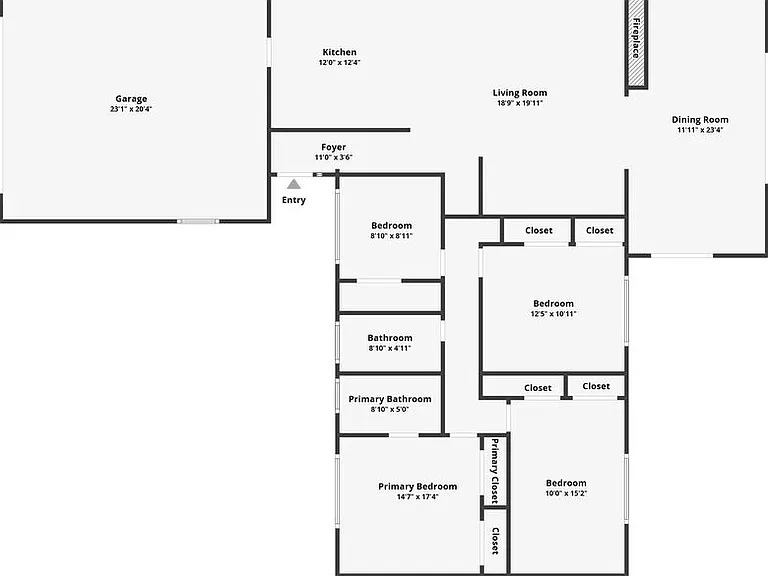
AVAILABLE NOW! For complete lease terms and how to apply, please go to our website. This 4BD/2BA, 1,860 sq. ft. home in Clairemont offers a generous and characterful layout that feels distinctive from the moment you arrive. A beautifully landscaped front yard with gravel and native plants gives the property a polished and low-maintenance curb appeal, with a private seating area tucked within that makes the front of the home as livable as the back. Travertine tile flooring runs through the main living areas, and the fully equipped kitchen with quartz countertops flows naturally into the dining and living room, where the space opens up and invites the household to spread out comfortably. Behind the living room wall, a dedicated home bar with generous space in front creates a natural spot for entertaining, casual evenings, or simply a quiet drink at the end of a long day, with direct access to the back patio making it easy to take the gathering outside. The back patio is a standout in its own right, with paver stone hardscaping and artificial turf that together create a polished and versatile outdoor space ready for weekend gatherings, outdoor games, or simply enjoying the fresh air at a relaxed pace. Hardwood floors run through all four bedrooms, giving the private areas of the home a warm and refined feel. Three of the four bedrooms feature dual sliding door closets, and the primary suite comes with a modern private bathroom featuring dual vanities and a glass-enclosed shower. Washer and dryer in the garage keep laundry contained and out of the way, and a two-car attached garage plus additional driveway parking take the stress out of coming home. Close to freeways and schools, Clairemont offers the kind of everyday connectivity that makes settling in feel effortless from day one. FREQUENTLY ASKED QUESTIONS - WASHER/DRYER: Included - AIR CONDITIONING: Included - PARKING: 2 Car attached garage - UTILITIES INCLUDED: Trash - GARDENER INCLUDED: No - PET RESTRICTIONS: Up to 2 pet(s) are considered for an additional $50 monthly pet rent, per pet APPLICATION, LEASE TERMS, AND FEES - APPLICATION FEE: Non-Refundable $55/adult (all occupants 18+ need to submit an application) - APPLICATION TURNAROUND TIME: 2-3 business days - LEASE LENGTH: 1 year - SPECIAL LEASE PROVISIONS: WATER SOFTENER SYSTEM: The Property is equipped with a water softening system located in the garage. Residents shall not disconnect, bypass, shut off, or otherwise interfere with the operation of the system. The water softener must remain operational at all times. Residents are encouraged to periodically add water softener salt to the system according to the manufacturer's recommendations. Failure to add salt will not damage the system but may reduce its effectiveness in softening the water. Residents shall promptly notify Management of any malfunction, damage, or maintenance concerns related to the water softener system. Dryer Vent Maintenance: Tenant acknowledges that the dryer vent cover on side of house is intentionally left loosely secured to allow proper airflow and reduce the risk of lint buildup within the vent. Tenant will need to periodically remove any lint that accumulates outside the vent discharge area in the yard. Tenant shall not secure or fasten the vent cover in a manner that restricts airflow, as doing so may cause lint to accumulate within the vent and create a potential fire hazard. Primary Shower Drain Maintenance: Tenant is responsible for periodically cleaning the primary shower slot drain to remove accumulated hair and debris. The drain cover may be lifted with a flathead screwdriver for cleaning. Regular maintenance (approximately monthly or as needed) is required to help prevent drain backups. - RENTER'S INSURANCE: Tenant must carry renter's insurance w/ minimum $100K liability SUMMARY RENTAL CRITERIA -We look for favorable credit history, good references, sufficient income, and the ability to move-in within 14 days of applying -If approved, we require one full month's rent, plus security deposit to move-in -Please read the full rental criteria when submitting an application. Christian Best DRE #02155444 Good Life Property Management, Inc. CalDRE #01929564 Price, terms, offerings, availability subject to change. All information deemed reliable, tenant to verify all. *Good Life Property Management, Inc. adheres to all Fair Housing Laws* Amenities: Large Yard, Mini-Split A/C, In-Unit Laundry, 2 Car Attached Garage

The property manager

Nearby schools

Students who live in 2726 Tonto Way attend the following San Diego Unified School District public schools:
GreatSchools ratings are based on test scores and additional metrics when available.

2726 Tonto Way

By contacting this property, you agree to our Terms of Use. Visit our Privacy Portal for more information. When you click “Send message”, we’ll send your inquiry to the property manager so they can reach out and answer your questions.

Find similar homes

Spot something off?Good catch. Flag it and help keep listings legit.