2726 E Riding Way

2726 E Riding Way — Photo 1
2726 E Riding Way — Photo 2
2726 E Riding Way — Photo 3
2726 E Riding Way — Photo 4
2726 E Riding Way — Photo 5
2726 E Riding Way — Photo 6
2726 E Riding Way — Photo 7
2726 E Riding Way — Photo 8
2726 E Riding Way — Photo 9
2726 E Riding Way — Photo 10
2726 E Riding Way — Photo 11
2726 E Riding Way — Photo 12
2726 E Riding Way — Photo 13
2726 E Riding Way — Photo 14
2726 E Riding Way — Photo 15
2726 E Riding Way — Photo 16
2726 E Riding Way — Photo 17
2726 E Riding Way — Photo 18
2726 E Riding Way — Photo 19
2726 E Riding Way — Photo 20
2726 E Riding Way — Photo 21
2726 E Riding Way — Photo 22
2726 E Riding Way — Photo 23
2726 E Riding Way — Photo 24
2726 E Riding Way — Photo 25
2726 E Riding Way — Photo 26
2726 E Riding Way — Photo 27
2726 E Riding Way — Photo 28
2726 E Riding Way — Photo 29
2726 E Riding Way — Photo 30
2726 E Riding Way — Photo 31
2726 E Riding Way — Photo 32
2726 E Riding Way — Photo 33
2726 E Riding Way — Photo 34
2726 E Riding Way — Photo 35
2726 E Riding Way — Photo 36
2726 E Riding Way — Photo 37
2726 E Riding Way — Photo 38
2726 E Riding Way — Photo 39
2726 E Riding Way — Photo 40
2726 E Riding Way — Photo 41
2726 E Riding Way — Photo 42
2726 E Riding Way — Photo 43
2726 E Riding Way — Photo 44
2726 E Riding Way — Photo 45
2726 E Riding Way — Photo 46
2726 E Riding Way — Photo 47
2726 E Riding Way — Photo 48
2726 E Riding Way — Photo 49
2726 E Riding Way — Photo 50
2726 E Riding Way — Photo 51
2726 E Riding Way — Photo 52

$6,600/ mo
Doesn't include deposits and fees
4 beds3 baths2986 sqft house
Available August 15
2726 E Riding Way
Your booked tour

What you get

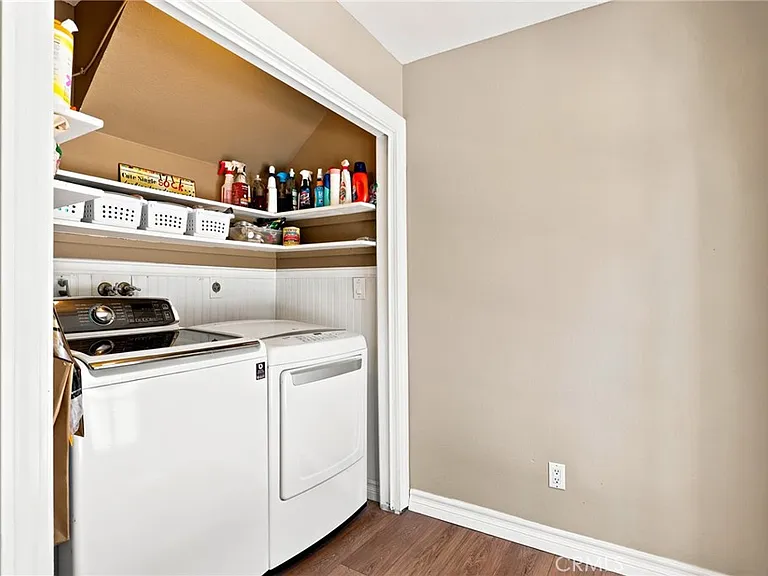
In-unit laundryParkingAir conditioningPool

Costs, fees, and lease terms

Lease terms

12 Months

Pricing comparison

$1403

At $6,600, this listing is priced $1403 more than the current market rate for a 4 bedroom home in Orange.

The neighborhood

About the building

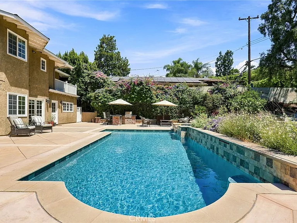
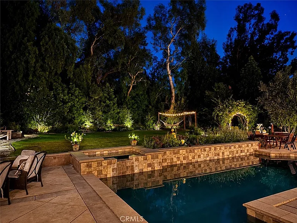
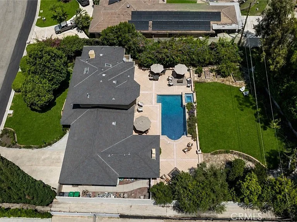
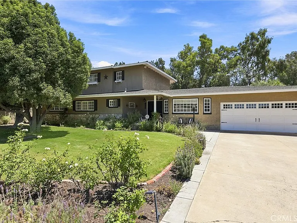
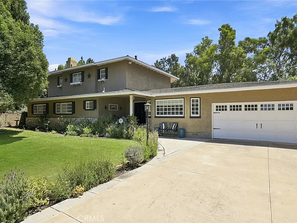
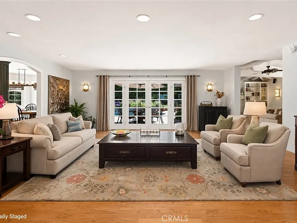
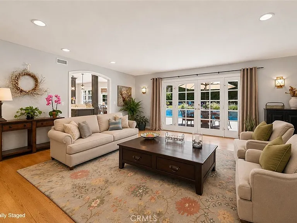
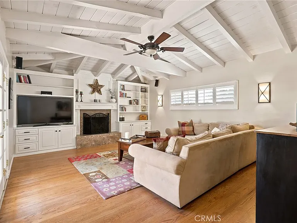
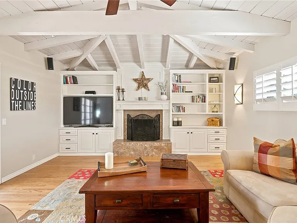
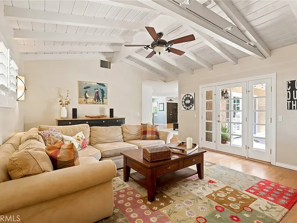
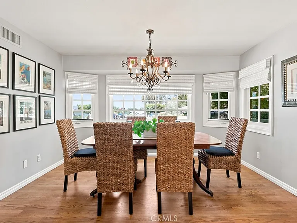
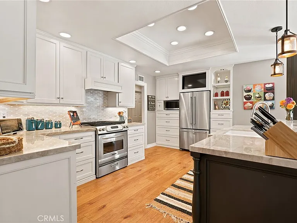
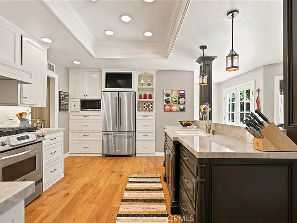
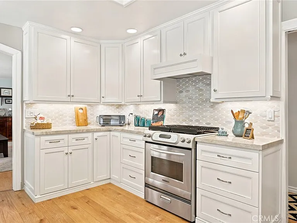
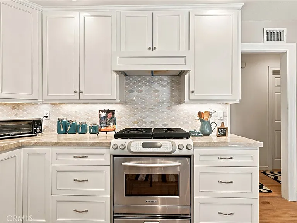
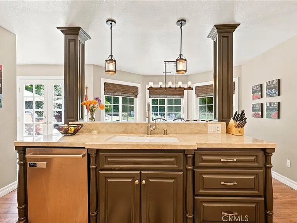
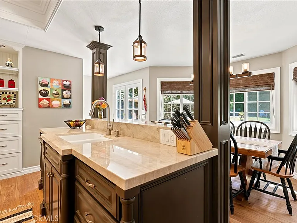
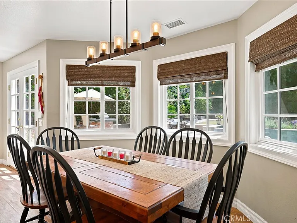
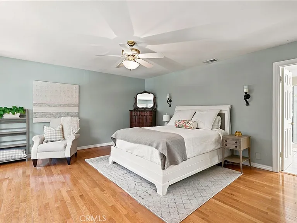
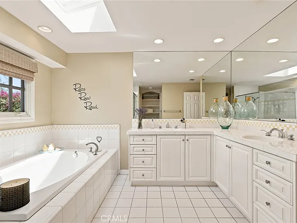
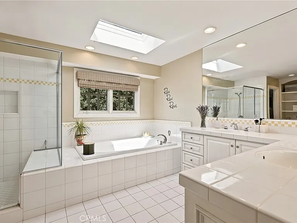
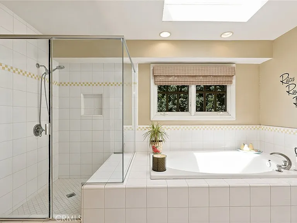
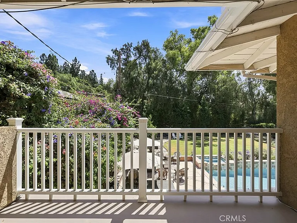
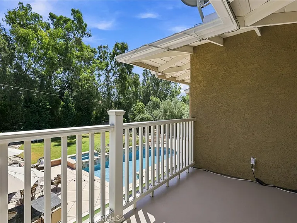
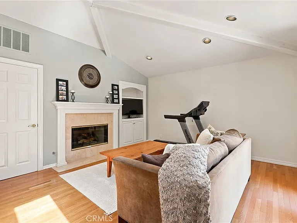
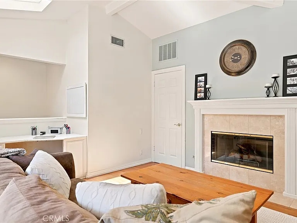
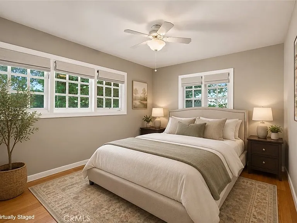
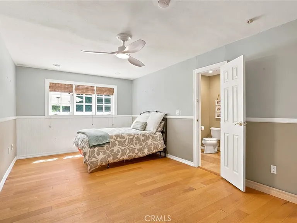
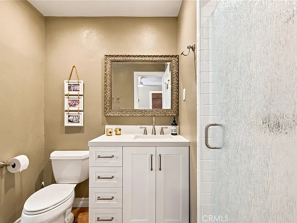
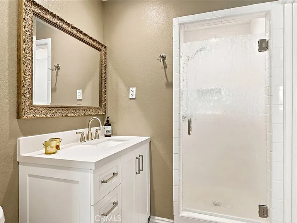
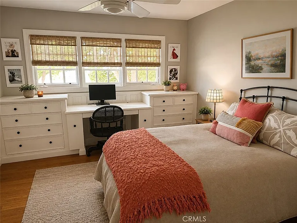
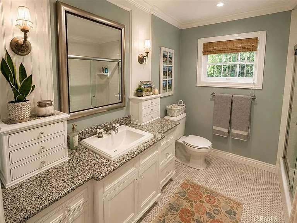
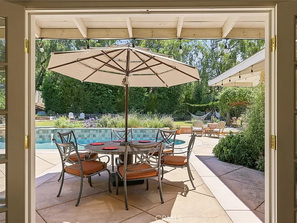
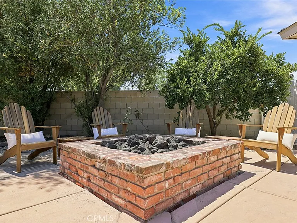
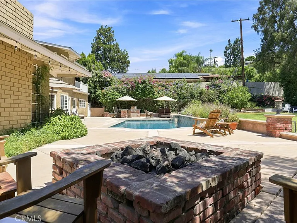
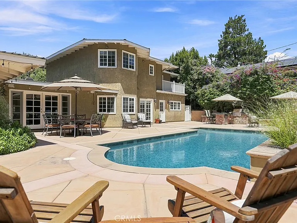
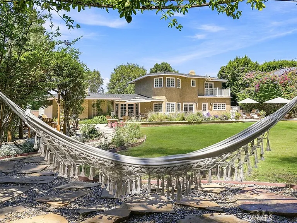
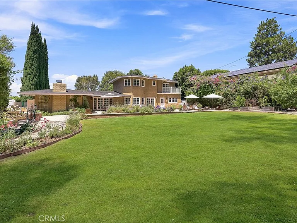
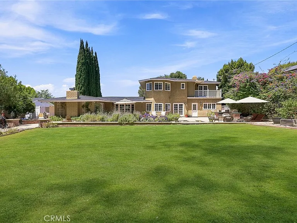
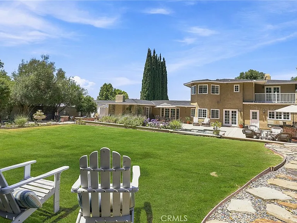
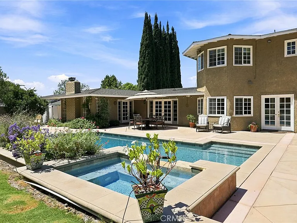
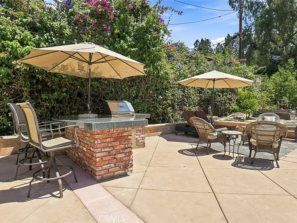
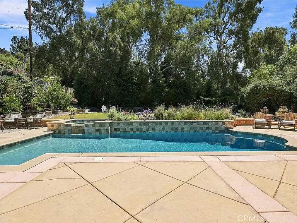
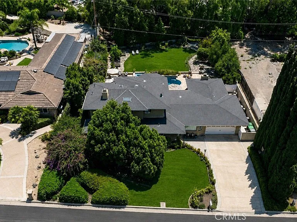
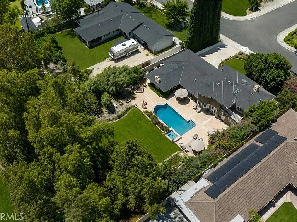
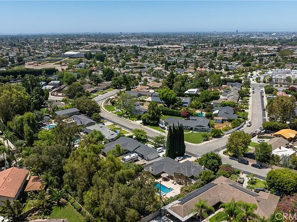
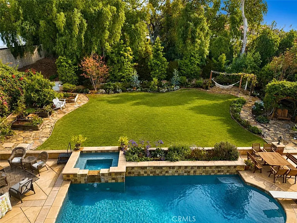
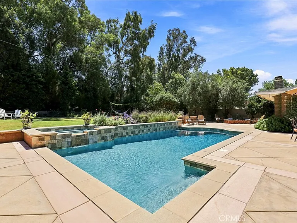
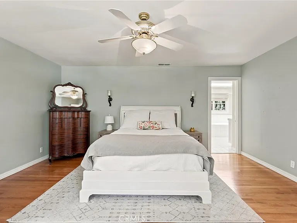
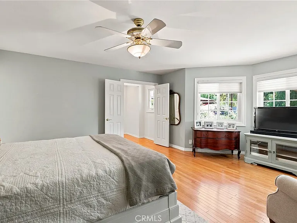
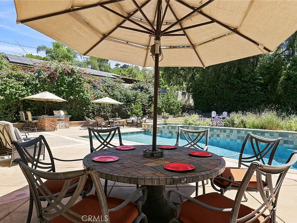
PRIVATE HALF-ACRE RETREAT | REMODELED KITCHEN | RESORT-STYLE BACKYARD | PRIMARY SUITE RETREAT | PREMIER ORANGE LOCATION | Nestled on an expansive half-acre lot in the highly desirable Orange/Villa Park area, this beautifully maintained two-story home offers approximately 3,300 square feet of comfortable living, exceptional privacy, and an incredible backyard designed for everyday living and entertaining. The welcoming floor plan features hardwood flooring, abundant natural light, multiple French doors, and spacious living areas that seamlessly connect to the outdoors. The remodeled kitchen showcases white shaker cabinetry, stunning Taj Mahal quartzite countertops, stainless steel appliances including a convection oven, microwave, French-door refrigerator with filtered water, breakfast nook overlooking the backyard, and luxury vinyl plank flooring. The inviting family room features custom built-in cabinetry, bookshelves, a gas fireplace, and TV cabinet, while the formal living and dining rooms overlook the pool and lush grounds. The main level offers three secondary bedrooms, including an oversized guest suite with a beautifully remodeled ensuite bath, custom built-in storage, and direct access to the pool, making it ideal for guests or multigenerational living. Upstairs, the approximately 1,000-square-foot primary retreat is a private sanctuary featuring hardwood floors, expansive bay windows overlooking the backyard, a gas fireplace, adjacent office or sitting room with custom built-ins, French doors opening to a private view deck, dual walk-in closets with custom organizers, separate HVAC system, skylights, dual vanities, soaking tub, and oversized walk-in shower. The spectacular backyard is truly a private oasis with a sparkling pool and spa, outdoor kitchen complete with BBQ, bar, and refrigerator, gas fire pit, hammock retreat, raised garden beds, herb garden, citrus trees, climbing rose pergola, and mature landscaping that creates exceptional privacy. Additional highlights include a two-car attached garage, oversized driveway with parking for four vehicles, security system, and an unbeatable location within walking distance to Orange Lutheran High School, Serrano Elementary, Cerro Villa Middle School, Villa Park High School, and popular shopping and dining destinations including Trader Joe's and Target. Monthly lease includes gardener, pool maintenance, water, and trash.

The property manager

Nearby schools

Students who live in 2726 E Riding Way attend the following Orange Unified School District public schools:
GreatSchools ratings are based on test scores and additional metrics when available.

2726 E Riding Way
By contacting this property, you agree to our Terms of Use. Visit our Privacy Portal for more information. When you click “Send message”, we’ll send your inquiry to the property manager so they can reach out and answer your questions.
Find similar homes

Spot something off?Good catch. Flag it and help keep listings legit.