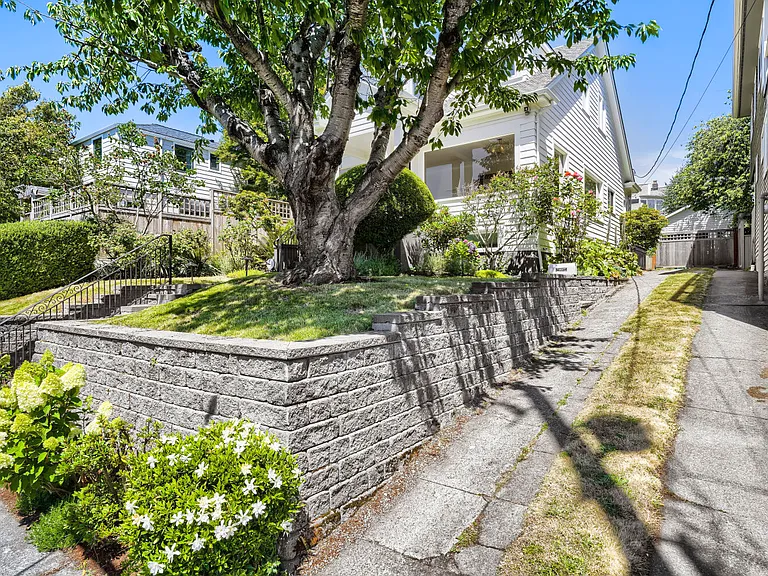
2724 W Blaine St

2724 W Blaine St — Photo 1
2724 W Blaine St — Photo 2
2724 W Blaine St — Photo 3
2724 W Blaine St — Photo 4
2724 W Blaine St — Photo 5
2724 W Blaine St — Photo 6
2724 W Blaine St — Photo 7
2724 W Blaine St — Photo 8
2724 W Blaine St — Photo 9
2724 W Blaine St — Photo 10
2724 W Blaine St — Photo 11
2724 W Blaine St — Photo 12
2724 W Blaine St — Photo 13
2724 W Blaine St — Photo 14
2724 W Blaine St — Photo 15
2724 W Blaine St — Photo 16
2724 W Blaine St — Photo 17
2724 W Blaine St — Photo 18
2724 W Blaine St — Photo 19
2724 W Blaine St — Photo 20
2724 W Blaine St — Photo 21
2724 W Blaine St — Photo 22
2724 W Blaine St — Photo 23
2724 W Blaine St — Photo 24
2724 W Blaine St — Photo 25
2724 W Blaine St — Photo 26
2724 W Blaine St — Photo 27
2724 W Blaine St — Photo 28

$6,950/ mo
Doesn't include deposits and fees
5 beds3 baths3030 sqft house
2724 W Blaine St
Your booked tour

What you get

No petsIn-unit laundryParking

Costs, fees, and lease terms

Lease terms

12 month lease.

Pricing comparison

$1010

At $6,950, this listing is priced $1010 more than the current market rate for a 5 bedroom home in Magnolia.

Pets

  • Dogs

    Not allowed
  • Cats

    Not allowed

The neighborhood

About the building

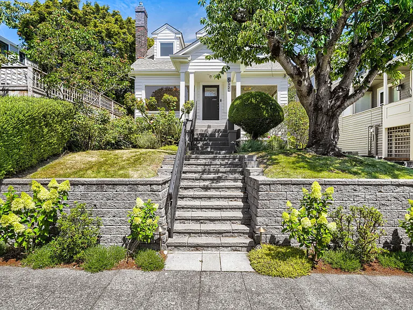
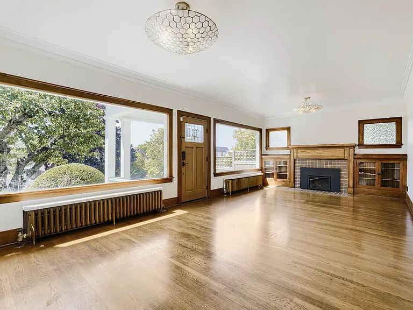
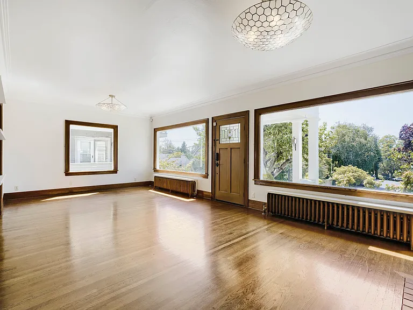
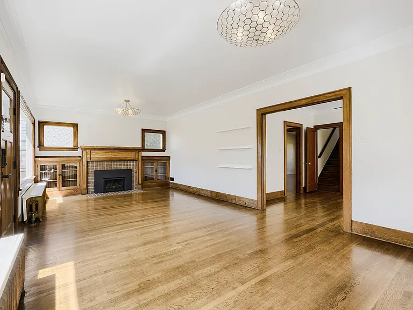
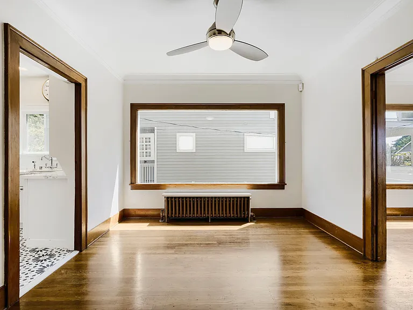
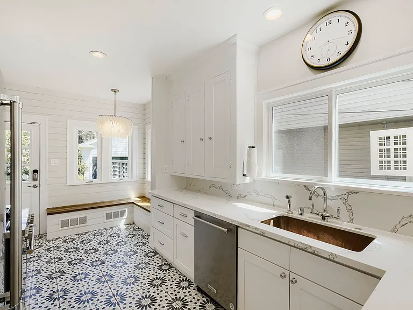
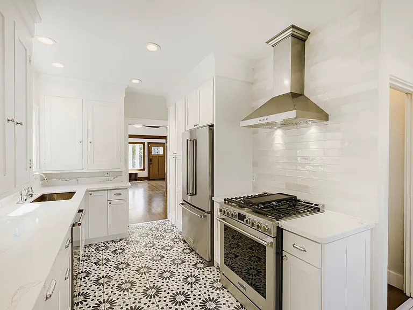
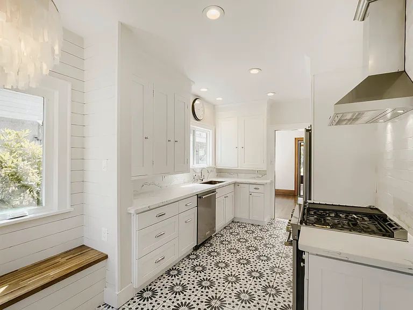
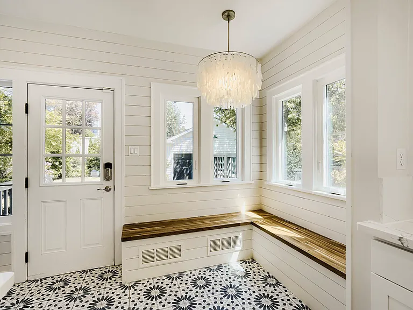
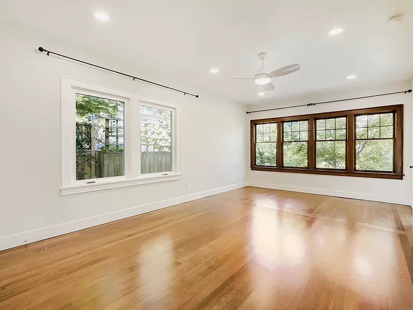
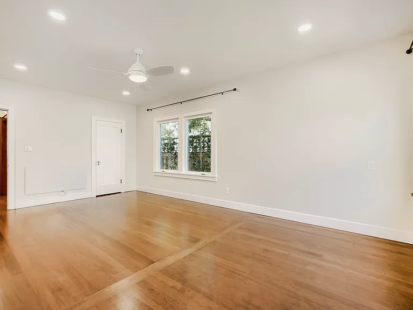
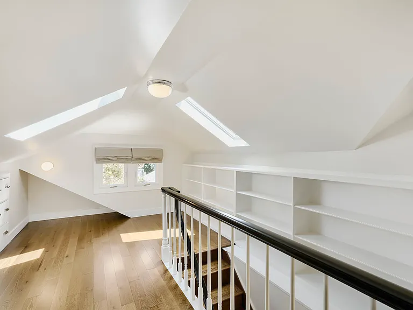
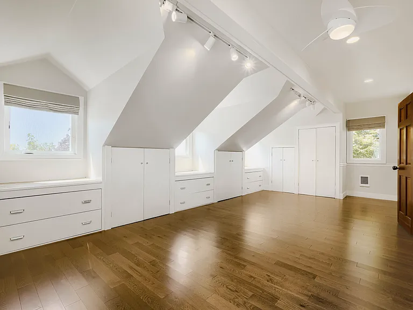
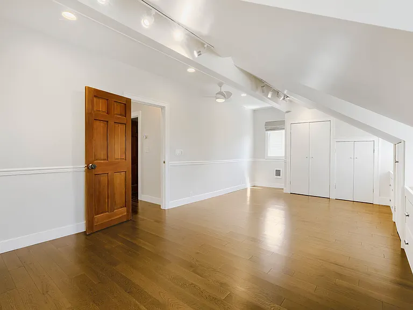
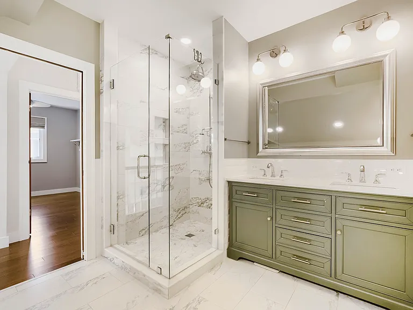
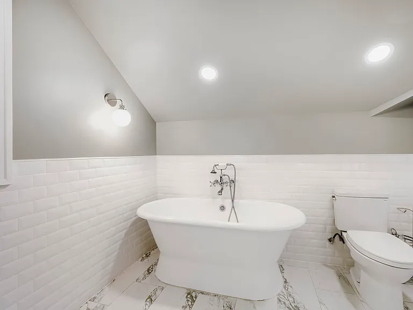
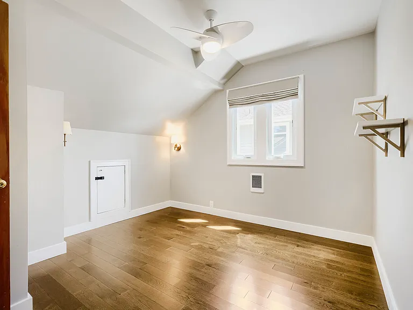
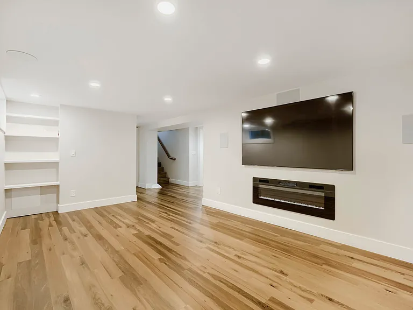
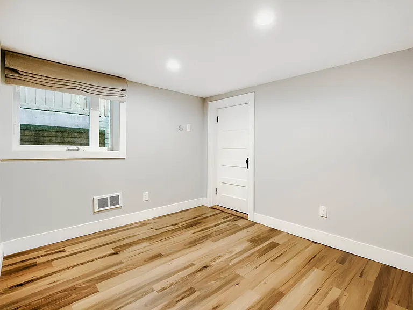
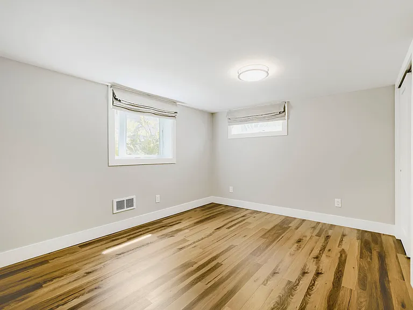
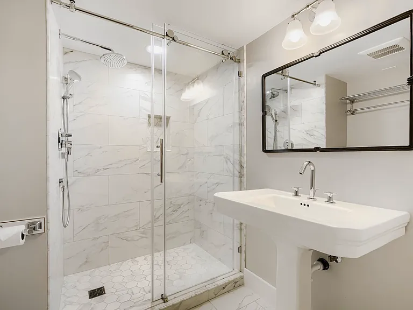
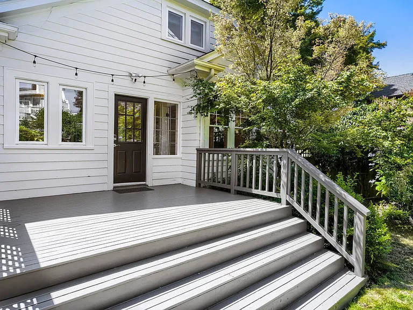
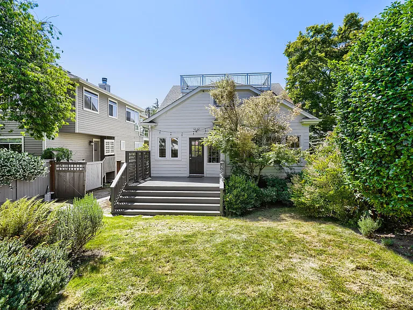
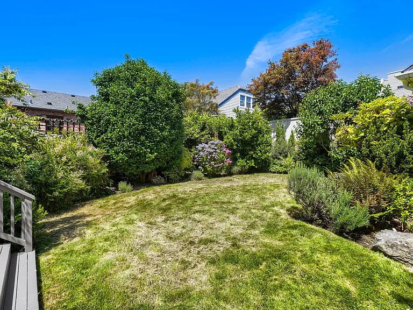
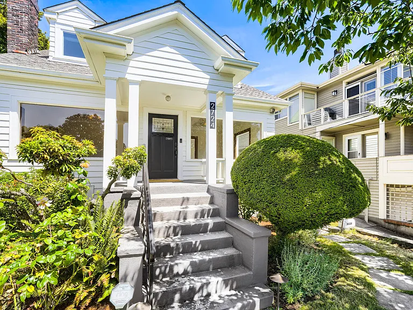
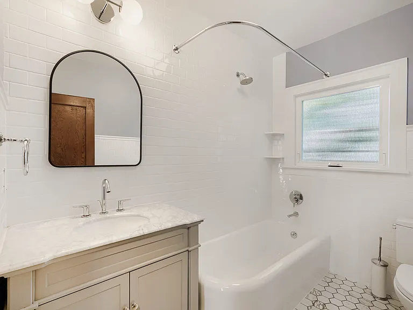
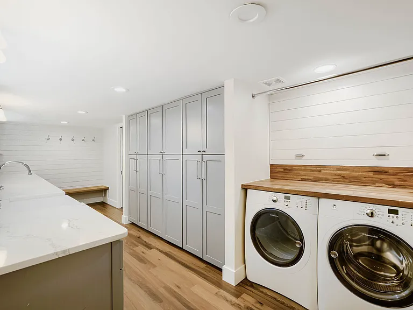
Available now! Nestled in the heart of Magnolia, this beautifully updated 5 bedroom / 3 bathroom Craftsman home sits just a short walk from Magnolia Village's coffee shops, farmers market, restaurants, and boutique shops, with easy access to Discovery Park, Magnolia Boulevard, and Ella Bailey Park, and rapid transit connections to downtown. Families will love the highly regarded Magnolia school community, with Magnolia Elementary, McClure Middle School, and Ballard High School all serving the neighborhood. Lovingly transformed with thoughtful upgrades throughout, this home preserves all the original character and charm that makes it so special. A covered entry welcomes you into the main floor, where original hardwood floors and classic wood doors and trim flow through a bright living room, formal dining room, and spacious family room. The remodeled kitchen is a standout, with white cabinetry, a gas range, a gorgeous patterned tile floor, and a cozy breakfast nook. A full bathroom completes the main level, with radiant floor heat for comfort year round. Upstairs, a wonderful landing with custom built-in shelving and skylights offers a flexible bonus space. The primary suite features rich hardwood floors, charming vaulted dormer windows, new ceiling fan, and built-ins with ample storage. An additional bedroom with ceiling fan sits adjacent, and a spa-like primary bathroom rounds out the top floor with a freestanding soaking tub, glass shower, and elegant lighting. Every bathroom in the home has been fully remodeled and features radiant underfloor heating. Downstairs, the fully remodeled basement has two sizeable bedrooms with ample closet space, a full bathroom, a bonus TV room with electric fireplace and massive flat screen TV, and an elegant laundry room with large countertops and large separate storage room. Outside, the fully fenced backyard features a large deck for entertaining and a beautifully landscaped yard with mature plantings including magnolia, roses, hydrangea, lavender, apple, and grapevine. The owner maintains landscaping year round. New front steps, pavers, and cedar gates add to the home's wonderful curb appeal. Parking available in the driveway (garage remains for owners use). Tenant pays water, sewer, garbage, gas, and electricity. One dog under 30 lbs welcome with a pet deposit. Security deposit includes a non-refundable cleaning fee. Renter's insurance required. No smoking, thank you. For more information or a viewing of this wonderful home, please contact Jacquelyn Scofield, Avenue One Residential, Seattle WA. Zillow does not permit links included in their ads. Please visit our website to view our screening guidelines - avenueoneresidential. Click on the For Lease tab, and then select the Screening Criteria tab for details.

The property manager

Nearby schools

Students who live in 2724 W Blaine St attend the following Seattle Public Schools (Unified School District) public schools:
GreatSchools ratings are based on test scores and additional metrics when available.

2724 W Blaine St
By contacting this property, you agree to our Terms of Use. Visit our Privacy Portal for more information. When you click “Send message”, we’ll send your inquiry to the property manager so they can reach out and answer your questions.

Find similar homes

Spot something off?Good catch. Flag it and help keep listings legit.