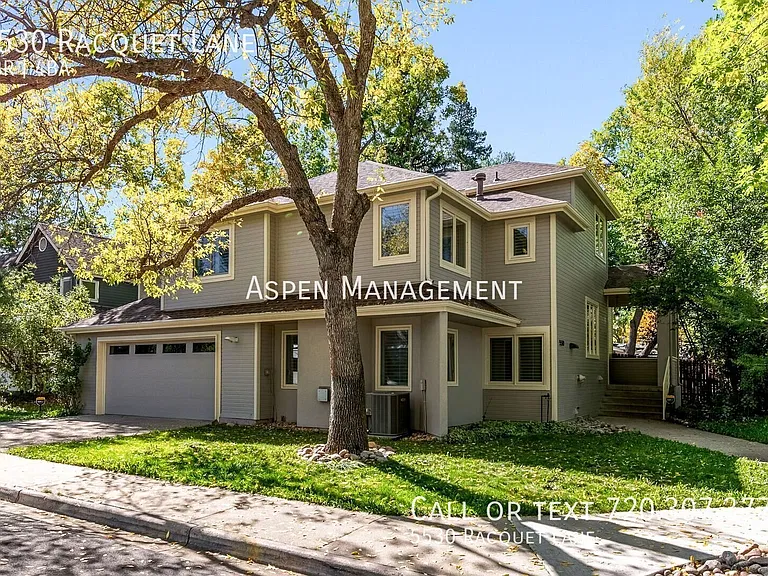
2724 Heron Lakes Pkwy

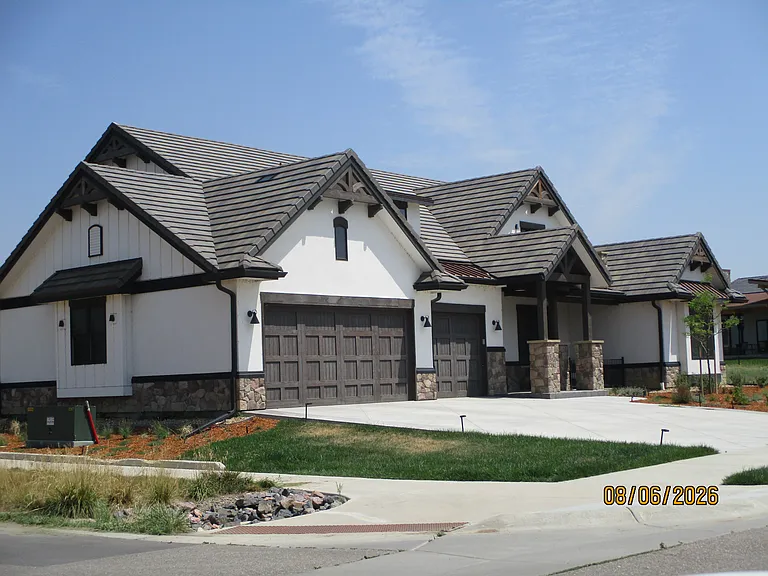
2724 Heron Lakes Pkwy — Photo 1
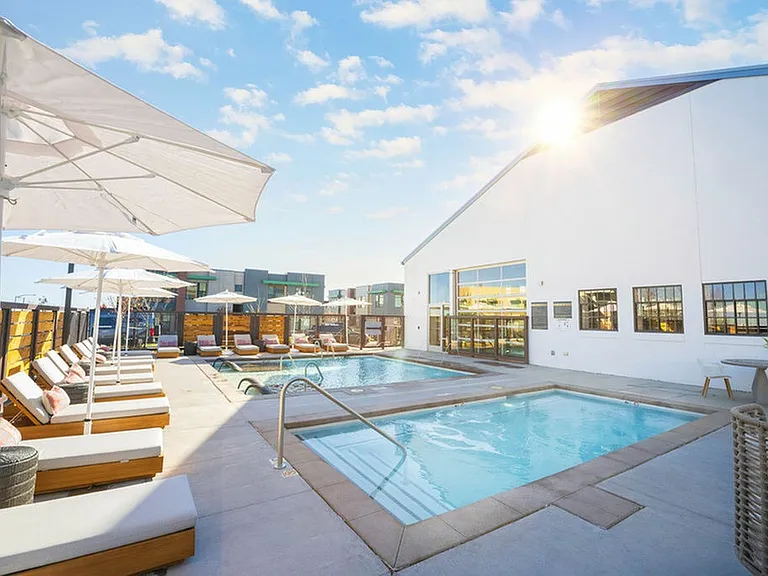
2724 Heron Lakes Pkwy — Photo 2
Front porch
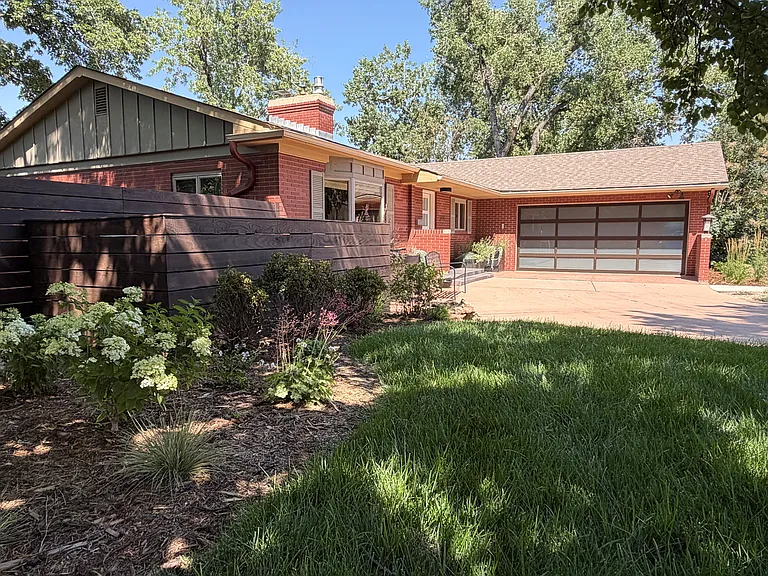
2724 Heron Lakes Pkwy — Photo 4
Stained woodwork throughout. Sliding barn door to 3rd bedroom/office
Entrance to main floor den
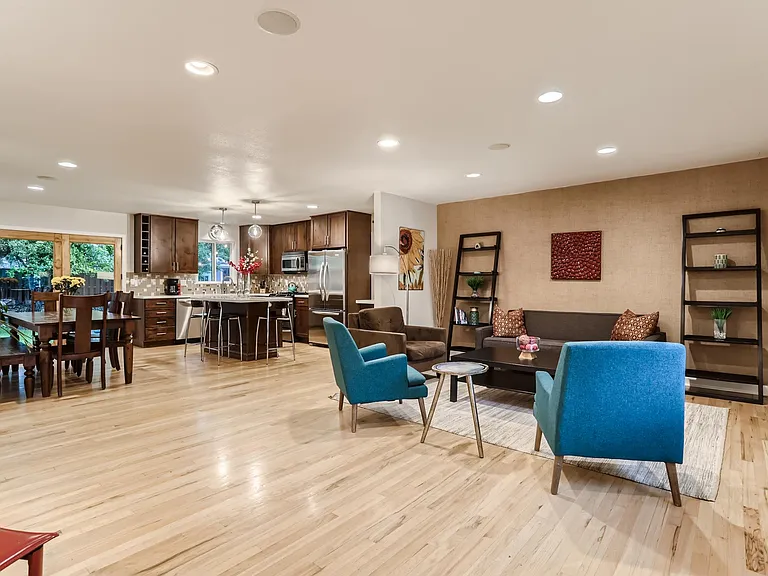
Living room to kitchen
Dining area to front entrance
Kitchen features Jenn Air appliances; 6-burner gas stove with pot filler, plenty of storage
2nd oven with microwave
Kitchen to Dining area
Kitchen with Jenn-Air appliances
Jenn Air appliances and breakfast bar
Kitchen with breakfast bar and plenty of storage
Covered patio
Landscaping has been completed
Butler pantry with wine refrigerator
Laundry room with sink; gas and electric available
Half bathroom on main floor
Living room with floor to ceiling 
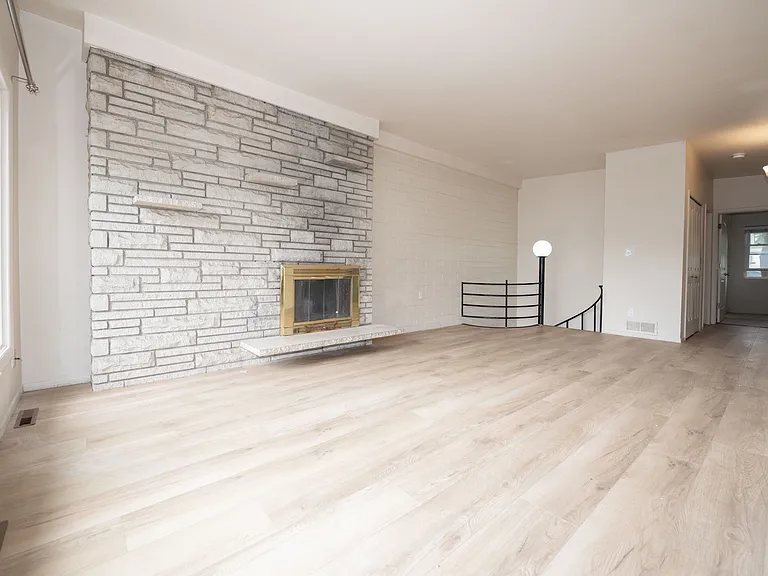
Stone gas fireplace
Dining room with access to laundry room
Primary bedroom suite
Bedroom primary suite with access to covered patio
Bathroom in primary bedroom
Bathroom in primary suite
Primary bedroom closet
Bedroom guest suite
Office/3rd bedroom on main floor
Bathroom in guest suite
Fireplace to entrance and staircase to loft
View of living room from loft
Loft
Loft full bathroom
Loft to balcony door
2724 Heron Lakes Pkwy — Photo 35
Full, unfinished basement

$6,000/ mo
Total price
Now includes required monthly fees in total price
4 beds4 baths6000 sqft house
Available August 31
2724 Heron Lakes Pkwy

Your booked tour

What you get

Dog-friendlyLaundryParkingAir conditioning

Costs, fees, and lease terms

Lease terms

Non-smoking property. Pets pending approval. Tenants pay all utilities. 1-year lease. Property Management company will hire landscaping work to include: - Mowing lawn - Weed control - Sidewalk shoveling - Plant maintenance

Pricing comparison

$2703

At $6,000, this listing is priced $2703 more than the current market rate for a 4 bedroom home in Berthoud.

Pets

  • Dogs

    Allowed
  • Cats

    Not allowed

The neighborhood

About the building

Custom built home located in Heron Lakes (TPC) subdivision of Berthoud, CO. Included in the rent is routine yard maintenance (mowing, weeding, gardening) and shoveling snow within 24 hours of a snowfall. Expansive luxury home with quality amenities in a premium location. Gorgeous kitchen with Jenn-Air appliances: 6 burner gas stove, pot filler, quartz countertop, breakfast bar, separate dining room with full view of the back yard. Oversized laundry room located off kitchen with access to garage, gas or electric stove hook ups and sink. Living room features floor to ceiling windows, stone fireplace with built-in cabinetry, ceiling fan. Enjoy relaxing in the primary bedroom suite with free standing tub, glass shower enclosure, dual sinks, large walk-in closet. Private access to covered patio. Guests will enjoy the separate en suite located on the main floor. Working from home is a breeze from the main floor den/3rd bedroom or enjoy the privacy of the office/bedroom space on the 2nd floor. The upstairs features include: 4th bedroom/office, full bath and rec room with golf course views. Walk-out balcony perfect for sunset and mountain views! The attached 4-car garage is set up for EV parking and/or golf cart. Full unfinished basement provides lots of storage space.

The property manager

Nearby schools

Students who live in 2724 Heron Lakes Pkwy attend the following Thompson R2-J School District (Unified School District) public schools:

GreatSchools ratings are based on test scores and additional metrics when available.

2724 Heron Lakes Pkwy

By contacting this property, you agree to our Terms of Use. Visit our Privacy Portal for more information. When you click “Send message”, we’ll send your inquiry to the property manager so they can reach out and answer your questions.

Find similar homes

Spot something off?Good catch. Flag it and help keep listings legit.