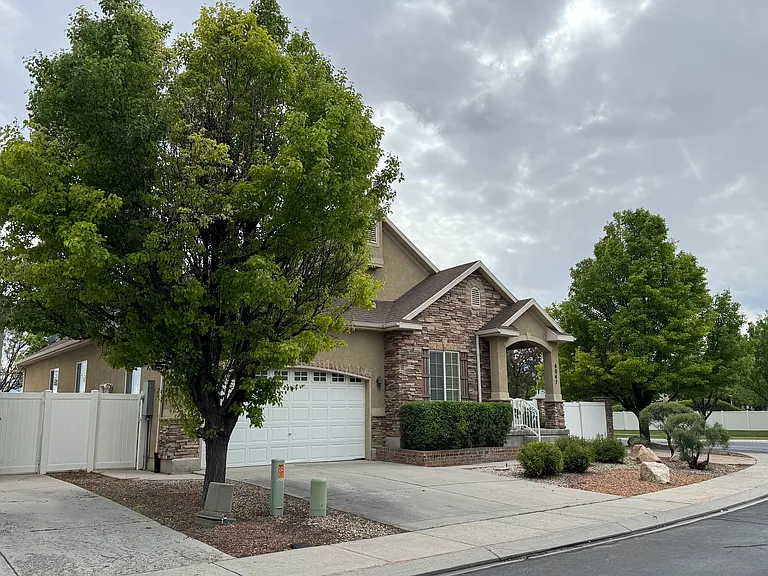
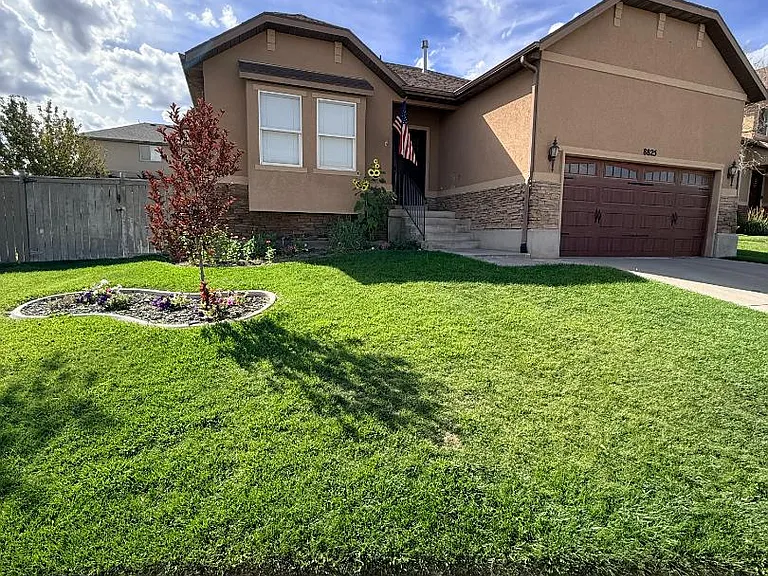
2722 N Double Eagle Dr

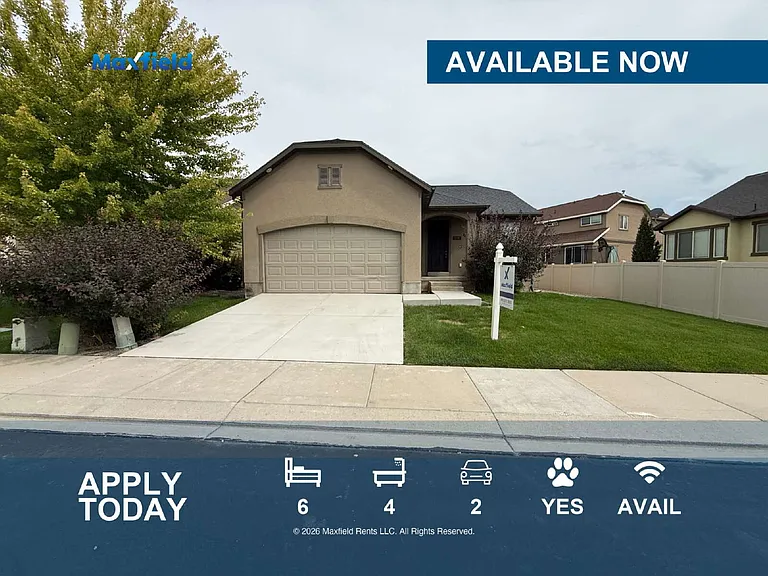
2722 N Double Eagle Dr — Photo 1
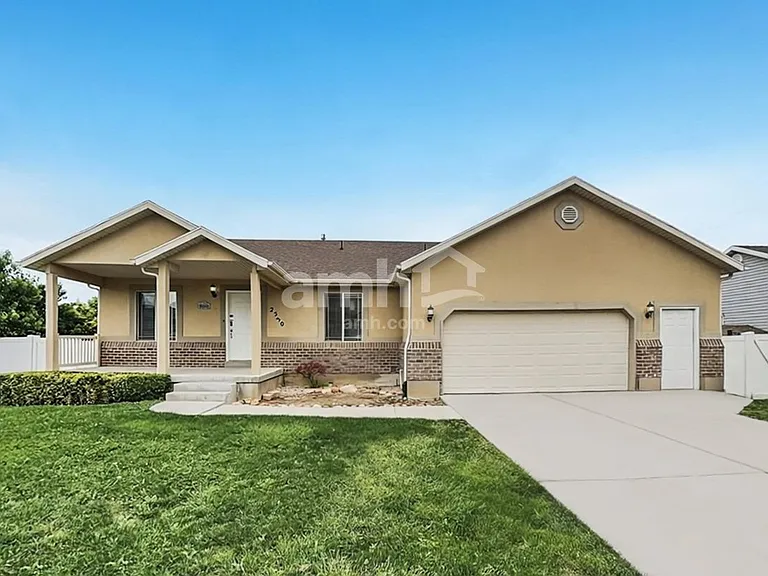
2722 N Double Eagle Dr — Photo 2
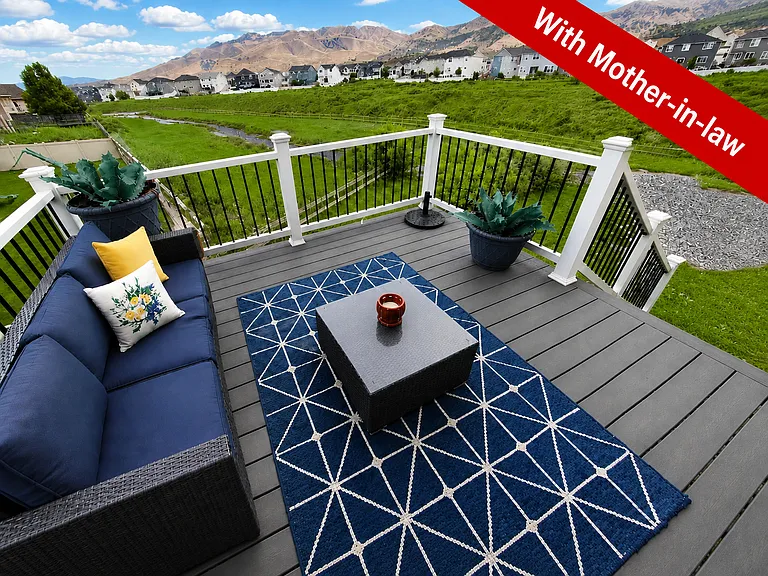
2722 N Double Eagle Dr — Photo 3
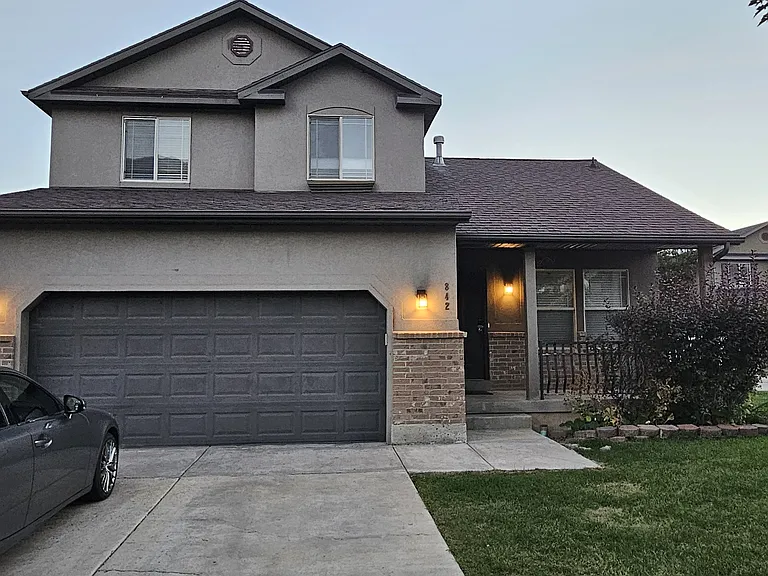
2722 N Double Eagle Dr — Photo 4
2722 N Double Eagle Dr — Photo 5
2722 N Double Eagle Dr — Photo 6
2722 N Double Eagle Dr — Photo 7
2722 N Double Eagle Dr — Photo 8
2722 N Double Eagle Dr — Photo 9
2722 N Double Eagle Dr — Photo 10
2722 N Double Eagle Dr — Photo 11
2722 N Double Eagle Dr — Photo 12
2722 N Double Eagle Dr — Photo 13
2722 N Double Eagle Dr — Photo 14
2722 N Double Eagle Dr — Photo 15
2722 N Double Eagle Dr — Photo 16
2722 N Double Eagle Dr — Photo 17
2722 N Double Eagle Dr — Photo 18
2722 N Double Eagle Dr — Photo 19
2722 N Double Eagle Dr — Photo 20
2722 N Double Eagle Dr — Photo 21
2722 N Double Eagle Dr — Photo 22
2722 N Double Eagle Dr — Photo 23
2722 N Double Eagle Dr — Photo 24
2722 N Double Eagle Dr — Photo 25
2722 N Double Eagle Dr — Photo 26
2722 N Double Eagle Dr — Photo 27
2722 N Double Eagle Dr — Photo 28
2722 N Double Eagle Dr — Photo 29
2722 N Double Eagle Dr — Photo 30
2722 N Double Eagle Dr — Photo 31
2722 N Double Eagle Dr — Photo 32
2722 N Double Eagle Dr — Photo 33
2722 N Double Eagle Dr — Photo 34
2722 N Double Eagle Dr — Photo 35
2722 N Double Eagle Dr — Photo 36
2722 N Double Eagle Dr — Photo 37
2722 N Double Eagle Dr — Photo 38
2722 N Double Eagle Dr — Photo 39
2722 N Double Eagle Dr — Photo 40
2722 N Double Eagle Dr — Photo 41
2722 N Double Eagle Dr — Photo 42
2722 N Double Eagle Dr — Photo 43

$2,695/ mo
Doesn't include deposits and fees
6 beds4 baths3420 sqft house
2722 N Double Eagle Dr

Your booked tour

What you get

Pet-friendlyIn-unit laundry

Costs, fees, and lease terms

Pricing comparison

$513

At $2,695, this listing is priced $513 cheaper than the current market rate for a 6 bedroom home in Lehi.

Pets

  • Dogs

    Allowed
  • Cats

    Allowed

The neighborhood

About the building

Welcome to the 6BD 4BTH 2GAR - Home in Lehi, a spacious and well-appointed residence located in the vibrant community of Lehi, UT. This home has six bedrooms and four full bathrooms, providing ample space for comfort and relaxation. The home features a second kitchen, complete with a refrigerator, stove/range, and an over-the-range microwave, perfect for those who love to cook and entertain. The living area is enhanced by a cozy fireplace and a brand-new carpet, adding a touch of warmth. The kitchen has granite countertops, the home has an upstairs washer and dryer, and a 2nd washer and dryer hookup in the basement for your convenience. The home is equipped with central air and forced-air heating, ensuring a comfortable living environment all year round. The property also includes a two-car garage and a recreation room, offering additional space for activities and storage. This home is a perfect blend of comfort and convenience. PETS: small pets considered with additional deposit and monthly pet fee based on pet. No Smoking or Vaping on the Property Showing by appointment only, to schedule a showing visit MaxfieldRents. 6,8 & 10 Month Lease Length Available Tenant Monthly Recurring Charges: * Advertised Rent; and * All Utilities (utilities vary by property and tenant usage) * Resident Benefits Package of $30 * $179 Community Fee that includes: Landscaping, Snow Removal & Community Amenities Residents are required to maintain a $100K Tenant Liability Insurance (PDLW) for accidental damage arising from fire, smoke, explosion, water discharge or sewer backup caused by negligent acts or omissions. Personal renter's insurance is recommended but not required. Tenants will be charged $15 per month if they do not have the PDLW with their renter's insurance. Prior to move-in, tenants are required to pay a Refund Eligible Cash Security Deposit as advertised (typically one month's rent) or have the option for using our Deposit Alternative. We offer Obligo, which lets you skip paying a security deposit in exchange for a small non-refundable monthly fee. There is also a one-time Lease Initiation Administration Fee of $150. All applicants over the age of 18 must fill out a separate application and there is a limit of 3 unrelated individuals and 2-3 vehicles depending on the unit. Beware of rental fraud and scams and from persons claiming they are getting rid of a property management company or use a google voice number. All information is deemed reliable but is not guaranteed and subject to change. Photos may be of similar units if a multi-family property. Property offered through Maxfield Property Management. We are committed to equal housing opportunities and provide housing opportunities regardless of race, color, religion, sex, national origin, physical or mental disability, or familial status. We Do Business According to the Fair Housing Law.

The property manager

Nearby schools

Students who live in 2722 N Double Eagle Dr attend the following Alpine District (Unified School District) public schools:

GreatSchools ratings are based on test scores and additional metrics when available.

2722 N Double Eagle Dr

By contacting this property, you agree to our Terms of Use. Visit our Privacy Portal for more information. When you click “Send message”, we’ll send your inquiry to the property manager so they can reach out and answer your questions.

Find similar homes

Spot something off?Good catch. Flag it and help keep listings legit.