2720 Pool Forge Bridge Rd

2720 Pool Forge Bridge Rd — Photo 1
2720 Pool Forge Bridge Rd — Photo 2
2720 Pool Forge Bridge Rd — Photo 3
2720 Pool Forge Bridge Rd — Photo 4
2720 Pool Forge Bridge Rd — Photo 5
2720 Pool Forge Bridge Rd — Photo 6
2720 Pool Forge Bridge Rd — Photo 7
2720 Pool Forge Bridge Rd — Photo 8
2720 Pool Forge Bridge Rd — Photo 9
2720 Pool Forge Bridge Rd — Photo 10
2720 Pool Forge Bridge Rd — Photo 11
2720 Pool Forge Bridge Rd — Photo 12
2720 Pool Forge Bridge Rd — Photo 13
2720 Pool Forge Bridge Rd — Photo 14
2720 Pool Forge Bridge Rd — Photo 15
2720 Pool Forge Bridge Rd — Photo 16
2720 Pool Forge Bridge Rd — Photo 17
2720 Pool Forge Bridge Rd — Photo 18
2720 Pool Forge Bridge Rd — Photo 19
2720 Pool Forge Bridge Rd — Photo 20
2720 Pool Forge Bridge Rd — Photo 21
2720 Pool Forge Bridge Rd — Photo 22
2720 Pool Forge Bridge Rd — Photo 23
2720 Pool Forge Bridge Rd — Photo 24
2720 Pool Forge Bridge Rd — Photo 25
2720 Pool Forge Bridge Rd — Photo 26
2720 Pool Forge Bridge Rd — Photo 27
2720 Pool Forge Bridge Rd — Photo 28
2720 Pool Forge Bridge Rd — Photo 29
2720 Pool Forge Bridge Rd — Photo 30
2720 Pool Forge Bridge Rd — Photo 31
2720 Pool Forge Bridge Rd — Photo 32
2720 Pool Forge Bridge Rd — Photo 33
2720 Pool Forge Bridge Rd — Photo 34
2720 Pool Forge Bridge Rd — Photo 35
2720 Pool Forge Bridge Rd — Photo 36
2720 Pool Forge Bridge Rd — Photo 37
2720 Pool Forge Bridge Rd — Photo 38
2720 Pool Forge Bridge Rd — Photo 39
2720 Pool Forge Bridge Rd — Photo 40
2720 Pool Forge Bridge Rd — Photo 41
2720 Pool Forge Bridge Rd — Photo 42
2720 Pool Forge Bridge Rd — Photo 43
2720 Pool Forge Bridge Rd — Photo 44

$4,995/ mo
Doesn't include deposits and fees
3 beds3 baths2866 sqft house
2720 Pool Forge Bridge Rd

Your booked tour

What you get

Pet-friendlyIn-unit laundryParkingAir conditioning

Costs, fees, and lease terms

Lease terms

12 month lease; Renters Insurance Required; No smoking permitted; 2 pets up to 25 lbs; Owner pays for lawn care;

Pets

  • Dogs

    Allowed
    Number allowed2
  • Cats

    Allowed
    Number allowed2

The neighborhood

About the building

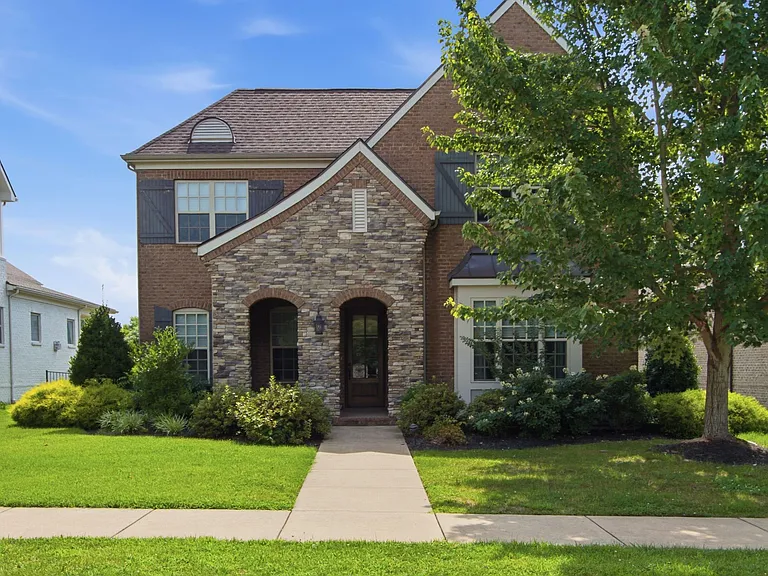
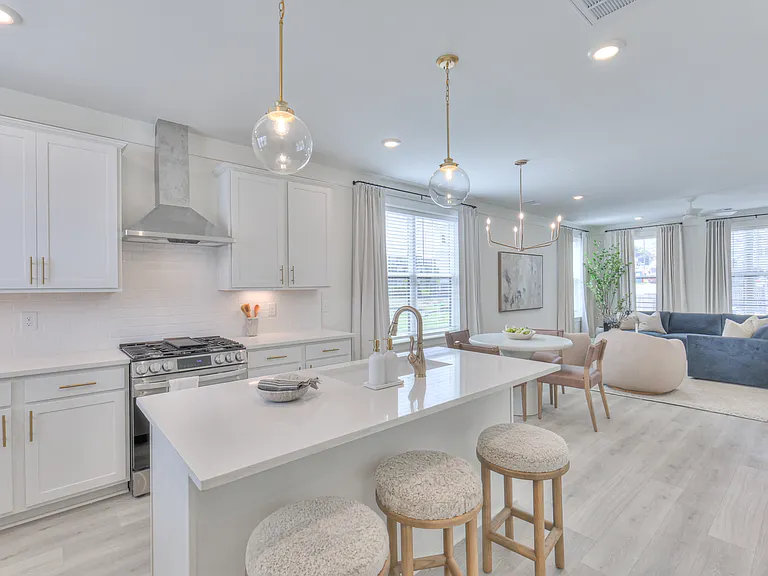
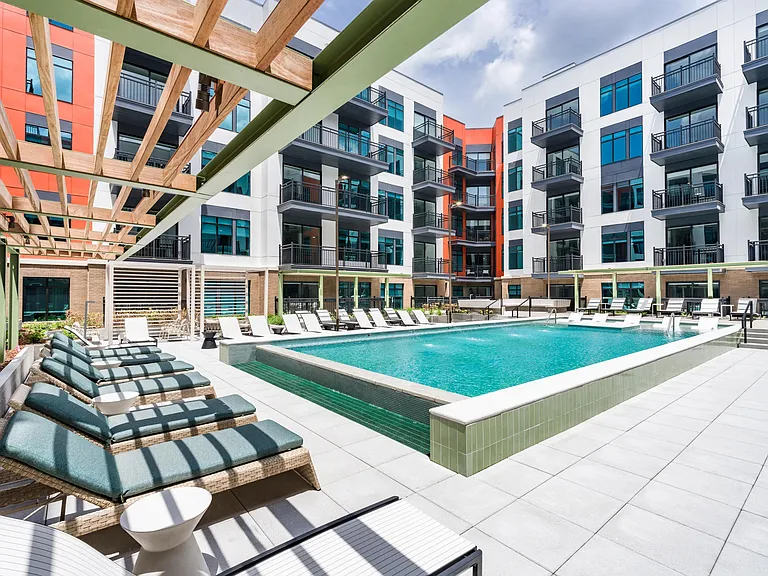
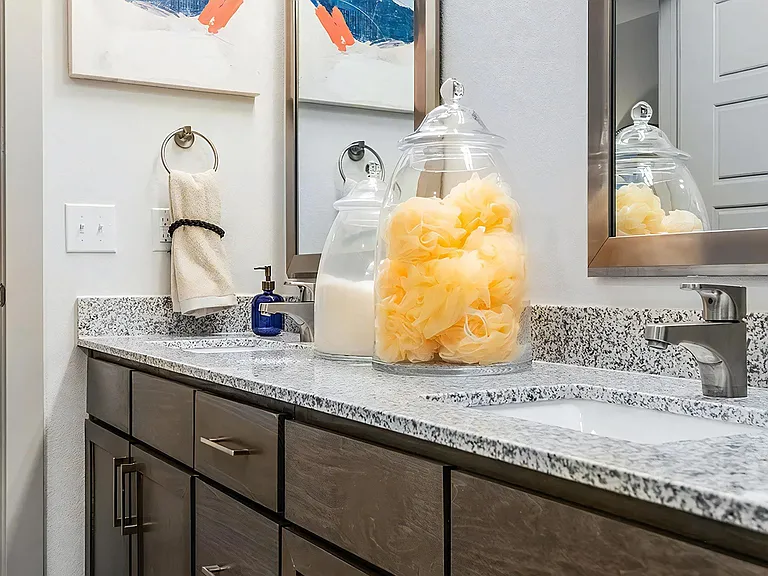
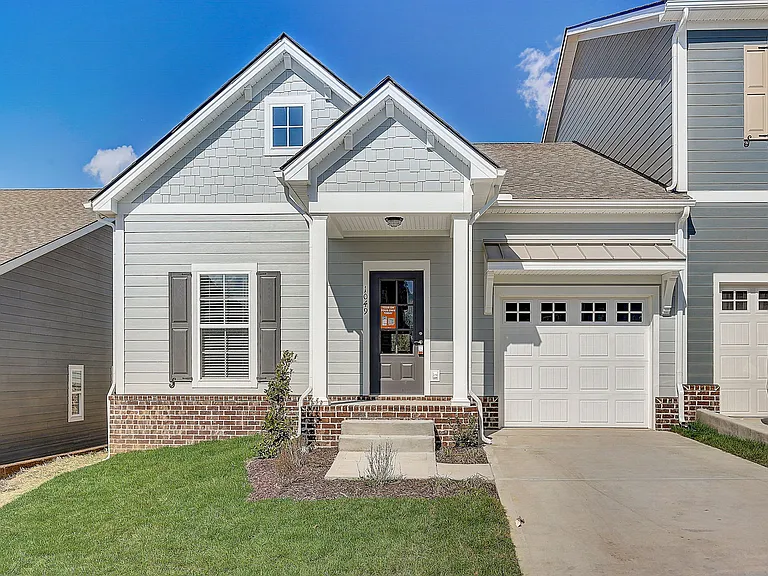
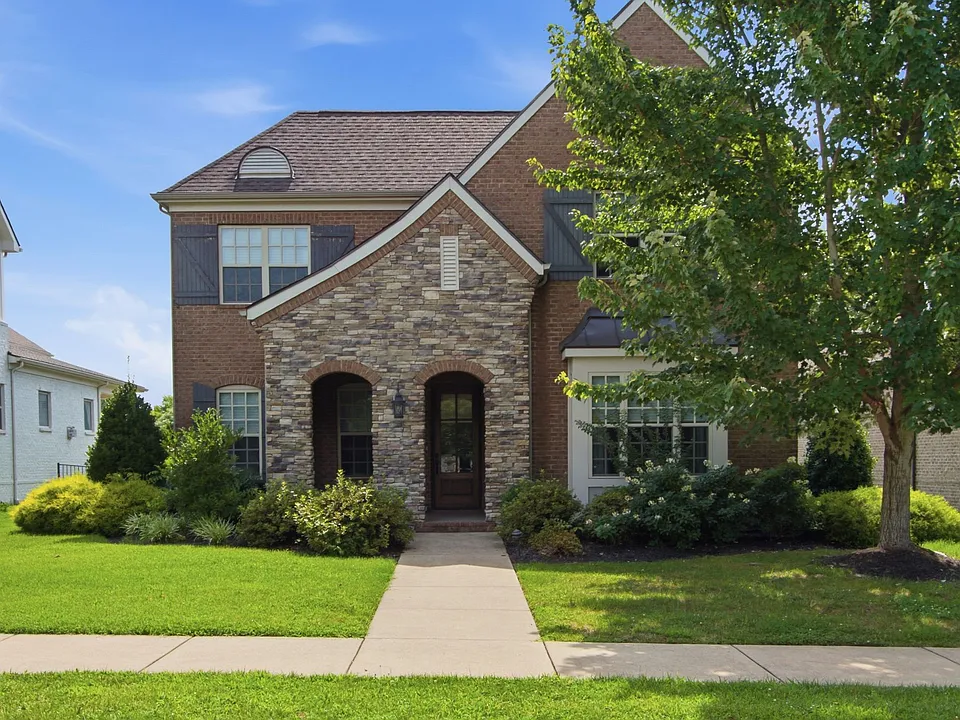
Located in the highly desirable Bridgemore Village community, this well-appointed home offers comfortable living, flexible space, and peaceful park-like views. The open-concept main level features 10-foot ceilings, a spacious living area, and a chef's kitchen with a large island, walk-in pantry, and breakfast nook that opens to the back patio, perfect for everyday living and easy entertaining. The main level includes the primary suite plus a secondary bedroom and full bath, providing convenient main-floor living. Upstairs offers an additional bedroom, full bath, and a large bonus room ideal for a second living area, office, or flex space. Enjoy quiet mornings on the front porch overlooking expansive community green space, offering a rare sense of openness and privacy. Upgrades throughout include luxury lighting, custom window shading, updated laundry room cabinetry, and freshly sealed porches. The 27-foot deep alley-load garage provides excellent parking and storage. Additional features include natural gas heat, fireplace, range, and water heater, along with full-yard irrigation and landscape lighting. Residents enjoy access to Bridgemore Village amenities including community pools, clubhouse, sidewalks, and green space. Conveniently located just minutes to Thompson's Station schools, shopping, dining, and major commuter routes. All occupants 18 years and older must complete a rental application for credit and background for approval (3rd party vendor) $49 per application; No smoking permitted; Renter's insurance is required on or before move-in; 2 pets permitted, (up to 25 lbs)- $500 non-refundable pet deposit

The property manager

Nearby schools

Students who live in 2720 Pool Forge Bridge Rd attend the following Williamson County School District (Unified School District) public schools:

Showing 3 of 5 schools.

GreatSchools ratings are based on test scores and additional metrics when available.
2720 Pool Forge Bridge Rd

By contacting this property, you agree to our Terms of Use. Visit our Privacy Portal for more information. When you click “Send message”, we’ll send your inquiry to the property manager so they can reach out and answer your questions.

Find similar homes

Spot something off?Good catch. Flag it and help keep listings legit.