272 Fleming Rd

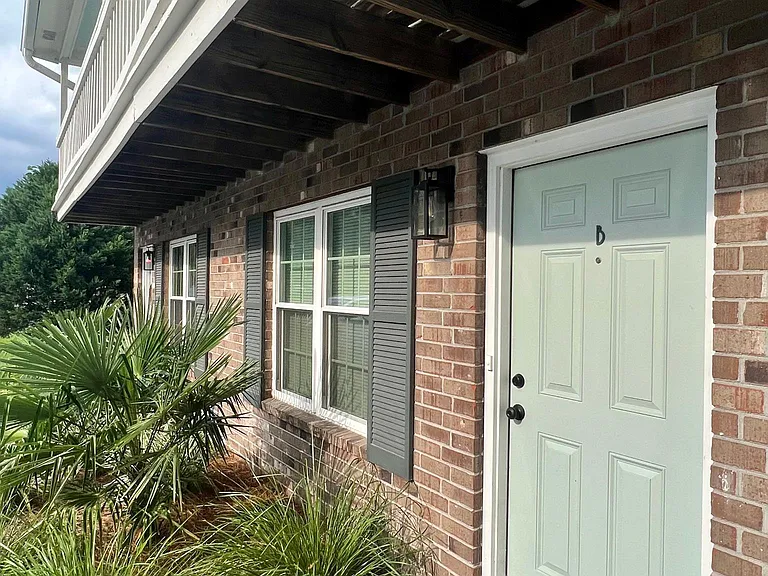
Exterior - Unit B
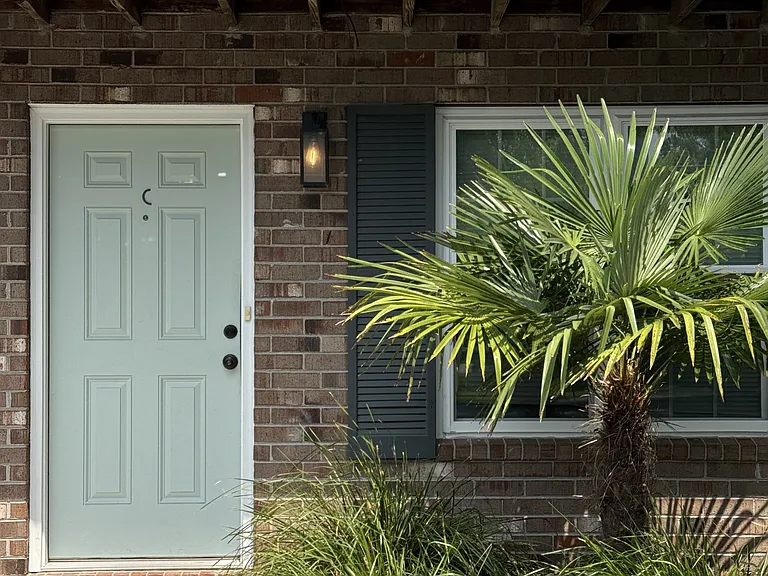
Exterior - Unit C
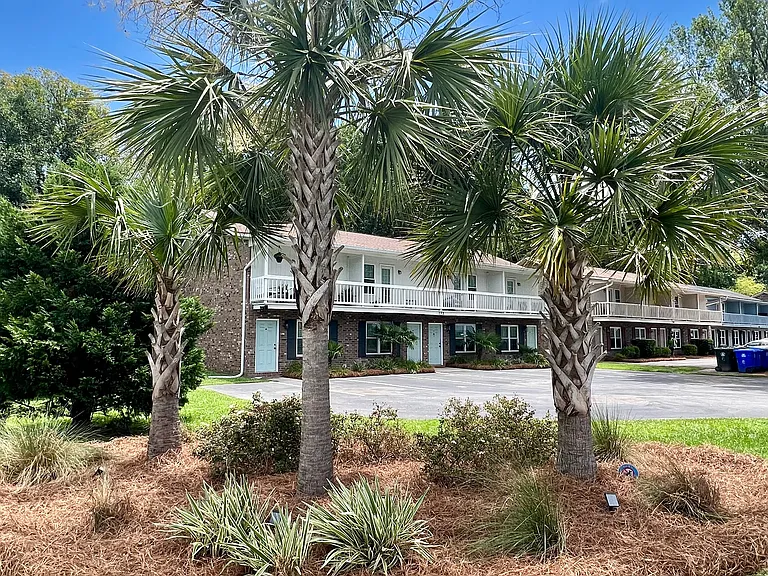
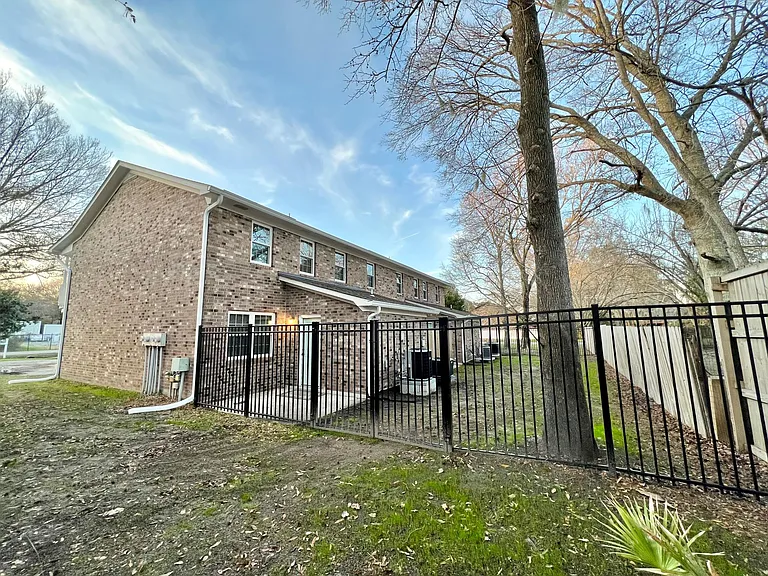
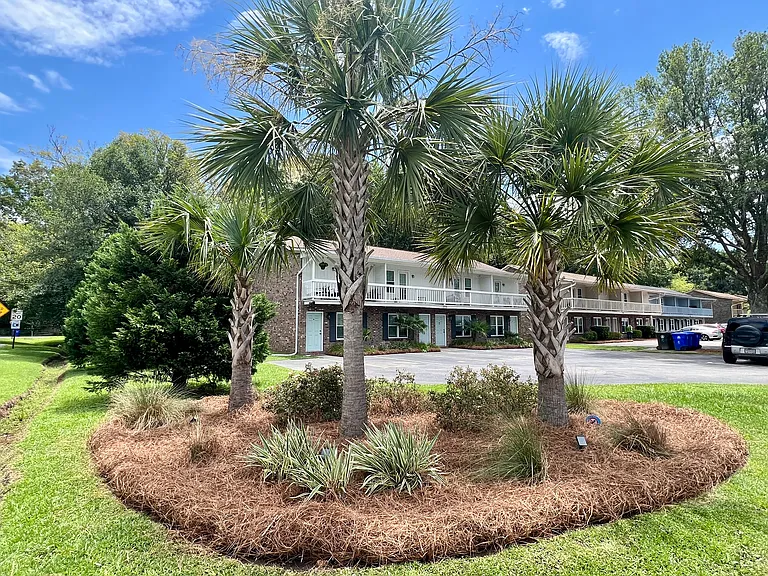
Exterior - Building
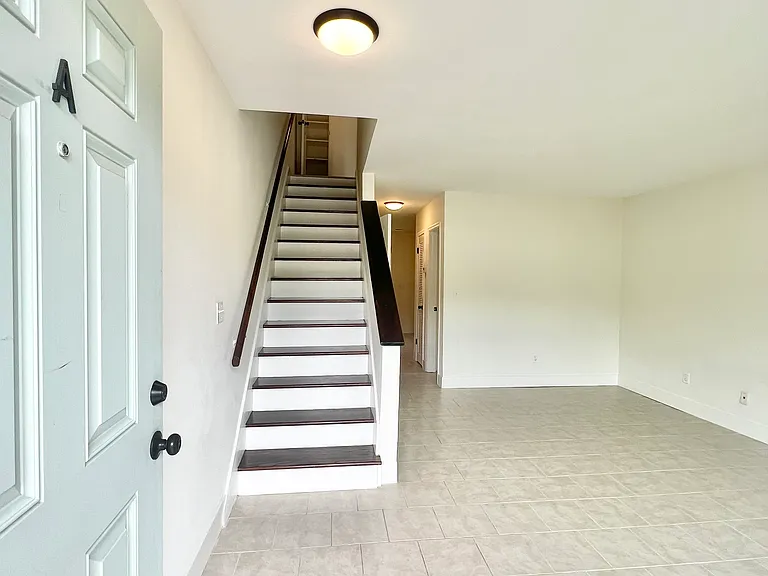
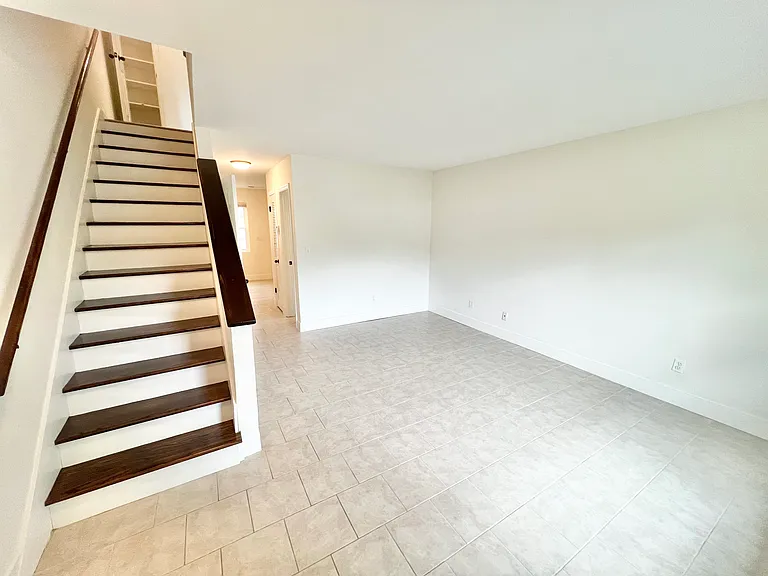
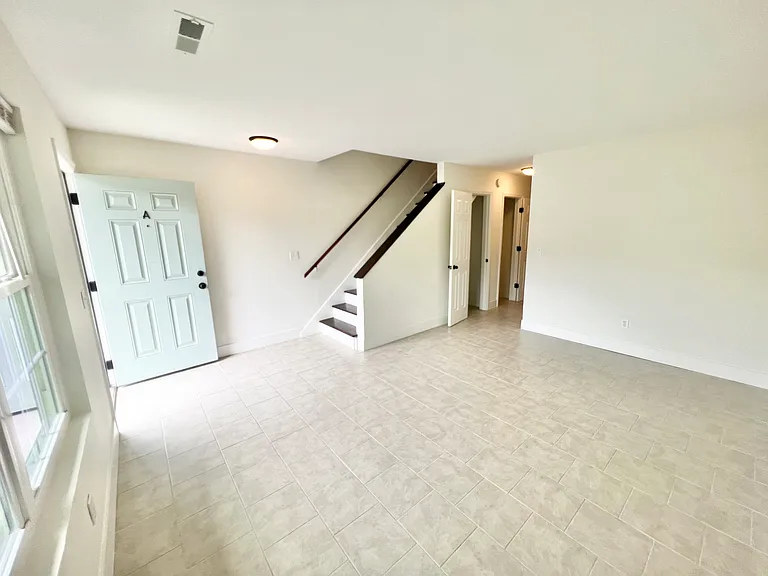
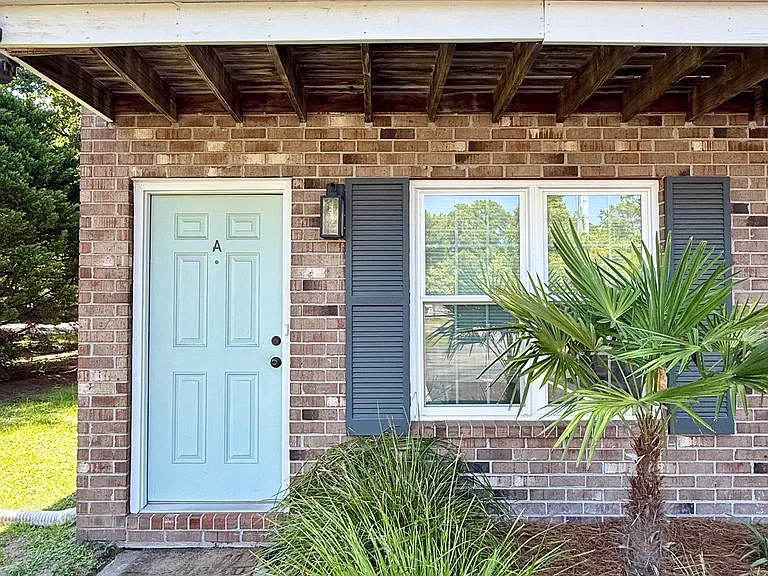
Unit A Living Room/Entry
Living Room/Entryway
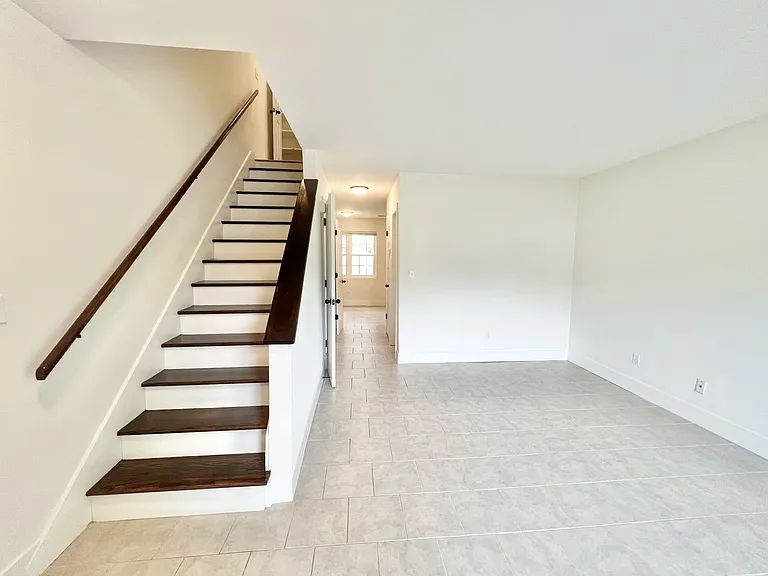
Living Room/ View to Kitchen & Dining
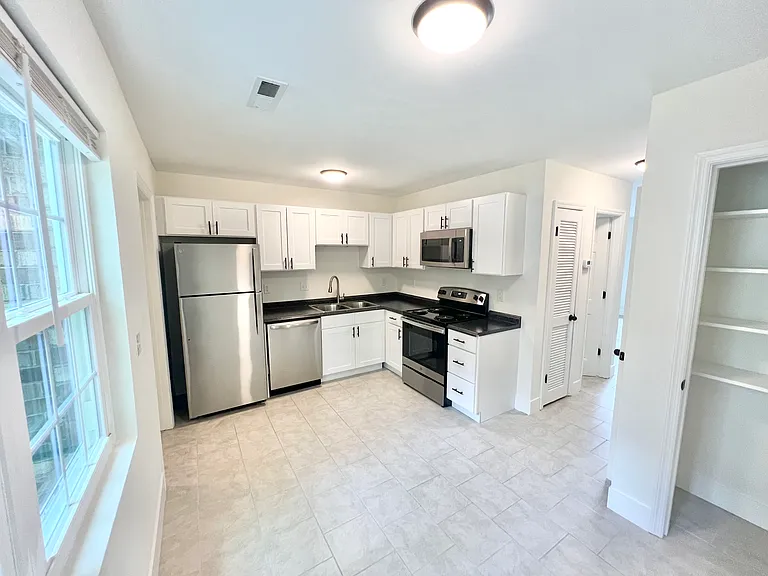
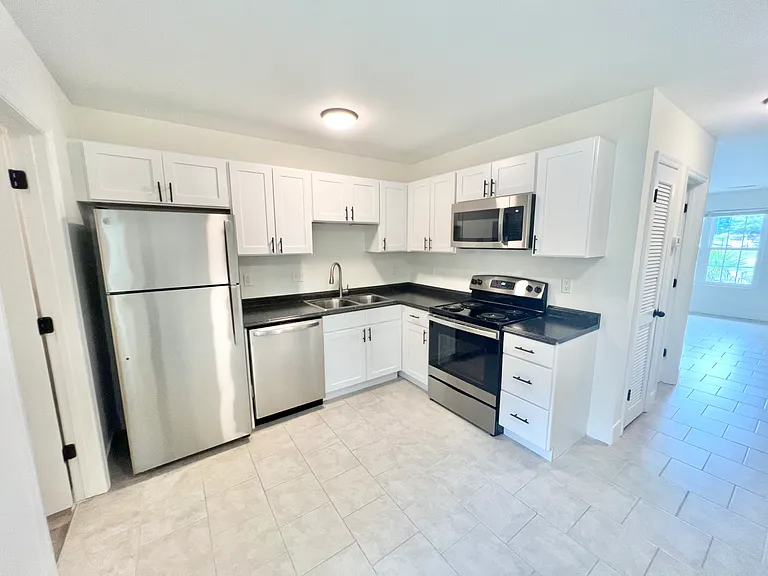
Kitchen/Dining Area
Kitchen - View to Living Room
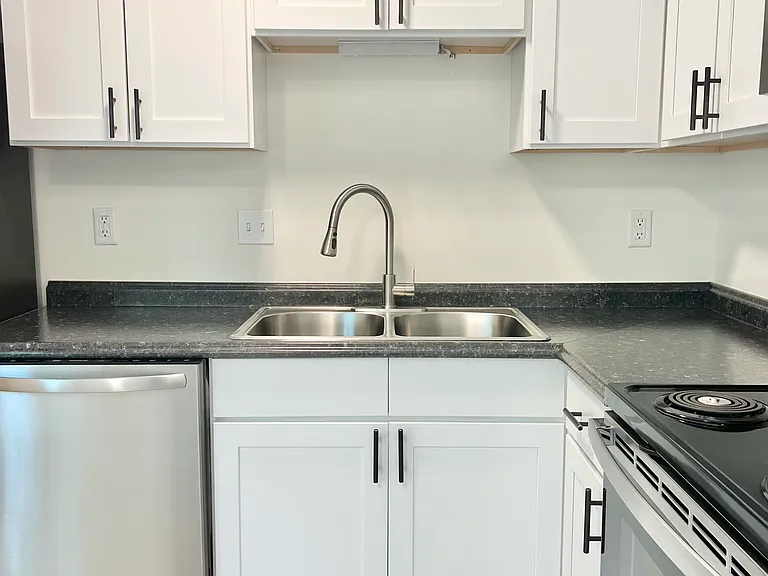
Kitchen Detail
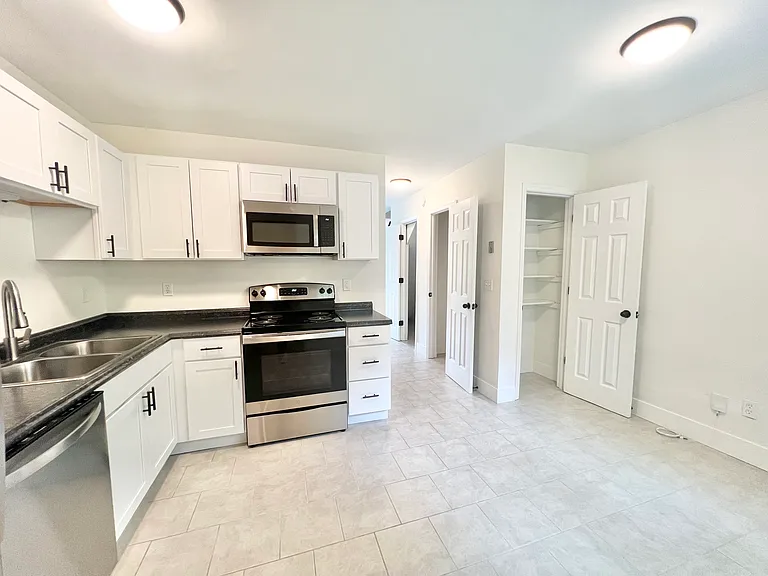
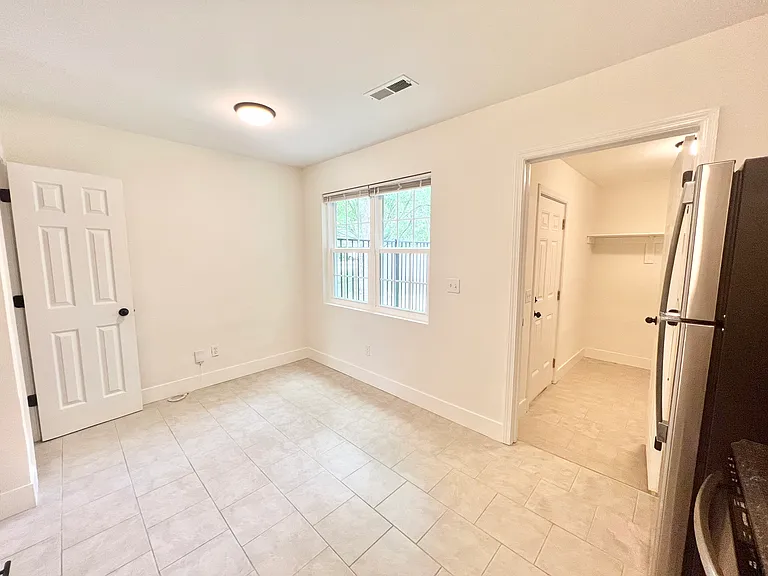
Kitchen / Dining / Pantry Closet
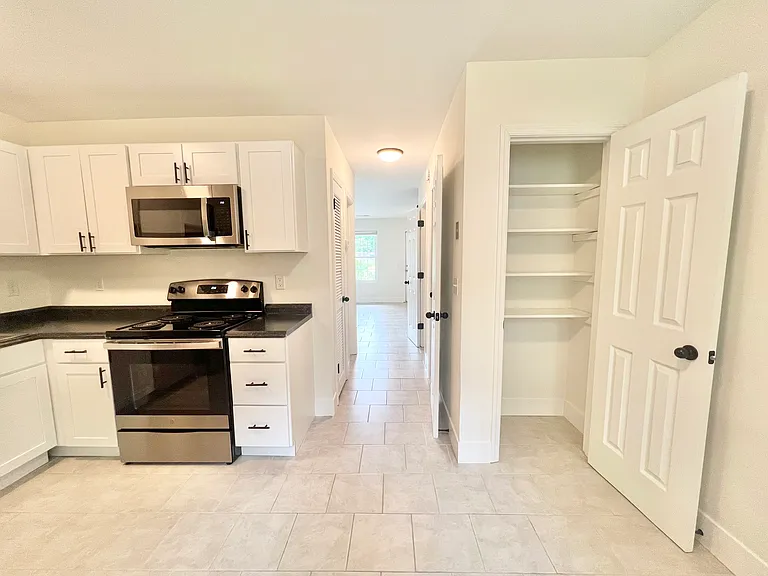
Kitchen / Dining / Pantry Closet - View to Living Room
Dining Area - View to Laundry room
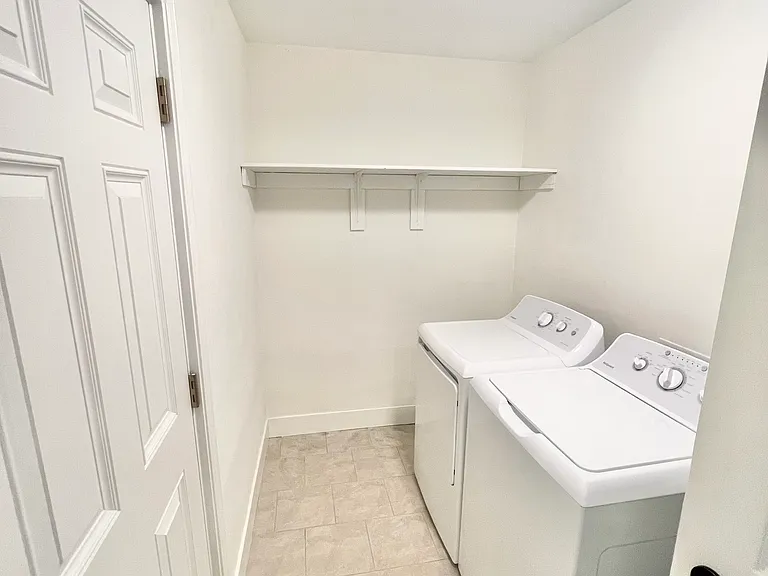
Laundry room / mud room / Door to Patio
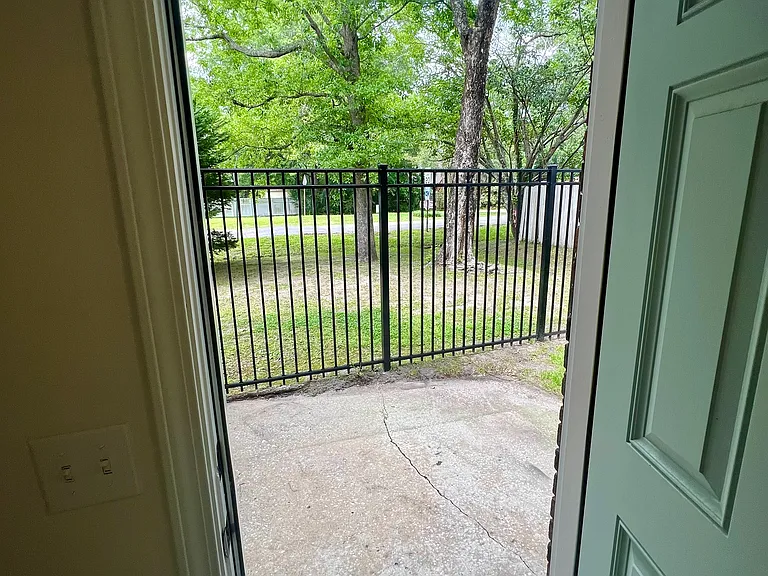
View to Patio from Laundry Room
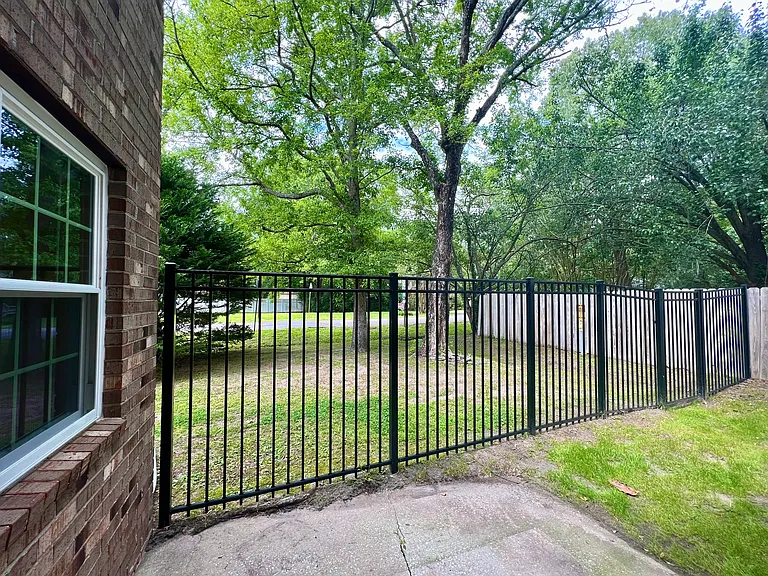
Patio View - Unit A corner
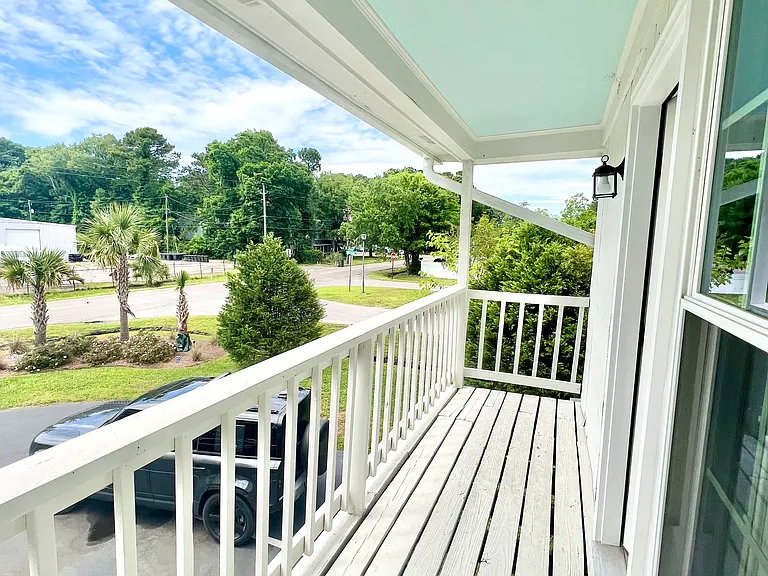
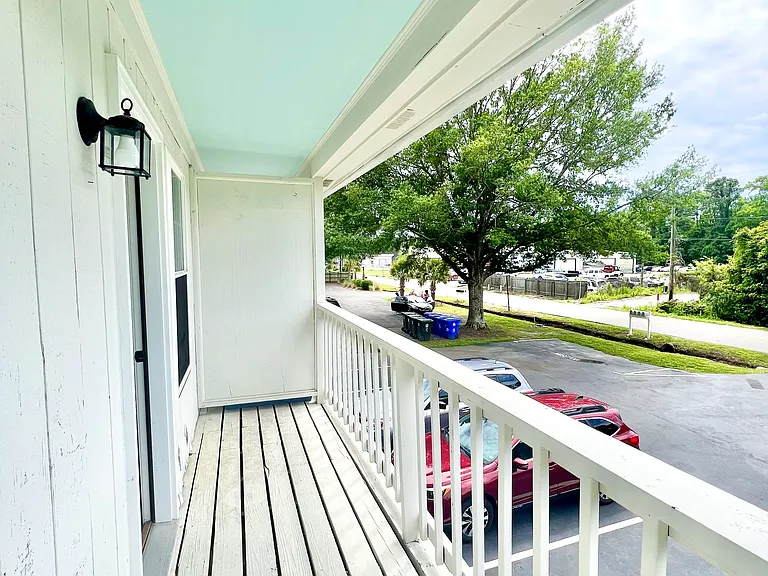
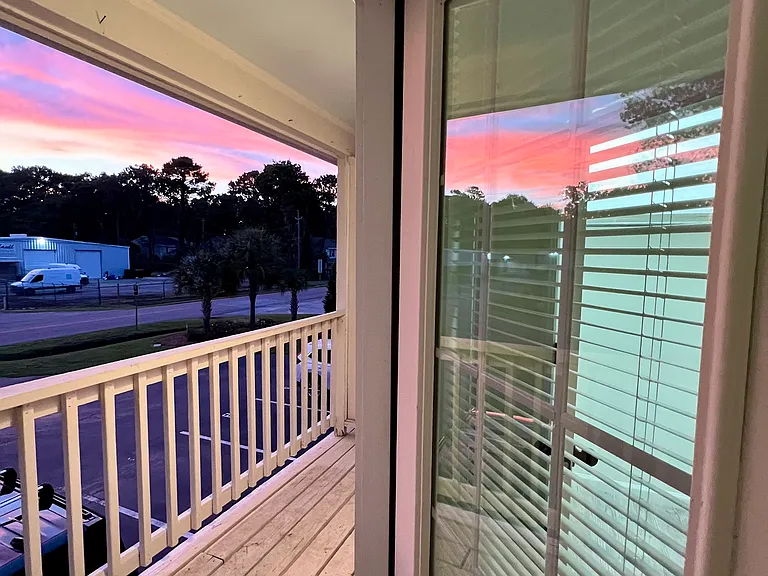
Balcony View - Unit A Corner
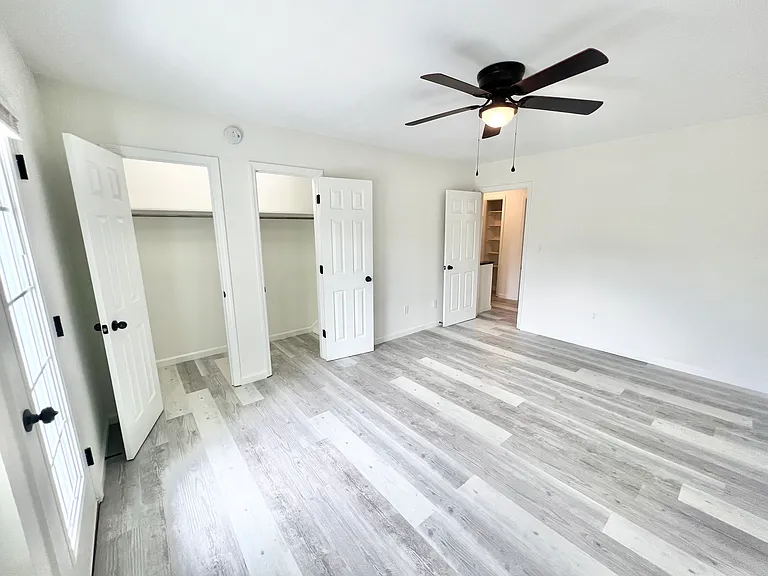
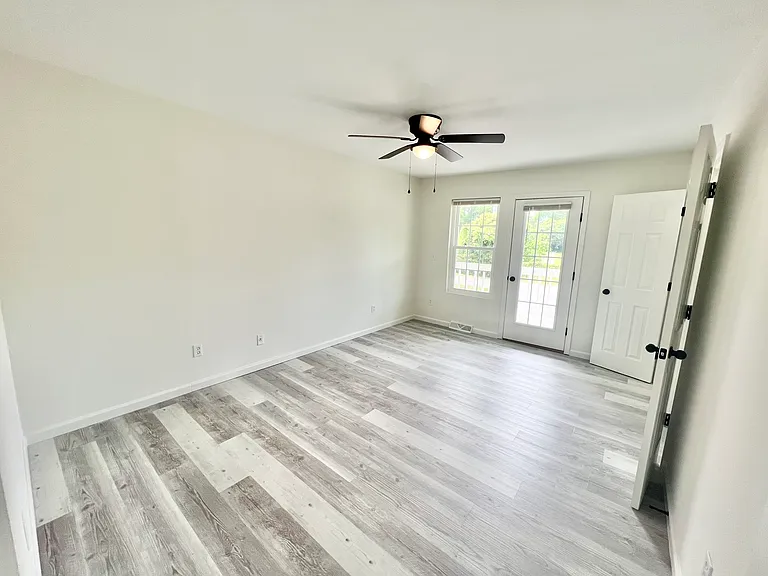
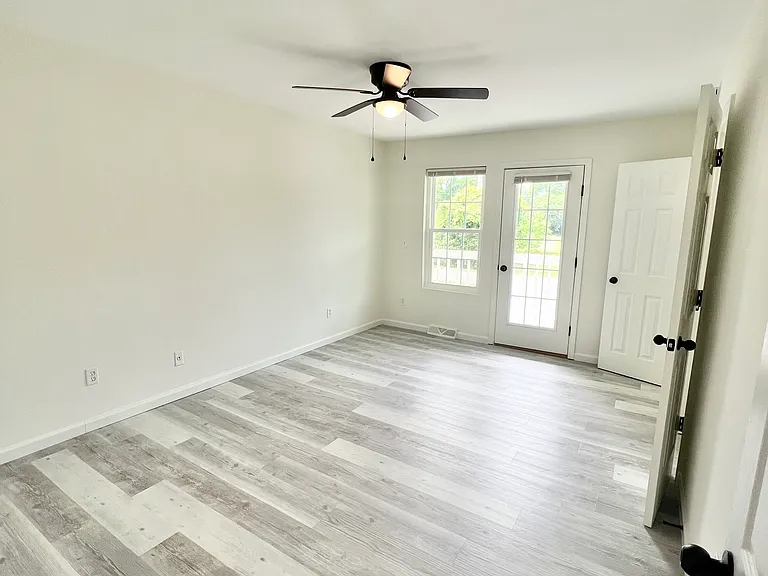
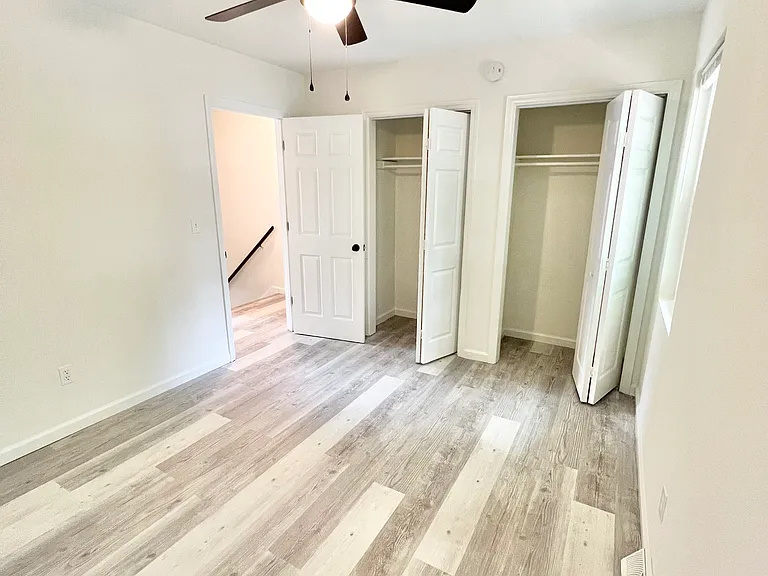
Primary Bedroom (2nd Floor)
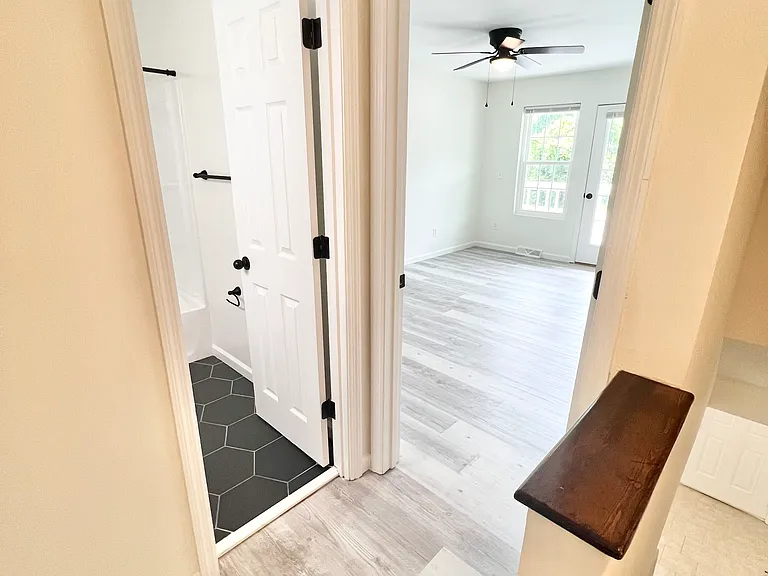
Hallway (2nd floor)
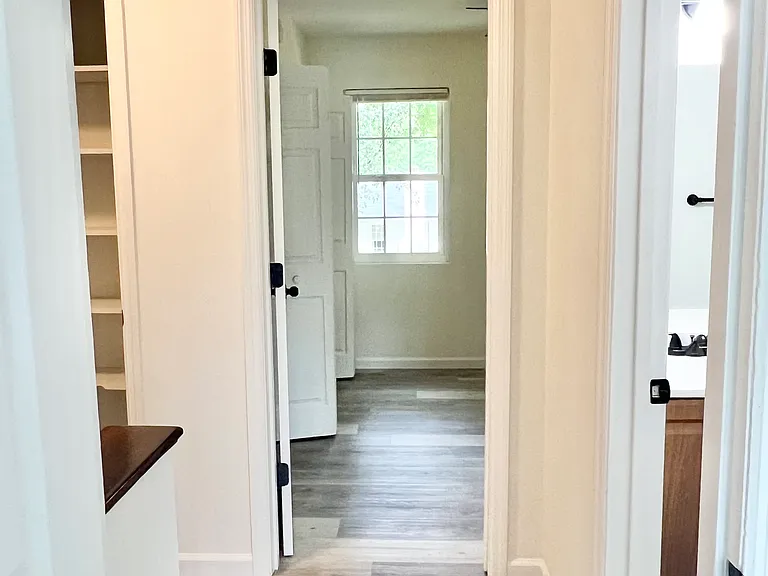
Hallway (2nd Floor)
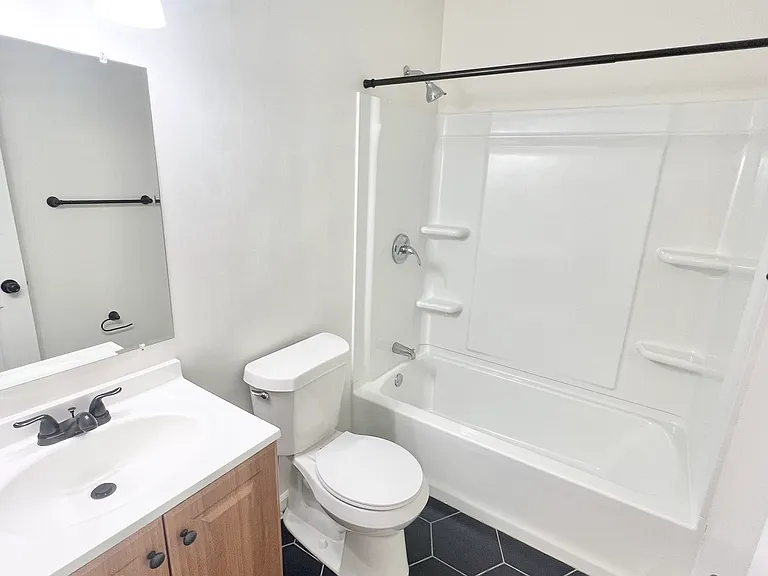
Full Bathroom (2nd Floor)
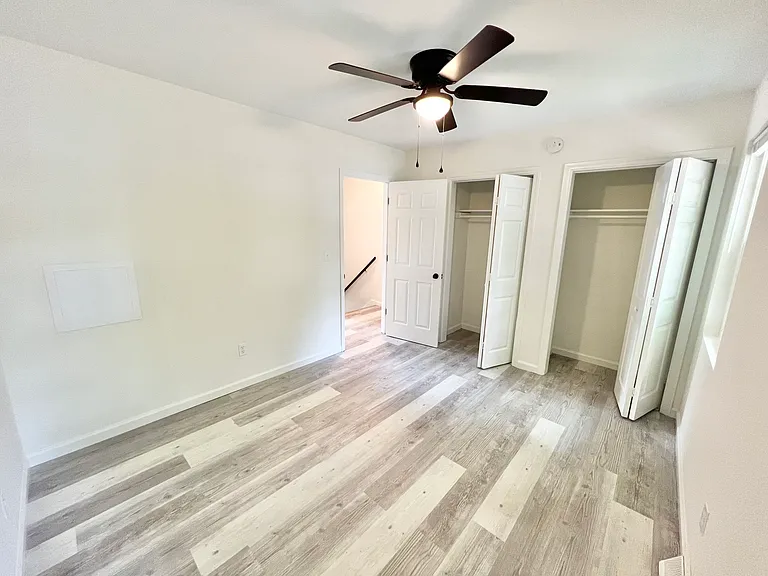
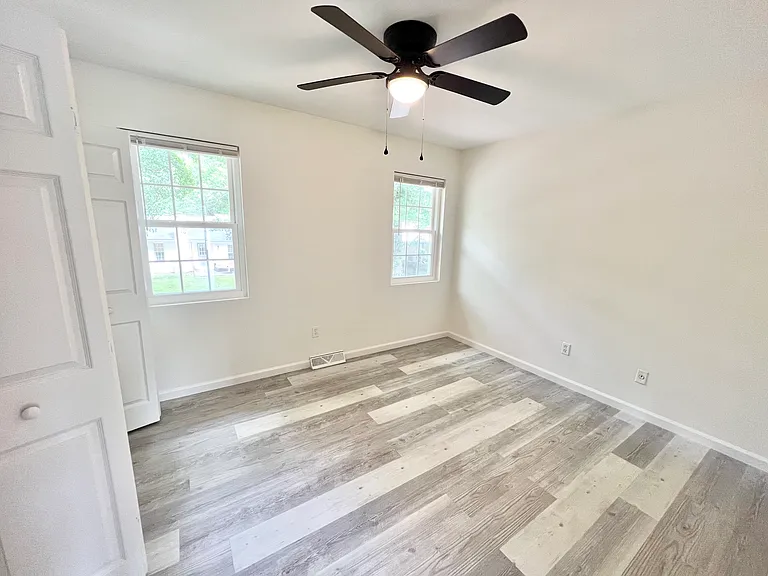
Secondary Bedroom (2nd Floor)
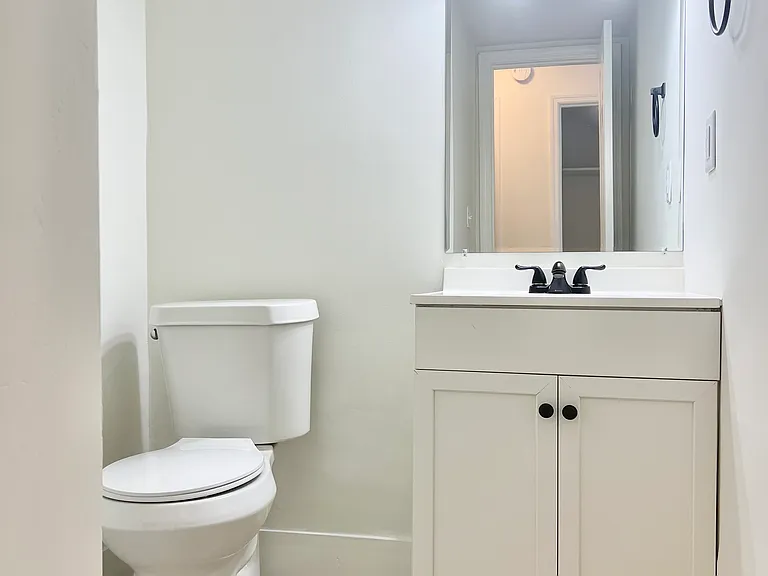
Powder Bathroom (1st Floor)
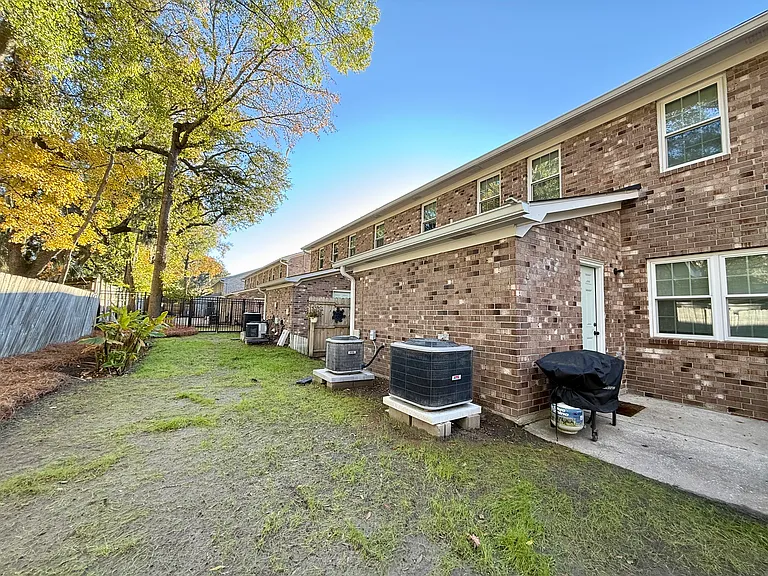
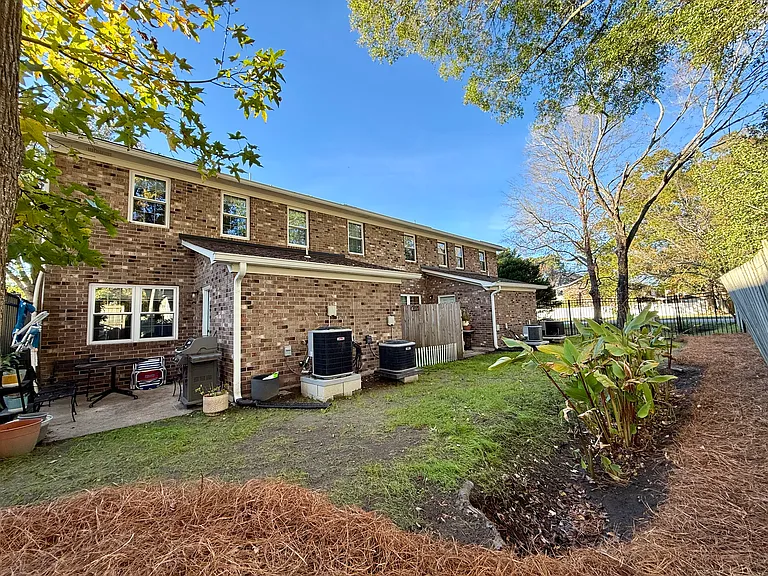
Fenced-In Backyard - Unit A side
Fenced-In Backyard - Unit D side
Fenced-In Backyard
Exterior
Sunset View

$2,250/ mo
Doesn't include deposits and fees
2 beds1.5 baths1004 sqft townhouse
Available September 5
272 Fleming Rd
Your booked tour

What you get

Pet-friendlyIn-unit laundryParkingAir conditioning

Costs, fees, and lease terms

Lease terms

Included in Rental Rate: Landscape Maintenance, Trash/Recycling pickup, Pest Control Excluded from Rental Rate: Electric utility (Dominion Energy), Internet utility (ATT or Comcast XFinity), Water/Sewer utility (*payable to Landlord at flat rate of $75/mo for 2+ residents or $50/mo for 1 resident) No Smoking in Property or within 20 ft of building. Pet Friendly. Breed restrictions apply. 2 pets max per home. 100lbs combined weight limit. One-time non-refundable Pet Fee $250 (per pet). No monthly pet rent. 12-Month Lease Term, unfurnished. $32/pp non-refundable application fee per applicant through Apartments . com - for credit/background checks. Required Disclosure: Co-owner is licensed SC Real Estate Agent

Pets

  • Dogs

    Allowed
    Number allowed2
  • Cats

    Allowed
    Number allowed2

The neighborhood

About the building

Corner/End UNIT "D" available as early as September 5th! Flexible lease start date - please inquire . . . Discover an alternative to the "Megaplex" apartment life, and Enjoy these beautifully renovated townhomes, just minutes from the Beach and minutes to Downtown Charleston! You have all of Charleston at your fingertips - amenities galore! 272 Fleming Rd is located in the vibrant community of Cross Creek, which sits between the Riverland Terrace entertainment corridor on Maybank Hwy; an area booming with growth and activities such as a live music/concert venue, theater, restaurants, grocery stores, and boutique shops, etc; and the James Island County Park; which has picturesque access to waterways, a pool/waterpark, and miles of walking trails / outdoor activities. This charming "garden-style" 4-unit building was renovated in 2021, inspired by the downtown Charleston aesthetic - affectionately named "Downtown Digs". Each home is 2-stories, has 2 Bedrooms, 1.5 bathrooms, a large Laundry Room with full-size Washer and Dryer, includes Designated (marked) Parking for up to 2 Vehicles, front private Balcony, and rear private Patio. The backyard area is fully Fenced-In and shared with the 4-units. Features include: - Luxury Vinyl Plank (LVP) flooring on the upper level and durable porcelain tile on the lower level (*no carpet at all*) - Chic black hexagon tile in full bathroom - Stainless Steel Kitchen appliances, including built-in microwave - Pull-down kitchen faucet, double bowl sink, garbage disposal - New Double-pane windows and newer exterior doors (improved energy efficiency and noise dampening) - Updated LED lighting and fixtures (lower energy costs) - Custom oak hardwood stairwell - Ceiling fans in bedrooms - Cafe-style curtain rods and light filtering blinds on all windows - Smooth Ceilings (no popcorn texture) Parking lot is located in the front of the building with dedicated space for Visitors. Abundant closet space in hallways and in bedrooms. Closets include: storage closet, coat closet, pantry closet, linen closet, two standard closets in Bed 2, and 1 large walk-in closet in Bed 1/primary. Enjoy the sunny South Carolina weather on your private patio, which is perfect for grilling, gardening, etc. Sip tea on your front porch under the traditional haint blue ceilings and watch the sunset in the evenings. This property is privately owned and professionally managed by local owners/operators. Check out our instagram page @allchshq! . . . About the Location: James Island is undeniably special in its ideal balance of a lowcountry, nature-forward lifestyle with ease/accessibility to the bustle of Downtown Charleston. When you're not at the Beach or Downtown, you can enjoy the numerous nearby outdoor activities, restaurants, grocery stores, and shops - all within a 5-minute bike ride or 15-minute walk! Check out a movie at the iconic Terrace Theater or watch live music at the Charleston Pour House. Enjoy the year-round Sunday Brunch Farmer's Market. Book a fitness class at Club Pilates, James Island Yoga, or Ride & Roll Cycle! Discover antiques at Terrace Oaks Antique mall or Patina Market. Grab a bite to eat at popular restaurants: The James restaurant, Miller's All Day, Huriyali, Kwei Fei, Caviar & Bananas (*coming soon*), etc, or some sweets at Girl Nextdough and Whits Frozen Custard. Explore the plentiful walking trails, dog parks, water park, pool, kayak launches, and fishing dock at the James Island County Park. The Maybank Tennis Center, the "Muni" public Golf course, and many public docks/ boat ramps are on James Island. Less than 20 miles to the Sea Isles of Folly, Kiawah, Seabrook, Johns Island, Wadmalaw, Sullivan's, Isle of Palms, etc. Mount Pleasant, North Charleston/Park Circle, West Ashley, Daniel Island, Summerville all within 10-30 mile distance.
The property manager

Nearby schools

Students who live in 272 Fleming Rd attend the following Charleston 01 School District (Unified School District) public schools:
GreatSchools ratings are based on test scores and additional metrics when available.

272 Fleming Rd
By contacting this property, you agree to our Terms of Use. Visit our Privacy Portal for more information. When you click “Send message”, we’ll send your inquiry to the property manager so they can reach out and answer your questions.

Find similar homes

Spot something off?Good catch. Flag it and help keep listings legit.