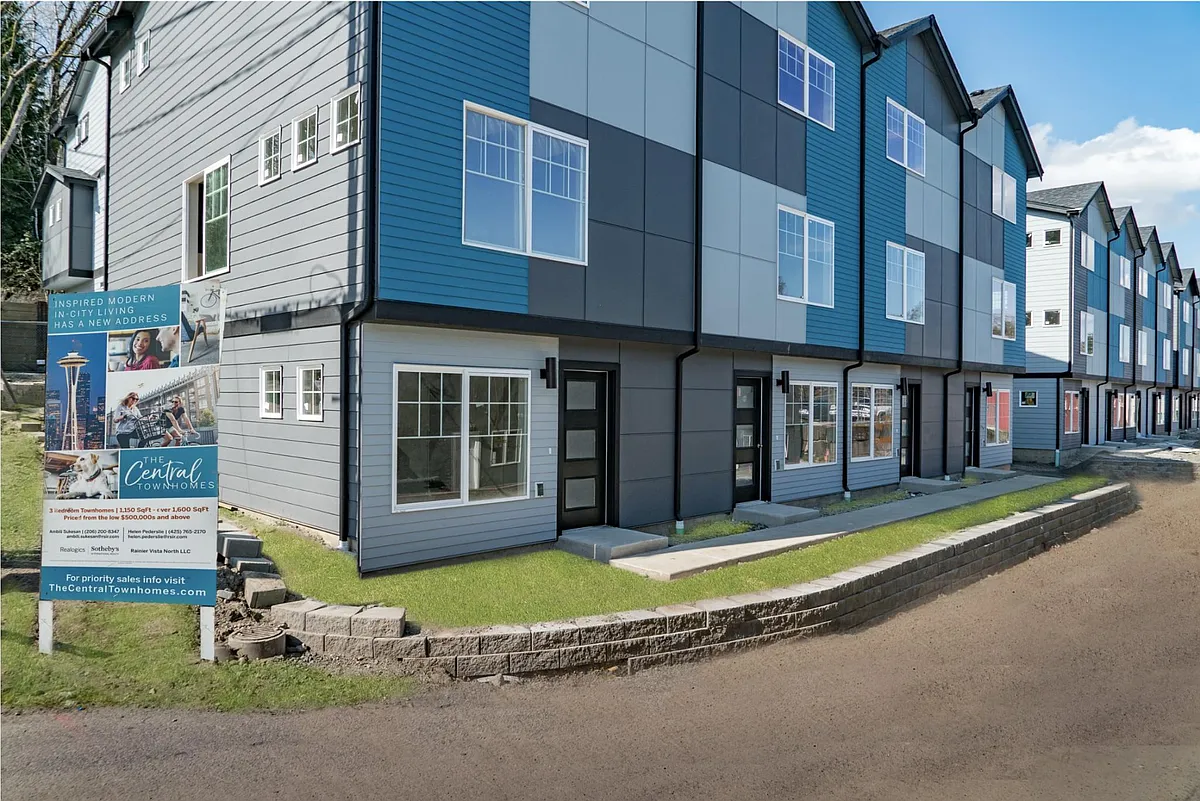
• Primary Photo - 2718 S Andover St
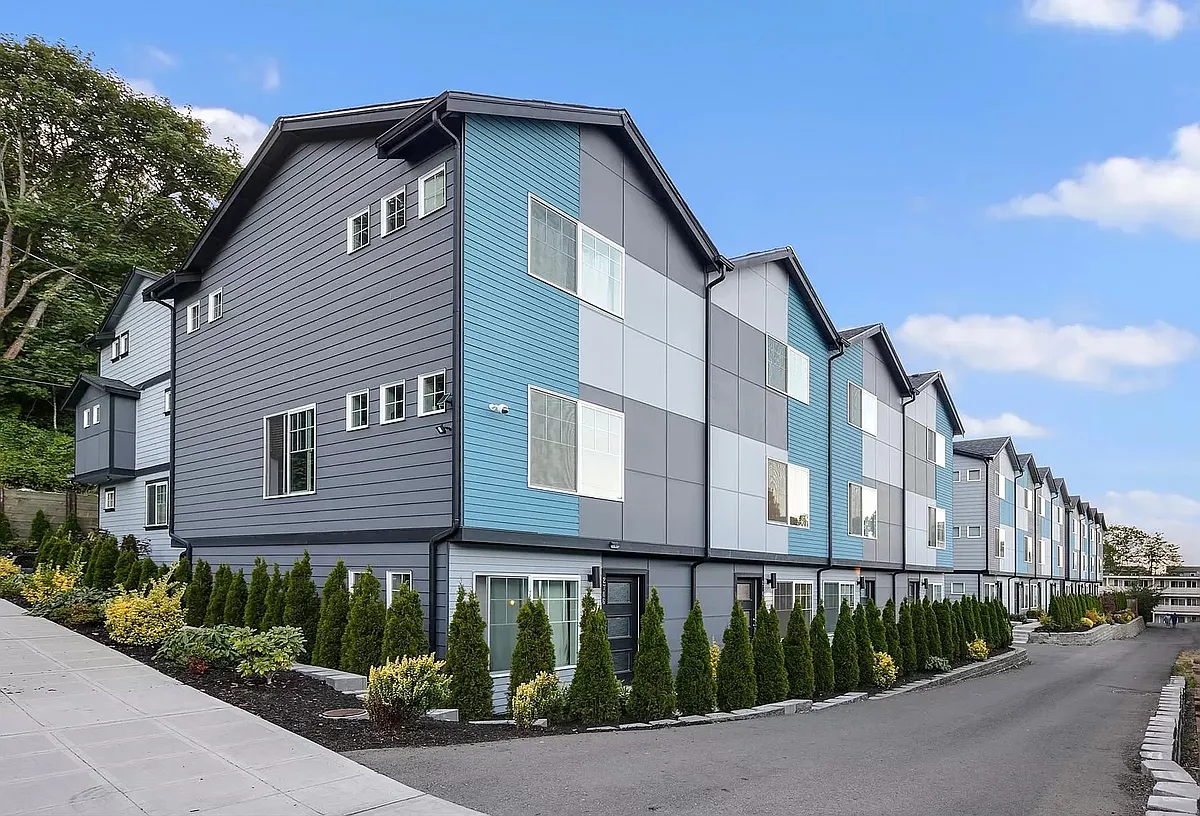
  • Building Photo - 2718 S Andover St
1/43

2718 S Andover St

Seattle, WA 98108

$3,295
3
Beds
2.5
Baths
1400
Sqft
Doesn't include required deposits and fees
Powered byZillow Logo

Highlights

  • Small Dogs Allowed
  • In-unit washer / dryer
  • Attached garage, off street
  • Dishwasher
  • Listed 1 month ago
  • Updated 3 days ago

Commute

Loading

Loading commute times...

About 2718 S Andover St

Transit-rich Columbia City opportunity! This spacious and light-filled new home features a 1,376 sq ft. open floor plan with oversized windows. 3BR + Office Den, 2.5bath, with large chef's kitchen, slab quartz countertops, SS appliances, + 1 oversized car garage (288 square foot garage). Vaulted Ceilings. Stainless steel appliances. Upstairs includes laundry space complete with included Washer & Dryer, and 3 bedrooms with plenty of closet space. On on the ground floor, there is a downstairs room that can be used as an office, study, or bedroom. Columbia City Market and Cafe just steps away, and the light-rail within walking distance. Perfect home for commuters. PLEASE NOTE: Unit is unfurnished. Photos are from a staging unit, and are meant to depict how the unit will look when furnished. VIRTUAL Tour: Scan the QR Code in the Images section for a virtual tour!

Apartment amenities

Property amenities
  • Attached Garage
  • Building Deposit Fee Maximum: 3295
  • Building Deposit Fee Minimum: 3295
  • Dishwasher
  • Dryer
  • Flooring: Hardwood
  • Laundry: In Unit
  • Off Street Parking
  • Washer

Pet policy

Dogs allowed

    Terms at 2718 S Andover St

    - Renter responsible for utilities. - Small pets are okay (up to 20lb) with pet deposit, signed pet addendum, and monthly per-pet fee of $75/month. Larger animals may be considered on a case-by-case basis.

    Pricing comparison

    $102

    Nearby schools

    6
    4
    6
    Students who live in 2718 S Andover St attend the following Seattle Public Schools (Unified School District) public schools:
    AllPrimaryMiddleHigh
    Showing 3 of 4 schools.
    GreatSchools ratings are based on test scores and additional metrics when available.
    By contacting this property, you agree to our Terms of Use. Visit our Privacy Portal for more information. When you click "Send message", we'll send your inquiry to the property manager so they can reach out and answer your questions.

    Find similar homes