2718 Pine St

2718 Pine St — Photo 1
2718 Pine St — Photo 2
2718 Pine St — Photo 3
2718 Pine St — Photo 4
2718 Pine St — Photo 5
2718 Pine St — Photo 6
2718 Pine St — Photo 7
2718 Pine St — Photo 8
2718 Pine St — Photo 9
2718 Pine St — Photo 10
2718 Pine St — Photo 11
2718 Pine St — Photo 12
2718 Pine St — Photo 13
2718 Pine St — Photo 14
2718 Pine St — Photo 15
2718 Pine St — Photo 16
2718 Pine St — Photo 17
2718 Pine St — Photo 18
2718 Pine St — Photo 19
2718 Pine St — Photo 20
2718 Pine St — Photo 21
2718 Pine St — Photo 22
2718 Pine St — Photo 23
2718 Pine St — Photo 24
2718 Pine St — Photo 25
2718 Pine St — Photo 26
2718 Pine St — Photo 27
2718 Pine St — Photo 28
2718 Pine St — Photo 29
2718 Pine St — Photo 30
2718 Pine St — Photo 31
2718 Pine St — Photo 32
2718 Pine St — Photo 33
2718 Pine St — Photo 34
Verified

$15k/ mo
Doesn't include deposits and fees
3 beds2 baths1996 sqft condo
2718 Pine St
Your booked tour

What you get

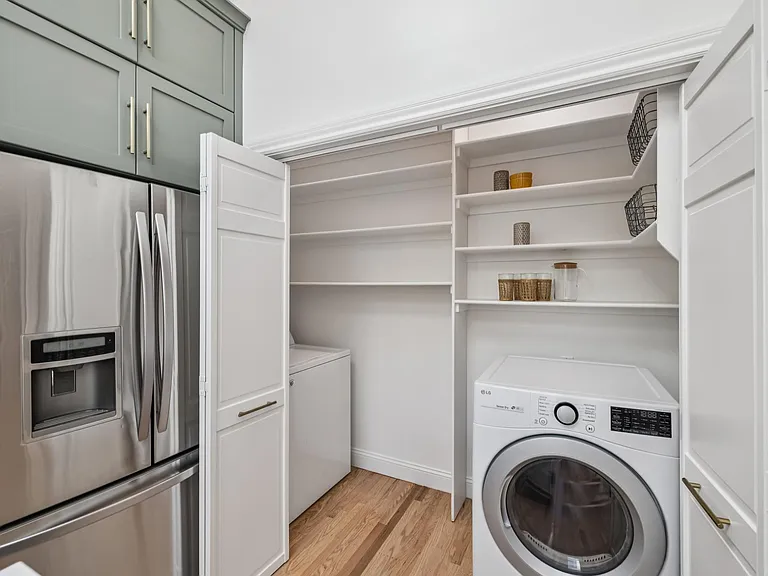
Pet-friendlyIn-unit laundryParking

Costs, fees, and lease terms

Pets

  • Dogs

    Allowed
    Number allowed1
  • Cats

    Allowed
    Number allowed1

The neighborhood

About the building

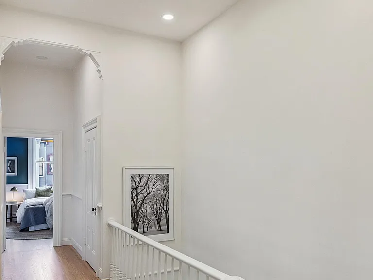
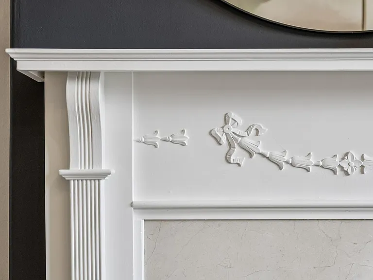
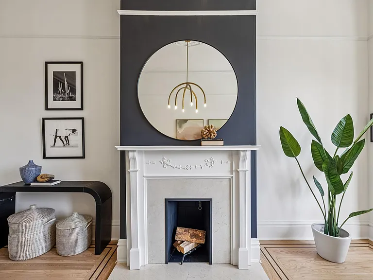
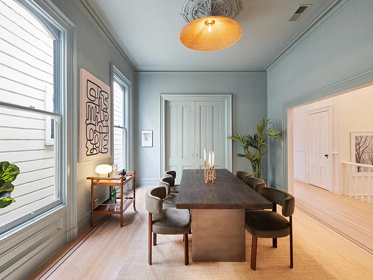
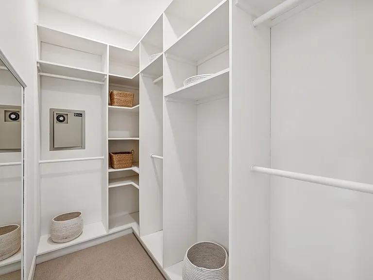
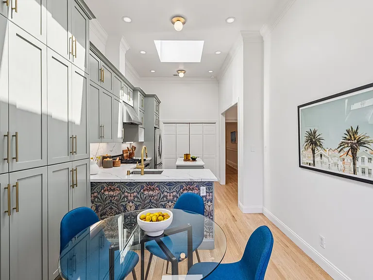
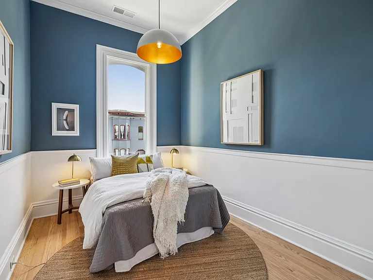
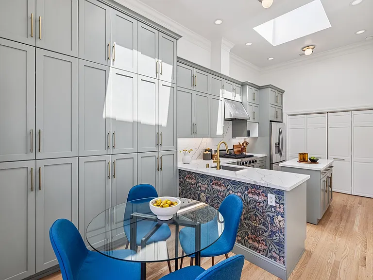
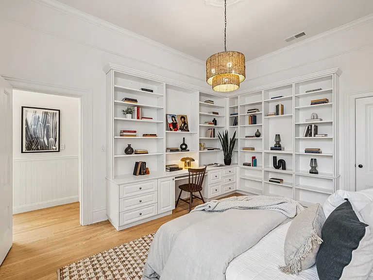
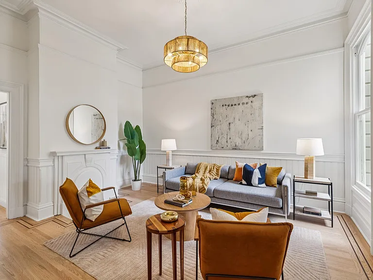
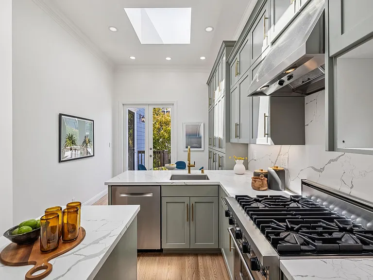
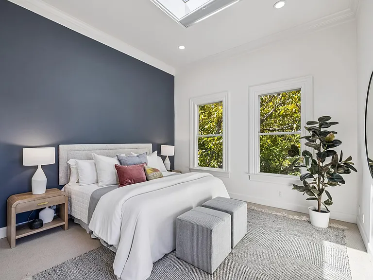
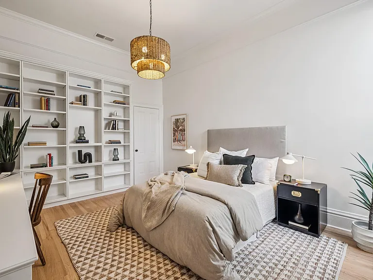
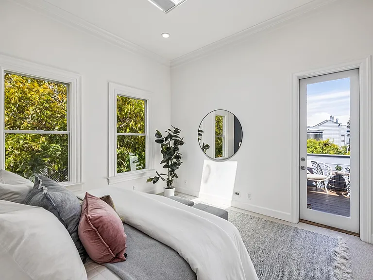
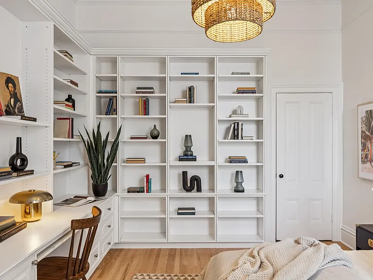
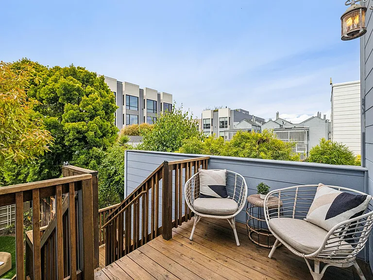
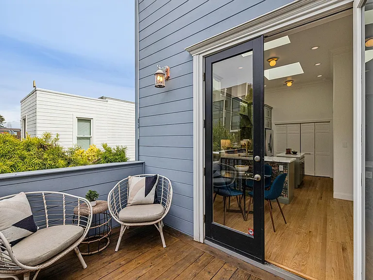
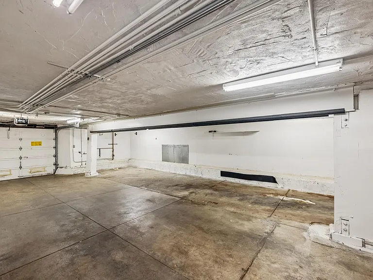
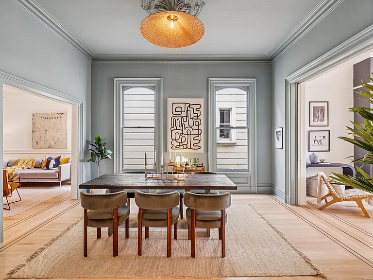
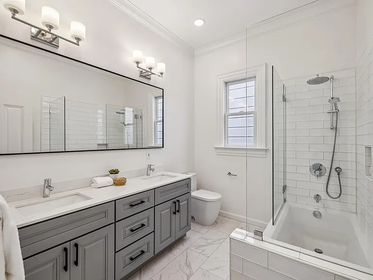
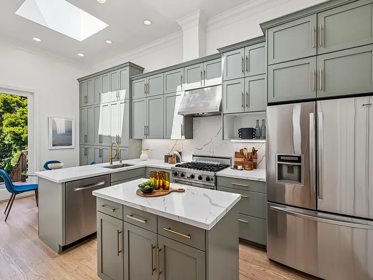
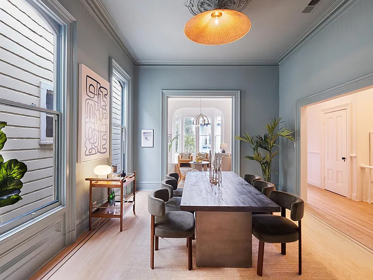
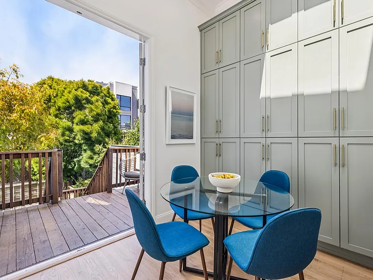
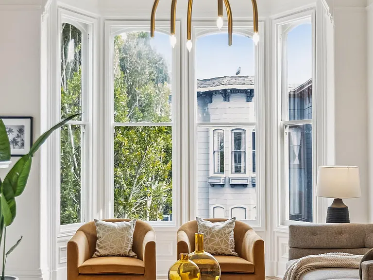
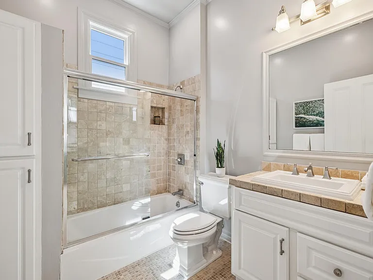
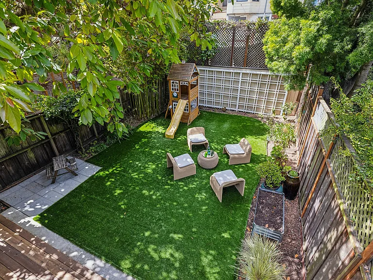
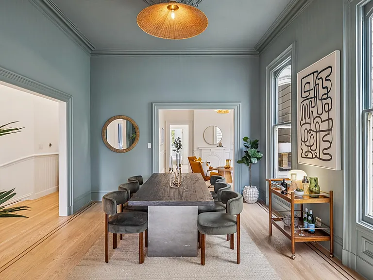
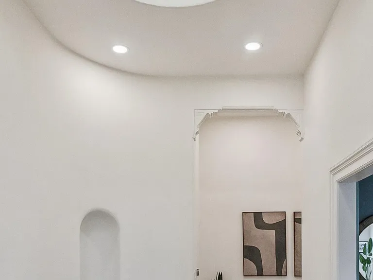
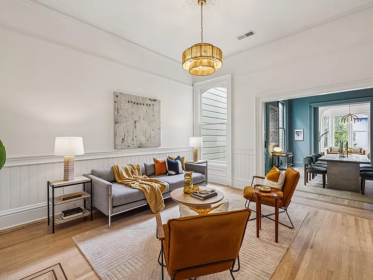
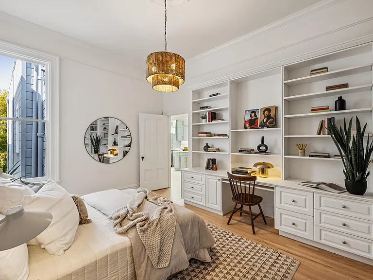
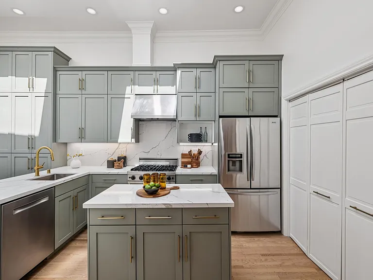
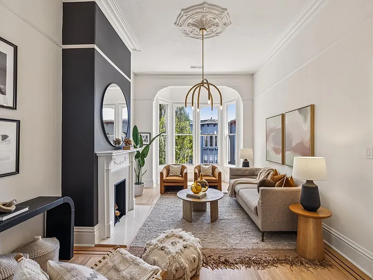
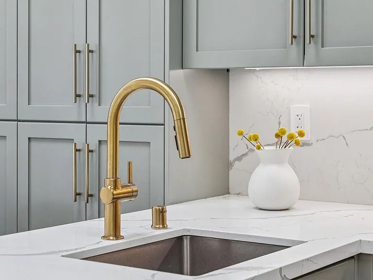
This top-floor 3-bedroom, 2-bath condominium is one of just two units in an intimate building and beautifully blends timeless Victorian character with thoughtful modern updates, creating a home that feels both sophisticated and effortlessly inviting. Soaring ceilings, rich hardwood floors, and stunning period details create a sense of warmth, scale, and timeless character throughout. Designed for both gracious entertaining and comfortable everyday living, the home flows beautifully from the formal living room with fireplace, to the formal dining room, and into a versatile lounge and media retreat, perfect for casual gathering or relaxed daily living. The exquisite designer eat-in kitchen is a true chef's envy, featuring abundant custom cabinetry, premium finishes, generous workspace, and direct access to the private deck, ideal for grilling and effortless alfresco dining. The serene primary suite offers a peaceful retreat with a remodeled ensuite bath, skylight, walk-in closet, and tranquil garden outlook. Two additional bedrooms provide flexibility for guests, family, or a home office, complemented by a stylish second bath. Additional conveniences include in-unit laundry, garage parking, abundant storage, and access to the shared landscaped garden, creating the perfect balance of charm, function, and everyday ease. Moments from Fillmore, Sacramento, and Divisadero, this exceptional home places you at the center of some of San Francisco's best dining, boutique shopping, neighborhood cafes, vibrant nightlife, grocery shopping, public transportation, Alta Plaza Park, and the JCC, offering refined city living with exceptional convenience at every turn. Simply put, this is the one. Corey Eckert CA DRE #01965304

Nearby schools

Students who live in 2718 Pine St attend the following San Francisco Unified School District public schools:
Showing 3 of 10 schools.

GreatSchools ratings are based on test scores and additional metrics when available.

2718 Pine St
Verified listing

By contacting this property, you agree to our Terms of Use. Visit our Privacy Portal for more information. When you click “Send message”, we’ll send your inquiry to the property manager so they can reach out and answer your questions.

Find similar homes

Frequently asked questions

How many apartment units are available and what are their rents?
  • There is 1 three-bedroom apartment available for $15,000
What is the apartment building's pet policy?

There are cats and dogs allowed at 2718 Pine St. Please contact the property manager for up to date pet policy and fee information.

Is there laundry in the building?

This building offers in unit laundry.

Does the building offer parking?

Yes, 2718 Pine St provides parking.
What San Francisco neighborhood is 2718 Pine St in?
Your new apartment would be located in the Lower Pacific Heights neighborhood.

What school district is this building in?

2718 Pine St is within the San Francisco Unified School District. Check out the additional Nearby Schools for more boundary details.
When was this listing last updated?

The property manager updated this rental listing 1 hour, 43 minutes ago.

Spot something off?Good catch. Flag it and help keep listings legit.