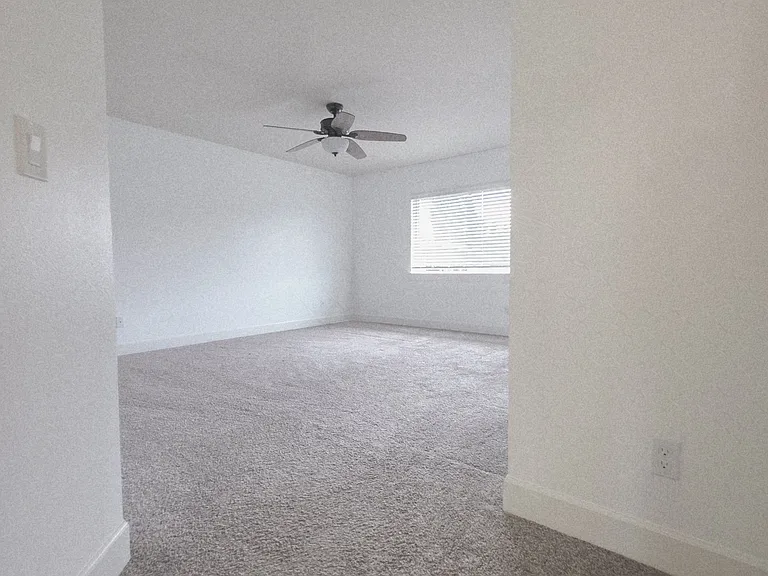
27123 122nd Pl SE

27123 122nd Pl SE — Photo 1
27123 122nd Pl SE — Photo 2
27123 122nd Pl SE — Photo 3
27123 122nd Pl SE — Photo 4
27123 122nd Pl SE — Photo 5
27123 122nd Pl SE — Photo 6
27123 122nd Pl SE — Photo 7
27123 122nd Pl SE — Photo 8
27123 122nd Pl SE — Photo 9
27123 122nd Pl SE — Photo 10
27123 122nd Pl SE — Photo 11
27123 122nd Pl SE — Photo 12
27123 122nd Pl SE — Photo 13
27123 122nd Pl SE — Photo 14
27123 122nd Pl SE — Photo 15
27123 122nd Pl SE — Photo 16
27123 122nd Pl SE — Photo 17
27123 122nd Pl SE — Photo 18
27123 122nd Pl SE — Photo 19
27123 122nd Pl SE — Photo 20
27123 122nd Pl SE — Photo 21
27123 122nd Pl SE — Photo 22
27123 122nd Pl SE — Photo 23
27123 122nd Pl SE — Photo 24
27123 122nd Pl SE — Photo 25
27123 122nd Pl SE — Photo 26
27123 122nd Pl SE — Photo 27
27123 122nd Pl SE — Photo 28
27123 122nd Pl SE — Photo 29
27123 122nd Pl SE — Photo 30
27123 122nd Pl SE — Photo 31
27123 122nd Pl SE — Photo 32
27123 122nd Pl SE — Photo 33
27123 122nd Pl SE — Photo 34
27123 122nd Pl SE — Photo 35
27123 122nd Pl SE — Photo 36
27123 122nd Pl SE — Photo 37
27123 122nd Pl SE — Photo 38
27123 122nd Pl SE — Photo 39
27123 122nd Pl SE — Photo 40
27123 122nd Pl SE — Photo 41

$4,000/ mo
Doesn't include deposits and fees
4 beds4 baths2853 sqft house
Available July 15
27123 122nd Pl SE
Your booked tour

What you get

Pet-friendlyIn-unit laundryParkingAir conditioning

Costs, fees, and lease terms

Lease terms

** CALL/TEXT THE NUMBER IN THE AD. We do not schedule showing appointments for unverified inquiries ** Must have gross monthly of at least $12,750.00 Move-in monies: Just the first full month's rent, Security deposit equal to full month's rent, $395.00 admin fee to be paid at signing Available now Upon approval signing will take place within 2 days 12-month rental term Tenant responsible for all utilities. Landlord pays no utilities. Tenant responsible for watering and maintenance of yard and grounds NO Smoking All occupants to be listed on the lease agreement; all occupants 18+ to successfully pass credit, income, reference, rental history, eviction, criminal and offender verification. We do not accept or rely upon portable/recycled reports. MUST make full application and screening through our trusted partners Pet deposit, if any, will be subject to type of pet. Thank you!

Pricing comparison

$190

At $4,000, this listing is priced $190 more than the current market rate for a 4 bedroom home in Kent.

Pets

  • Dogs

    Allowed
    Number allowed1
  • Cats

    Allowed
    Number allowed1

The neighborhood

About the building

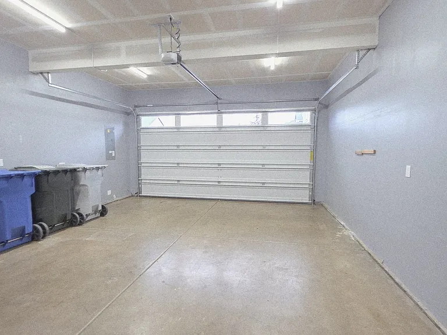
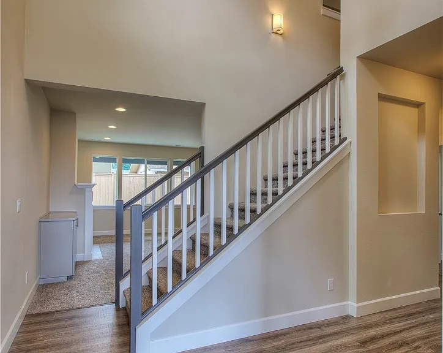
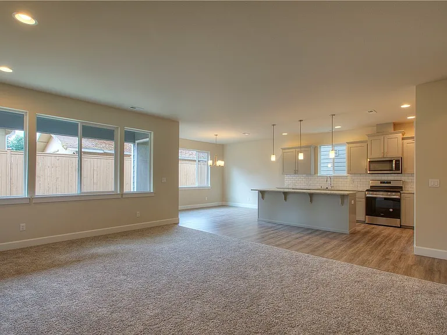
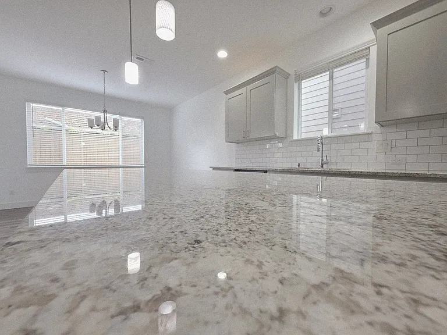
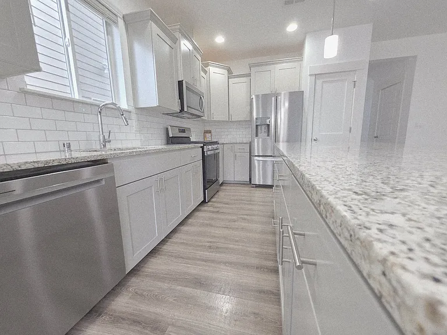
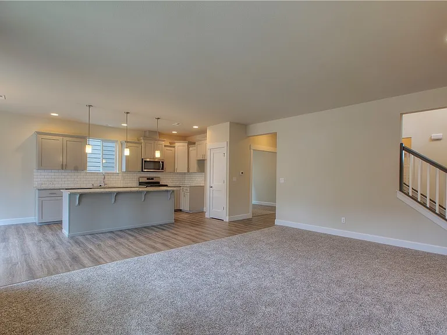
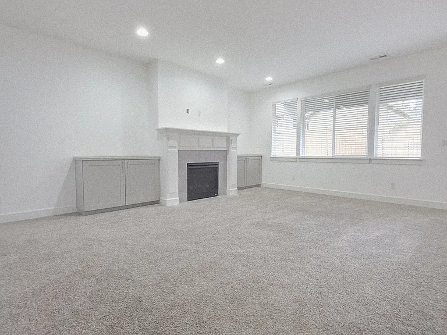
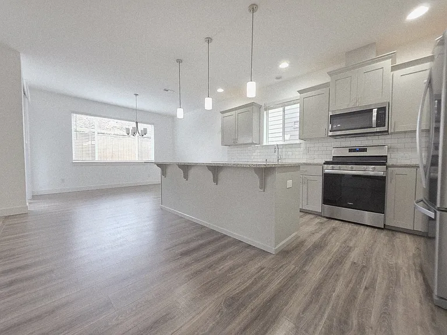
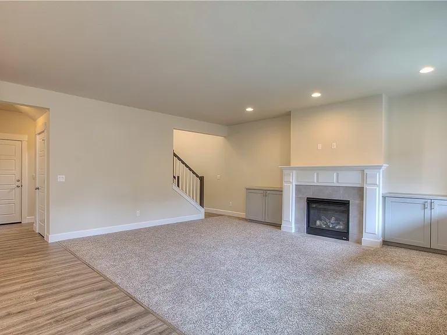
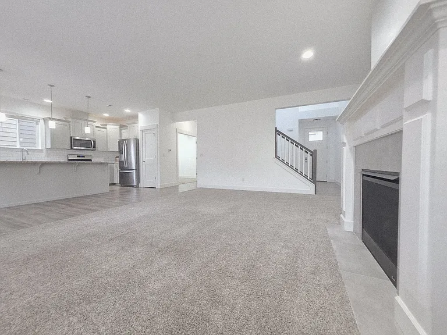
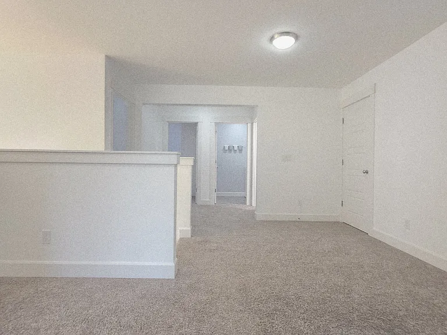
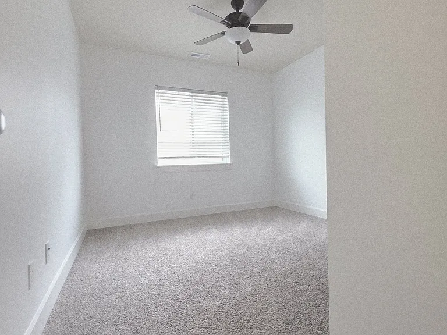
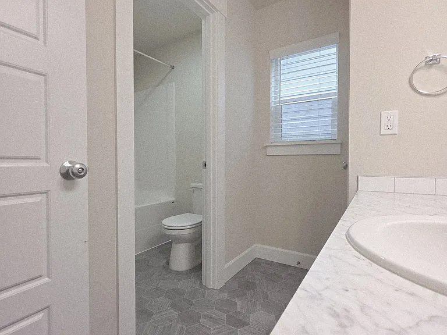
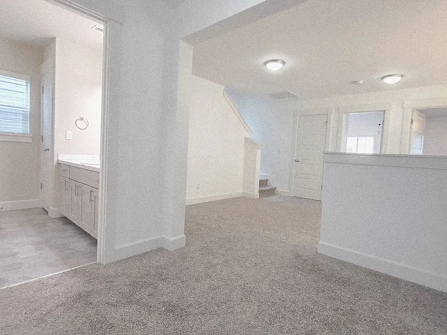
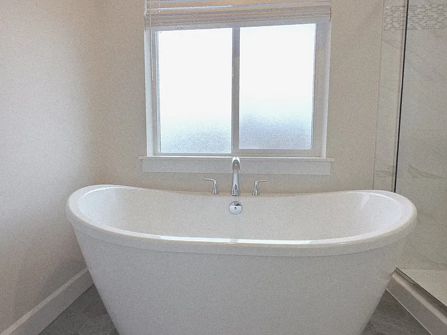
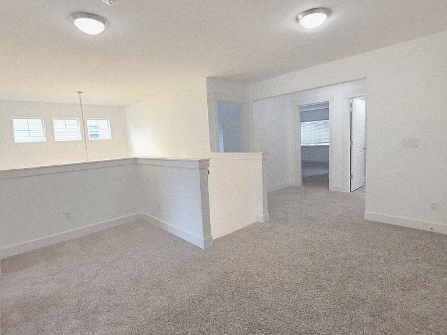
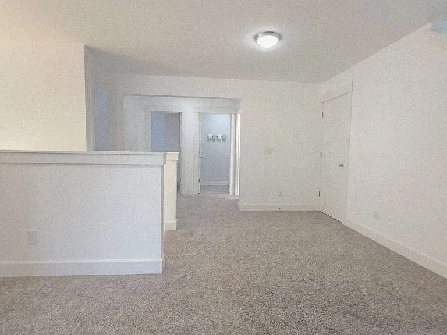
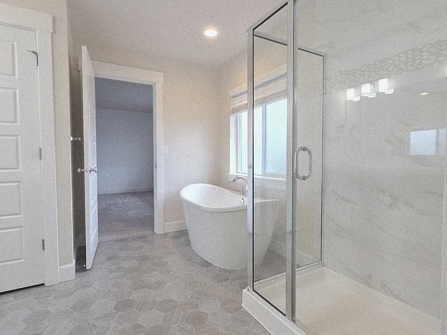
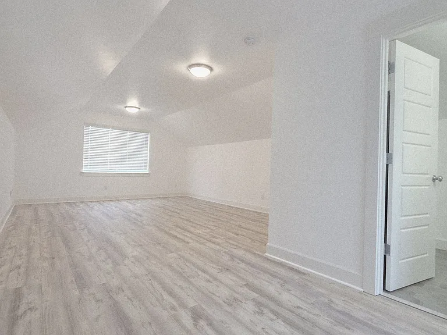
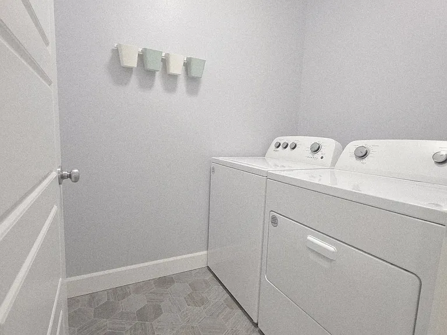
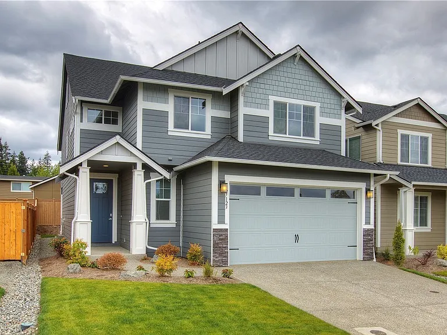
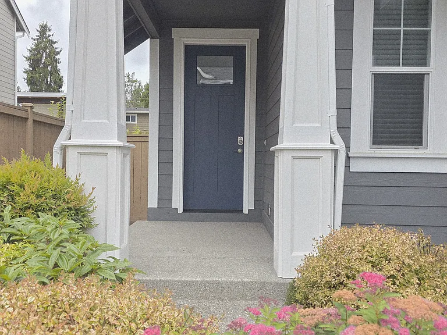
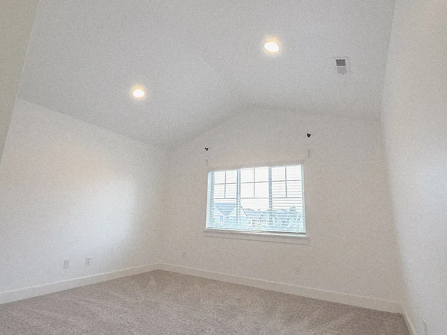
Premium East Hill Craftsman | 4 Bedrooms + Bonus Suite | Exceptional Space & Style Welcome home to a beautifully appointed Craftsman residence in one of Kent's most desirable East Hill neighborhoods. Thoughtfully designed with over three levels of living space, this exceptional home offers the perfect blend of comfort, elegance, and flexibility for today's lifestyle. The heart of the home is an impressive chef-inspired kitchen featuring quartz and granite slab countertops, a spacious center island, tile backsplash, pantry, 5-burner gas range, and stainless steel appliances. The open-concept design flows effortlessly into the dining and living areas, where a cozy gas fireplace creates an inviting space for everyday living and entertaining alike. Upstairs, the spacious primary suite offers a peaceful retreat with a walk-in closet and a luxurious spa-inspired five-piece bath featuring a freestanding soaking tub, glass-tiled shower, and refined finishes throughout. Three additional bedrooms, second-floor laundry, and well-planned living spaces provide comfort and convenience for everyone. The expansive third-floor bonus suite with its own bath offers remarkable versatility ideal as a media room, executive home office, guest retreat, fitness studio, or creative space. Additional features include a tankless water heater, quality craftsmanship throughout, and a thoughtfully designed floor plan that adapts beautifully to a variety of lifestyles. Ideally located on Kent's sought-after East Hill, you'll enjoy convenient access to shopping, dining, parks, schools, and major commuter routes while coming home each day to a quiet, welcoming neighborhood. Available Now Private Showings by Appointment Rental Requirements & Terms - Rent: $4,000 per month - Minimum gross household income: $12,750 per month - Move-in funds: First full month's rent, security deposit equal to one month's rent, and a $395 administrative fee due at lease signing. - 12-month lease required. - Lease signing to occur within two (2) days of approval. - Tenant responsible for all utilities and landscape watering/maintenance. - No smoking. - All occupants must be listed on the lease. Applicants age 18 and older are required to successfully complete income, credit, rental history, reference, eviction, criminal background, and registered offender screening. - Portable or reusable screening reports are not accepted. All applicants must complete screening through our approved application and screening providers. - Pet deposit, if applicable, will be based upon the type of approved pet. To schedule a private showing, please call or text the number provided in this advertisement. For the safety and privacy of our residents and property owners, showings are scheduled only after initial inquiry verification.

The property manager

Nearby schools

Students who live in 27123 122nd Pl SE attend the following Kent School District (Unified School District) public schools:
GreatSchools ratings are based on test scores and additional metrics when available.

27123 122nd Pl SE
By contacting this property, you agree to our Terms of Use. Visit our Privacy Portal for more information. When you click “Send message”, we’ll send your inquiry to the property manager so they can reach out and answer your questions.

Find similar homes

Spot something off?Good catch. Flag it and help keep listings legit.