2711 Southwell St NE

2711 Southwell St NE — Photo 1
2711 Southwell St NE — Photo 2
2711 Southwell St NE — Photo 3
2711 Southwell St NE — Photo 4
2711 Southwell St NE — Photo 5
2711 Southwell St NE — Photo 6
2711 Southwell St NE — Photo 7
2711 Southwell St NE — Photo 8
2711 Southwell St NE — Photo 9
2711 Southwell St NE — Photo 10
2711 Southwell St NE — Photo 11
2711 Southwell St NE — Photo 12
2711 Southwell St NE — Photo 13
2711 Southwell St NE — Photo 14
2711 Southwell St NE — Photo 15
2711 Southwell St NE — Photo 16
2711 Southwell St NE — Photo 17
2711 Southwell St NE — Photo 18
2711 Southwell St NE — Photo 19
2711 Southwell St NE — Photo 20
2711 Southwell St NE — Photo 21
2711 Southwell St NE — Photo 22
2711 Southwell St NE — Photo 23
2711 Southwell St NE — Photo 24
2711 Southwell St NE — Photo 25
2711 Southwell St NE — Photo 26
2711 Southwell St NE — Photo 27
2711 Southwell St NE — Photo 28
2711 Southwell St NE — Photo 29
2711 Southwell St NE — Photo 30
2711 Southwell St NE — Photo 31
2711 Southwell St NE — Photo 32
2711 Southwell St NE — Photo 33
2711 Southwell St NE — Photo 34
2711 Southwell St NE — Photo 35
2711 Southwell St NE — Photo 36
2711 Southwell St NE — Photo 37
2711 Southwell St NE — Photo 38
2711 Southwell St NE — Photo 39
2711 Southwell St NE — Photo 40
2711 Southwell St NE — Photo 41
2711 Southwell St NE — Photo 42
2711 Southwell St NE — Photo 43
2711 Southwell St NE — Photo 44
2711 Southwell St NE — Photo 45
2711 Southwell St NE — Photo 46
2711 Southwell St NE — Photo 47
2711 Southwell St NE — Photo 48
2711 Southwell St NE — Photo 49
2711 Southwell St NE — Photo 50

$7,800/ mo
Doesn't include deposits and fees
3 beds3.5 baths2888 sqft townhouse
Available July 24
2711 Southwell St NE
Your booked tour

What you get

No petsIn-unit laundryParkingAir conditioningPool

Costs, fees, and lease terms

Lease terms

12 Months

Pets

  • Dogs

    Not allowed
  • Cats

    Not allowed

The neighborhood

About the building

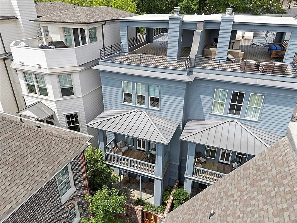
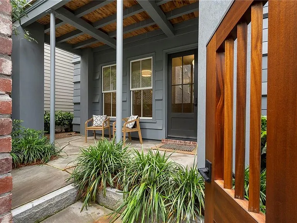
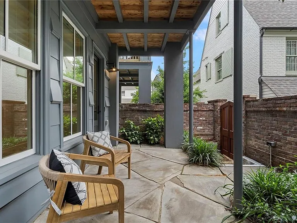
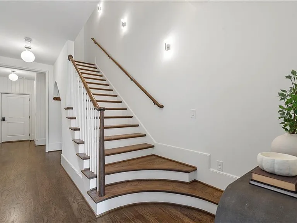
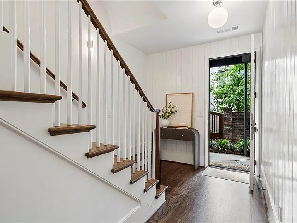
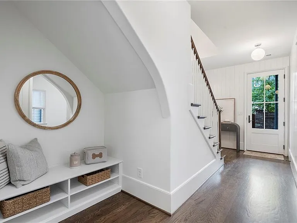
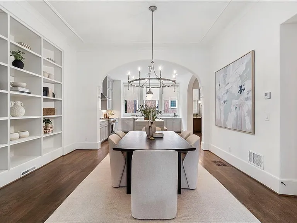
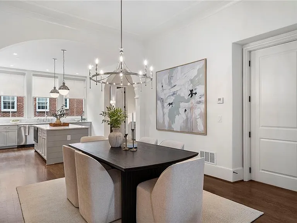
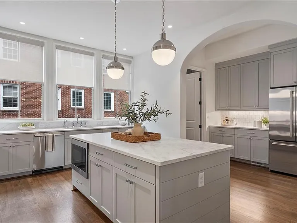
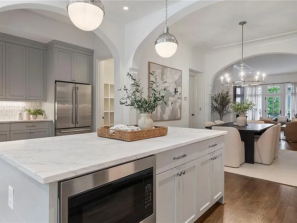
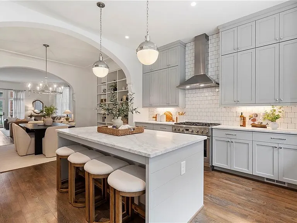
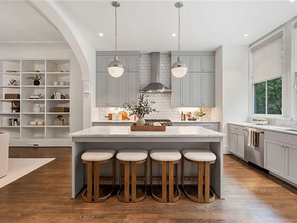
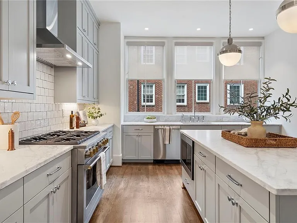
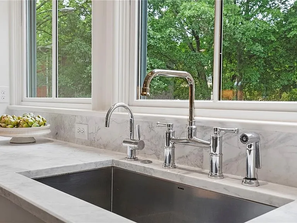
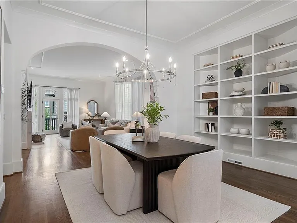
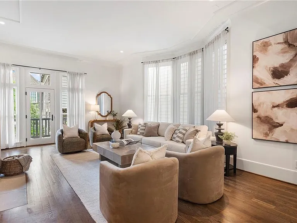
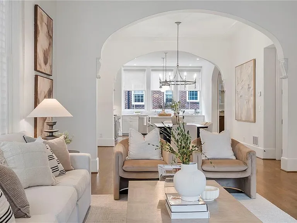
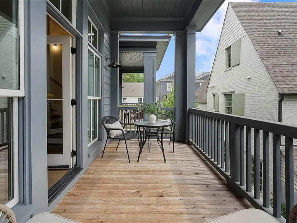
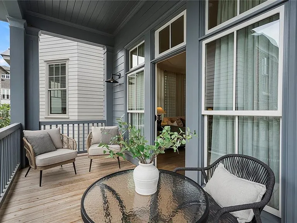
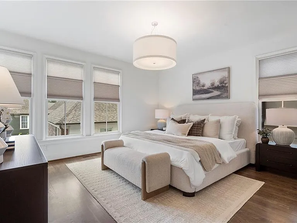
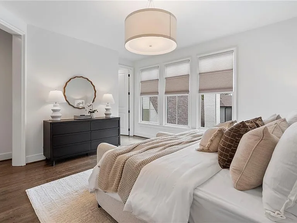
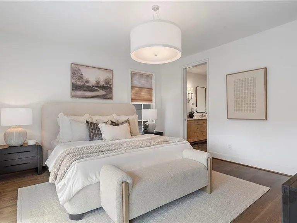
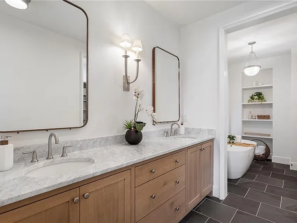
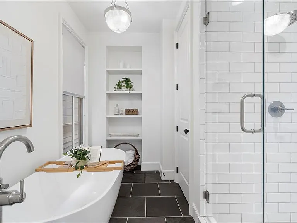
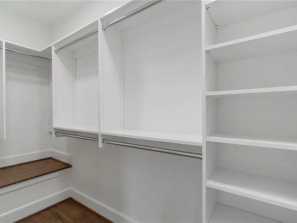
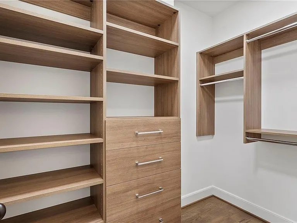
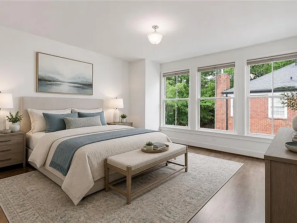
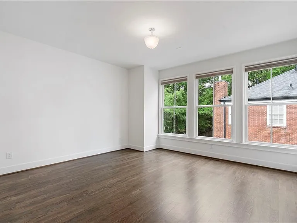
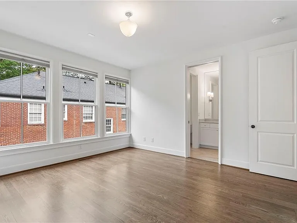
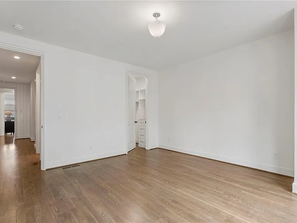
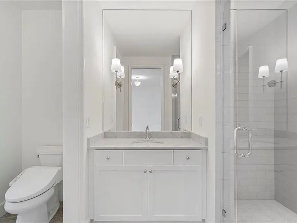
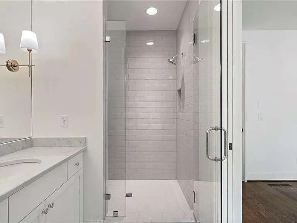
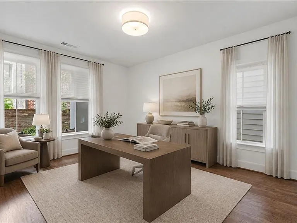
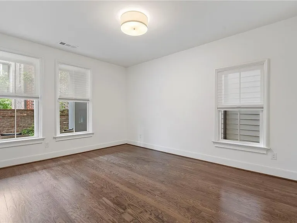
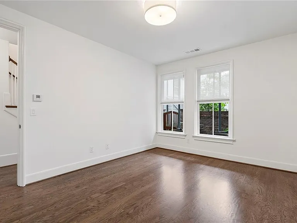
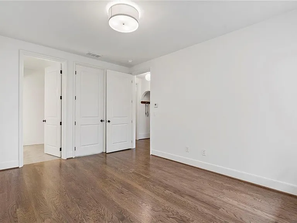
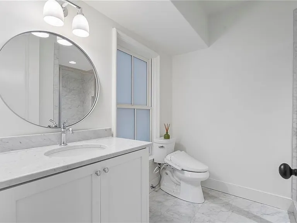
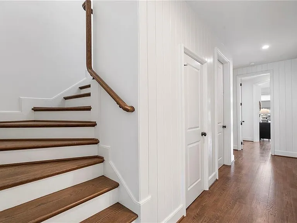
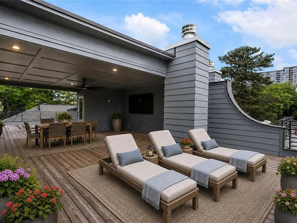
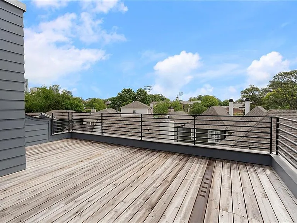
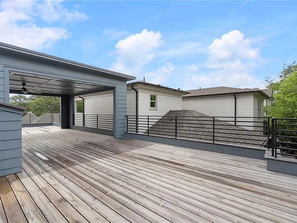
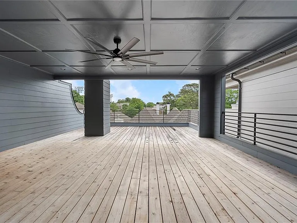
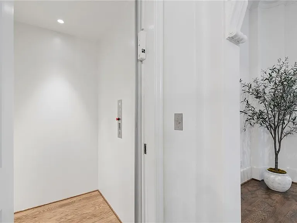
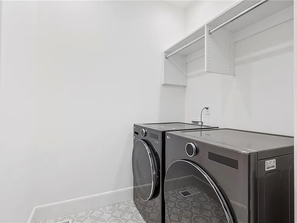
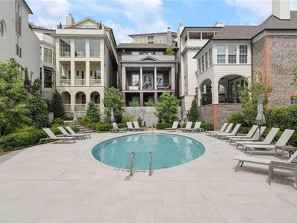
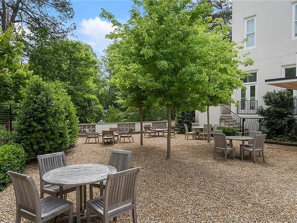
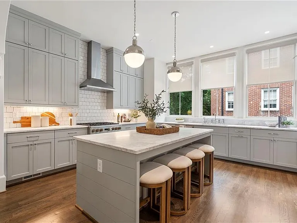
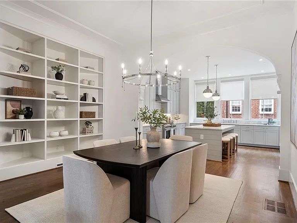
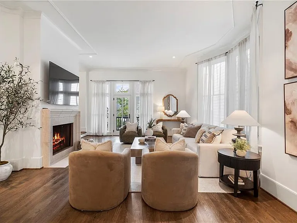
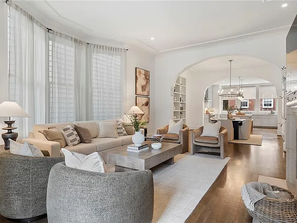
Among the most distinguished Buckhead homes available for lease, 2711 Southwell Lane within The Delmont offers something genuinely rare: a residence that lives like a single-family home, with the effortless, lock-and-leave ease of a condo. Arrive and settle in immediately. This is a home that is ready for you from the moment you are ready for it. A courtyard entry sets a gracious tone from the moment you arrive. Inside, a welcoming foyer introduces a home of genuine quality, where a private elevator serves the first three levels with effortless ease. The ground floor accommodates a private third bedroom suite, as comfortable as a guest retreat as it is practical as a home office or flex space. The main living level is where the home truly opens up. A generous living room with a fireplace anchors the space, connecting naturally to a covered balcony porch, perfect for morning coffee or quiet reflection. The formal dining room, lined with handsome custom built-in shelving, flows toward a gourmet kitchen appointed with custom cabinetry extending to the ceiling, stone countertops, a professional-grade gas range, under-cabinet lighting, and the quiet convenience of filtered and instant hot water at the sink. A discreet powder room completes this level. The third floor is given over entirely to rest and restoration. The primary suite is a genuine sanctuary, spacious and serene, appointed with dual custom closet systems and a spa bath finished with a freestanding soaking tub, dual vanity with stone tops, a frameless glass shower, and the quiet refinement of a bidet. A second bedroom suite, equally private with its own well-appointed bath, offers guests or family members a space that never feels secondary. A dedicated laundry room on this level ensures the practicalities of daily life stay convenient but out of sight. Above it all, the private roof terrace delivers something increasingly rare among Buckhead homes: a true sense of seclusion at elevation. Largely open to the sky, with a partially covered section that provides shade without sacrificing the feeling of openness, it spans the full footprint of the home. Soft glimpses of the Buckhead skyline are visible in the distance, while the prevailing quality is one of privacy and calm, a space made for unhurried living, quiet mornings, easy weekends, and evenings that have no reason to end. The Delmont community is a natural extension of that same ease. A resort-caliber pool and a serene, tree-shaded courtyard are managed and maintained so that your weekends remain entirely your own. An oversized two-car garage, bidets in every bath, and a dedicated pantry round out a home where every detail has been considered. Positioned immediately adjacent to Atlanta International School and moments from the best of Buckhead's dining, retail, and cultural life, 2711 Southwell Lane offers a premier 30305 address that is as connected as it is refined. For the resident arriving from out of town or in the midst of a relocation, a $3,000 furnishings allowance is included to cover temporary furniture across your first two months. Use it as you see fit, on your own timeline. It is a gesture of welcome from an owner who understands what it means to arrive somewhere new and need to feel at home right away. No pets permitted.

The property manager

Nearby schools

Students who live in 2711 Southwell St NE attend the following Atlanta Public Schools (Unified School District) public schools:
GreatSchools ratings are based on test scores and additional metrics when available.

2711 Southwell St NE
By contacting this property, you agree to our Terms of Use. Visit our Privacy Portal for more information. When you click “Send message”, we’ll send your inquiry to the property manager so they can reach out and answer your questions.

Find similar homes

Spot something off?Good catch. Flag it and help keep listings legit.