2710 E Van Oker Ct

2710 E Van Oker Ct — Photo 1
2710 E Van Oker Ct — Photo 2
2710 E Van Oker Ct — Photo 3
2710 E Van Oker Ct — Photo 4
2710 E Van Oker Ct — Photo 5
2710 E Van Oker Ct — Photo 6
2710 E Van Oker Ct — Photo 7
2710 E Van Oker Ct — Photo 8
2710 E Van Oker Ct — Photo 9
2710 E Van Oker Ct — Photo 10
2710 E Van Oker Ct — Photo 11
2710 E Van Oker Ct — Photo 12
2710 E Van Oker Ct — Photo 13
2710 E Van Oker Ct — Photo 14
2710 E Van Oker Ct — Photo 15
2710 E Van Oker Ct — Photo 16
2710 E Van Oker Ct — Photo 17
2710 E Van Oker Ct — Photo 18
2710 E Van Oker Ct — Photo 19
2710 E Van Oker Ct — Photo 20
2710 E Van Oker Ct — Photo 21
2710 E Van Oker Ct — Photo 22
2710 E Van Oker Ct — Photo 23
2710 E Van Oker Ct — Photo 24
2710 E Van Oker Ct — Photo 25
2710 E Van Oker Ct — Photo 26
2710 E Van Oker Ct — Photo 27

$3,500/ mo
Doesn't include deposits and fees
5 beds2.5 baths2256 sqft house
Available September 1
2710 E Van Oker Ct
Your booked tour

What you get

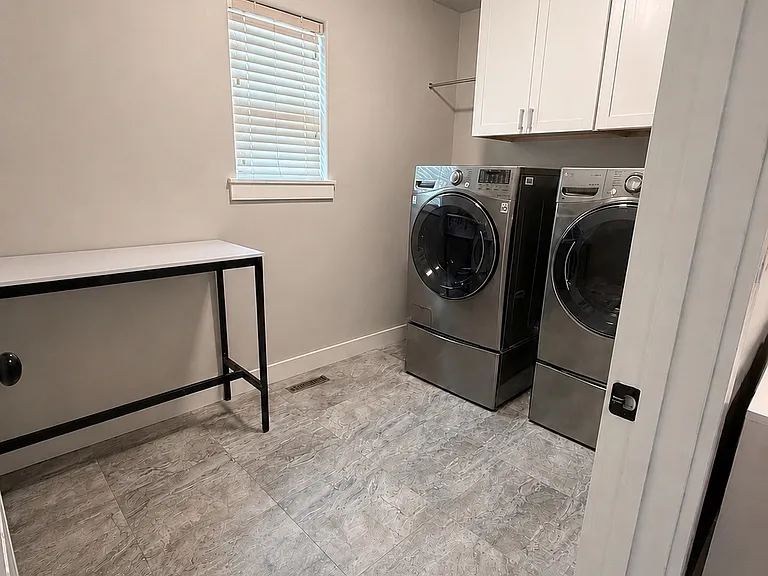
Dog-friendlyIn-unit laundryParkingAir conditioning

Costs, fees, and lease terms

Lease terms

Tenant is responsible for all utilities, pool, hot tub and landscape maintenance. Zillow applications are accepted for prescreening only. $75 app fee applies. There will be a one time admin fee due at lease signing. All tenants will have required enrollment in landlord provided liability insurance. Pets may be considered depending on application and size/weight/breed of pet.

Pricing comparison

$102

At $3,500, this listing is priced $102 more than the current market rate for a 5 bedroom home in Meridian.

Pets

  • Dogs

    Allowed
    Number allowed1
  • Cats

    Not allowed

The neighborhood

About the building

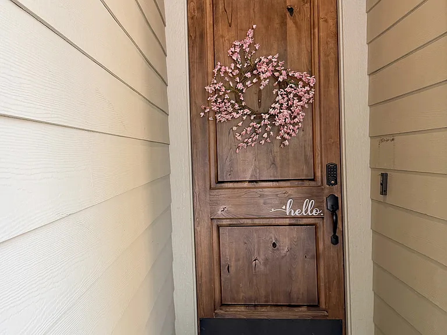
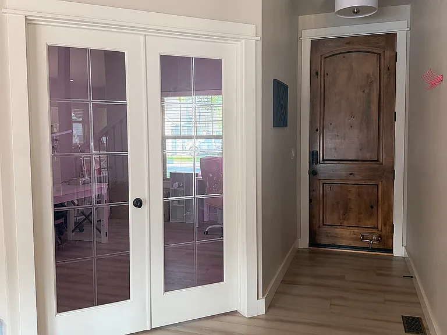
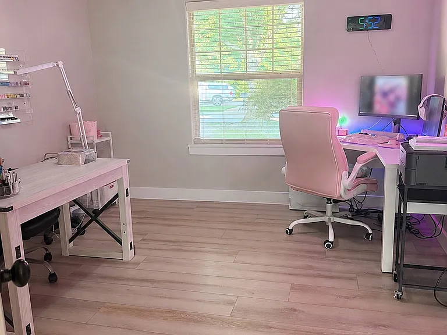
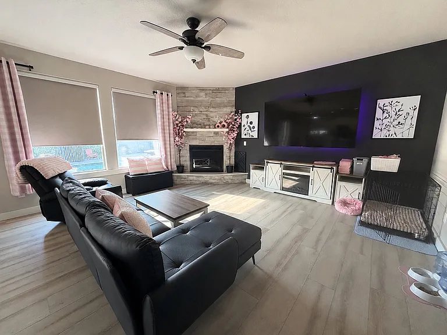
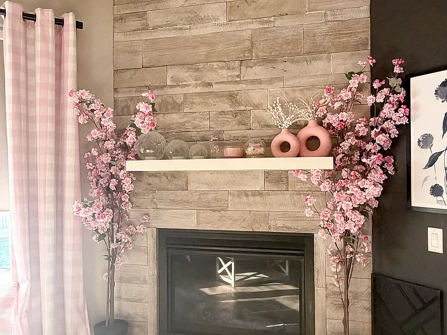
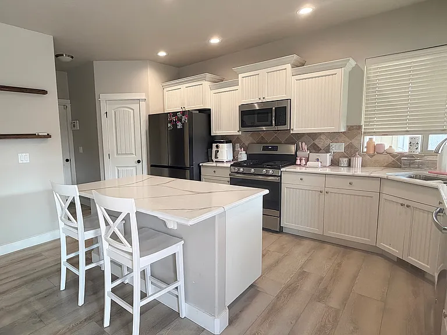
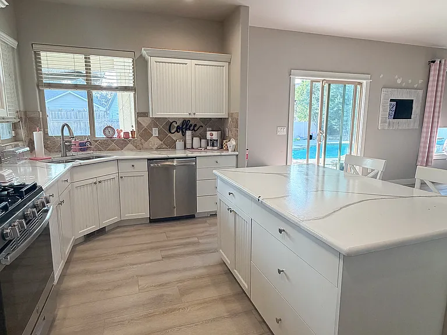
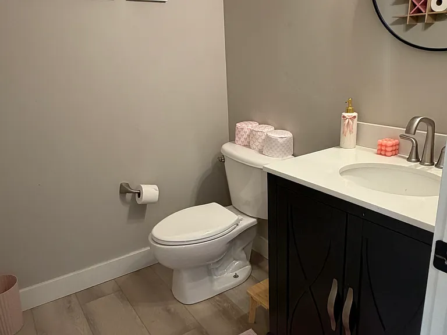
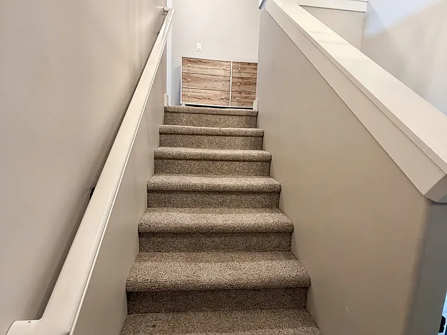
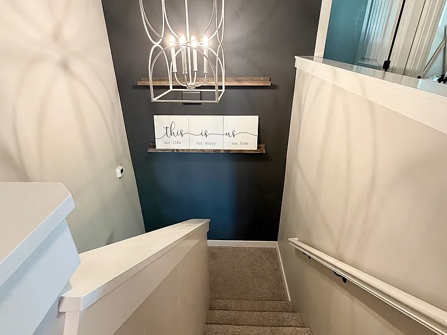
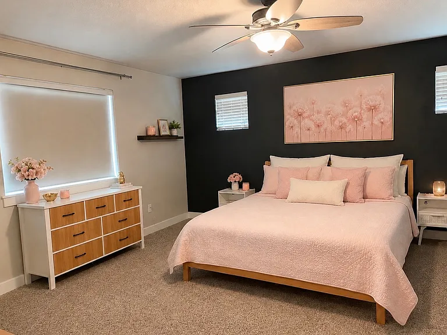
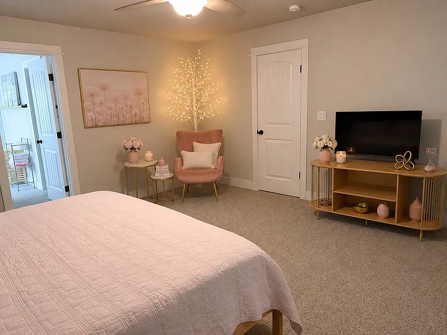
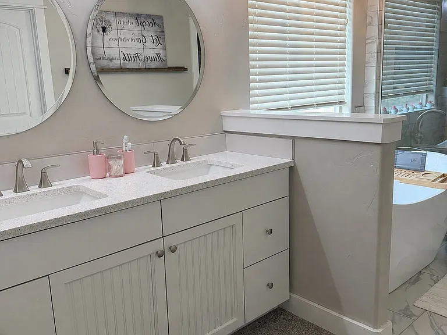
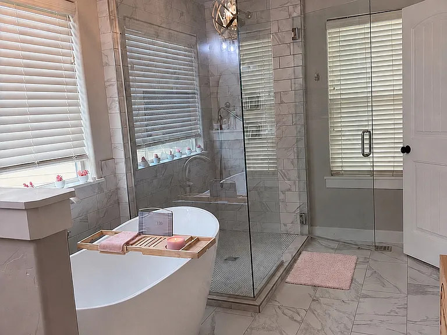
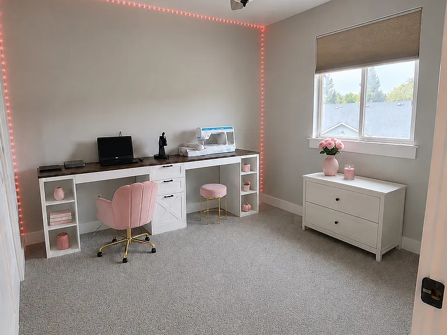
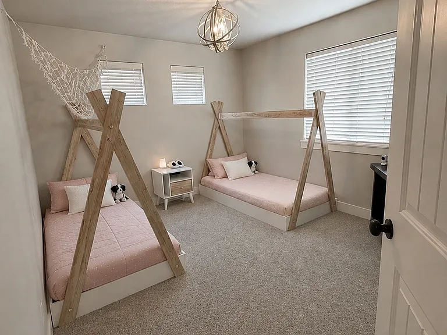
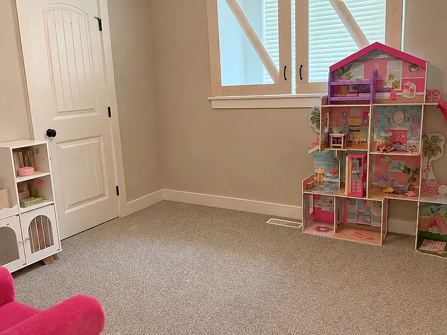
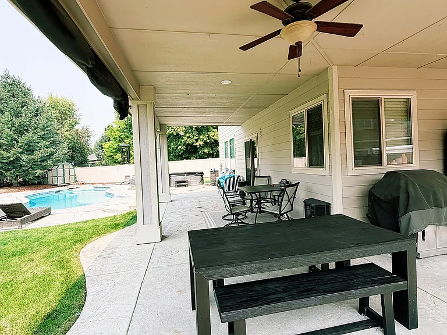
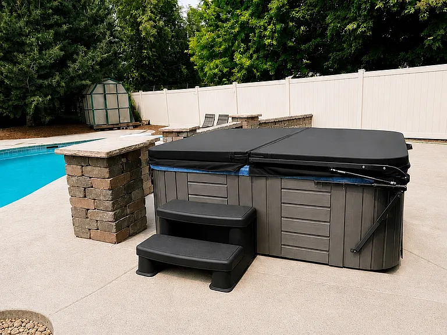
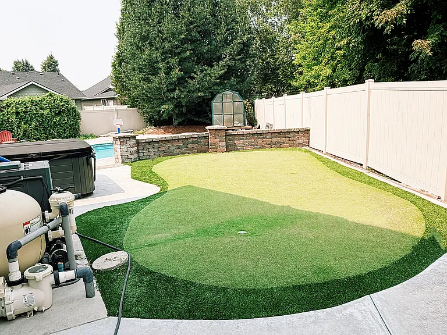
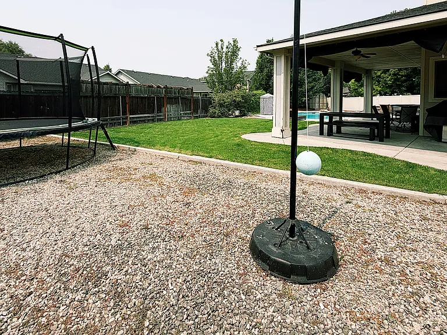

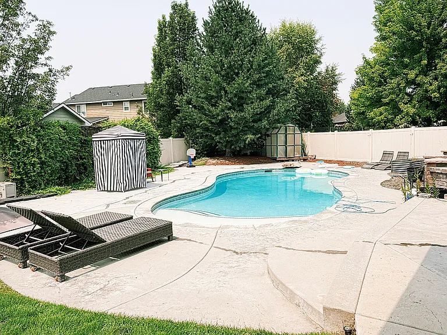
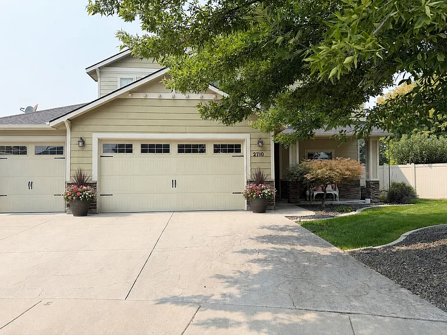
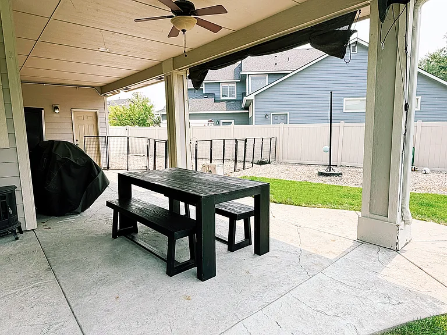
Centrally located home with dream backyard. Open concept living space with LVP flooring and corner gas fireplace. There is a main floor bedroom that functions best as a home office, as well as a half bathroom. The second level of the home offers the primary suite with spa-like bathroom, 3 additional bedrooms with second full bathroom and laundry room. The backyard is an entertainers paradise with heated, saltwater swimming pool, hot tub, putting green and large covered patio. All landscape, pool and hot tub maintenance are tenant responsibility.

The property manager

Nearby schools

Students who live in 2710 E Van Oker Ct attend the following Joint School District No. 2 (Unified School District) public schools:
GreatSchools ratings are based on test scores and additional metrics when available.

2710 E Van Oker Ct
By contacting this property, you agree to our Terms of Use. Visit our Privacy Portal for more information. When you click “Send message”, we’ll send your inquiry to the property manager so they can reach out and answer your questions.

Find similar homes

Spot something off?Good catch. Flag it and help keep listings legit.