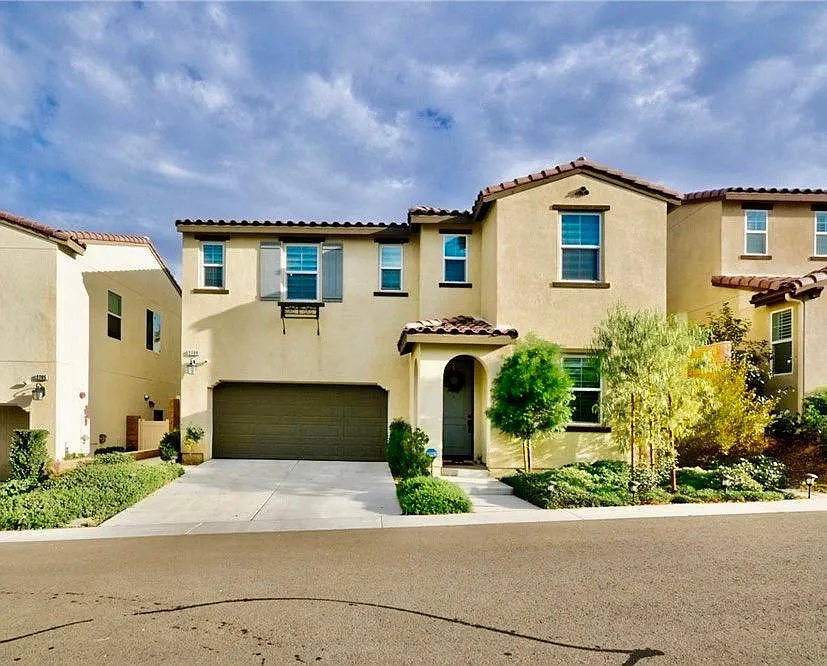
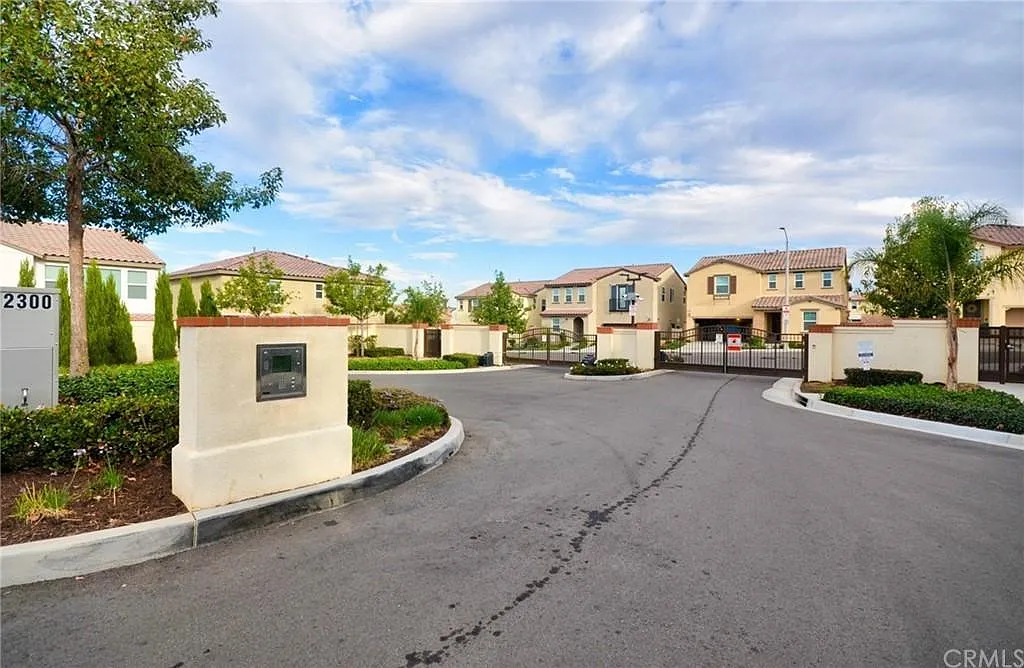
• Primary Photo - 2709 Via Razmin
  • Building Photo - 2709 Via Razmin
1/51

2709 Via Razmin

Corona, CA 92881

$4,250
4
Beds
3
Baths
2472
Sqft
Doesn't include required deposits and fees
Powered byZillow Logo

Highlights

  • Cats and small dogs allowed
  • In-unit washer / dryer
  • Central A/C
  • Garage, attached garage, off street
  • Dishwasher, refrigerator, microwave oven
  • Listed 1 day ago
  • Updated 8 hours ago

Commute

Loading

Loading commute times...

About 2709 Via Razmin

Open House Schedule: 5.29.2026 Friday 10AM - 3PM 5.30.2026 Saturday 10AM - 3PM 5.31.2026 Sunday 10AM - 3 PM Additional appointment may be available upon request. Energy efficient open concept 4 bed, 3 full bath home with Solar Panels (saving you hundreds every month in utility bills), tankless water heater, EV charger, energy efficient appliances, smart irrigation system, Ring security system, etc. with large loft upstairs and office/5th room with full bath downstairs with upgraded wood flooring. Gated community of Seville Valencia & excellent schools/neighborhood/parks in walking distance. This immaculate home has spacious floorplan with 4 Bedrooms + 3 full bathrooms + Office + Big Loft + 2 car garages with extra built-in-storage AND Solar panels in highly sought after gated community of Seville Valencia in heart of Corona. One bedroom & a private full bath on main floor AND an office/playroom on which can be easily converted into a 5th bedroom. Chef's kitchen with beautiful granite countertop with matching cabinets, stainless steel appliances. Premium wood laminate flooring and wood looking tiles throughout the house with gorgeous roller shades installed on all windows & French door equipped with Ring Security System. Master suite upstairs features airy bright master bedroom, spacious bathroom with dual sink vanities for her & him, oversized separate shower + separate bathtub with huge walk-in closets. 2 good sized bedrooms with a full bathroom & dual vanity along with separate laundry room with energy efficient washer & dryer. Maintenance & drought free backyard. This property is close to award winning schools (Susan B Anthony Elementary, Citrus Hills Middle School & Santiago High School), Walking distance to Santana Regional Park for family outing, and Shopping complexes and located in gated community for security of your family. Close to grocery store(s) and major hospitals/medical clinics (Kaiser Permanente, Corona Regional, etc.). 15/91/71/60 freeway are minutes away. Small pet friendly (less than 25 lbs with Extra $50/month PER each pet. MAX 2 pets. No aggressive pets/breeds & must be house-trained.) Tenant pays for their Utilities Solar Fees + HOA fees Included. NO smoking. House does NOT come furnished. Renters to follow all HOA rules & carry renter's insurance. Credit/Background check required (credit 680+ preferred) Proof of income required (Last 3 months of bank statements & paystubs + Most recent W-2 to verify annual income also preferred) No Evictions or Collection History. If interested, please complete Rental application. Property tour by an appointment only. Please do not send inquiry without detailed pre-screening information. This property is managed by a responsible landlord using Zillow landlord software.

Apartment amenities

Property amenities
  • Attached Garage
  • Building Deposit Fee Maximum: 4250
  • Building Deposit Fee Minimum: 4250
  • Central Air Conditioning
  • Dishwasher
  • Dryer
  • Electric Car Charger
  • Electric Vehicle Charging Station
  • Flooring: Hardwood
  • Garage
  • Hunter-Pro Smart Irrigation System
  • Laundry: In Unit
  • Microwave Oven
  • Off Street Parking
  • Refrigerator
  • Ring Security System
  • Solar Panels
  • Stainless Steel Appliances
  • Tankless Water Heater
  • Washer

Pet policy

Cats allowed
  • 2 pets max
Dogs allowed
  • 2 pets max

Terms at 2709 Via Razmin

See description above & Call for Appointments or open house schedule. Rental Terms: $4250/month with 12 month lease (Extra $50/month per pet) Deposit: $4250 (Additional $500 deposit per pet).

Pricing comparison

$42
By contacting this property, you agree to our Terms of Use. Visit our Privacy Portal for more information. When you click "Send message", we'll send your inquiry to the property manager so they can reach out and answer your questions.

Find similar homes