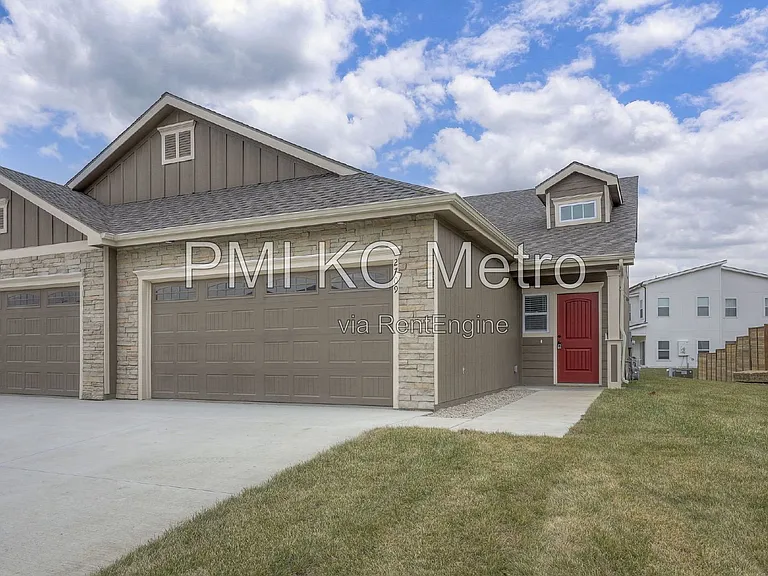
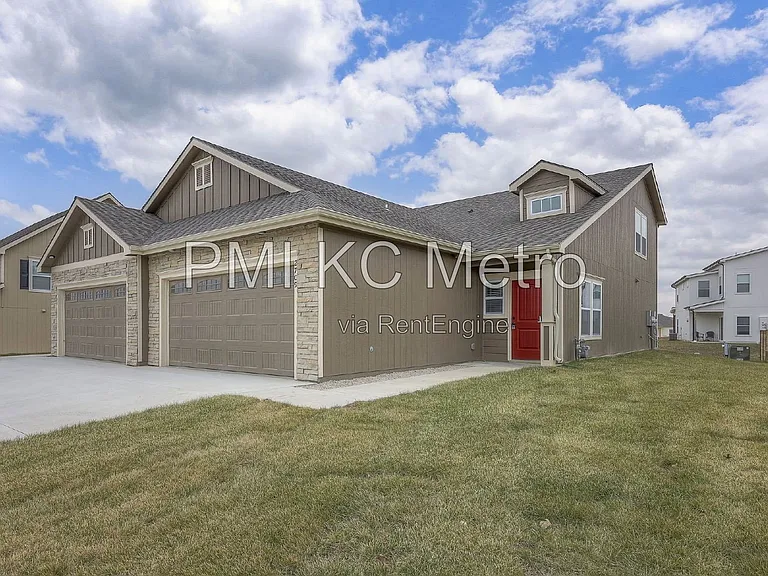
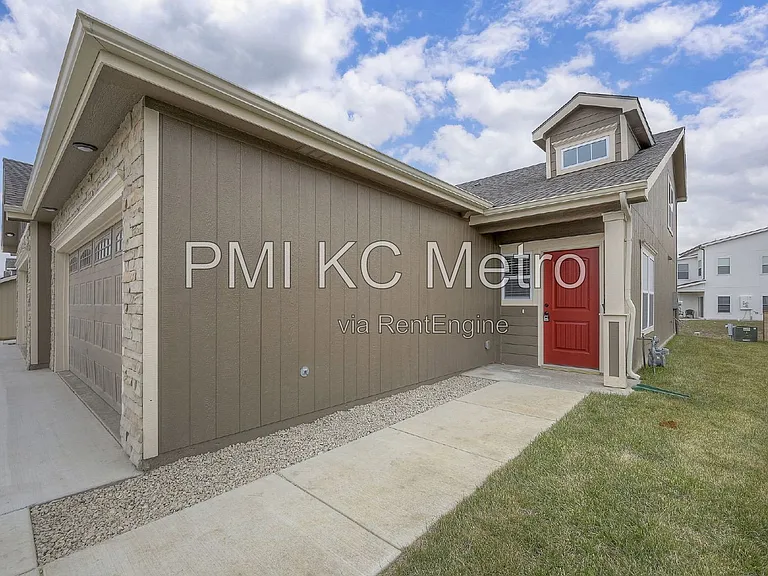
2709 Chasehire Dr

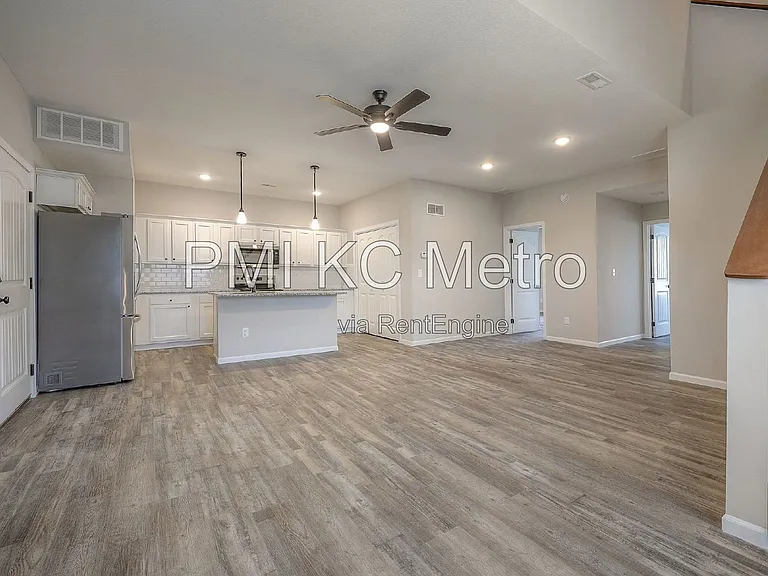
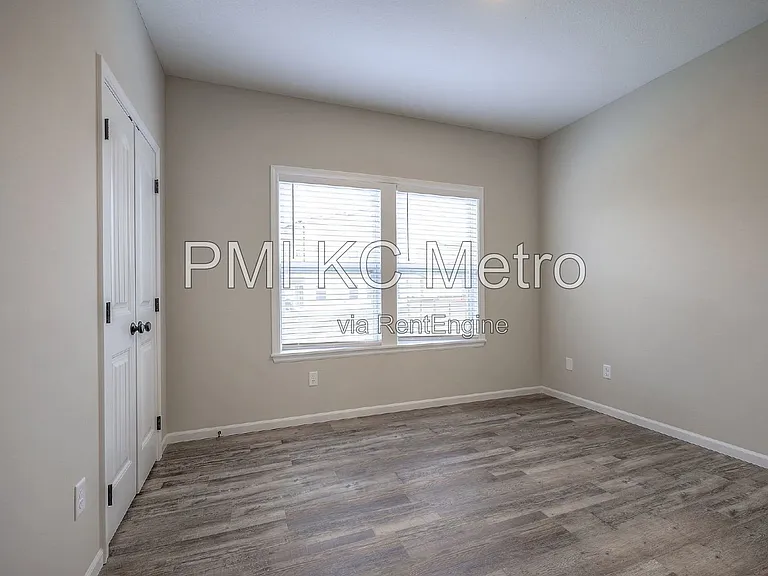
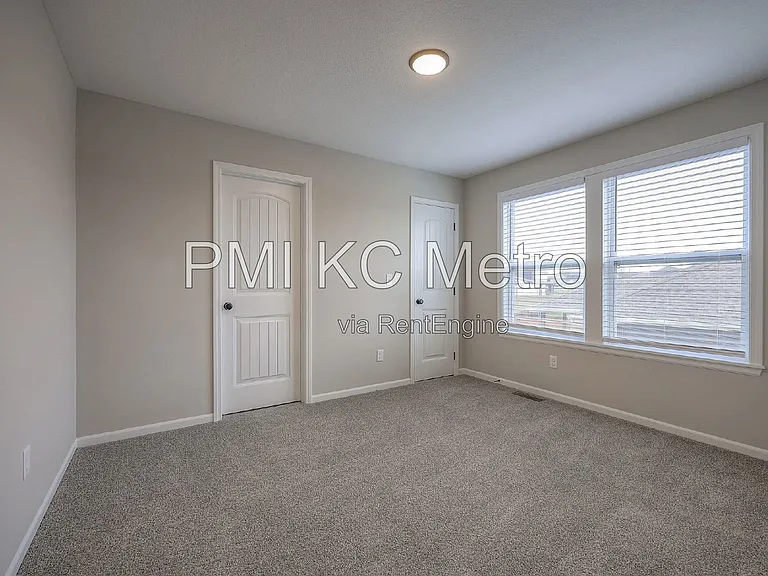
2709 Chasehire Dr — Photo 1
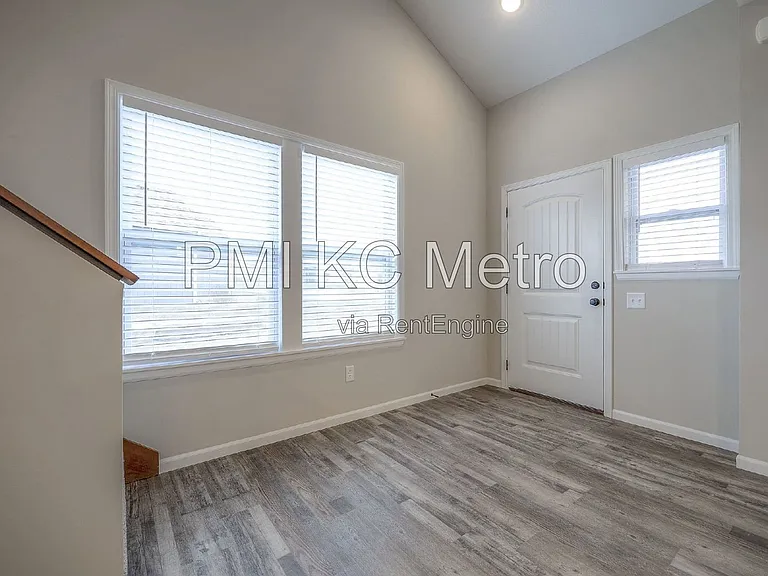
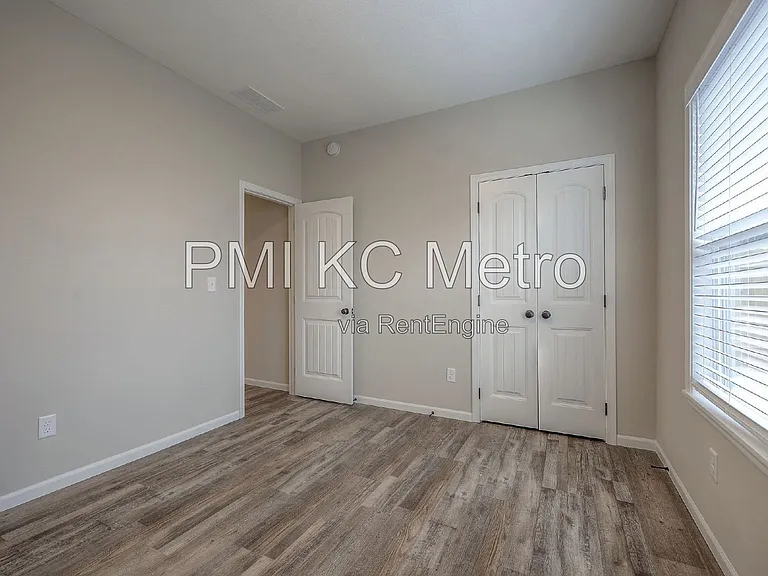
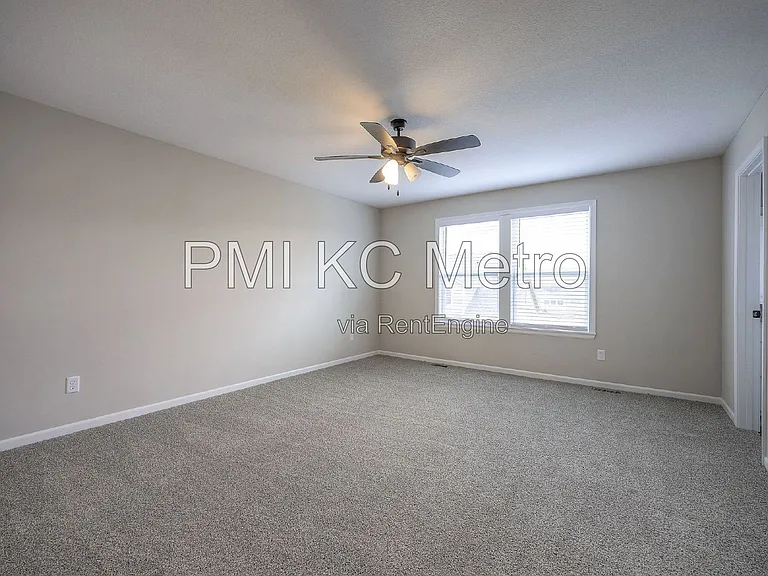
2709 Chasehire Dr — Photo 2
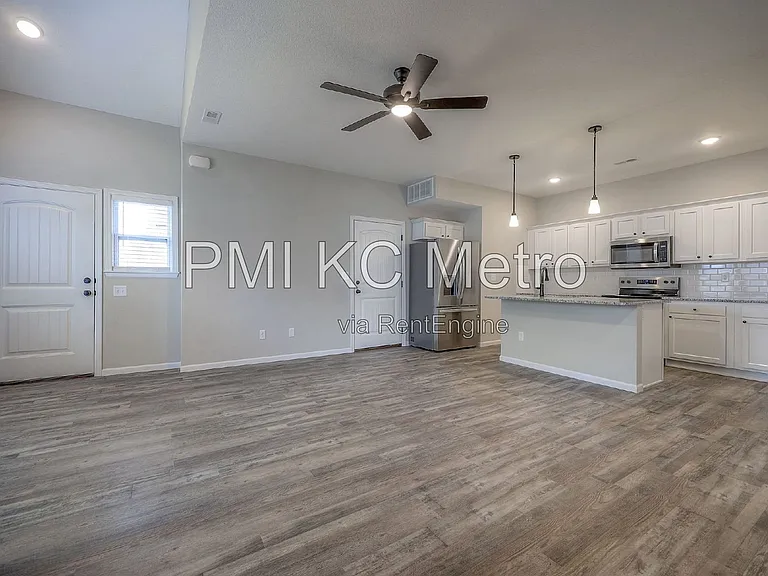
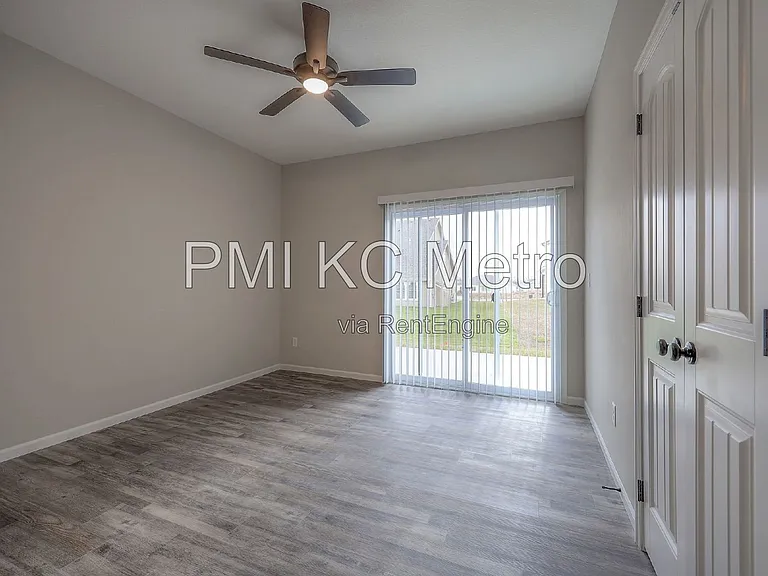
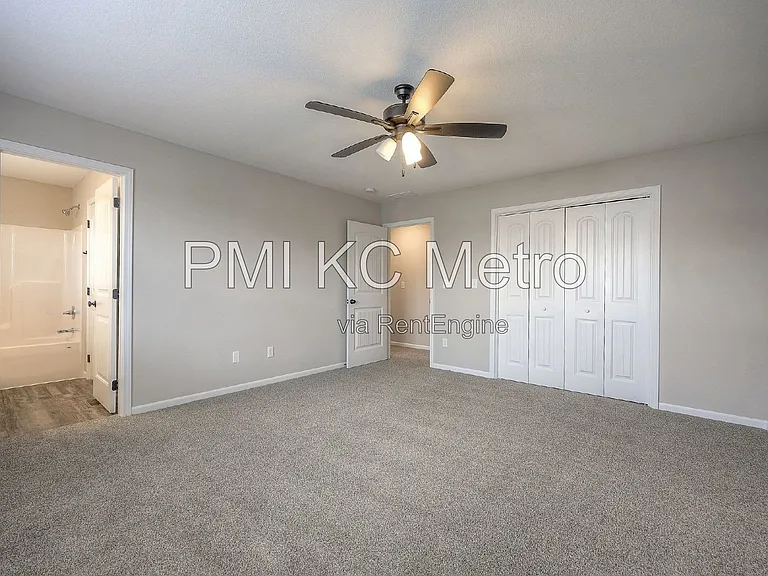
2709 Chasehire Dr — Photo 3
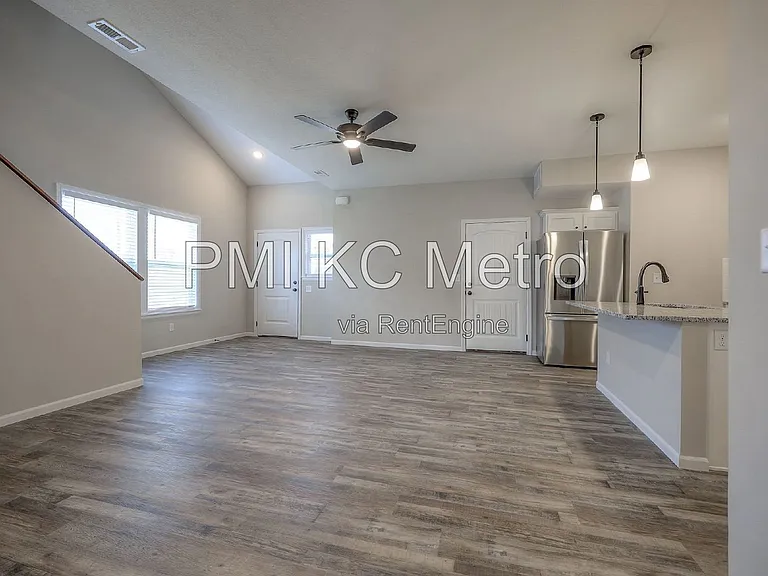
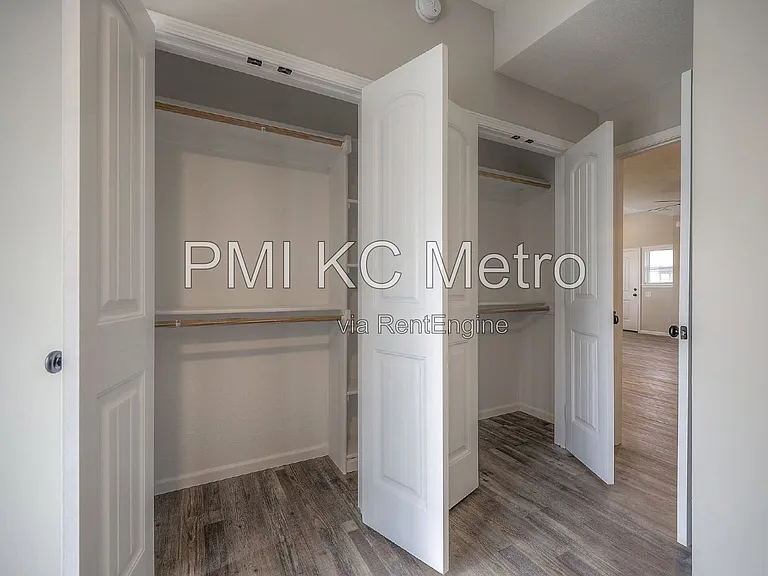
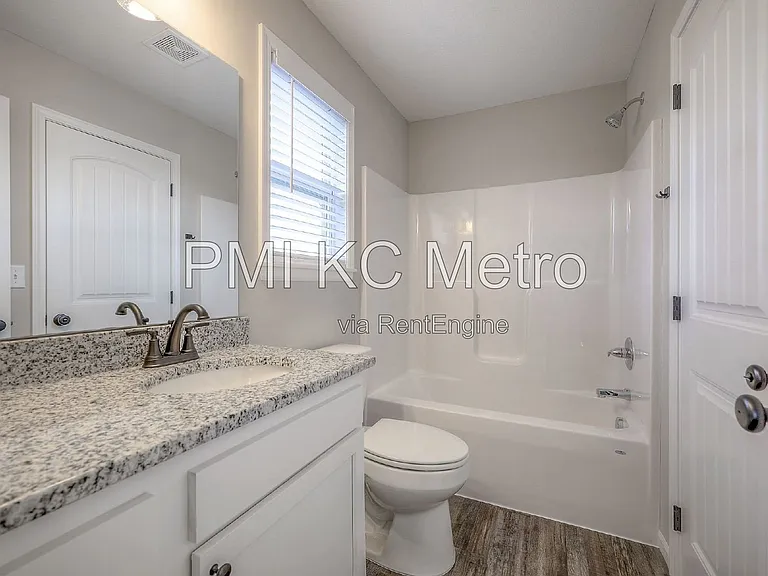
2709 Chasehire Dr — Photo 4
2709 Chasehire Dr — Photo 5
2709 Chasehire Dr — Photo 6
2709 Chasehire Dr — Photo 7
2709 Chasehire Dr — Photo 8
2709 Chasehire Dr — Photo 9
2709 Chasehire Dr — Photo 10
2709 Chasehire Dr — Photo 11
2709 Chasehire Dr — Photo 12
2709 Chasehire Dr — Photo 13
2709 Chasehire Dr — Photo 14
2709 Chasehire Dr — Photo 15
2709 Chasehire Dr — Photo 16
2709 Chasehire Dr — Photo 17
2709 Chasehire Dr — Photo 18
2709 Chasehire Dr — Photo 19
2709 Chasehire Dr — Photo 20
2709 Chasehire Dr — Photo 21
2709 Chasehire Dr — Photo 22
2709 Chasehire Dr — Photo 23
2709 Chasehire Dr — Photo 24
2709 Chasehire Dr — Photo 25
2709 Chasehire Dr — Photo 26
2709 Chasehire Dr — Photo 27
2709 Chasehire Dr — Photo 28
2709 Chasehire Dr — Photo 29
2709 Chasehire Dr — Photo 30
2709 Chasehire Dr — Photo 31
2709 Chasehire Dr — Photo 32
2709 Chasehire Dr — Photo 33

$2,350/ mo
Doesn't include deposits and fees
4 beds3 baths1520 sqft townhouse
2709 Chasehire Dr
Your booked tour

What you get

Pet-friendlyLaundry

Costs, fees, and lease terms

Pricing comparison

$408

At $2,350, this listing is priced $408 more than the current market rate for a 4 bedroom home in Lawrence.

Pets

  • Dogs

    Allowed
  • Cats

    Allowed

The neighborhood

About the building

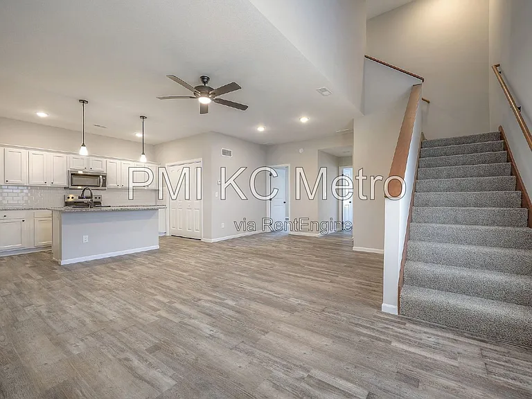
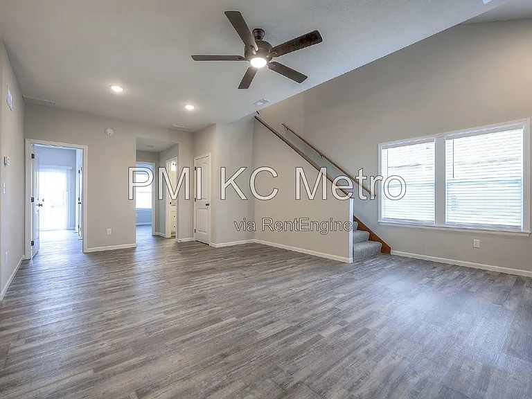
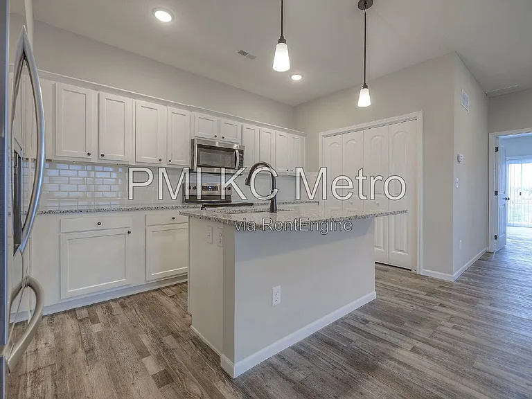
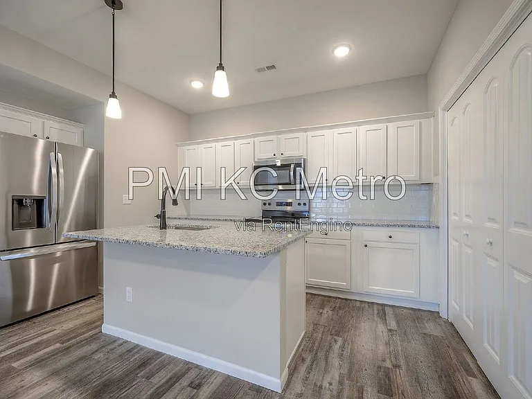
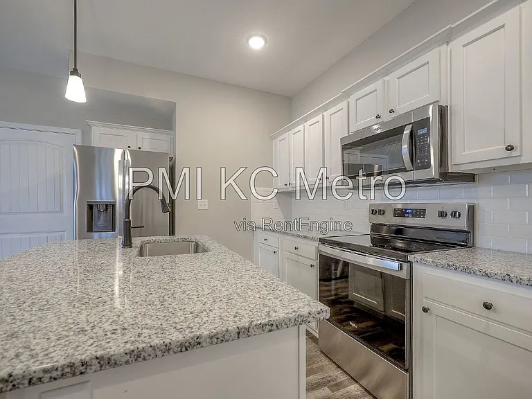
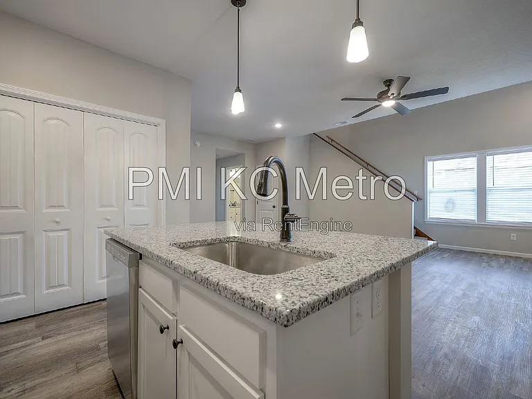
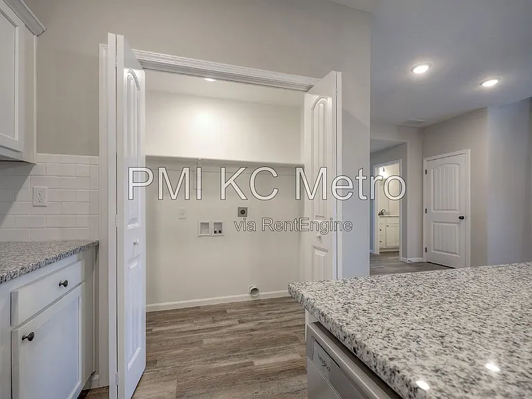
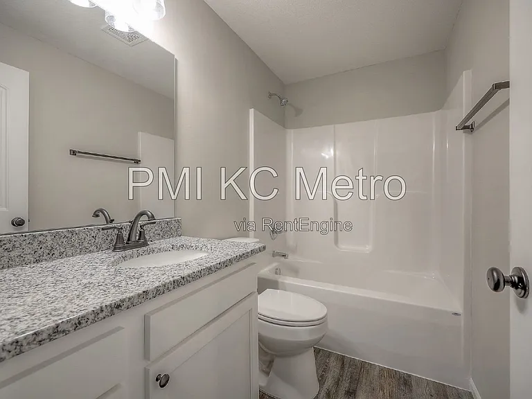
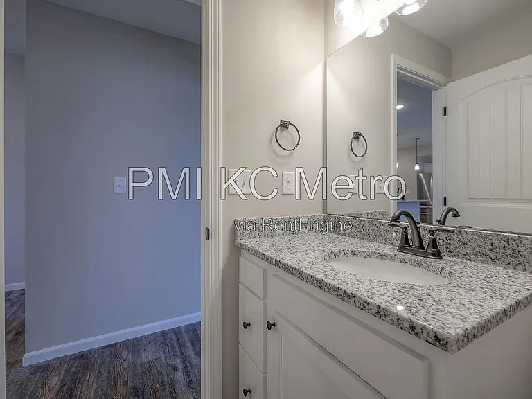
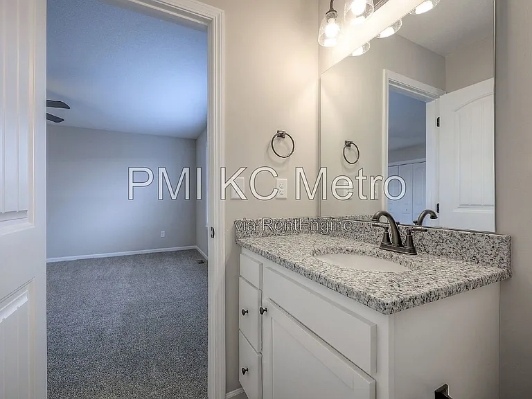
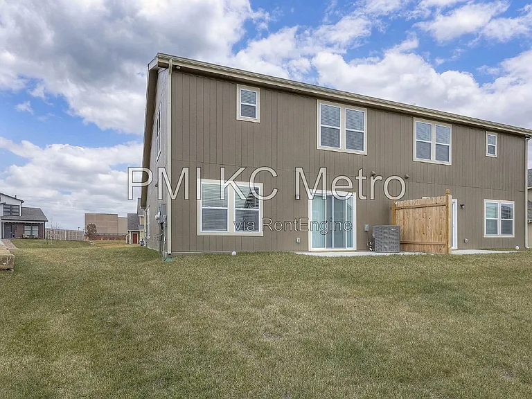
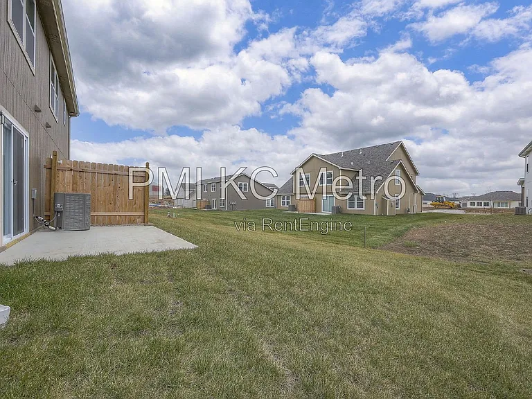
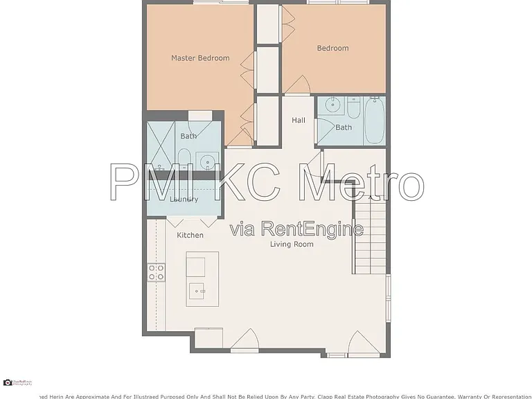
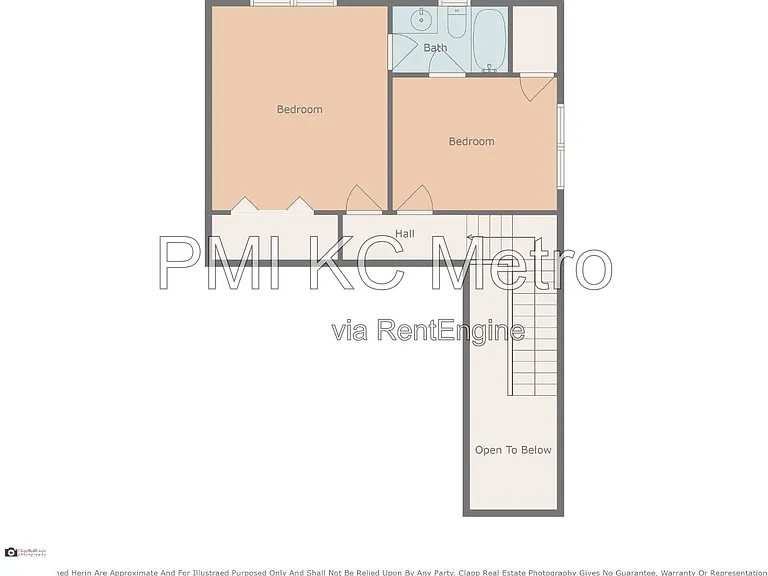
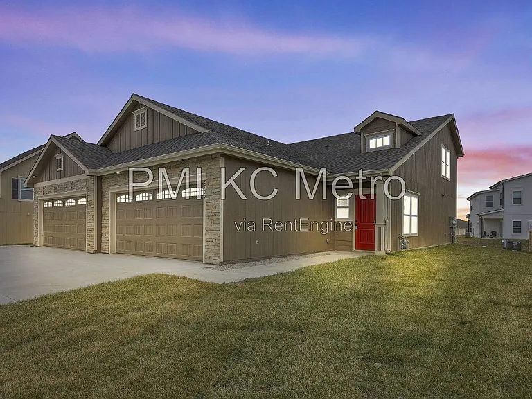
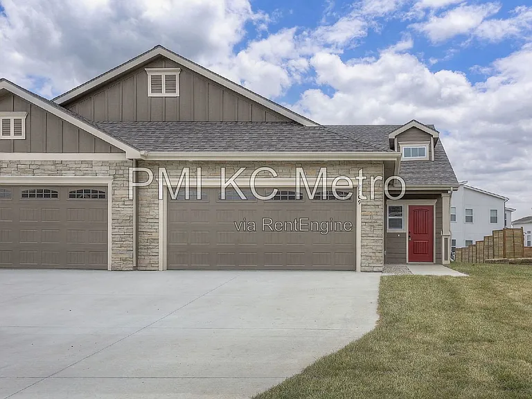
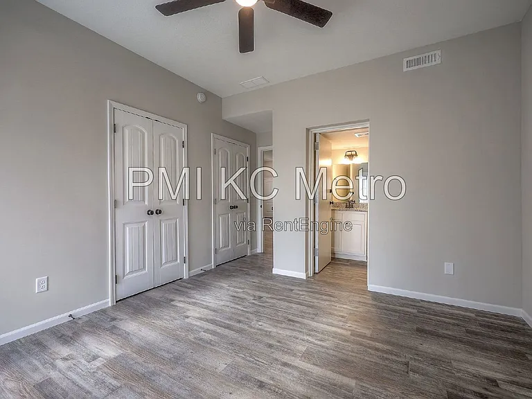
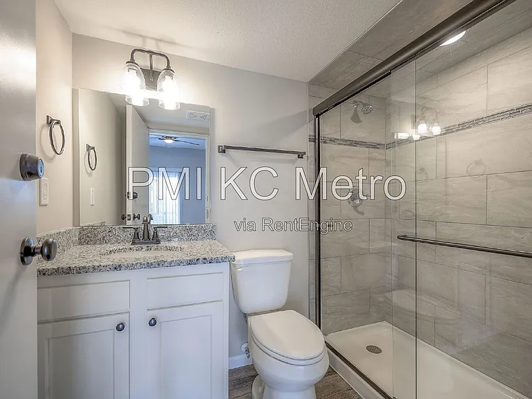
2709 Chasehire Dr, Lawrence, KS 66046 **NO DEPOSIT REQUIRED** (If you qualify and sign up for the deposit replacement program through a 3rd party.) Almost New Construction 4 Bed 3 Bath in Lawrence available now. Enjoy the convenience of having 2 bedrooms on the first floor and 2 on the second. All hardwood floors on the first level. White kitchen cabinets. 2 car garage. Be the 2nd to experience this like-new, spacious four-bedroom, three-bathroom townhome at Fairfield Farms! This stunning property features a secure safer room for peace of mind, a spacious kitchen with a large island, and elegant granite countertops throughout. Lawn care is provided and snow removal for accumulations of 2" or more. Don't miss out on this exclusive rental opportunity! STATUS: Available AVAILABILITY DATE 7/15/2026 PET RESTRICTIONS: Pets allowed with additional charge. SMOKING: NO MOVE-IN FEE: 1 month rent and 1 Months rent as deposit. **DEPOSIT MAY NOT BE REQUIRED IF YOU SIGN UP FOR OUR DEPOSIT REPLACEMENT PROGRAM THROUGH 3RD PARTY THE GUARANTORS.** HOLD FEE: 1 month rent Eight one six 2 nine 5 two four four four Ensure that you have all the required documents handy (see application requirements) Hit Apply Now Complete the Online Application Form Pay the Application Fee REQUIREMENTS AND CRITERIA: Required Information - (a.) Government issued photo ID, (b.) Pay stubs AND personal bank statements from the last 90 days (no corporate bank statements), (c. (d.) Current landlord contact info and for the previous three years, (e.) All adults aged 18+ must apply individually with their own email address and pay a $60 application fee; this fee is not refundable. Common Reasons to be Declined - Incomplete application, previous evictions, active collections from landlords, credit score below 600 or no credit, (In some situations we may be able to work with you if you have slightly lower than 600 credit score for additional cost.) insufficient income (Under 3X the monthly rent), unsatisfactory references, active bankruptcies, excess vehicles, falsified documents and a move in date too far in future can also be reasons for a declined application. Additionally, criminal records are reviewed on a case by case basis and may be grounds for denial. As a company, we do business in accordance with the Federal Fair Housing Law and welcome Persons of all Race, Color, Religion, Sex, Handicap, Familial Status, or National Origin. More Information: Property Description Details AREA INFORMATION: 1,520 sqft FLOORING: Carpet and Hard Surface Flooring GARAGE/PARKING: 2 Car Garage, driveway and street *KITCHEN/LAUNDRY APPLIANCES INCLUDED: stove, fridge, dishwasher, microwave and washer and dryer hookups off kitchen PROPERTY TYPE: Townhome UTILITIES INCLUDED: Lawn care and snow removal over 2 inches YEAR BUILT: 2024 YARD: Lawn care included Application, Lease Terms, and Fees *ADDITIONAL FEES NOT INCLUDED IN RENT: (Hold fees, Risk Mitigation Fee, Lease Admin Fee, Etc.) Application Fee - $60 per adult Resident Benefits Package - $28 per month Resident Liability Insurance - $11.95 per month Processing fee - $100 Pet Processing Fee - $50 APPLICATION TURNAROUND TIME: 1 week or less GUARANTORS / CO-SIGNERS REQUIREMENTS: Accepted, must also apply and qualify. LEASE DURATION: 1 year LEASE TO PURCHASE OPTION: no SPECIAL LEASE PROVISIONS: none Managed by Hilgedick Management LLC dba PMI KC Metro. 1200 NW South Outer Road, Suite 314, Blue Springs, MO 64015. Managing Broker: Daniel Hilgedick Each Office is independently owned and operated. *All information is deemed reliable but not guaranteed and is subject to change.* By submitting your information on this page you consent to being contacted by the Property Manager and RentEngine via SMS, phone, or email.

The property manager

Nearby schools

Students who live in 2709 Chasehire Dr attend the following Lawrence School District (Unified School District) public schools:
GreatSchools ratings are based on test scores and additional metrics when available.

2709 Chasehire Dr
By contacting this property, you agree to our Terms of Use. Visit our Privacy Portal for more information. When you click “Send message”, we’ll send your inquiry to the property manager so they can reach out and answer your questions.

Find similar homes

Spot something off?Good catch. Flag it and help keep listings legit.