$4,200/ mo
Doesn't include deposits and fees
5 beds4 baths3775 sqft house
2707 Henry Moore Ln
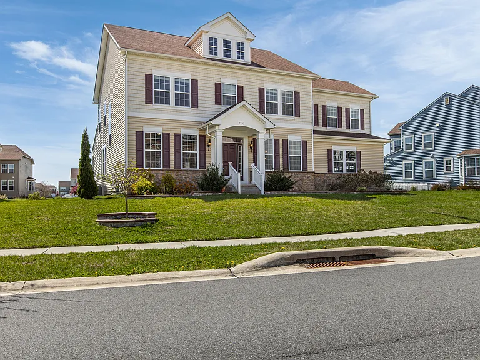
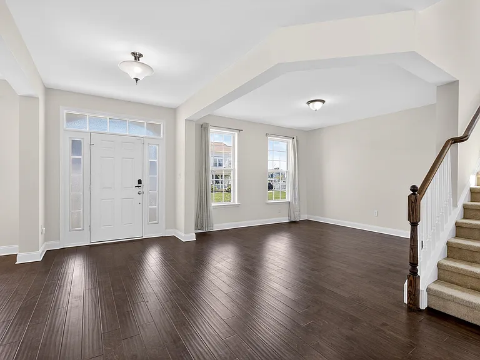
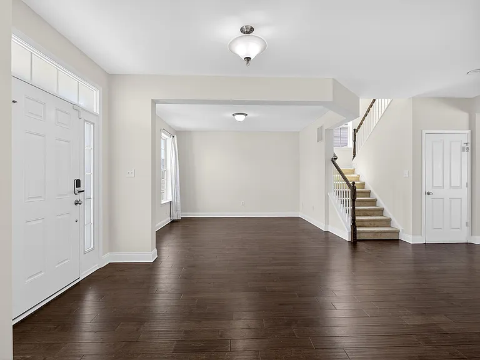
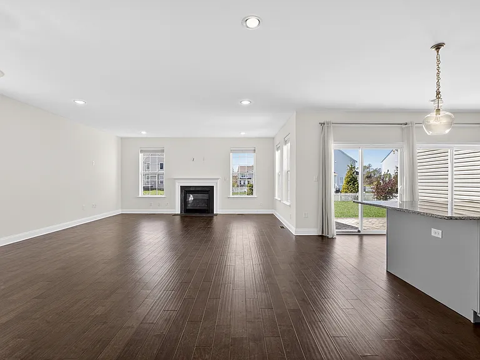
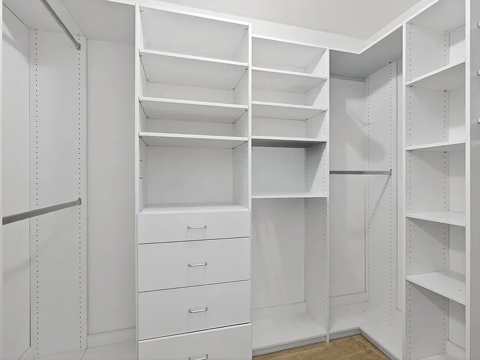
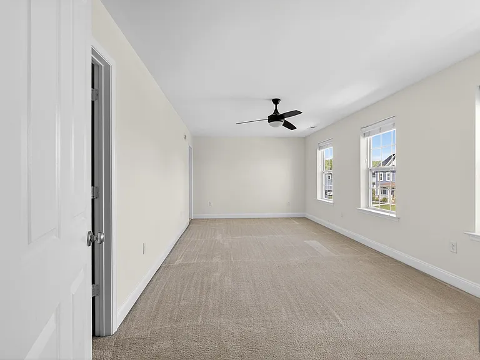
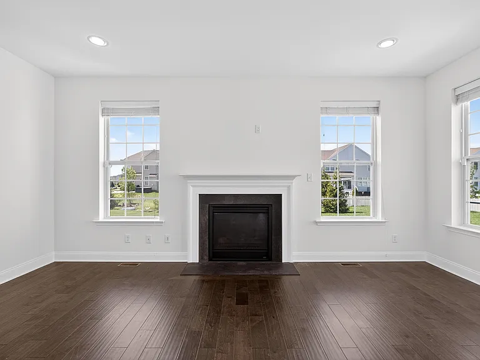
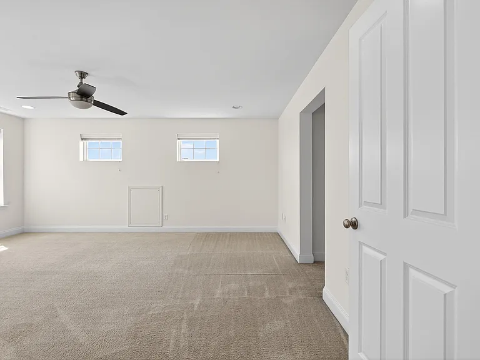
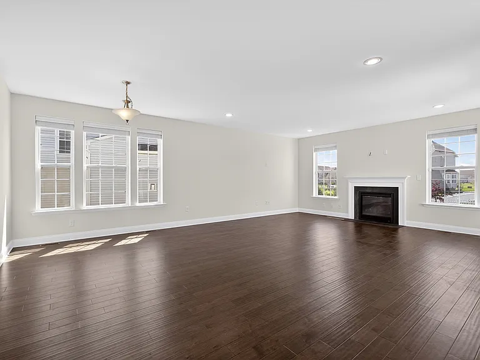
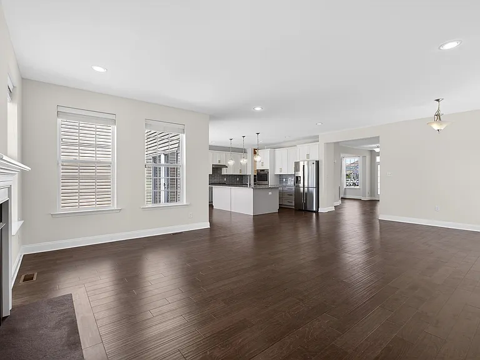
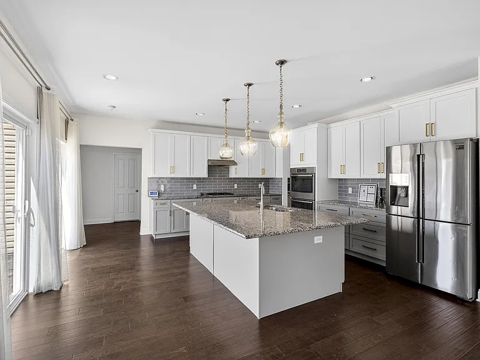
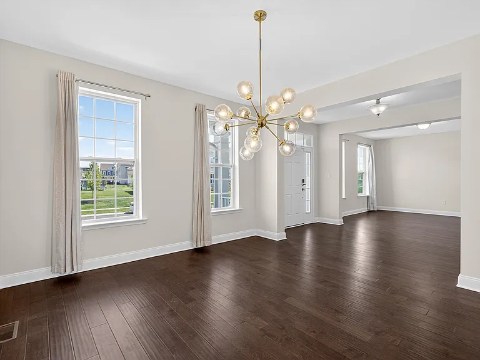
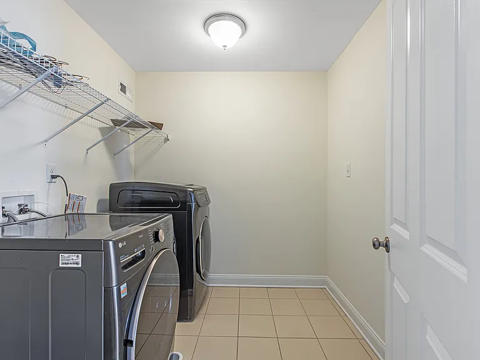
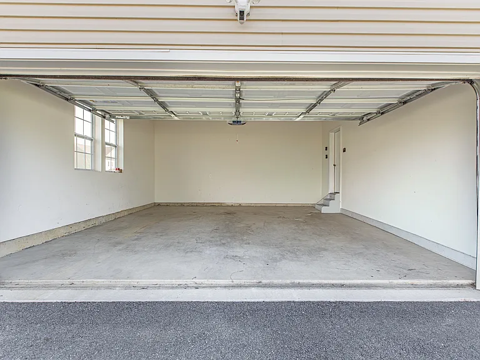
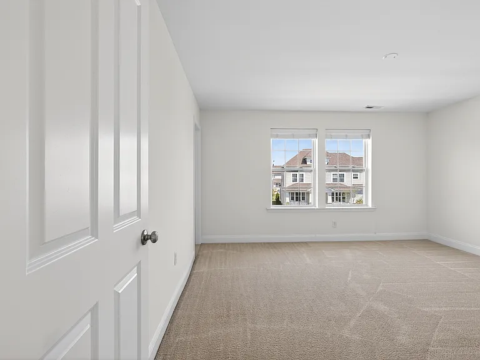
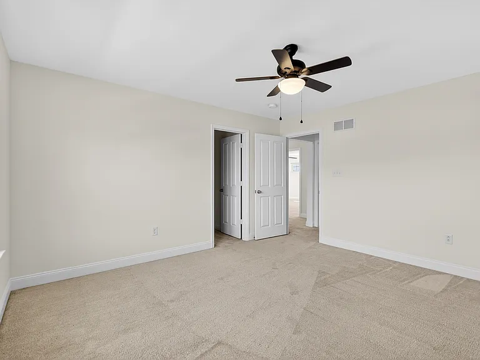
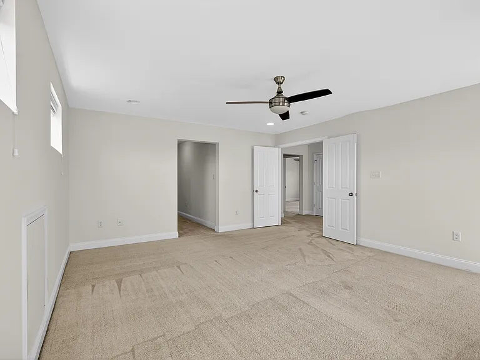
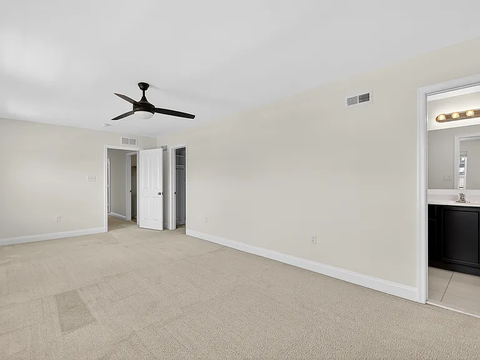
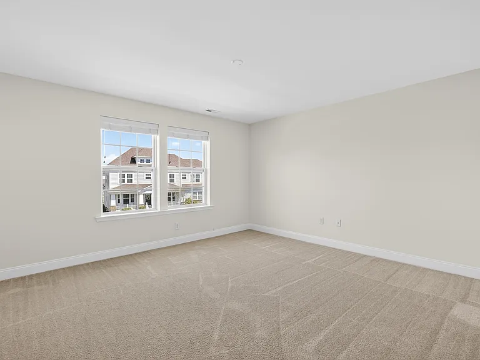

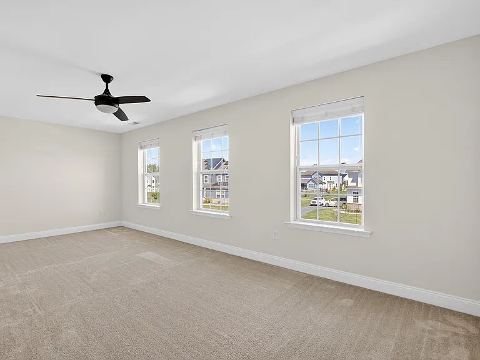
Welcome to the Grant Model, now available for rent. This beautiful home features 5 bedrooms and 4 full bathrooms, with approximately 3,800 sq ft of living space and 2 EV charging stations. Upon entering, you'll notice the lovely hardwood floors on the first level, along with a formal living room and dining room to greet you. Toward the back, the open floor plan offers a breakfast nook, great room with a gas fireplace, and a gourmet kitchen complete with double ovens, a large granite island with seating, and views of the paver stone patio. Near the garage, you'll find a first-floor bedroom or office space with access to a full bathroom, plus a butler's pantry and a walk-in pantry. Upstairs, you'll appreciate the spacious secondary bedrooms, each with a walk-in closet, and one with its own en suite bathroom. The large owner's bedroom features two walk-in closets and a third closet in the owner's bathroom. Laundry is conveniently located on the upper level. Rental applications are processed through Rentspree at $49.99 per person, and tenants are responsible for lawn care, trash, and all utilities.
At $4,200, this listing is priced similarly to the current market rate for a 5 bedroom home in Middletown.
Students who live in 2707 Henry Moore Ln attend the following Appoquinimink School District (Unified School District) public schools:
Public, Grades 1 - 5
Public, Grades 6 - 8
Public, Grades 9 - 12
Public, Grades K - KG
GreatSchools ratings are based on test scores and additional metrics when available.
By contacting this property, you agree to our Terms of Use. Visit our Privacy Portal for more information. When you click “Send message”, we’ll send your inquiry to the property manager so they can reach out and answer your questions.

