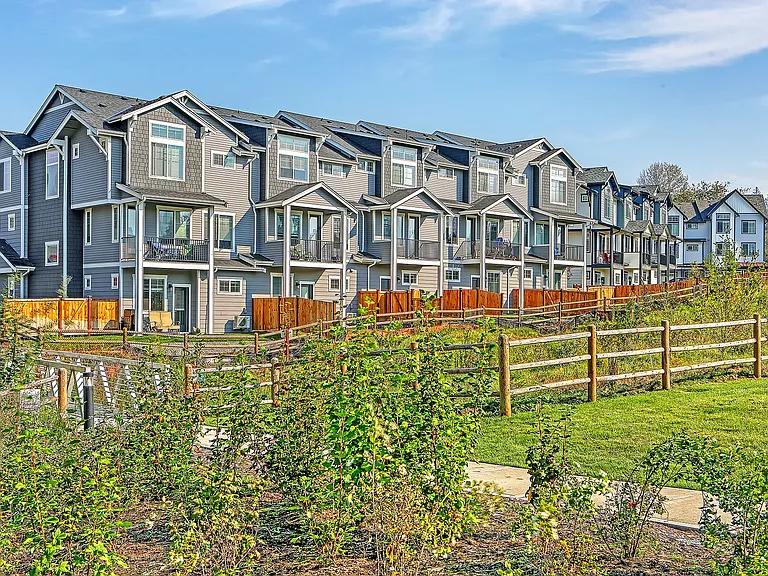
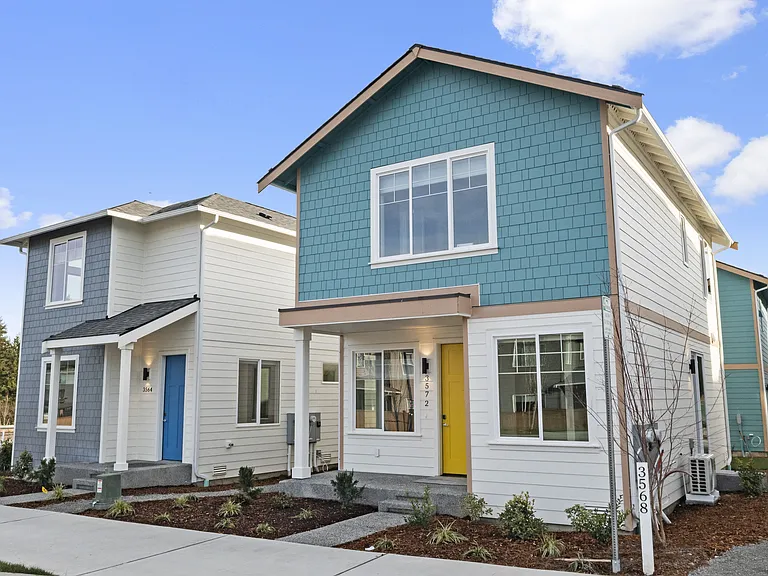
27066 Summit Park Way SE

27066 Summit Park Way SE — Photo 1
27066 Summit Park Way SE — Photo 2
27066 Summit Park Way SE — Photo 3
27066 Summit Park Way SE — Photo 4
27066 Summit Park Way SE — Photo 5
27066 Summit Park Way SE — Photo 6
27066 Summit Park Way SE — Photo 7
27066 Summit Park Way SE — Photo 8
27066 Summit Park Way SE — Photo 9
27066 Summit Park Way SE — Photo 10
27066 Summit Park Way SE — Photo 11
27066 Summit Park Way SE — Photo 12
27066 Summit Park Way SE — Photo 13
27066 Summit Park Way SE — Photo 14
27066 Summit Park Way SE — Photo 15
27066 Summit Park Way SE — Photo 16
27066 Summit Park Way SE — Photo 17
27066 Summit Park Way SE — Photo 18
27066 Summit Park Way SE — Photo 19
27066 Summit Park Way SE — Photo 20
27066 Summit Park Way SE — Photo 21
27066 Summit Park Way SE — Photo 22
27066 Summit Park Way SE — Photo 23
27066 Summit Park Way SE — Photo 24
27066 Summit Park Way SE — Photo 25
27066 Summit Park Way SE — Photo 26
27066 Summit Park Way SE — Photo 27
27066 Summit Park Way SE — Photo 28
27066 Summit Park Way SE — Photo 29
27066 Summit Park Way SE — Photo 30
27066 Summit Park Way SE — Photo 31
27066 Summit Park Way SE — Photo 32
27066 Summit Park Way SE — Photo 33
27066 Summit Park Way SE — Photo 34
27066 Summit Park Way SE — Photo 35
27066 Summit Park Way SE — Photo 36
27066 Summit Park Way SE — Photo 37
27066 Summit Park Way SE — Photo 38
27066 Summit Park Way SE — Photo 39
27066 Summit Park Way SE — Photo 40

$4,500/ mo
Doesn't include deposits and fees
4 beds3 baths3140 sqft house
27066 Summit Park Way SE

Your booked tour

What you get

Costs, fees, and lease terms

Pricing comparison

$900

At $4,500, this listing is priced $900 more than the current market rate for a 4 bedroom home in Maple Valley.

The neighborhood

About the building

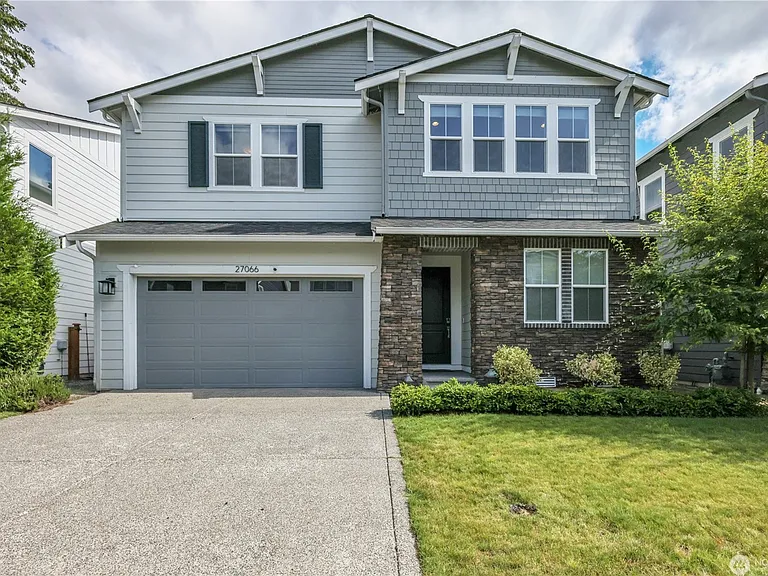
Some homes simply check the boxes. This one elevates the everyday. Nestled within the coveted Overlook community at Summit Park, this beautifully appointed 2020 residence offers 3,140 square feet of thoughtfully designed living filled with abundant natural light. The chef's kitchen is beautifully updated with refreshed cabinetry, countertops, stainless steel appliances and designer lighting, flowing seamlessly into inviting gathering spaces perfect for everyday living and entertaining. Upstairs, a spacious loft offers flexibility for a media room, home office or play space, while the serene primary suite features a spa-inspired ensuite and walk-in closet. Fresh interior paint and thoughtful upgrades throughout include fully centralized air conditioning, Alexa smart home integration, two portable home backup power systems, a 50-amp generator outlet, a Tesla EV wall connector and two wall-mounted Samsung TVs. Outside, the beautifully upgraded backyard offers a private retreat with high-quality turf, and a custom stone wall spanning the length of the yard, creating an ideal setting for entertaining or relaxing. Located within the highly regarded Tahoma School District, this exceptional four-bedroom, 2.75-bath home combines modern comfort, timeless style and everyday convenience.

The property manager

Nearby schools

Students who live in 27066 Summit Park Way SE attend the following Tahoma School District (Unified School District) public schools:

GreatSchools ratings are based on test scores and additional metrics when available.

27066 Summit Park Way SE

By contacting this property, you agree to our Terms of Use. Visit our Privacy Portal for more information. When you click “Send message”, we’ll send your inquiry to the property manager so they can reach out and answer your questions.

Find similar homes

Spot something off?Good catch. Flag it and help keep listings legit.