2706 Cochran St

2706 Cochran St — Photo 1
2706 Cochran St — Photo 2
2706 Cochran St — Photo 3
2706 Cochran St — Photo 4
2706 Cochran St — Photo 5
2706 Cochran St — Photo 6
2706 Cochran St — Photo 7
2706 Cochran St — Photo 8
2706 Cochran St — Photo 9
2706 Cochran St — Photo 10
2706 Cochran St — Photo 11
2706 Cochran St — Photo 12
2706 Cochran St — Photo 13
2706 Cochran St — Photo 14
2706 Cochran St — Photo 15
2706 Cochran St — Photo 16
2706 Cochran St — Photo 17
2706 Cochran St — Photo 18
2706 Cochran St — Photo 19
2706 Cochran St — Photo 20
2706 Cochran St — Photo 21
2706 Cochran St — Photo 22
2706 Cochran St — Photo 23
2706 Cochran St — Photo 24
2706 Cochran St — Photo 25
2706 Cochran St — Photo 26
2706 Cochran St — Photo 27
2706 Cochran St — Photo 28
2706 Cochran St — Photo 29
2706 Cochran St — Photo 30
2706 Cochran St — Photo 31
  • Furnished

$2,747/ mo
Total price
Now includes required monthly fees in total price
3 beds3.5 baths1791 sqft townhouse
2706 Cochran St

Your booked tour

What you get

Pet-friendlyIn-unit laundryParkingSecurity

Costs, fees, and lease terms

Pets

  • Dogs

    Allowed
  • Cats

    Allowed

The neighborhood

About the building

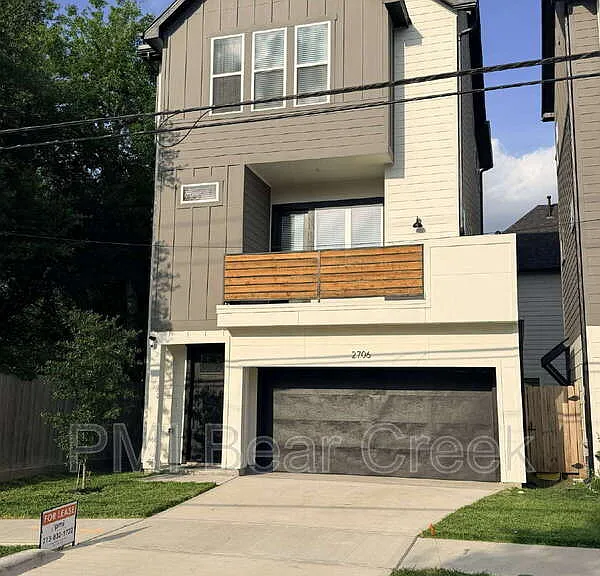
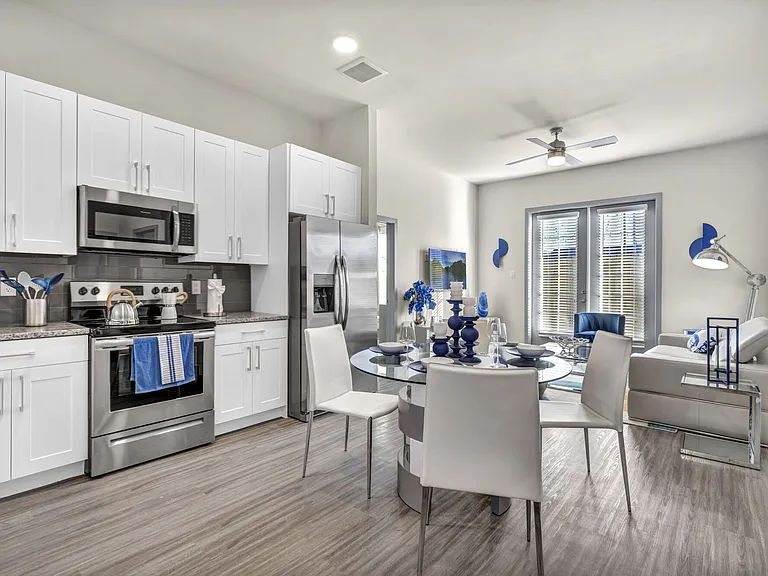
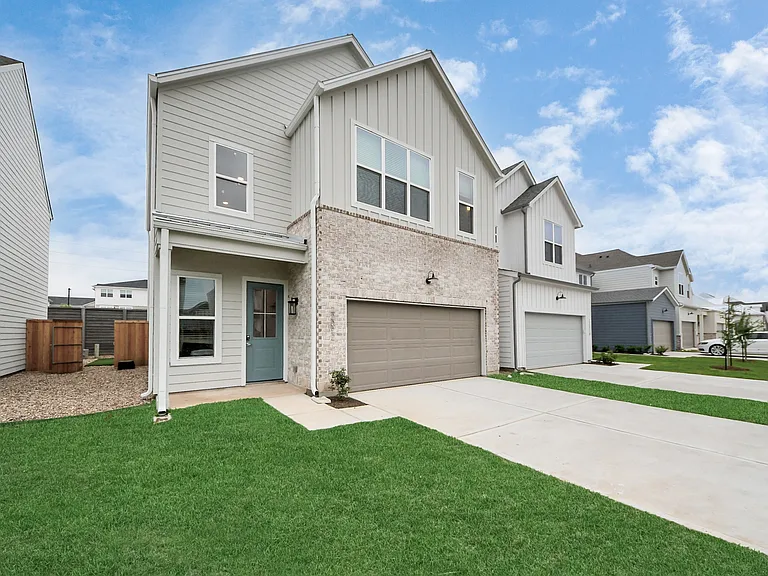
Enjoy modern living in this beautifully crafted townhome featuring 3 bedrooms, 3.5 bathrooms, and a versatile floor plan designed for comfort and convenience. Available for lease furnished or unfurnished to suit your needs. The open-concept living area flows seamlessly into a stylish kitchen equipped with white and stained wood cabinetry, Calacatta Imperial quartz countertops, an extended breakfast bar, spacious island, pantry, under-cabinet lighting, and soft-close cabinets and drawers. The kitchen opens directly to the family room, making it perfect for entertaining and everyday living. A private first-floor bedroom with an en-suite full bathroom offers an ideal setup for guests, a home office, or multigenerational living. Upstairs, the primary suite features elegant vaulted ceilings, a large walk-in closet, and a luxurious bathroom with double sinks, a soaking tub, and a separate shower. An additional bedroom, full bathroom and laundry room with included washer & dryer completes the upper level. This energy-efficient home includes Energy Star appliances, high-efficiency HVAC, insulated Low-E windows, LED lighting, ceiling fans, blown fiberglass insulation, radiant attic barrier, and a programmable thermostat to help keep utility costs low. Conveniently located minutes from Downtown and major highways this thoughtfully designed, this move-in-ready townhome offers modern finishes, abundant natural light, and exceptional comfort. Available for immediate occupancy, furnished or unfurnished ($3100/month fully furnished). All PMI Bear Creek residents are enrolled in the Resident Benefits Package (RBP) for $47.95/month which includes renters insurance, pest control, credit building, HVAC air filter delivery, move-in concierge service, and much more! More details upon application. All approved pets are subject to a minimum one-time pet acceptance fee between $25.00-$150.00, per pet and pet rent from $25 - $150 based on the FIDO score.

The property manager

Nearby schools

Students who live in 2706 Cochran St attend the following Houston Independent School District (Unified School District) public schools:

GreatSchools ratings are based on test scores and additional metrics when available.
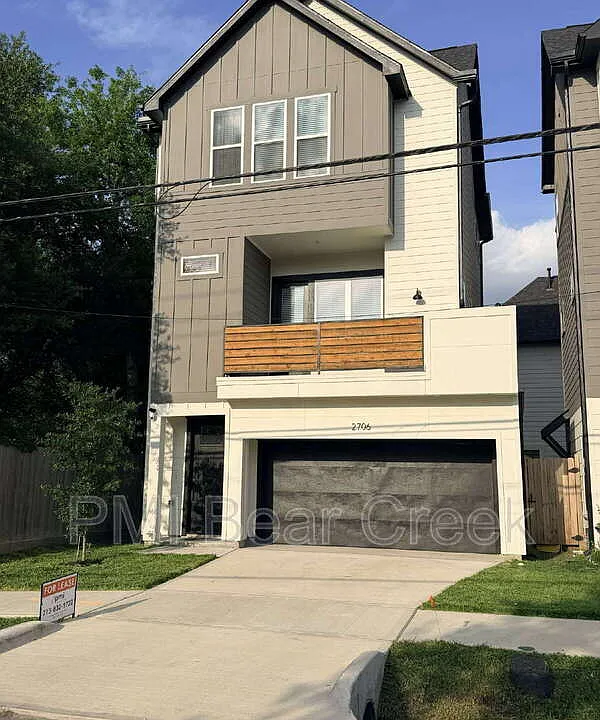
2706 Cochran St

By contacting this property, you agree to our Terms of Use. Visit our Privacy Portal for more information. When you click “Send message”, we’ll send your inquiry to the property manager so they can reach out and answer your questions.

Find similar homes

Spot something off?Good catch. Flag it and help keep listings legit.