2705 Yellow Jasmine Ln

2705 Yellow Jasmine Ln — Photo 1
2705 Yellow Jasmine Ln — Photo 2
2705 Yellow Jasmine Ln — Photo 3
2705 Yellow Jasmine Ln — Photo 4
2705 Yellow Jasmine Ln — Photo 5
2705 Yellow Jasmine Ln — Photo 6
2705 Yellow Jasmine Ln — Photo 7
2705 Yellow Jasmine Ln — Photo 8
2705 Yellow Jasmine Ln — Photo 9
2705 Yellow Jasmine Ln — Photo 10
2705 Yellow Jasmine Ln — Photo 11
2705 Yellow Jasmine Ln — Photo 12
2705 Yellow Jasmine Ln — Photo 13
2705 Yellow Jasmine Ln — Photo 14
2705 Yellow Jasmine Ln — Photo 15
2705 Yellow Jasmine Ln — Photo 16
2705 Yellow Jasmine Ln — Photo 17
2705 Yellow Jasmine Ln — Photo 18
2705 Yellow Jasmine Ln — Photo 19
2705 Yellow Jasmine Ln — Photo 20
2705 Yellow Jasmine Ln — Photo 21
2705 Yellow Jasmine Ln — Photo 22
2705 Yellow Jasmine Ln — Photo 23
2705 Yellow Jasmine Ln — Photo 24
2705 Yellow Jasmine Ln — Photo 25
2705 Yellow Jasmine Ln — Photo 26
2705 Yellow Jasmine Ln — Photo 27
2705 Yellow Jasmine Ln — Photo 28
2705 Yellow Jasmine Ln — Photo 29
2705 Yellow Jasmine Ln — Photo 30
2705 Yellow Jasmine Ln — Photo 31
2705 Yellow Jasmine Ln — Photo 32
2705 Yellow Jasmine Ln — Photo 33
2705 Yellow Jasmine Ln — Photo 34
2705 Yellow Jasmine Ln — Photo 35
2705 Yellow Jasmine Ln — Photo 36
2705 Yellow Jasmine Ln — Photo 37
2705 Yellow Jasmine Ln — Photo 38
2705 Yellow Jasmine Ln — Photo 39

$3,250/ mo
Doesn't include deposits and fees
3 beds3 baths1776 sqft house
2705 Yellow Jasmine Ln

Your booked tour

What you get

No petsIn-unit laundryParkingAir conditioningPool

Costs, fees, and lease terms

Lease terms

Lease Requirements: -6 to 12-month minimum lease (renewal options available). -Renters insurance is required. -Background check is required. Monthly Rent & Deposits: -Rent: $3,250/month -Security Deposit: One month's rent ($3,250) -Application Fee: $50 per adult applicant Pet Policy: No pets Utilities & Services: -Tenant responsible for electricity, gas, water, and internet/cable. -Other landscaping and community amenities (including pool) are covered by HOA and homeowner. Parking & Garage: -Attached 2-car garage included with lease. Community Perks: -Private gated community with pool, walkable trails and community court area. Close proximity to Downtown Dallas, Trinity Groves dining/entertainment, shopping, Farmers Market, Aldi, & Sprouts, and major top tier hospitals. Additional Policies: -No smoking inside the home. -Standard income requirement: 2x monthly rent. -Minimum credit score: 625 (680+ preferred). -No short-term rentals or subleasing (Airbnb, VRBO, etc. are not permitted). -Residential use only no businesses with client/customer visits allowed. -All tenants must follow HOA and community rules.

Pricing comparison

$1371

At $3,250, this listing is priced $1371 more than the current market rate for a 3 bedroom home in Dallas.

Pets

  • Dogs

    Not allowed
  • Cats

    Not allowed

The neighborhood

About the building

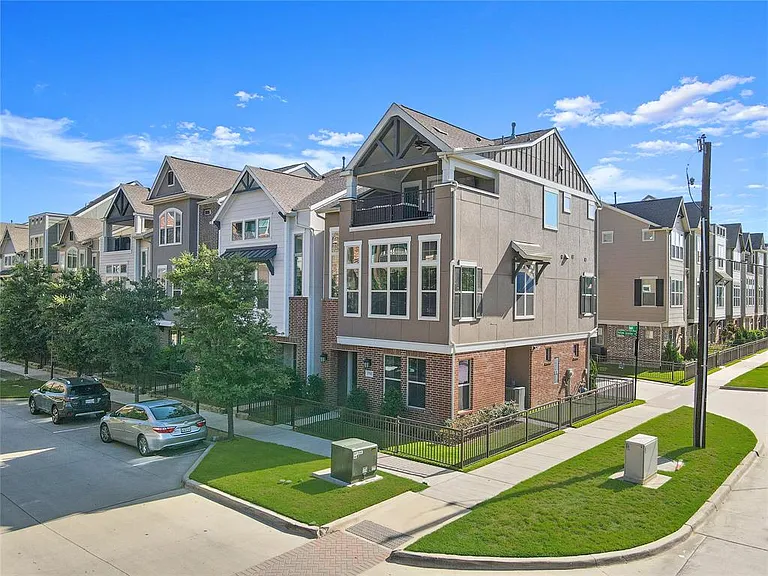
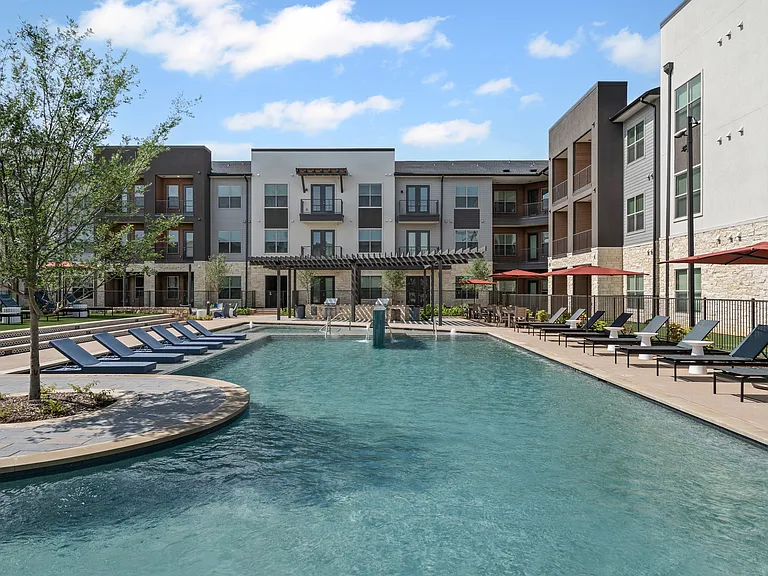
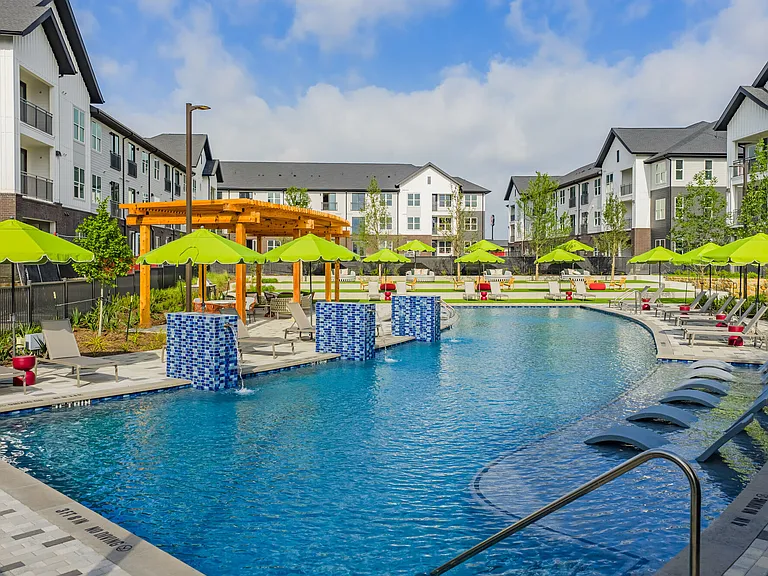
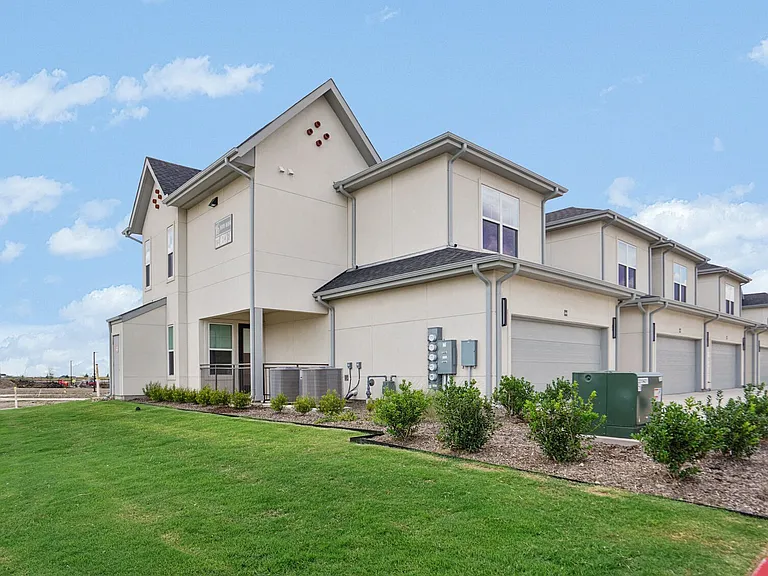
Gorgeous 3-Story Corner Home in Parkside at Trinity Groves available mid-June 2026. This stunning residence includes 3 bedrooms, 3 full baths, and a 2-car garage, with one private suite on each floor and the first-floor suite even offers its own side entrance and yard. It also offers a large shaded lounge deck with SUNSET views for enjoyable evenings! Upgrades shine throughout: hardwood flooring, vaulted ceilings, designer lighting, and abundant natural light. The open-concept living area flows seamlessly into a gourmet kitchen boasting granite counters, subway tile backsplash, smart stainless appliances, gas cooktop, and a generous island with breakfast bar. Washer and dryer also included. The luxurious 3rd-floor master suite features dual sinks, his & hers closets, a garden tub, and frameless shower. Enjoy a spacious, covered balcony perfect for lounging, dining, or savoring sunset views. As part of the private Trinity Groves Parkside community, you'll have exclusive access to a community pool and enjoy the peace and security of this tucked-in neighborhood. Prime Location: Just 2 miles west of Downtown Dallas including the American Airlines Center and steps away from Trinity Groves' top-tier dining, art galleries, live music venues, vibrant murals, and scenic trails along the Trinity River. Nearby shopping includes the Dallas Farmers Market, Aldi, and Sprouts, all just minutes away. The home is also conveniently close to elite healthcare institutions including UT Southwestern Medical Center (ranked No. 1 in DFW). Perfect for those seeking modern luxury, walkable lifestyle amenities, everyday shopping convenience, and peace of mind with nearby medical care and community comforts.

The property manager

Nearby schools

Students who live in 2705 Yellow Jasmine Ln attend the following Dallas Independent School District (Unified School District) public schools:

GreatSchools ratings are based on test scores and additional metrics when available.

2705 Yellow Jasmine Ln

By contacting this property, you agree to our Terms of Use. Visit our Privacy Portal for more information. When you click “Send message”, we’ll send your inquiry to the property manager so they can reach out and answer your questions.

Find similar homes

Spot something off?Good catch. Flag it and help keep listings legit.