2704 Cloudsdale Cir

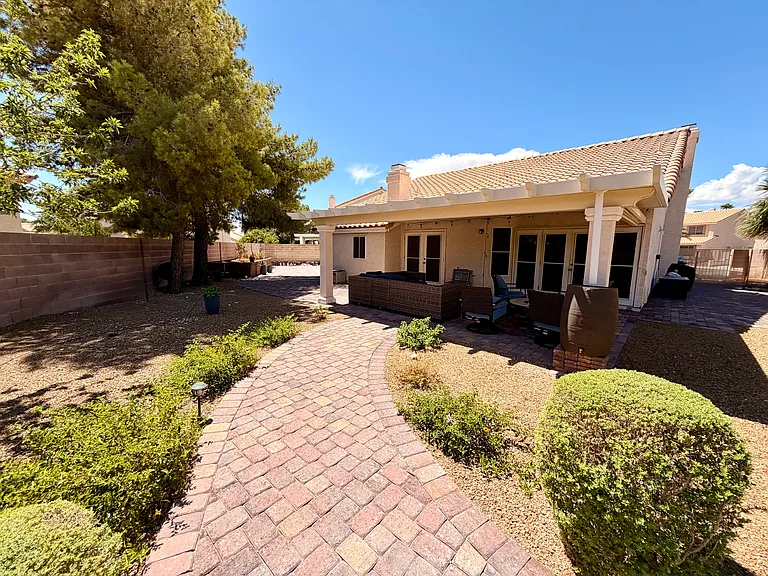
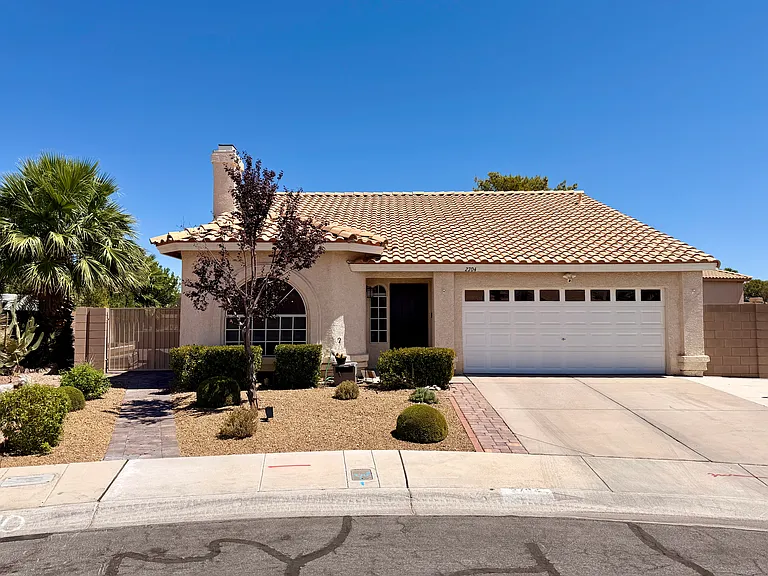
Professionally Landscaped. Paved pathway to backyard.
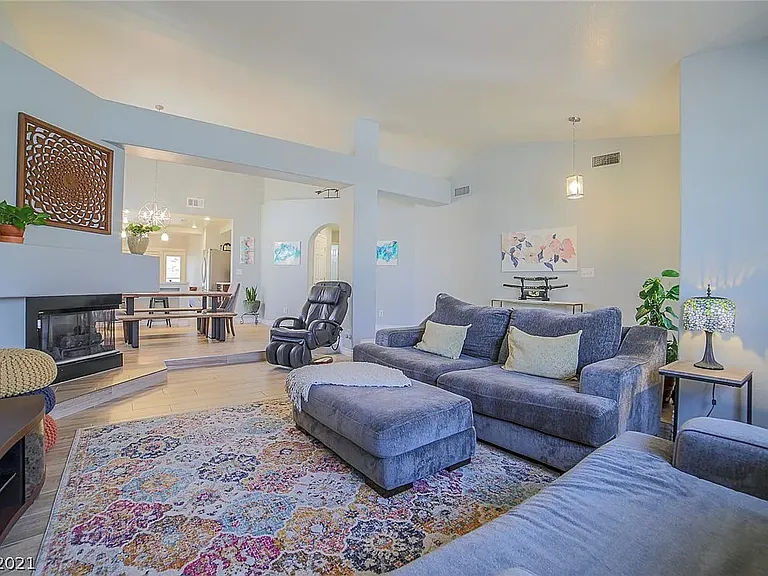
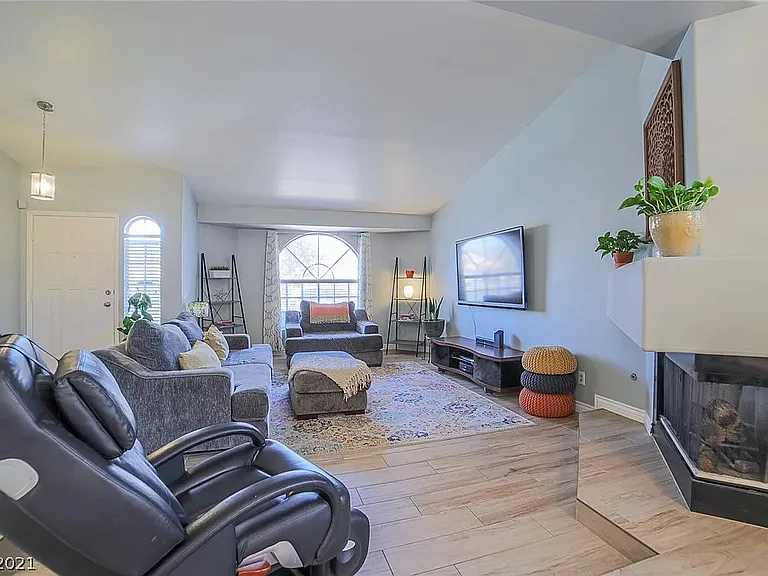
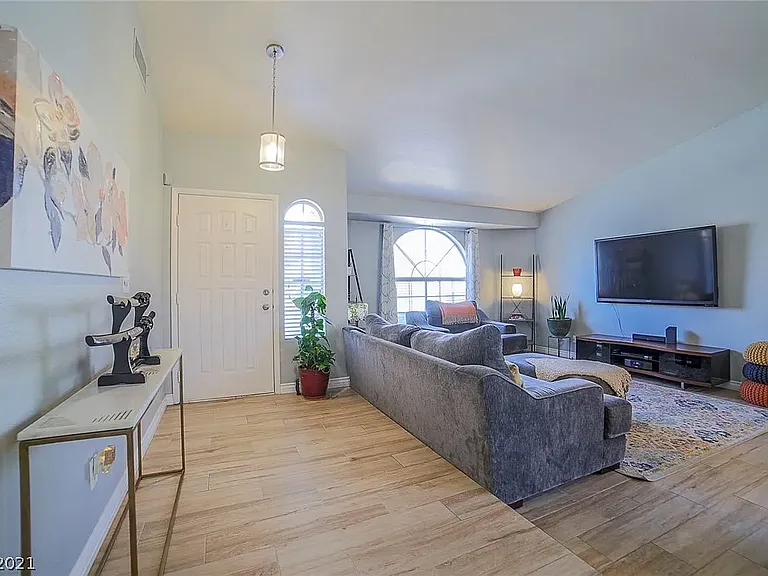
Front door. Sunken living room.
Sunken living room looking towards dining area and kitchen.
Sunken living room, fireplace.
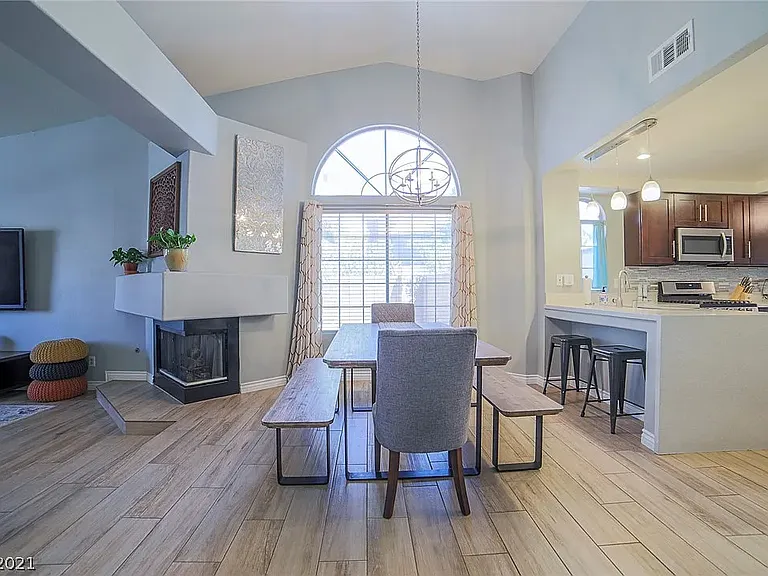
Dining area.
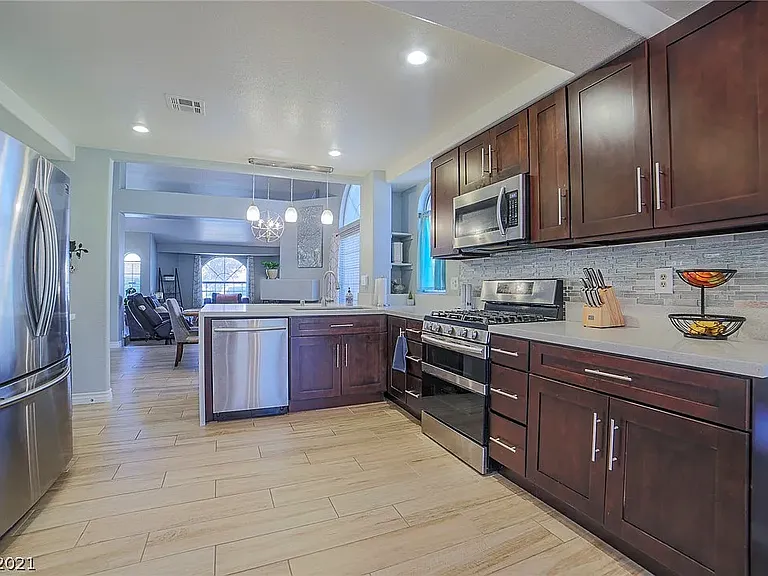
Kitchen looking into dining area.
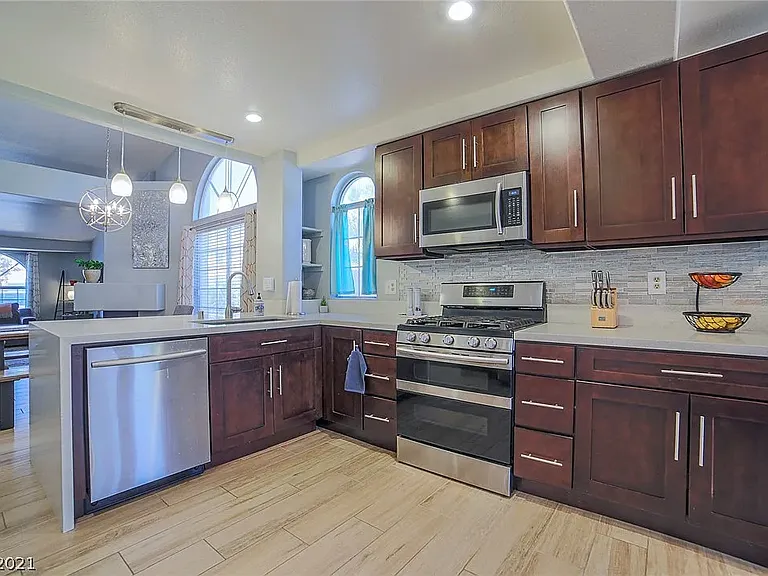
Kitchen.
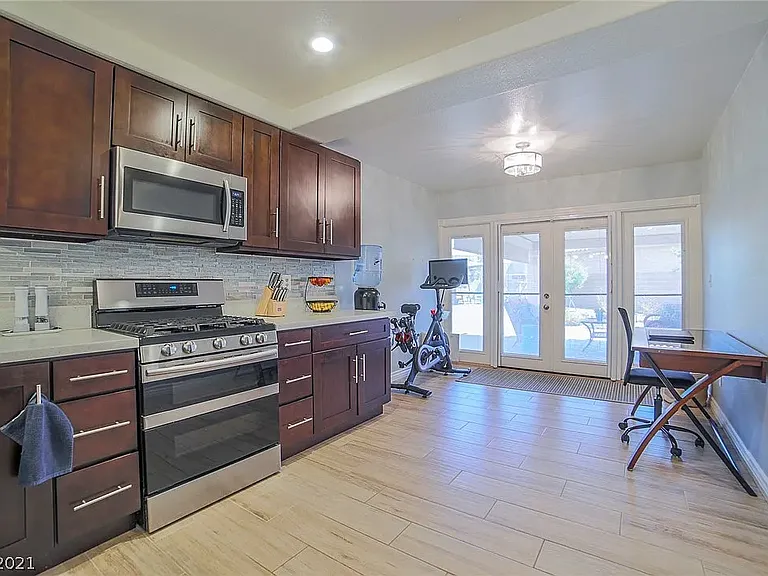
Kitchen looking towards backyard, pet door.
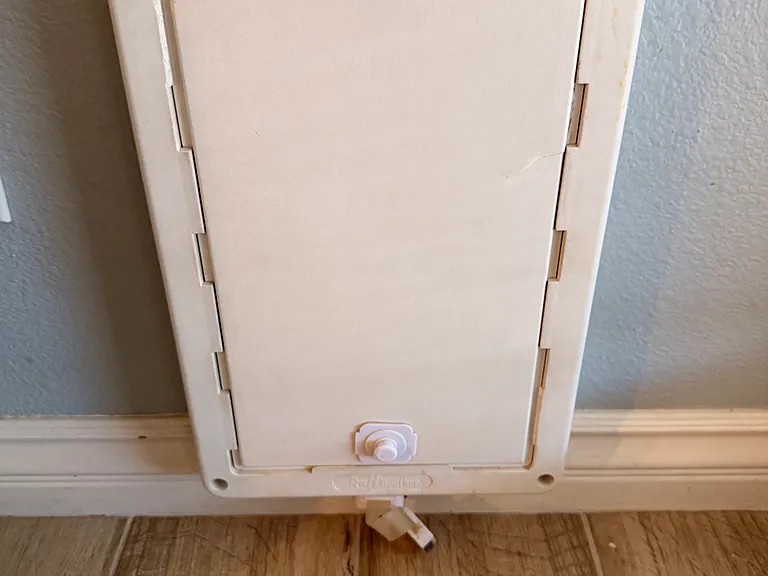
Pet door.
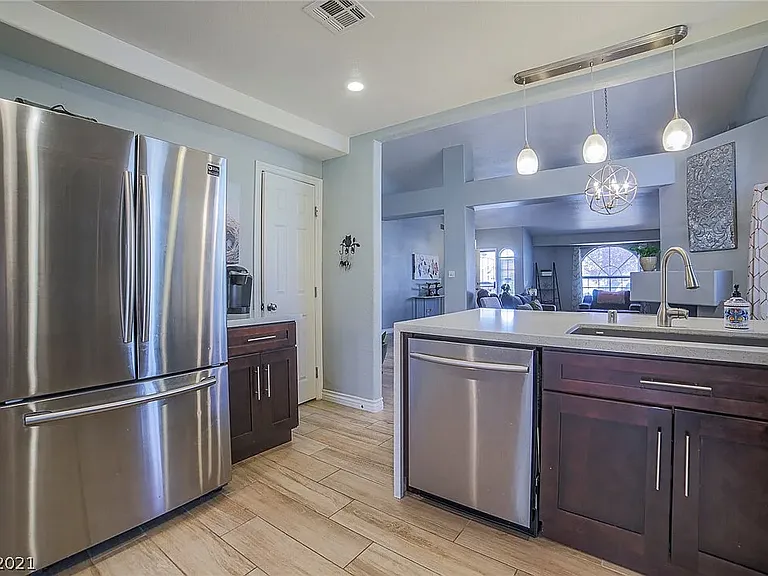
Kitchen, pantry door next to coffee bar.
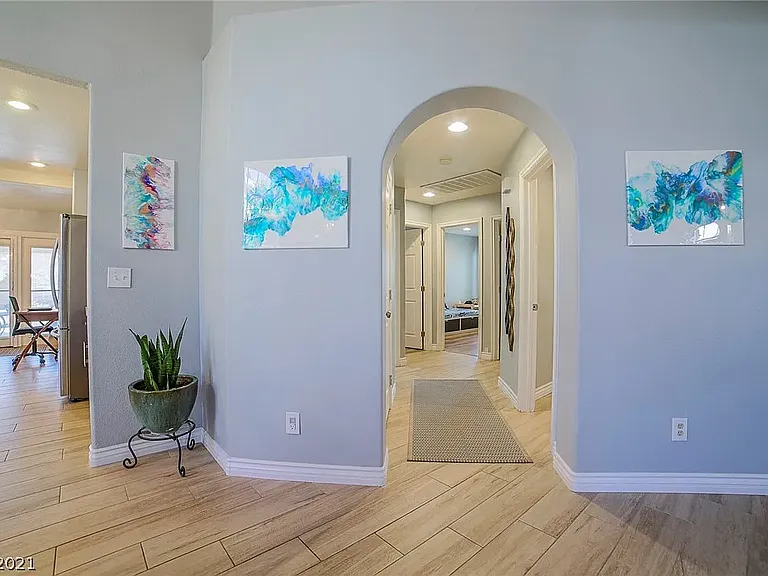
Hallway. Doors from left to right: (1) closet; (2) full bath #2; (3) primary suite; (4) Bedroom #2; (5) Bedroom #3; (6) laundry room / access to garage. Not shown is linen closet also in hallway.
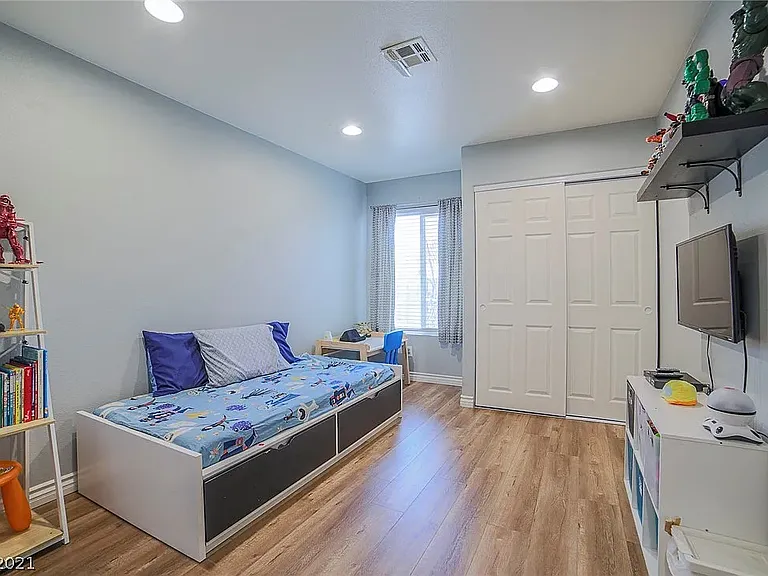
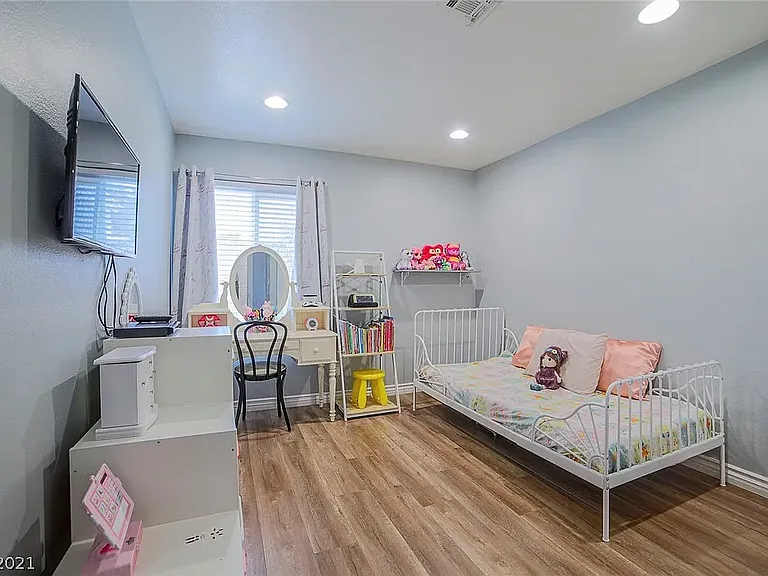
Bedroom #2 showing bedroom closet.
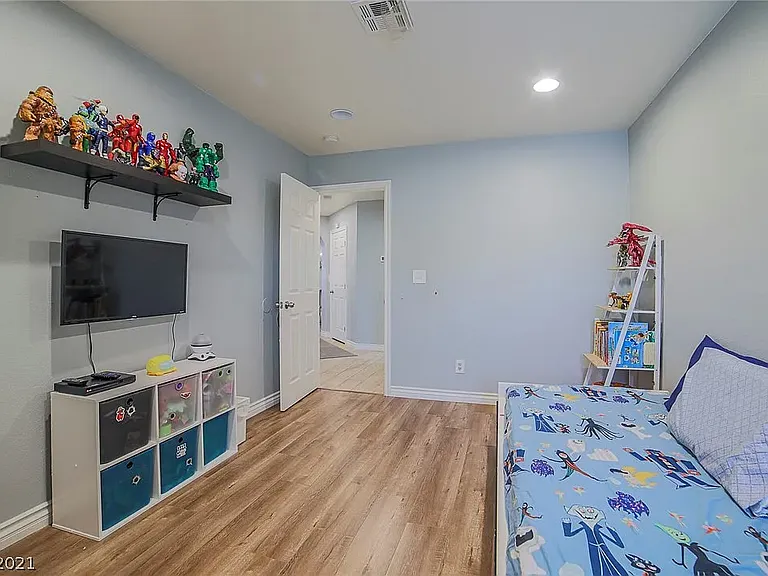
Bedroom #2, hallway closet in background.
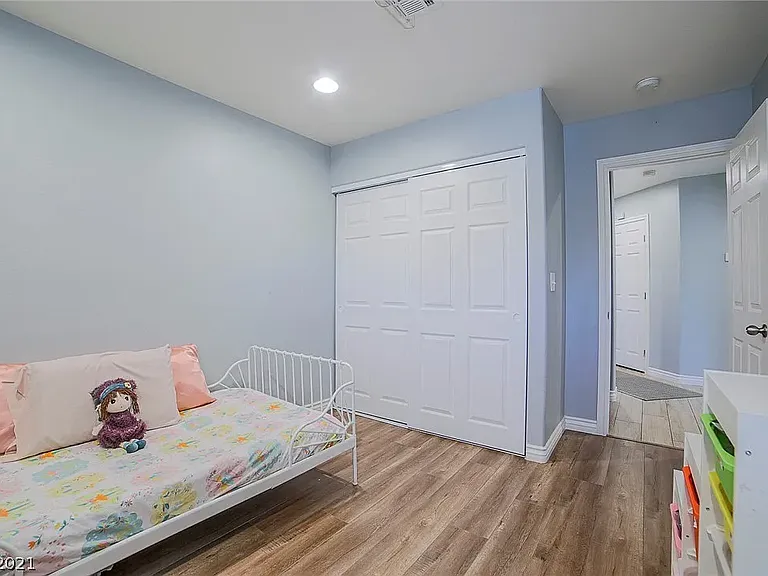
Bedroom #3. Bedroom closet in foreground. hallway closet in background.
Bedroom #3.
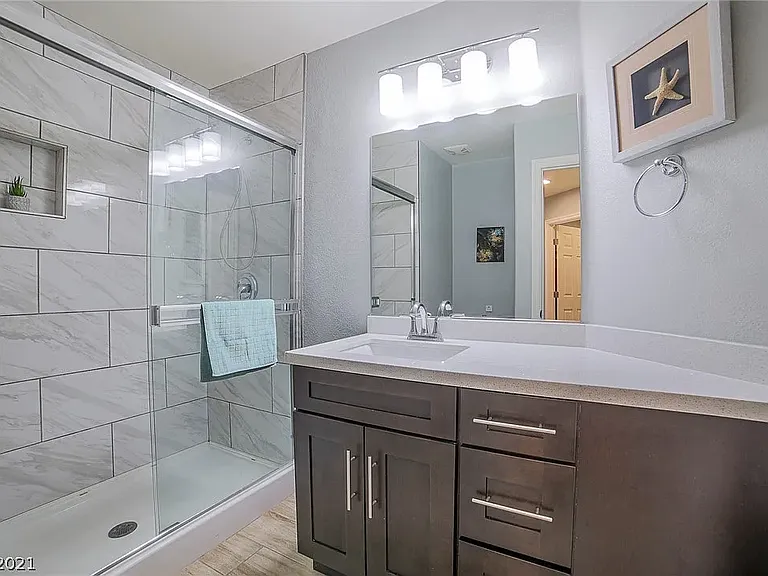
Full bath #2. Used for guests, Bedroom #2, and Bedroom #3.
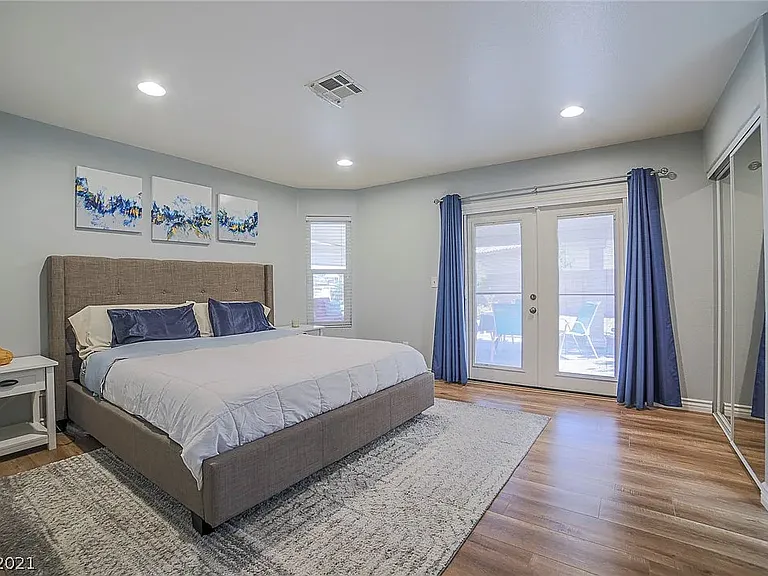
Primary suite, showing french doors to patio, one of 2 bedroom closets shown on right ride. Walk in closet is in primary bathroom.
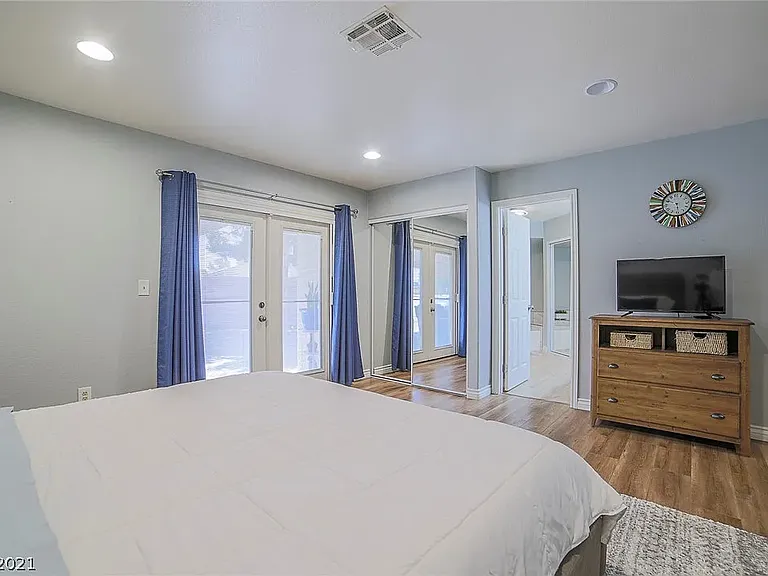
Primary suite showing french doors to the patio, bedroom closet, and door to the primary bathroom. Second closet with mirrored doors visible through the door.
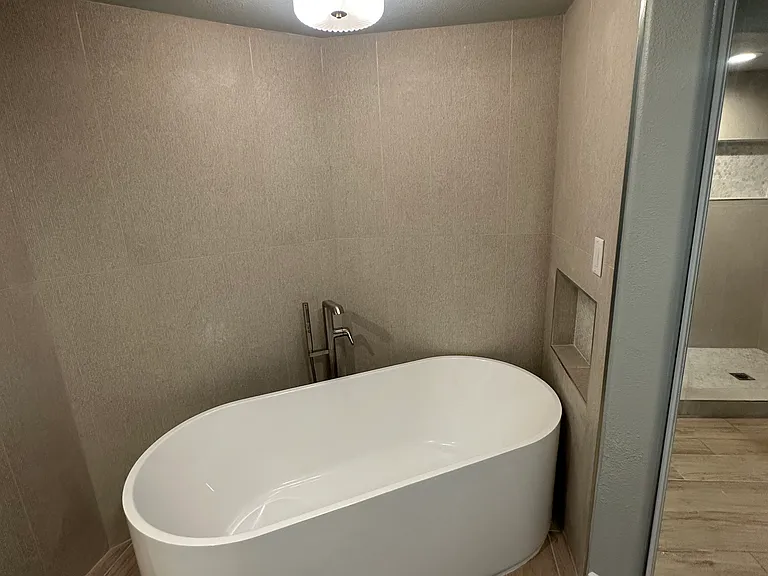
Brand new primary bathroom showing freestanding tub, Kohler fixtures, second closet behind mirror on the right.
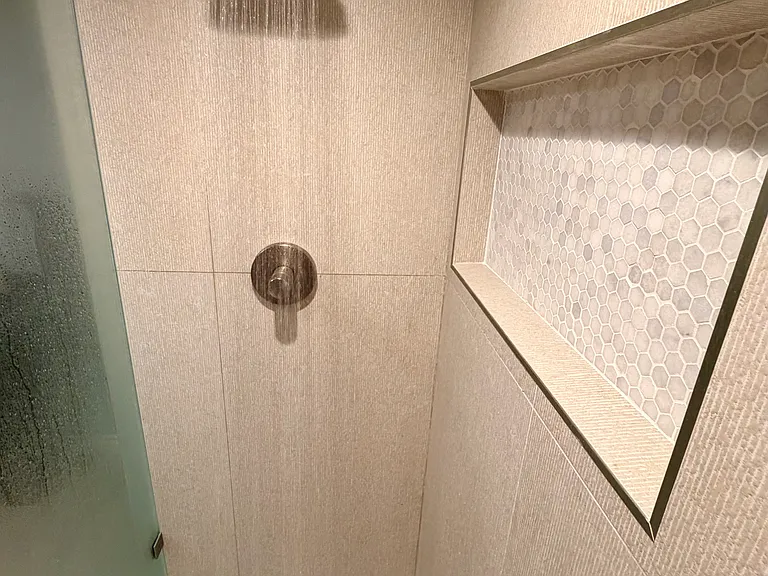
Primary bathroom shower. Kohler fixtures. Large cubby.
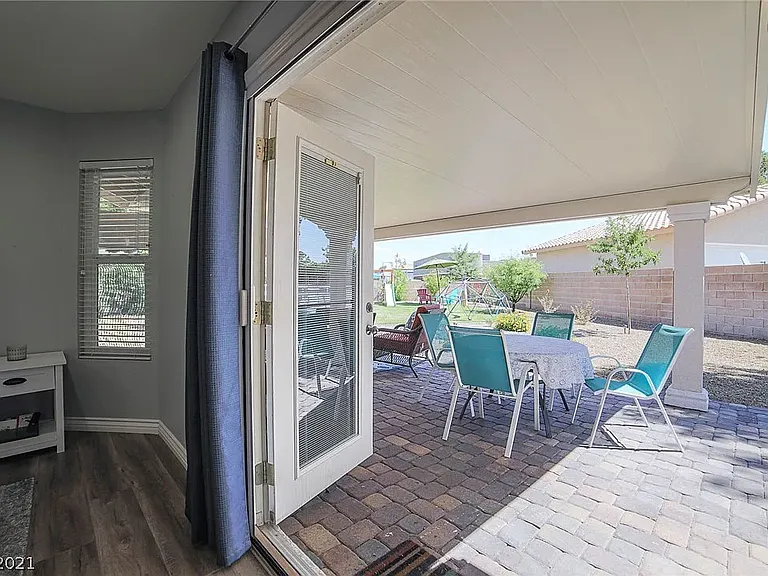
French doors in primary suite open to patio.
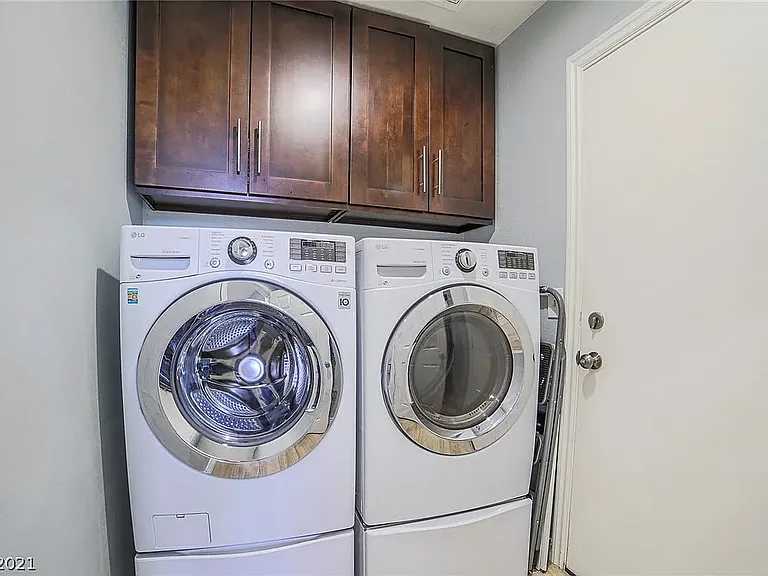
Laundry room. Front load LG washer and dryer on pedestals with storage.
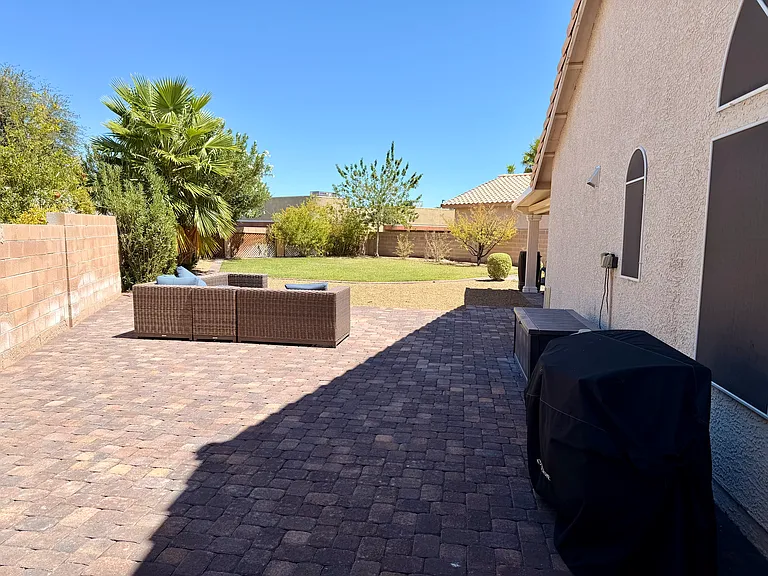
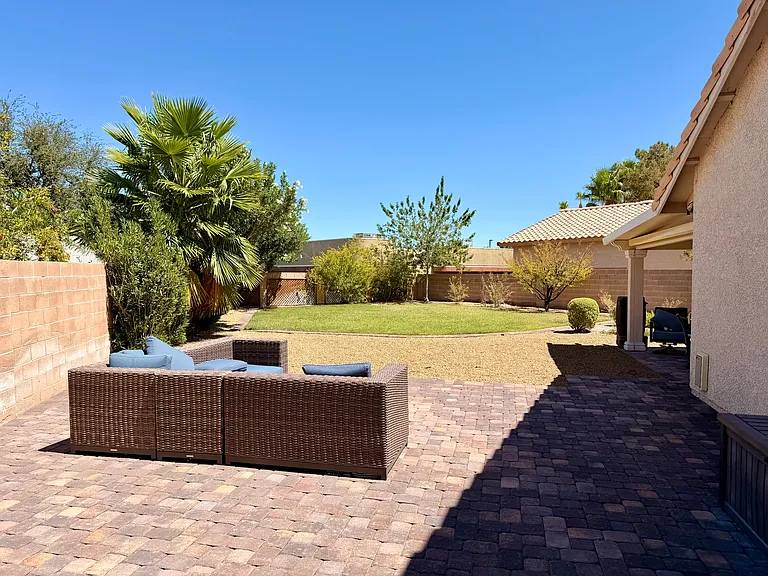
Side patio looking into backyard.
Side patio looking into backyard. Pet door on right side.
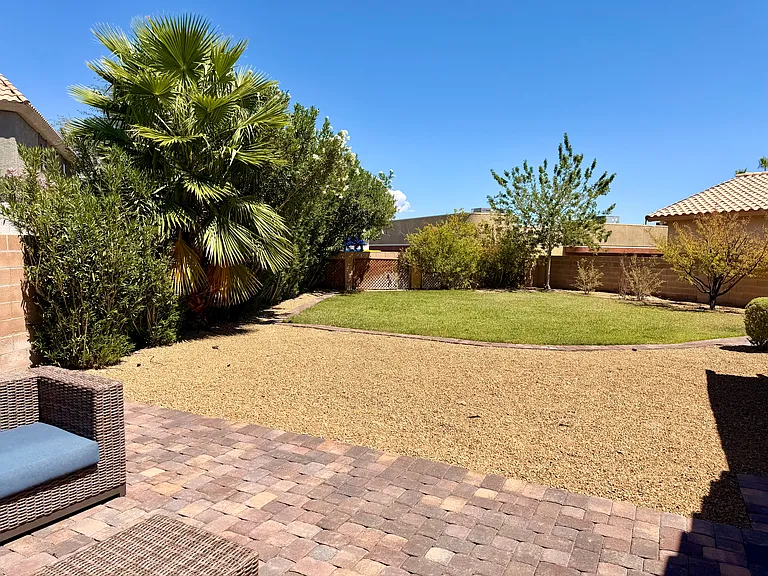
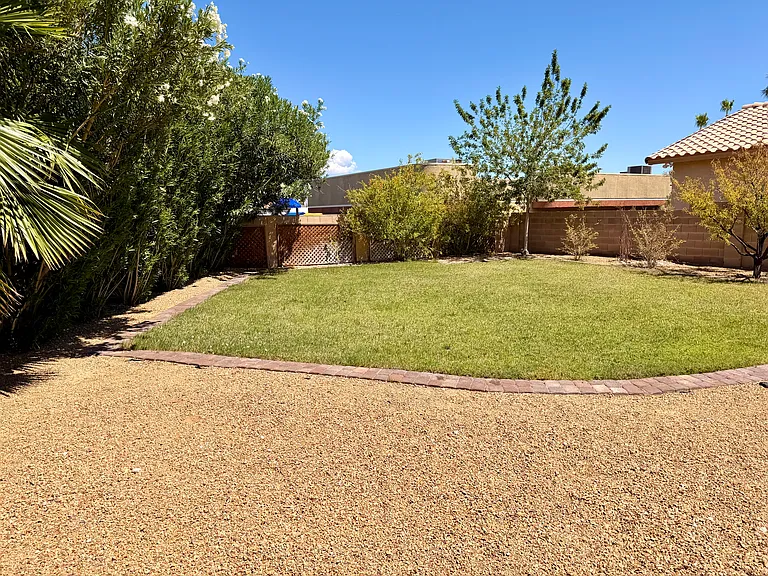
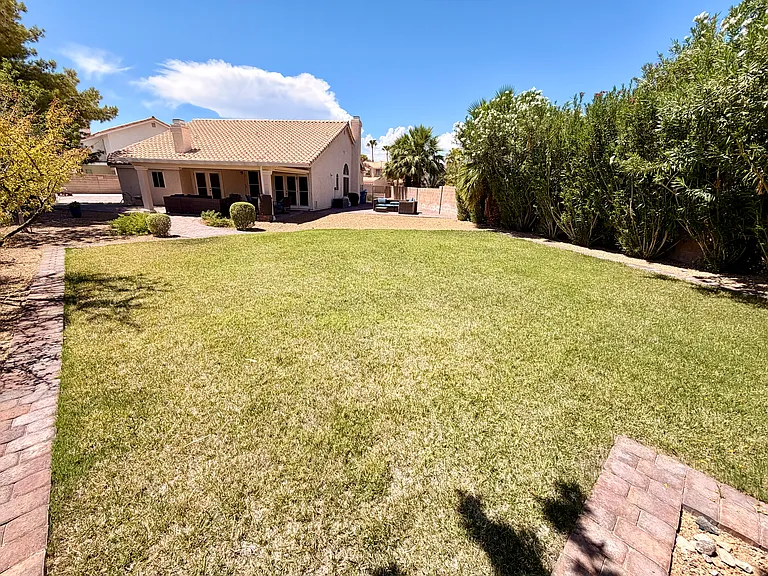
Gravel and grass area. 20 foot Oleander bushes provide privacy.
Grass area.
Grass area.
Grass area.
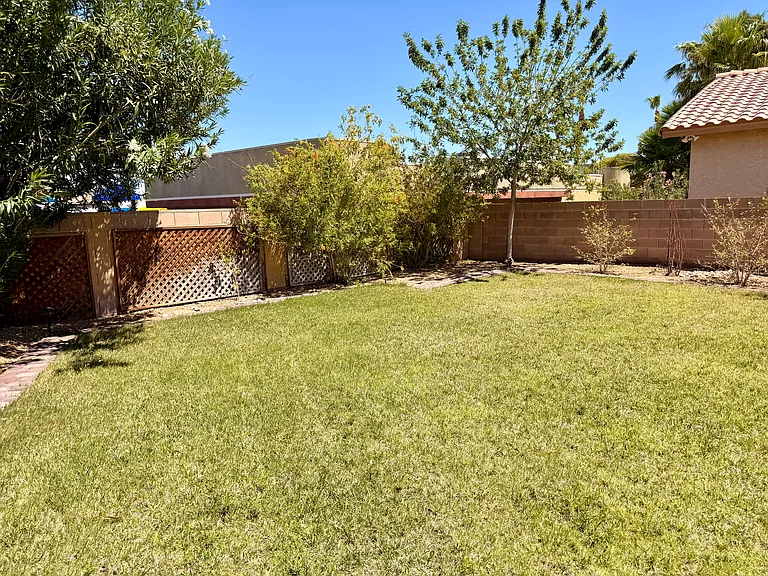
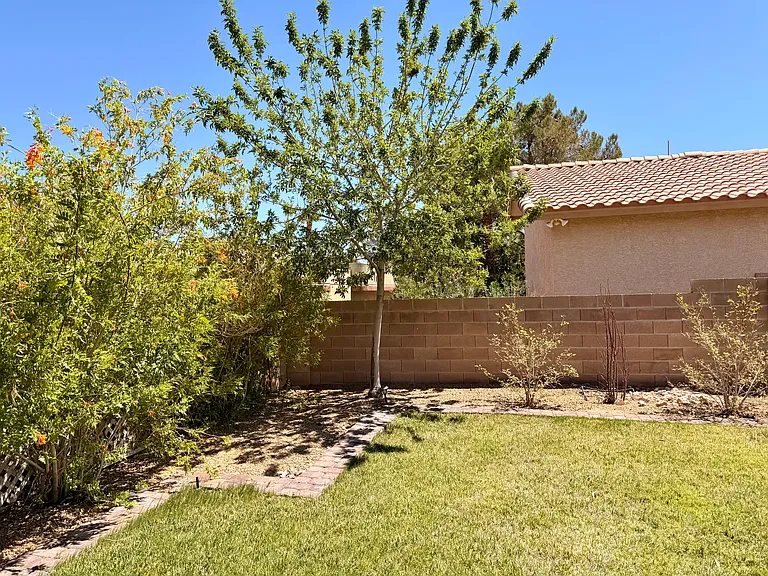
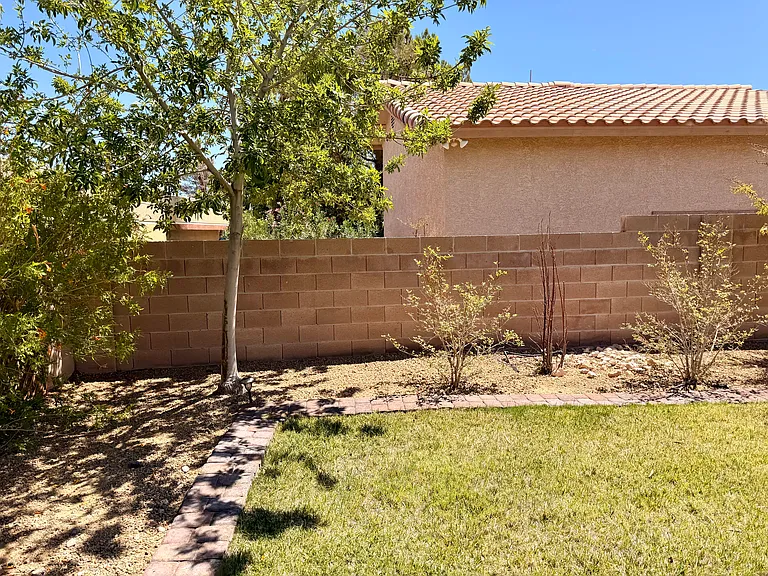
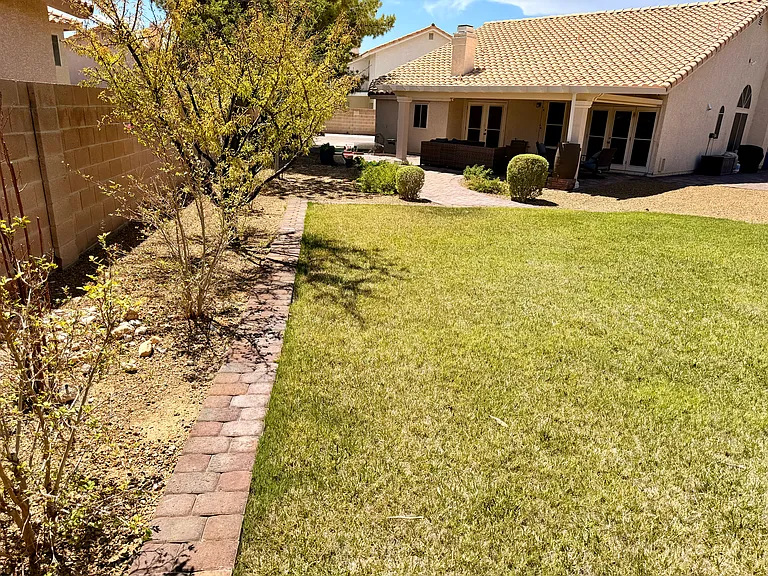
Grass area. Mature ash tree surrounded by bushes.
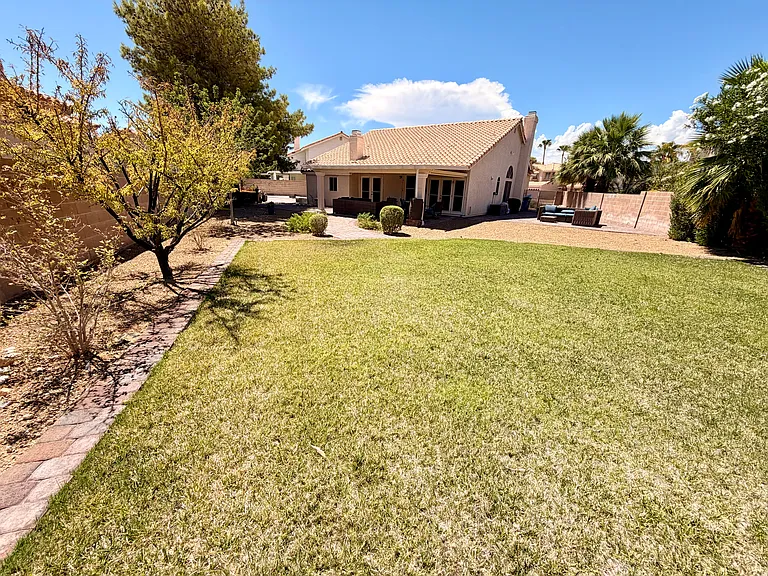
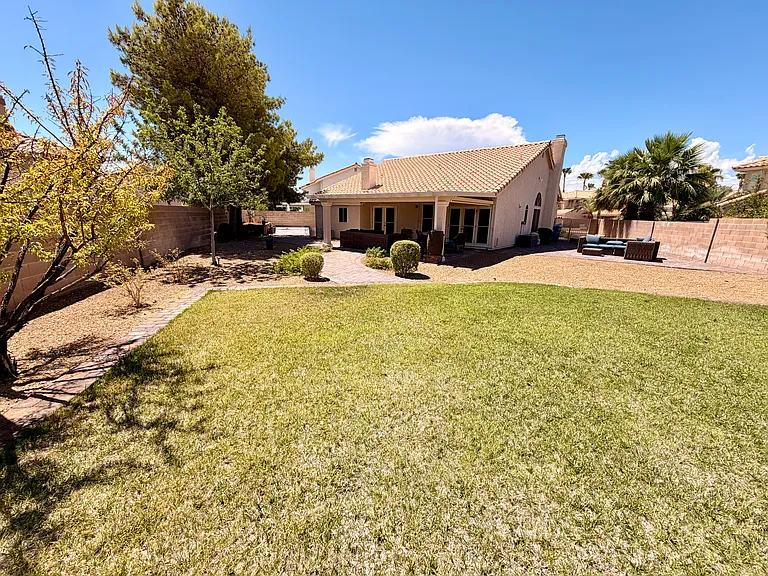
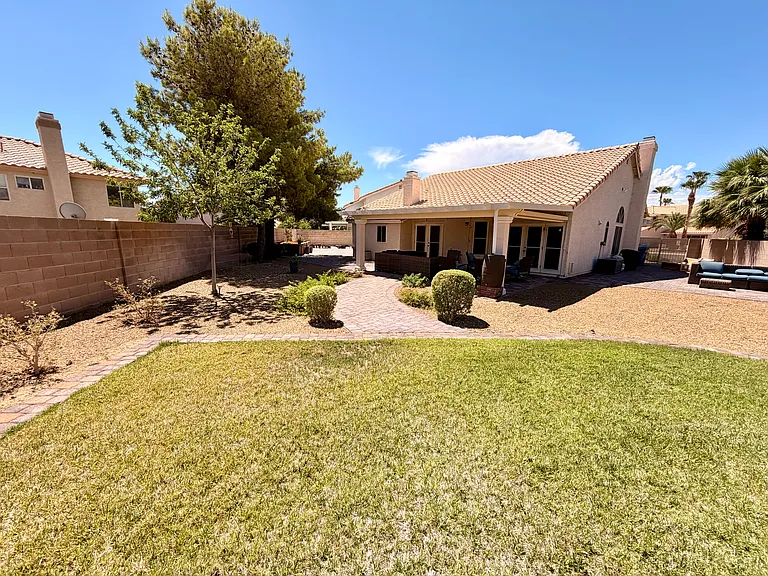
Grass area looking towards side patio and back patio.
Grass area. Mature stone fruit tree on left side.
Grass area walking towards back patio.
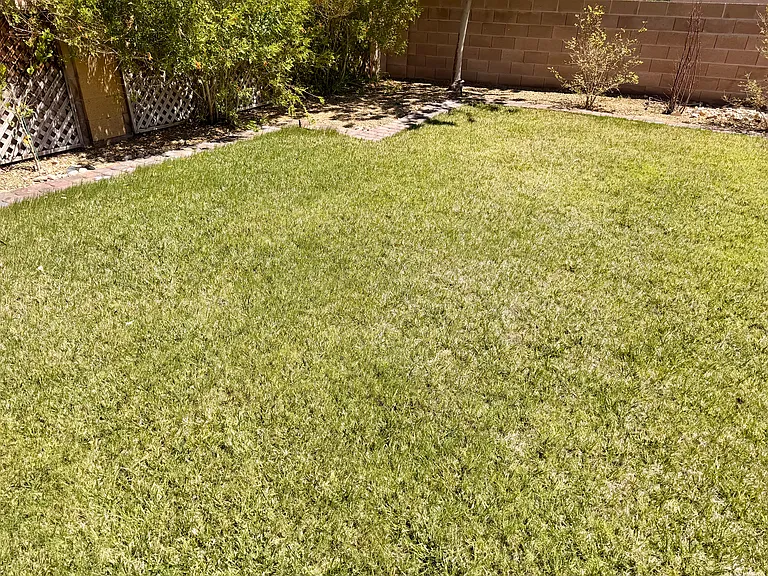
Grass area with bushes.
Grass area closer to paver path to patio.
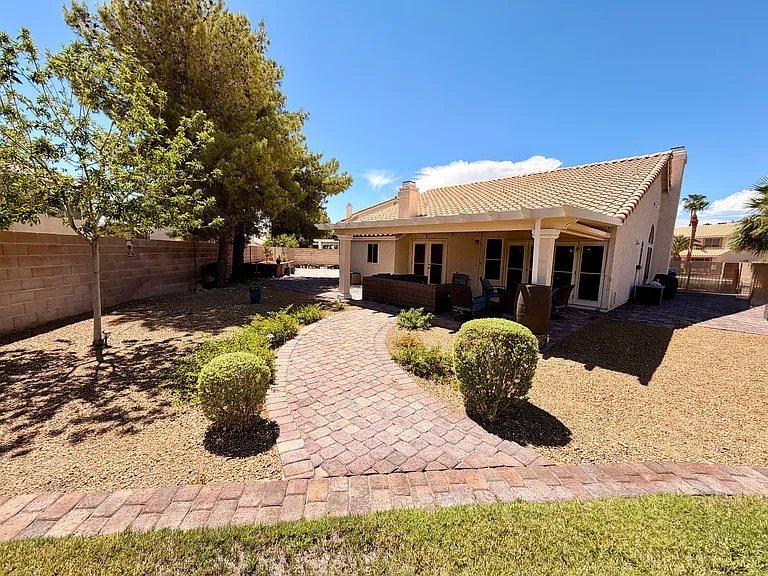
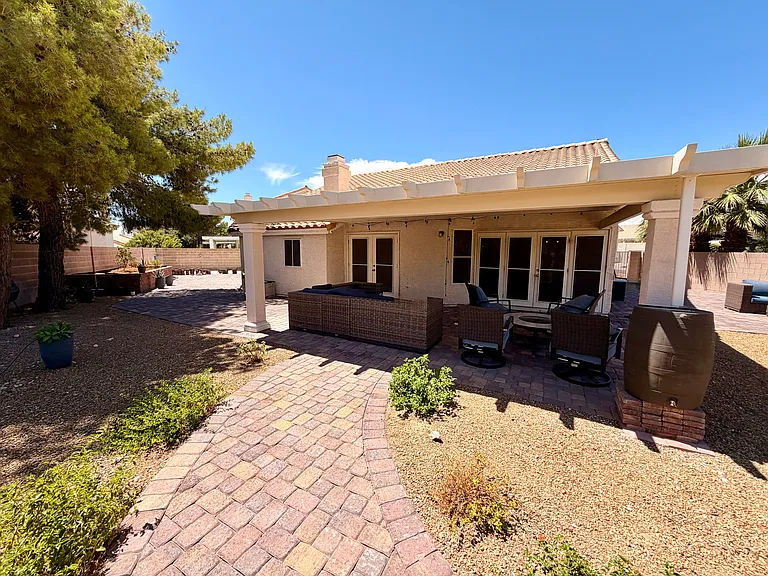
Paver path to patio.
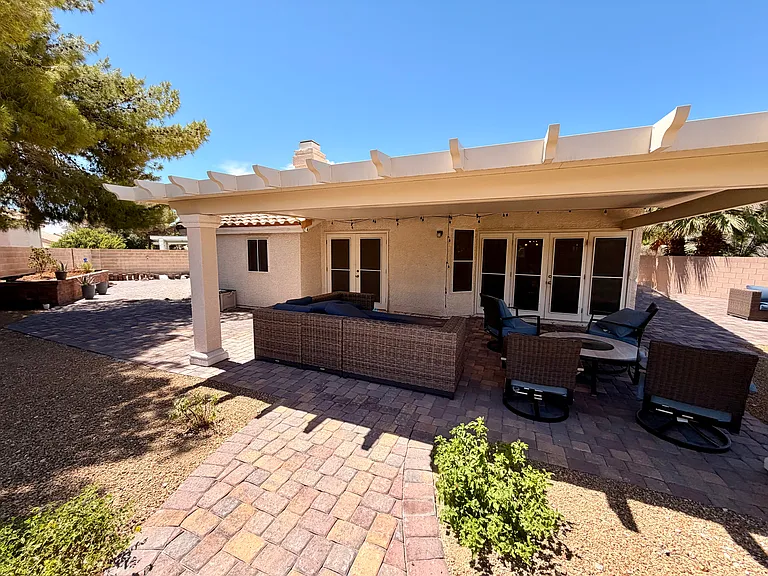
Patio with rain barrel on right side.
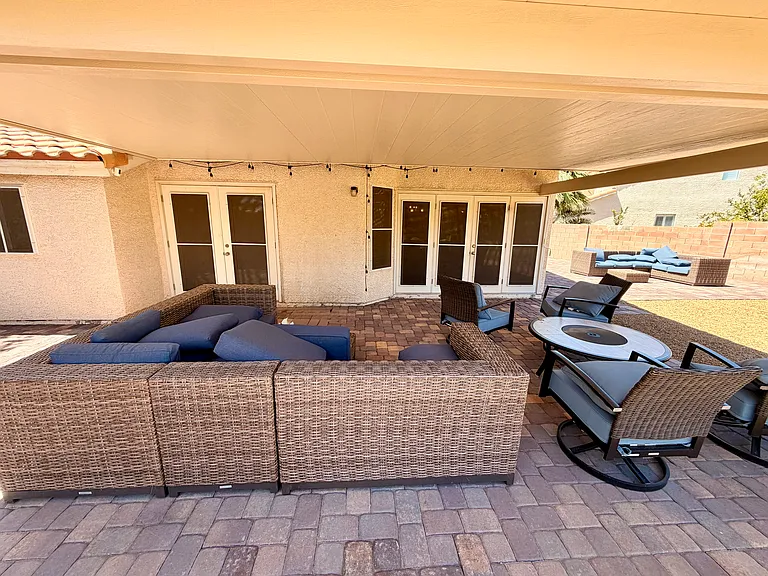
Patio.
Patio.
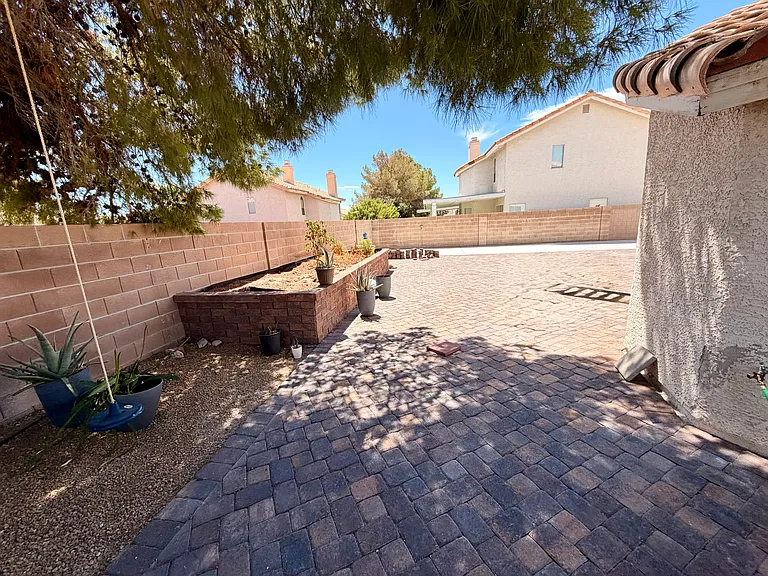
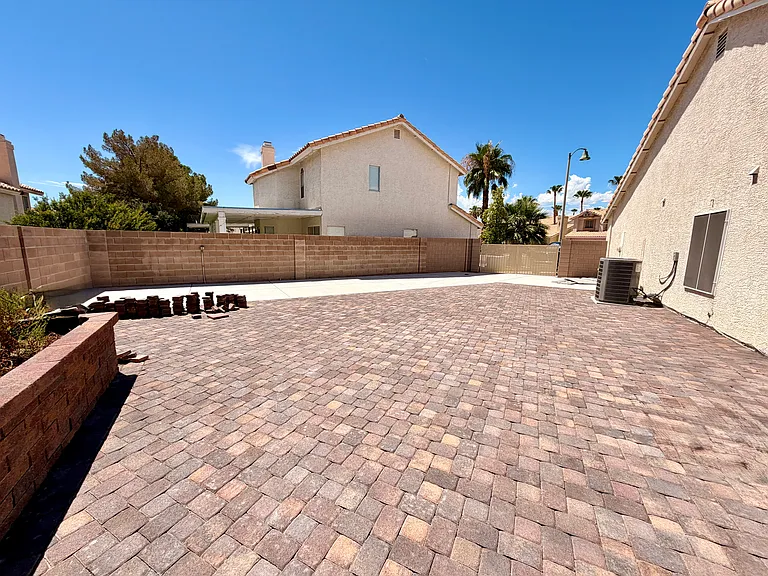
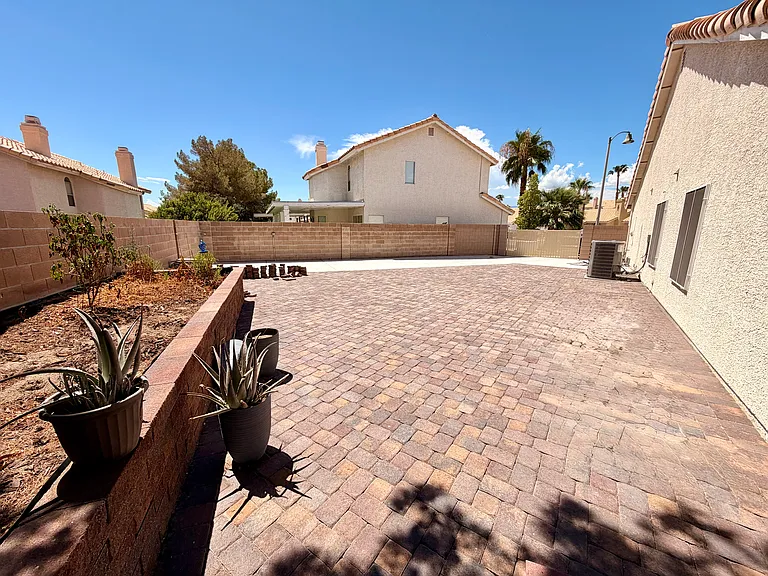
Backyard looking towards raised garden, RV parking.
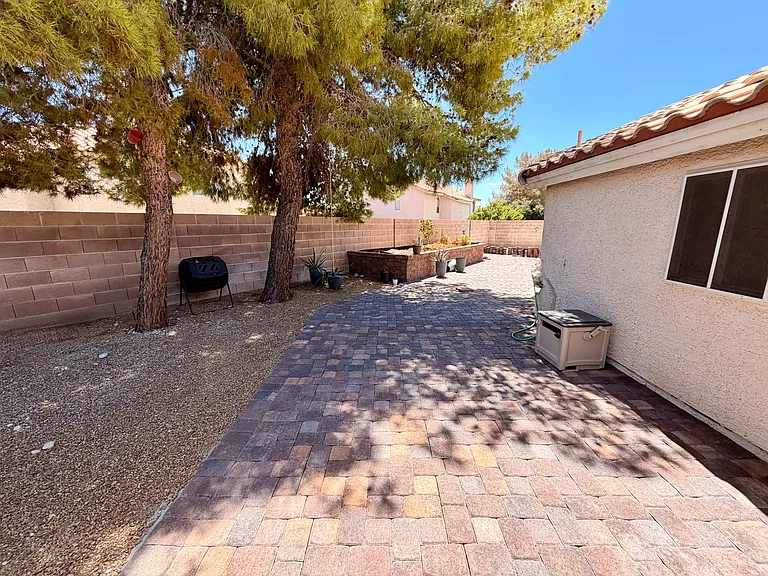
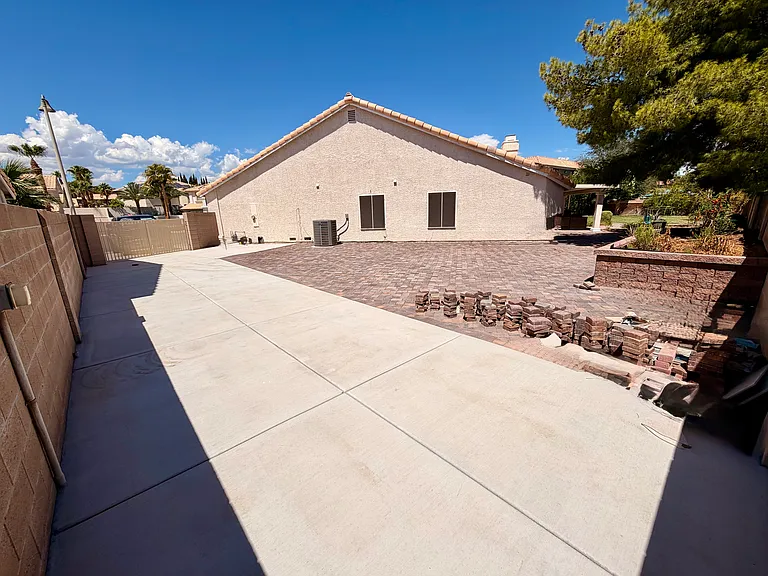
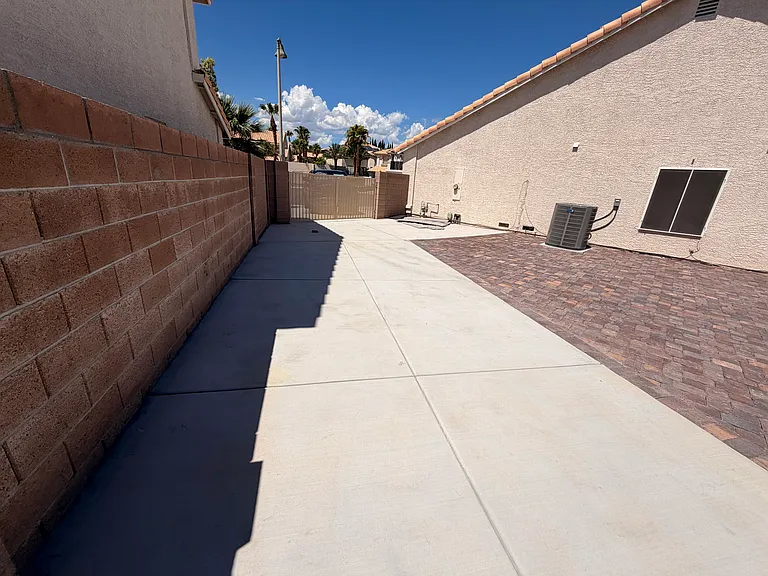
RV parking, side patio.
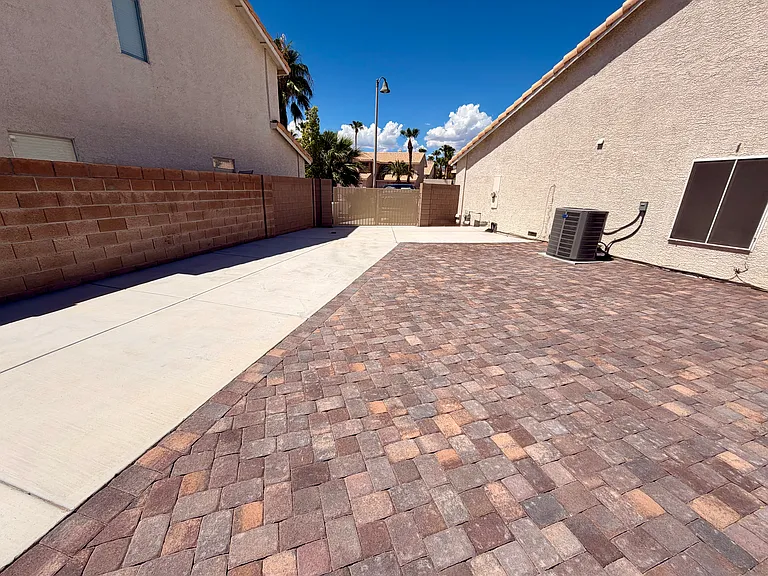
Raised garden, RV parking, side patio.
RV parking, side patio.
RV parking, side patio, RV gate.
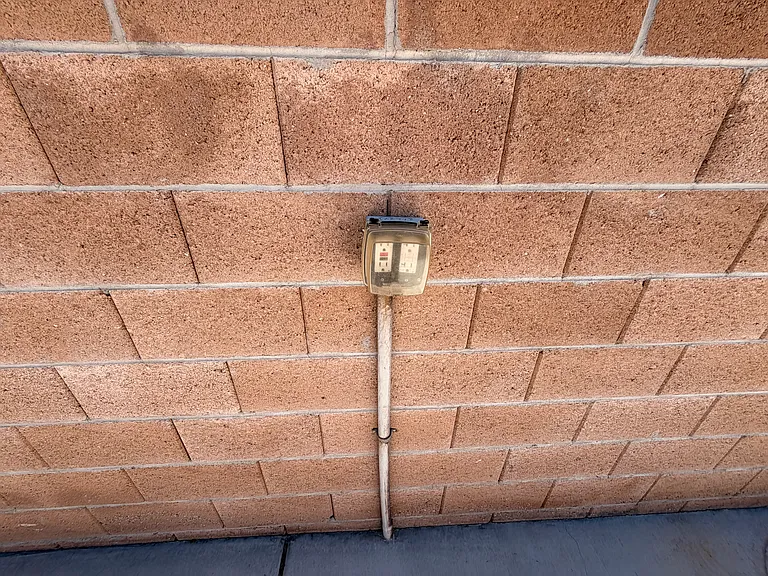
RV power.
RV parking, side patio, RV gate.
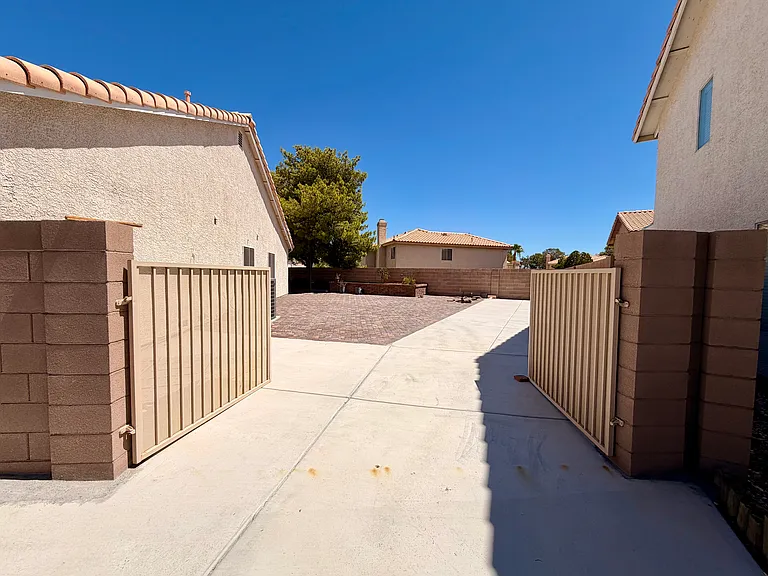
RV gate opened.
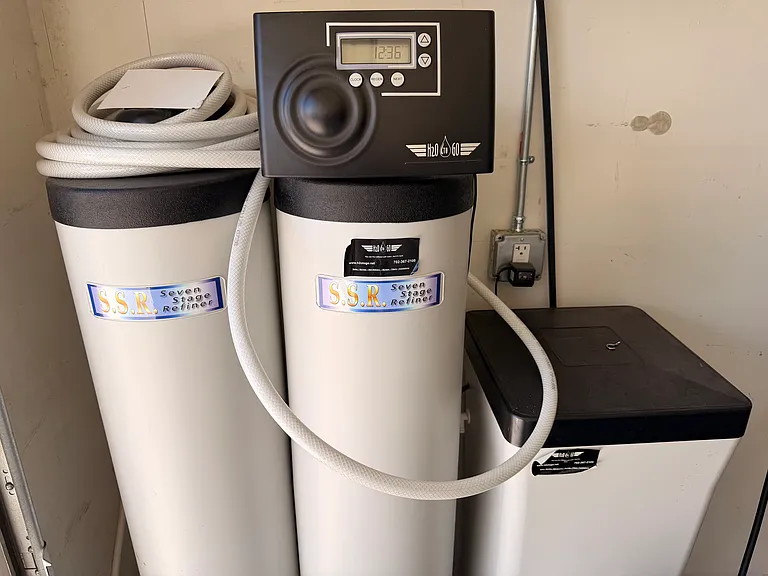
7 stage water softener. Salt required.
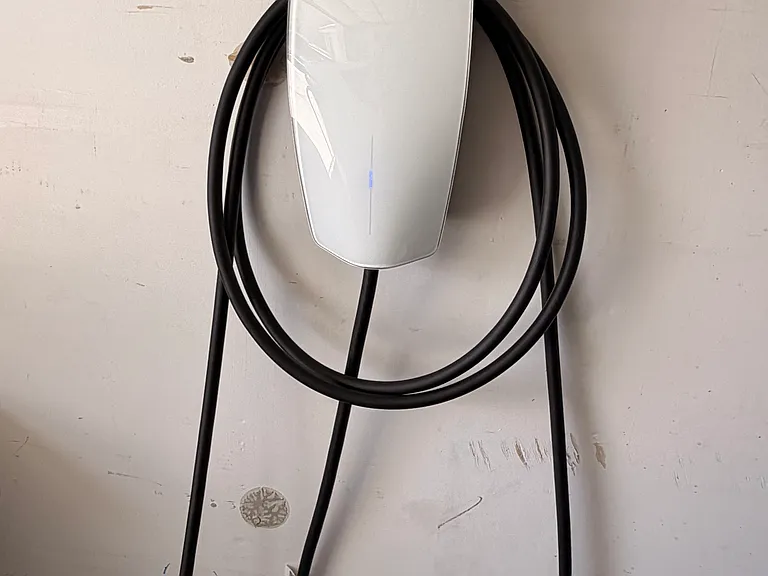
Tesla 240v charger.
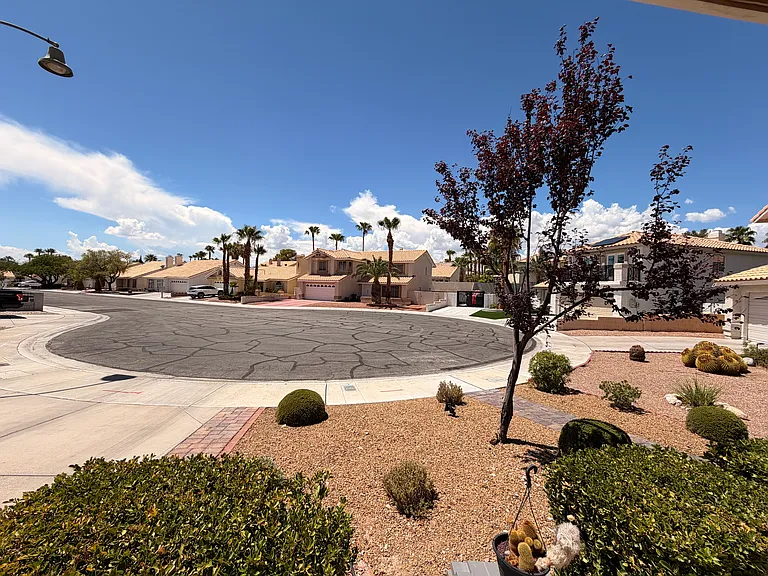
Front porch looking towards street.
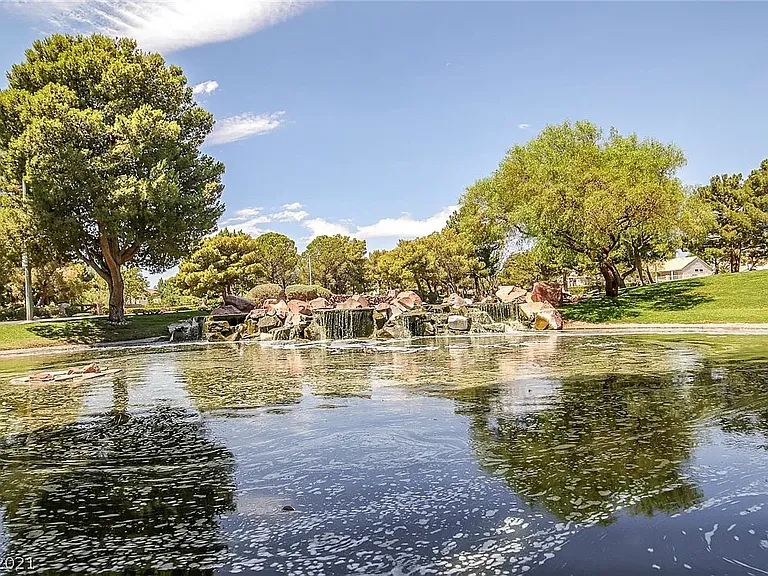
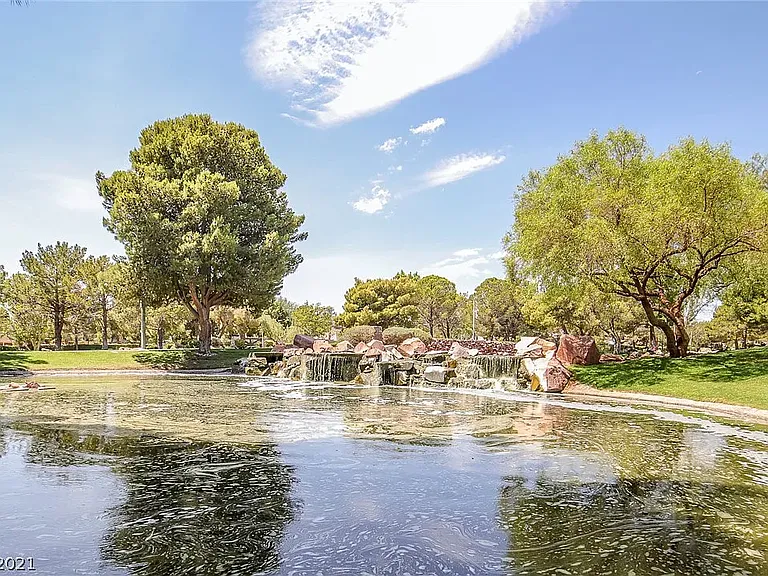
Pond located 3 blocks away. Less than 5 minute walk.

$2,745/ mo
Doesn't include deposits and fees
3 beds2 baths1700 sqft house
Available November 1
2704 Cloudsdale Cir
Your booked tour

What you get

Pet-friendlyIn-unit laundryParkingAir conditioningEv Charging Station

Costs, fees, and lease terms

Special offer!
50% Off Security Deposit. Usually First and Last Month's Rent ($5,490). Now Only 1 Month's Rent ($2,745).

Lease terms

12 Month Minimum. Renter to Pay All Utilities Which Vary on Usage (Gas, Electric, Water, Internet) - Gas - Southwest Gas (Estimate: $20/month) - Electric - NV Energy (Estimate: $175/month) - Water - Las Vegas Valley Water District (Estimate: $150/month) - Internet - Cox, Google Fiber Coming Soon (Estimate: $90/month) Estimated Monthly Utilities: $435 Estimated Monthly Cost (Rent + Fees + Utilities) = $3,378

Pricing comparison

$495

At $2,745, this listing is priced $495 more than the current market rate for a 3 bedroom home in The Lakes.

Pets

  • Dogs

    Allowed
    Number allowed5
  • Cats

    Allowed
    Number allowed5

The neighborhood

About the building

Quiet and private single-story home at the end of a cul-de-sac in the Lakes community. This 3-bedroom, 2-bath home has 1,700 square feet of living space with an open floor plan, vaulted ceilings, and abundant natural light. The updated kitchen features quartz countertops, stainless-steel appliances, glass-tile backsplash, and soft-close cabinets. The primary suite features a newly renovated primary bathroom with modern finishes, dual sinks, a separate soaking tub and shower,. Outside, enjoy a nearly 1/4 acre lot with a private, fully fenced backyard, large covered patio, mature landscaping, fruit trees, and a dedicated garden bed perfect for vegetables, herbs, or flowers. Only two blocks from the Lakes bike/walking path and one of the Lakes ponds known for its ducks and geese. The 2-car attached garage has a Tesla EV charger. Plus there is a gated side-yard RV/boat parking with electrical hookup a hard-to-find combination in this area. Washer, dryer, refrigerator, dishwasher, microwave, and built-in oven are included. Conveniently located in The Lakes near Sahara Avenue and Fort Apache Road, with easy access to Summerlin, Downtown Summerlin, Boca Park, Tivoli Village, restaurants, shopping, entertainment, and nearby freeways. This home is locally managed by a Las Vegas family, offering responsive, personal service without the hassle of dealing with a large corporate property-management company. Property highlights: 3 bedrooms 2 bathrooms, ~1,700 sq. ft., Single Story Newly Renovated Primary Bathroom Updated Kitchen with Stainless-Steel appliances Vaulted Ceilings, Fireplace 2-Car Garage With Tesla EV charger Gated RV/Boat Parking (Uncovered) Covered Patio, Garden Bed, Mature Landscaping, Private Fenced Backyard Washer & Dryer Included.

The property manager

Nearby schools

Students who live in 2704 Cloudsdale Cir attend the following Clark County School District (Unified School District) public schools:
GreatSchools ratings are based on test scores and additional metrics when available.

2704 Cloudsdale Cir
By contacting this property, you agree to our Terms of Use. Visit our Privacy Portal for more information. When you click “Send message”, we’ll send your inquiry to the property manager so they can reach out and answer your questions.
Find similar homes

Spot something off?Good catch. Flag it and help keep listings legit.