2703 Mill Pond Dr

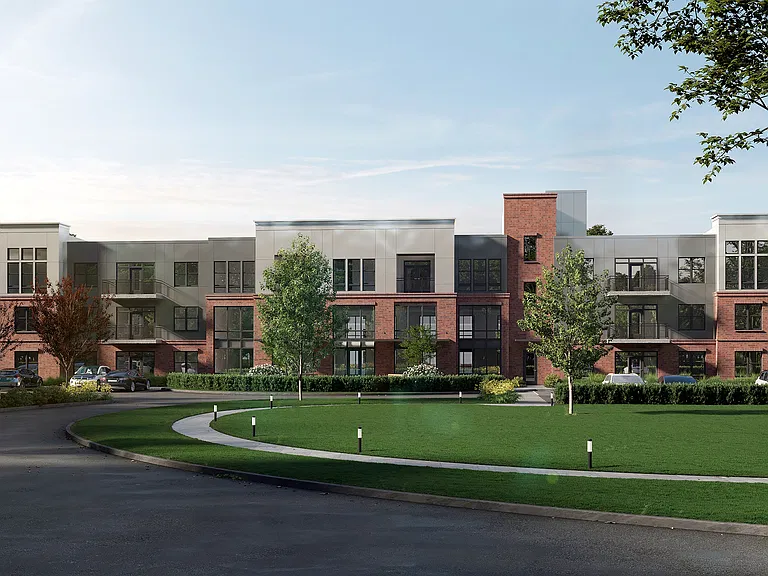
Strawbridge entrance
Attached garage
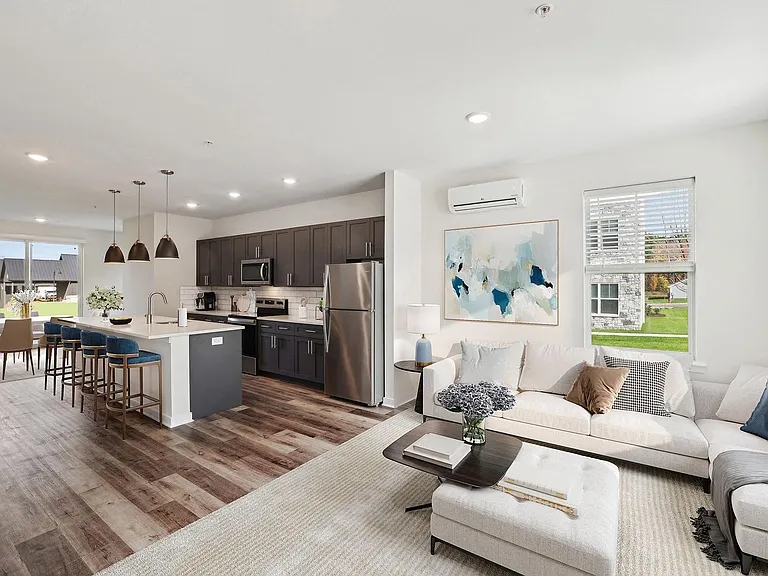
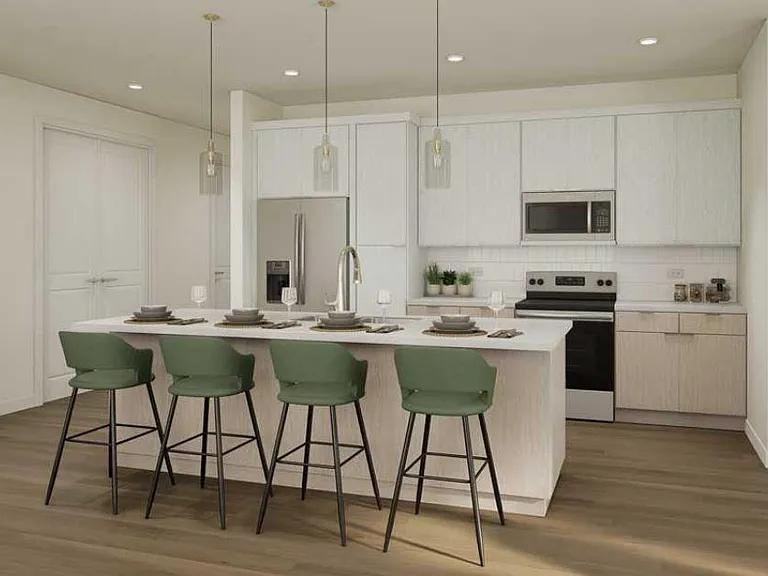
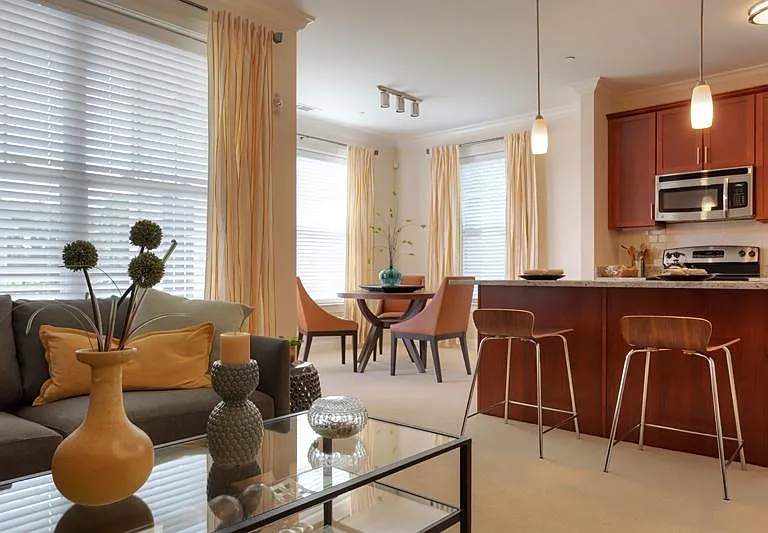
Virtually staged eat in kitchen
Brand new kitchen, quartz countertops and flooring
Virtually staged living room
virtually staged kids bedroom
Kids bedroom bathroom
Laundry room is upstairs in the hallway between bedrooms
Master bedroom virtually staged
master bedroom
Master bathroom virtually staged
Lower level play room
2703 Mill Pond Dr — Photo 13
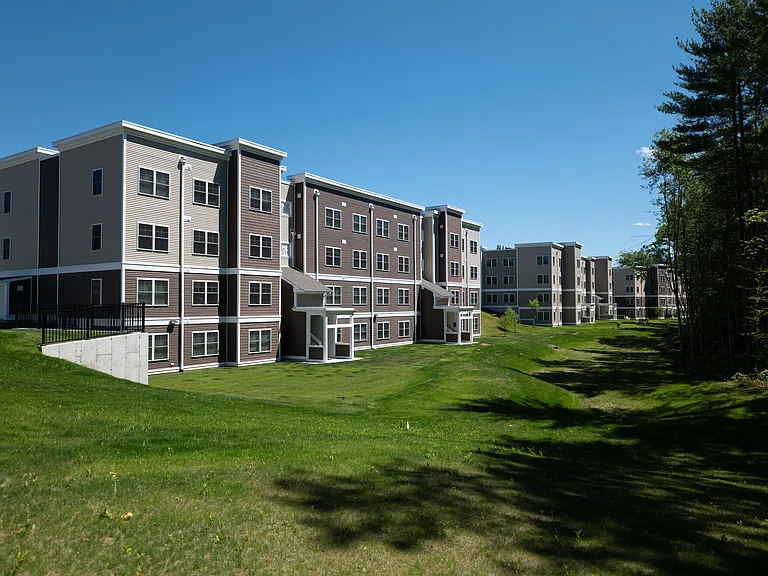
Community pool and club house
2703 Mill Pond Dr — Photo 15
community tennis court
Community playground

$2,650/ mo
Total price
Now includes required monthly fees in total price
2 beds2.5 baths1485 sqft townhouse
2703 Mill Pond Dr

Your booked tour

What you get

No petsIn-unit laundryParkingAir conditioningPool

Costs, fees, and lease terms

Lease terms

Must have good credit and income 3 times rent. Renters insurance to be provided prior to moving in. No smoking, no pets.

Pets

  • Dogs

    Not allowed
  • Cats

    Not allowed

The neighborhood

About the building

Rarely available Chatham style townhouse, one of the largest floor plans in the complex, offering 1,485 sq. ft. plus over 400 sq. ft. of finished lower-level living space. This move-in-ready home features 2 spacious bedrooms, each with its own private full bathroom, a conveniently located second floor laundry, and a bright 17' x 18' living room with a cozy fireplace and French doors leading to a private deck. The first floor includes an eat-in kitchen, a half bath, and an attached garage. The home has been beautifully updated with a brand new kitchen featuring quartz countertops, new flooring, and new carpeting in the bedrooms, making it truly turnkey. Conveniently located with easy access to major highways, shopping, restaurants, and Bradley International Airport. Rental Requirements: One month's security deposit, first month's rent, excellent credit, references, and renters insurance are required. Don't miss this exceptional rental opportunity schedule your showing today before it's gone! Owner agent.

The property manager

Nearby schools

Students who live in 2703 Mill Pond Dr attend the following South Windsor School District (Unified School District) public schools:

GreatSchools ratings are based on test scores and additional metrics when available.

2703 Mill Pond Dr

By contacting this property, you agree to our Terms of Use. Visit our Privacy Portal for more information. When you click “Send message”, we’ll send your inquiry to the property manager so they can reach out and answer your questions.

Find similar homes

Spot something off?Good catch. Flag it and help keep listings legit.