2702 View Mdw

2702 View Mdw — Photo 1
2702 View Mdw — Photo 2
2702 View Mdw — Photo 3
2702 View Mdw — Photo 4
2702 View Mdw — Photo 5
2702 View Mdw — Photo 6
2702 View Mdw — Photo 7
2702 View Mdw — Photo 8
2702 View Mdw — Photo 9
2702 View Mdw — Photo 10
2702 View Mdw — Photo 11
2702 View Mdw — Photo 12
2702 View Mdw — Photo 13
2702 View Mdw — Photo 14
2702 View Mdw — Photo 15
2702 View Mdw — Photo 16
2702 View Mdw — Photo 17
2702 View Mdw — Photo 18
2702 View Mdw — Photo 19
2702 View Mdw — Photo 20
2702 View Mdw — Photo 21
2702 View Mdw — Photo 22
2702 View Mdw — Photo 23
2702 View Mdw — Photo 24
2702 View Mdw — Photo 25
2702 View Mdw — Photo 26
2702 View Mdw — Photo 27
2702 View Mdw — Photo 28
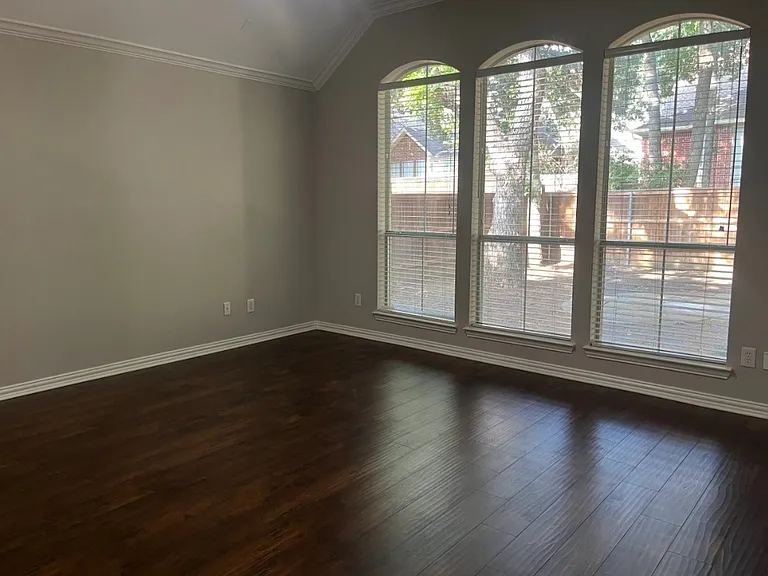
2702 View Mdw — Photo 29
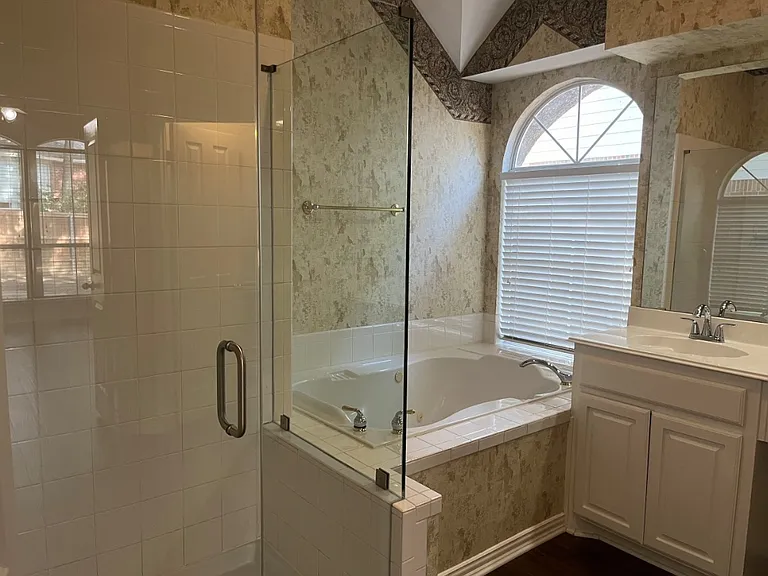
2702 View Mdw — Photo 30
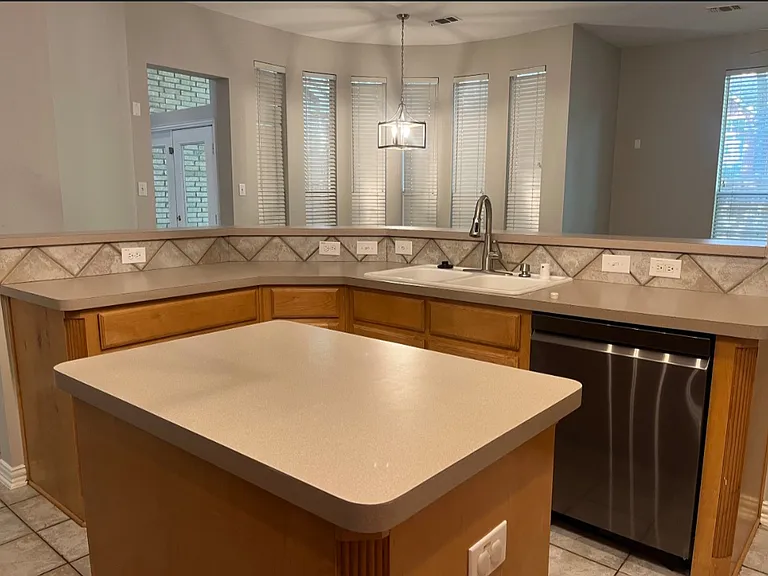
2702 View Mdw — Photo 31
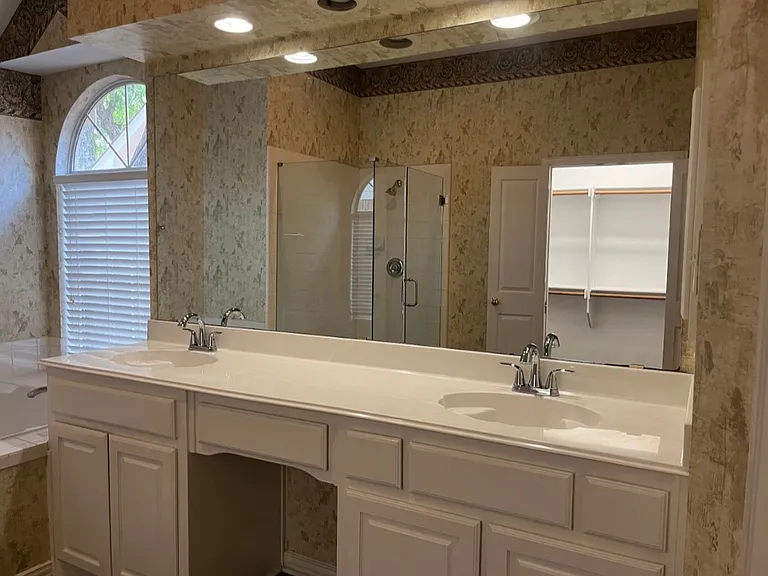
2702 View Mdw — Photo 32
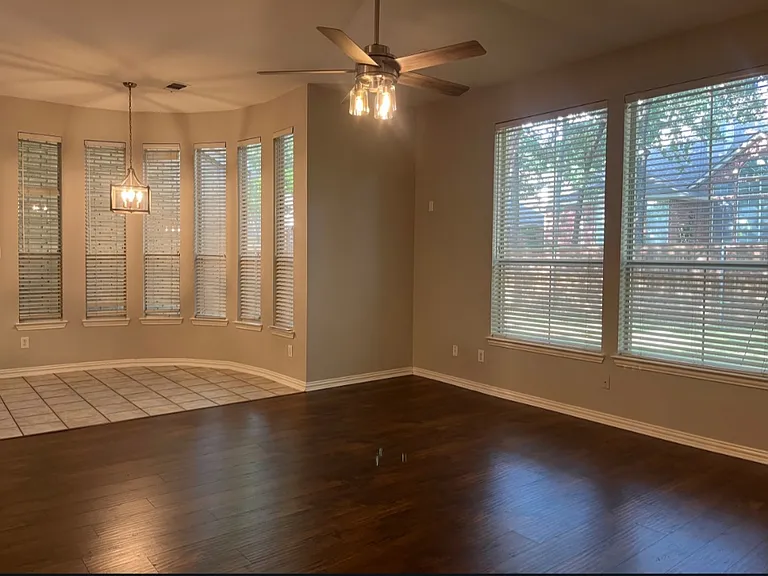
2702 View Mdw — Photo 33
2702 View Mdw — Photo 34
2702 View Mdw — Photo 35
2702 View Mdw — Photo 36
2702 View Mdw — Photo 37
2702 View Mdw — Photo 38
2702 View Mdw — Photo 39
2702 View Mdw — Photo 40
2702 View Mdw — Photo 41
2702 View Mdw — Photo 42
2702 View Mdw — Photo 43
2702 View Mdw — Photo 44
2702 View Mdw — Photo 45
2702 View Mdw — Photo 46
2702 View Mdw — Photo 47
2702 View Mdw — Photo 48
2702 View Mdw — Photo 49
2702 View Mdw — Photo 50
2702 View Mdw — Photo 51
2702 View Mdw — Photo 52
2702 View Mdw — Photo 53

$4,300/ mo
Doesn't include deposits and fees
4 beds3 baths2431 sqft house
Available August 1
2702 View Mdw

Your booked tour

What you get

Pet-friendlyIn-unit laundryParkingAir conditioning

Costs, fees, and lease terms

Lease terms

App and Administrative Fees are Non-Refundable. Pets: 2 allowed with a $500 non-refundable pet fee per pet & $25 a month pet rent per pet. $199 Admin Fee due upon approval of application.

Pets

  • Dogs

    Allowed
  • Cats

    Allowed

The neighborhood

About the building

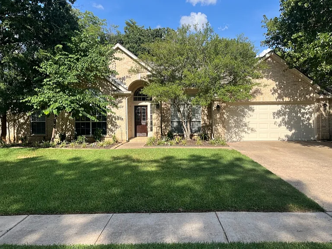
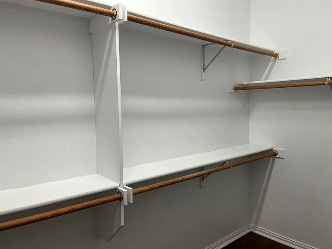
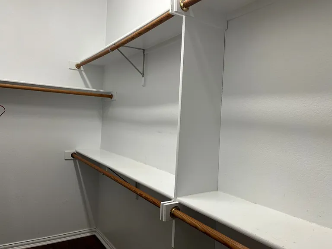
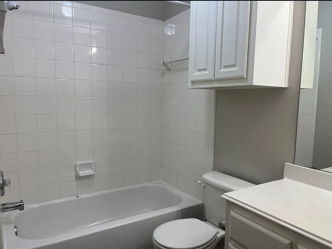
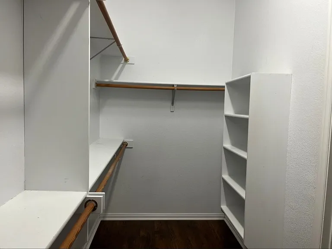
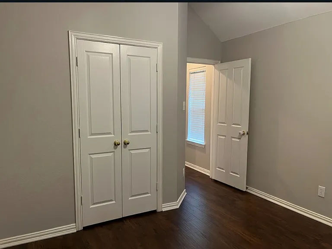
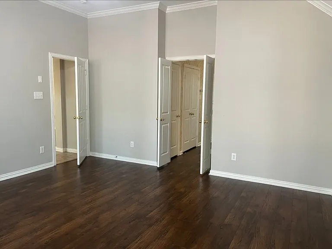
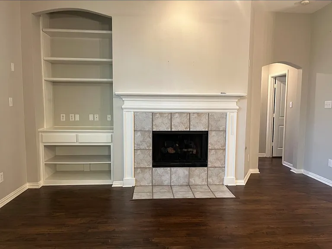
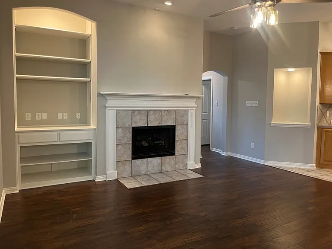
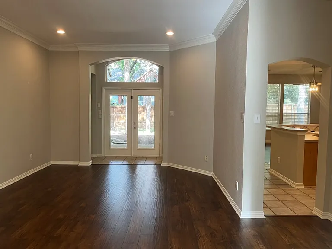
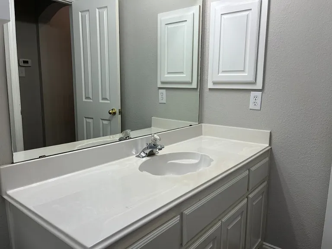
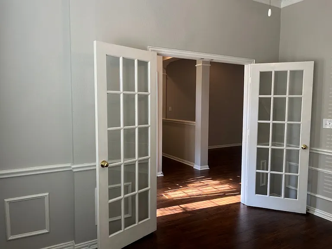
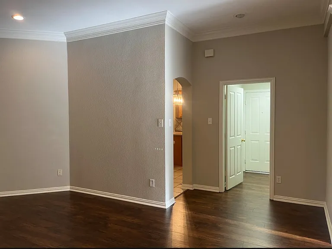
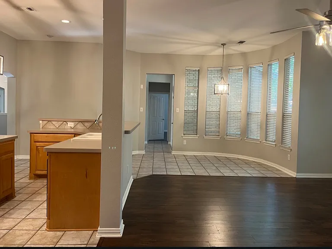
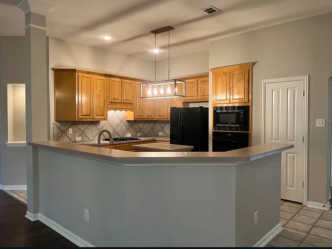
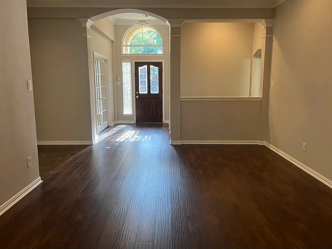
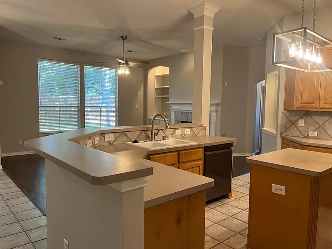
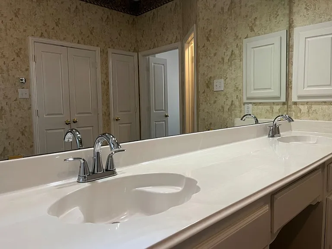
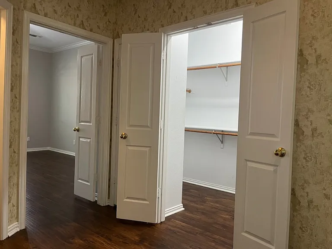
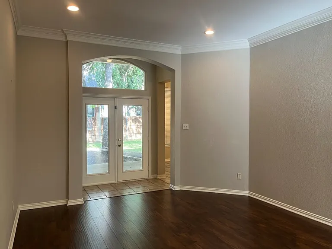
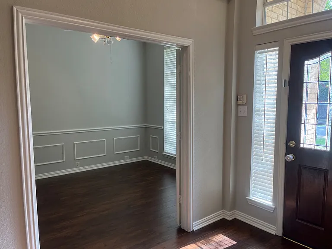
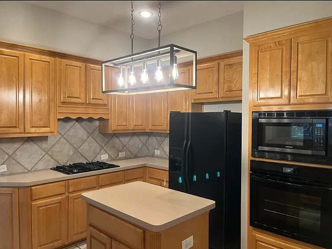
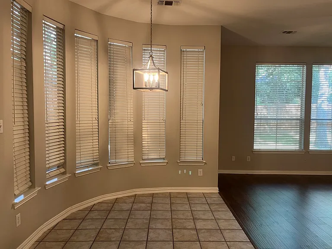
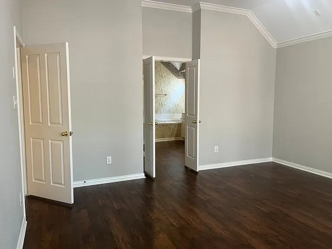
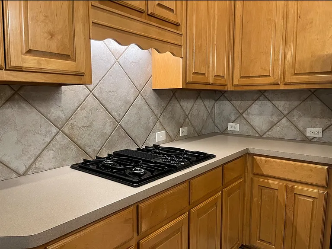
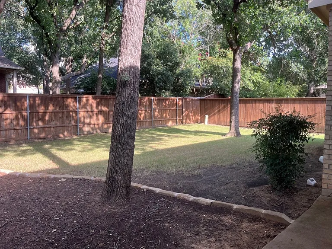
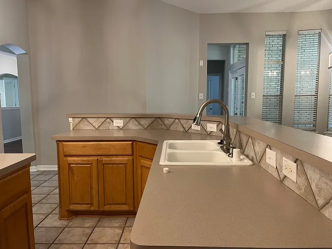
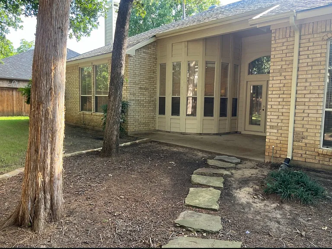
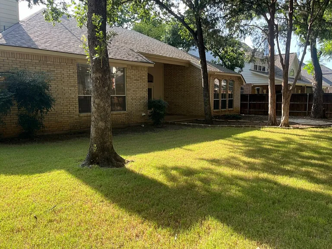
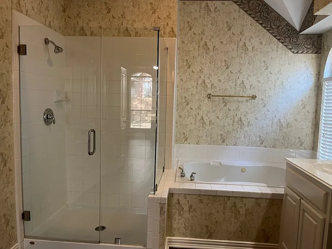
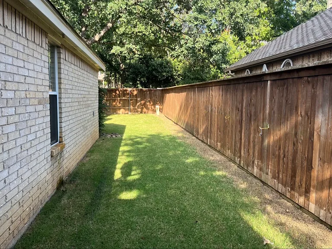
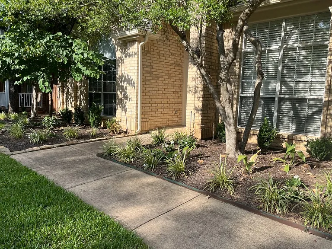
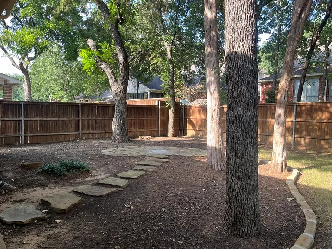
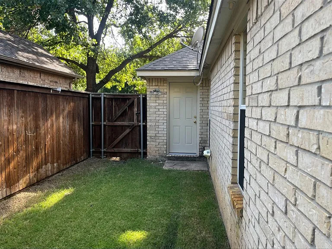
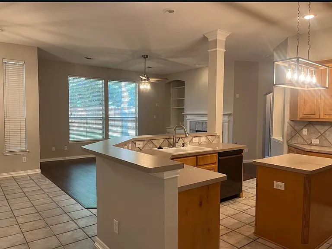
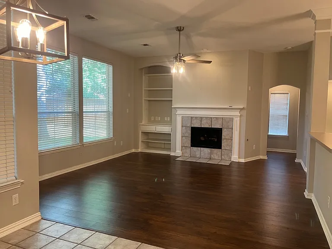
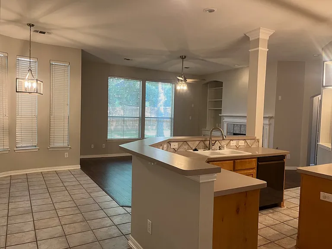
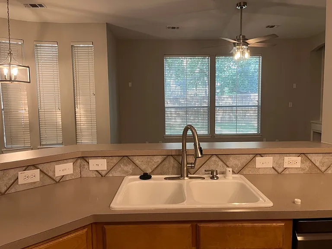
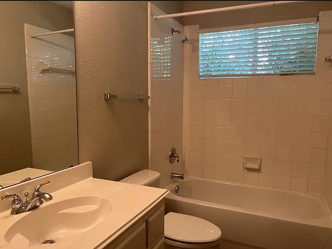
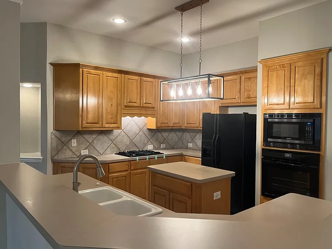
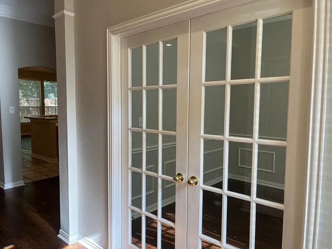
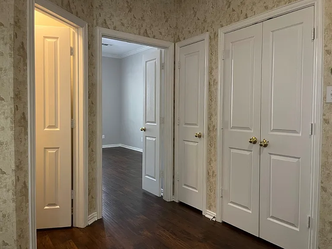
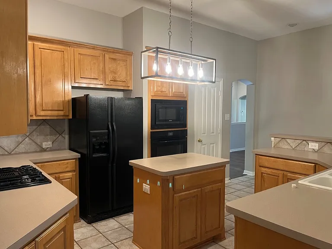
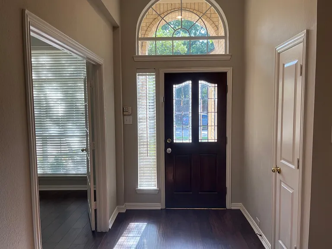
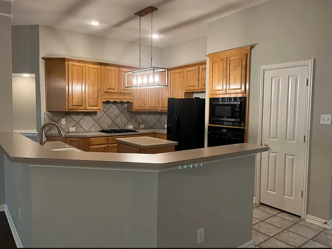
Don't miss out on this beautiful single story home in the highly sought after neighborhood of Lakeside Estates near Grapevine Lake. This home is also located within Carroll ISD boundaries and has a community park close by. Great curb appeal as the landscaping is very welcoming. Open concept and flexible floor plan features. Formal dining can also be used as an office or flex space. Kitchen is open to the Family Room and Breakfast Area and offers a large island bar. 4 spacious bedrooms in a 3-way split. Master Bathroom features dual sinks with separate tub and shower and a large walk-in closet. No carpet, just tile and wood laminate floors throughout. This home also offers a 2-car over-sized garage and an automatic irrigation system. Included: washer, dryer, refrigerator, HOA dues, yard maintenance.

The property manager

Nearby schools

Students who live in 2702 View Mdw attend the following Carroll Independent School District (Unified School District) public schools:

Showing 3 of 5 schools.

GreatSchools ratings are based on test scores and additional metrics when available.

2702 View Mdw

By contacting this property, you agree to our Terms of Use. Visit our Privacy Portal for more information. When you click “Send message”, we’ll send your inquiry to the property manager so they can reach out and answer your questions.

Find similar homes

Spot something off?Good catch. Flag it and help keep listings legit.