2701 W 25th Ave

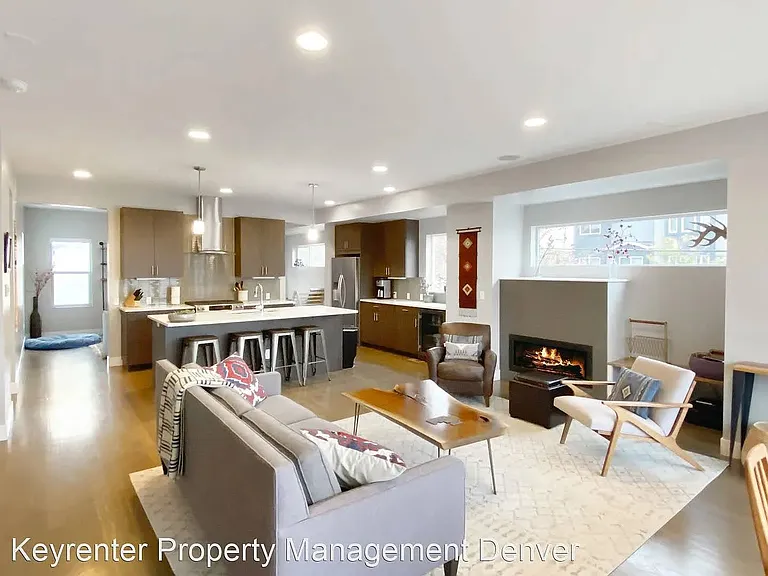
2701 W 25th Ave — Photo 1
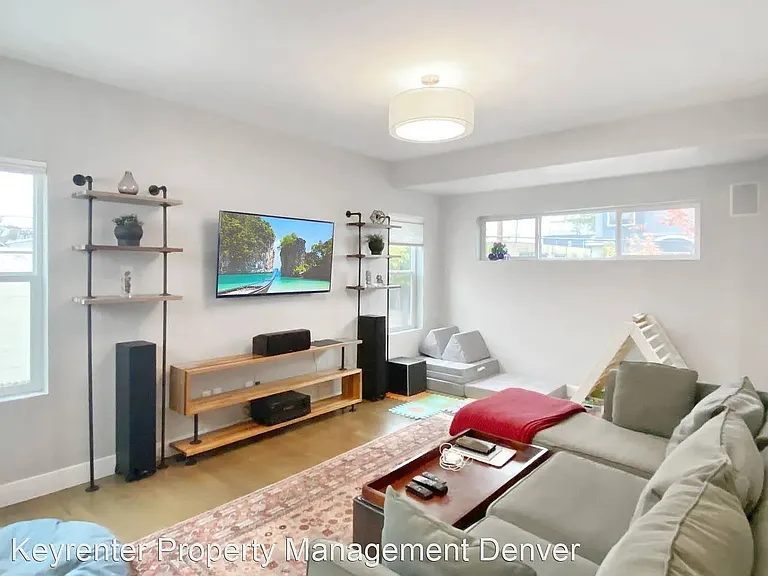
2701 W 25th Ave — Photo 2
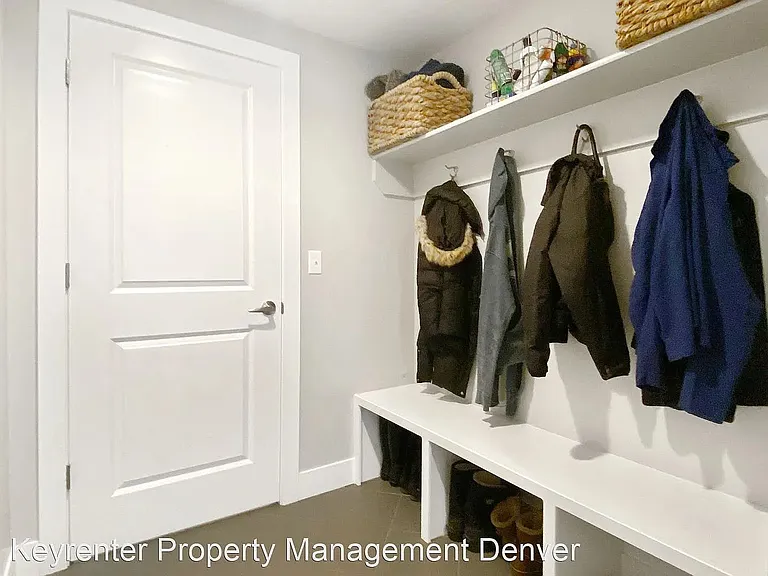
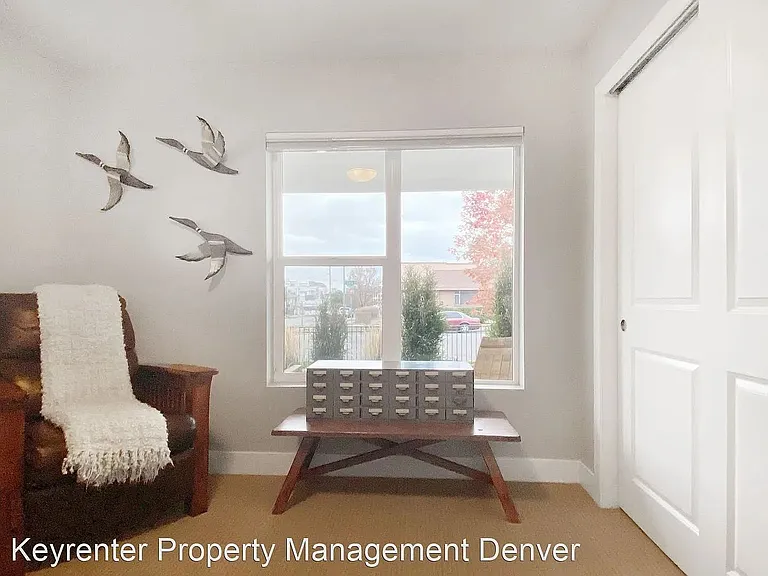
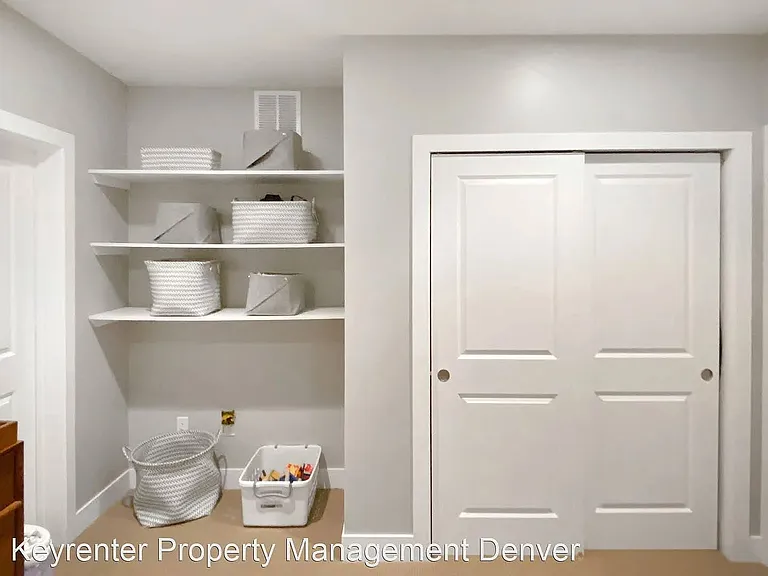
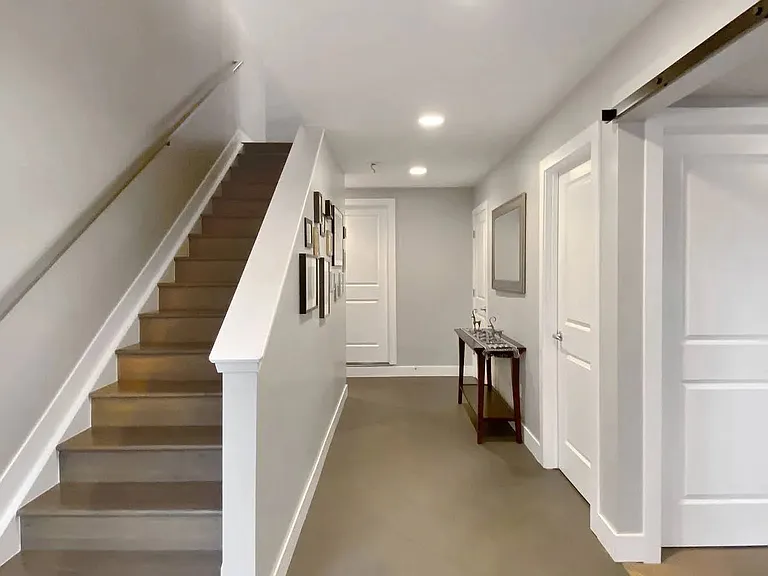
Mudroom with built in shelving
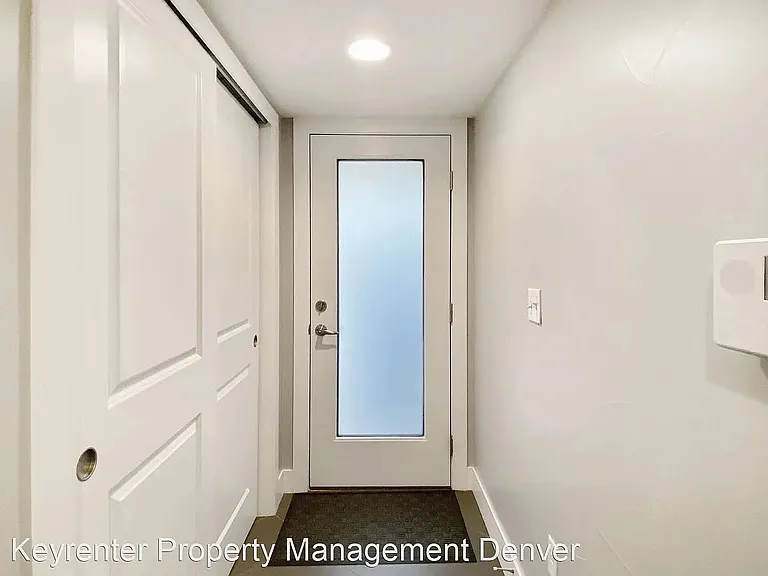
Backdoor entrance to mudroom
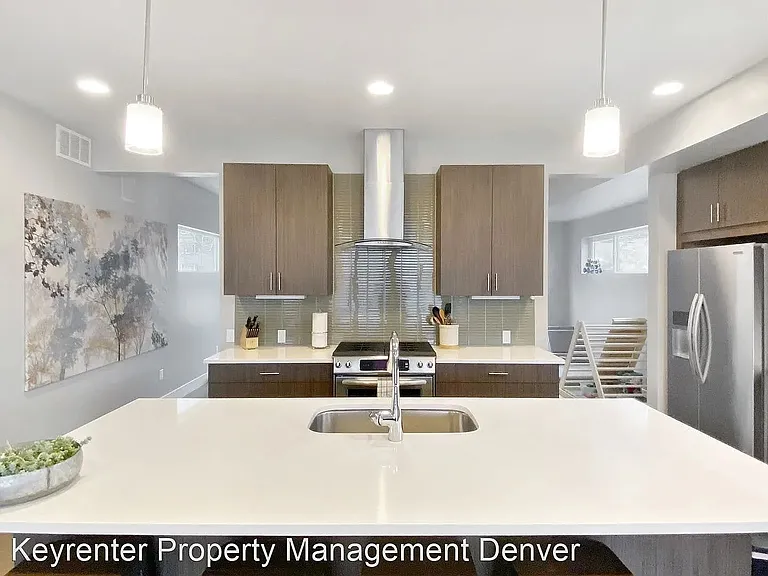
2701 W 25th Ave — Photo 5
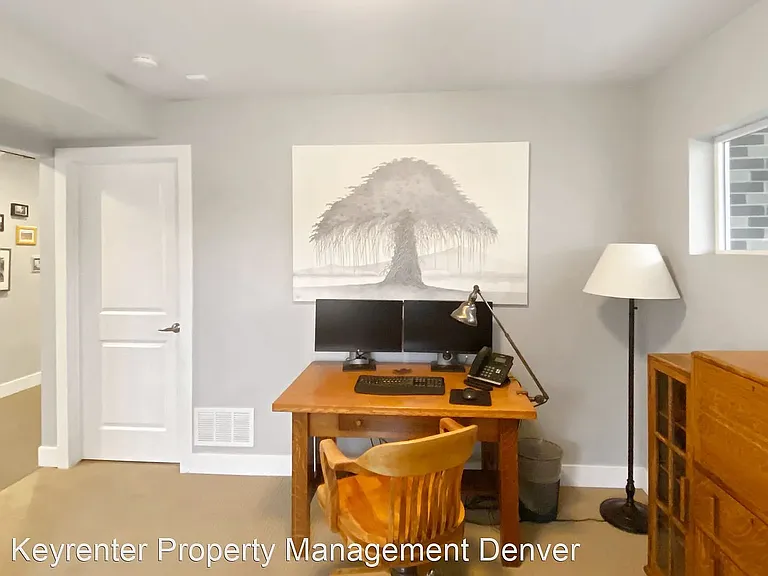
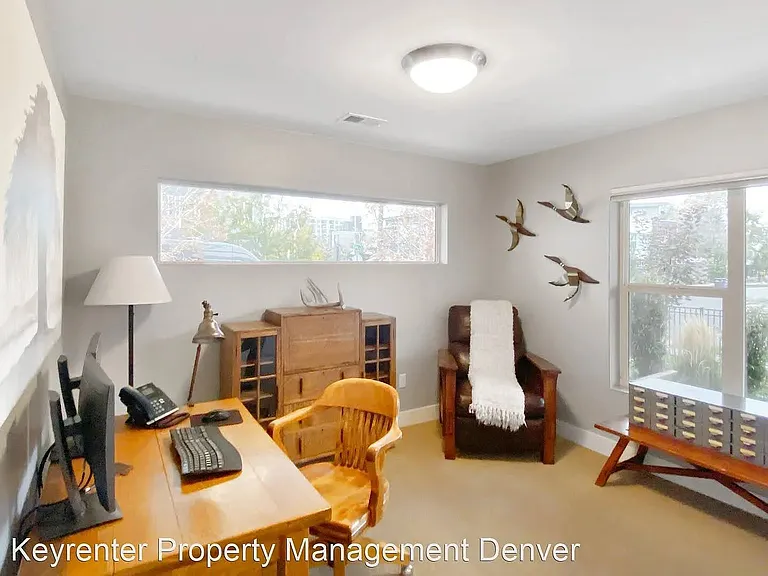
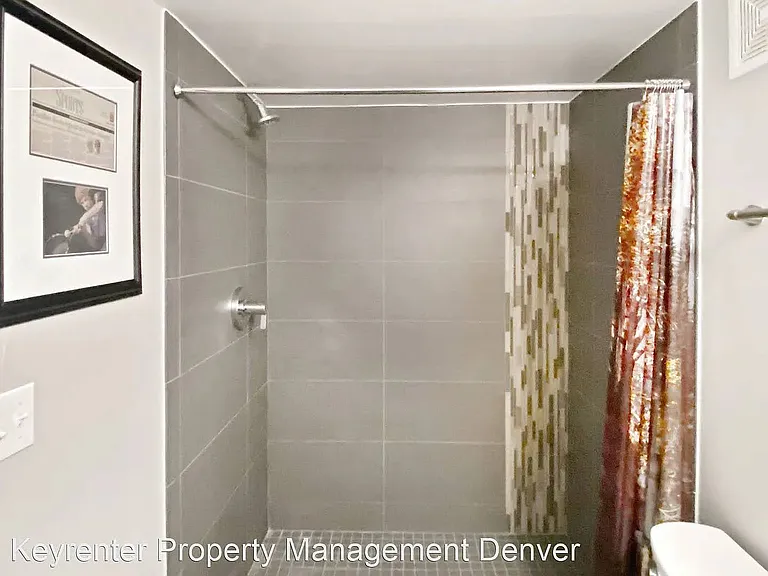
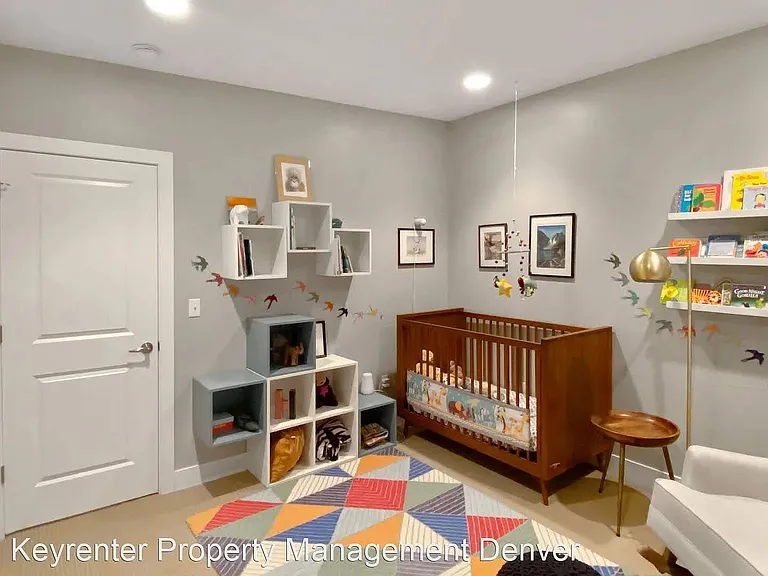
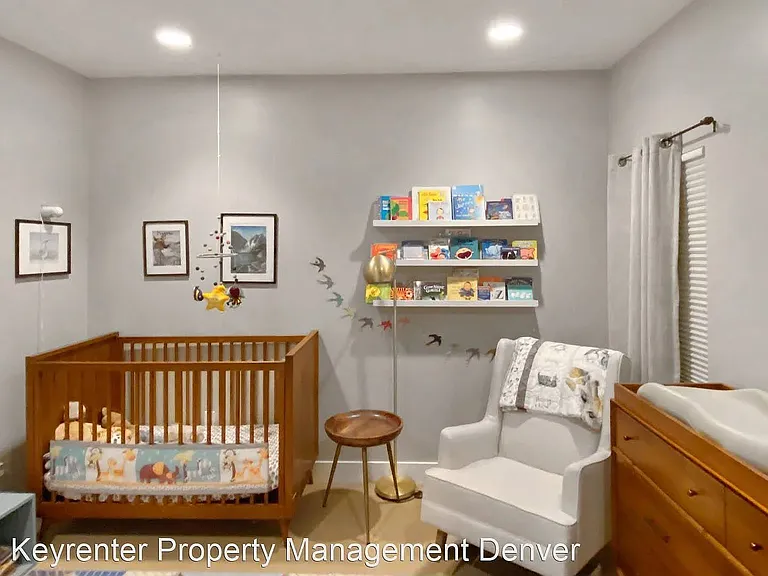
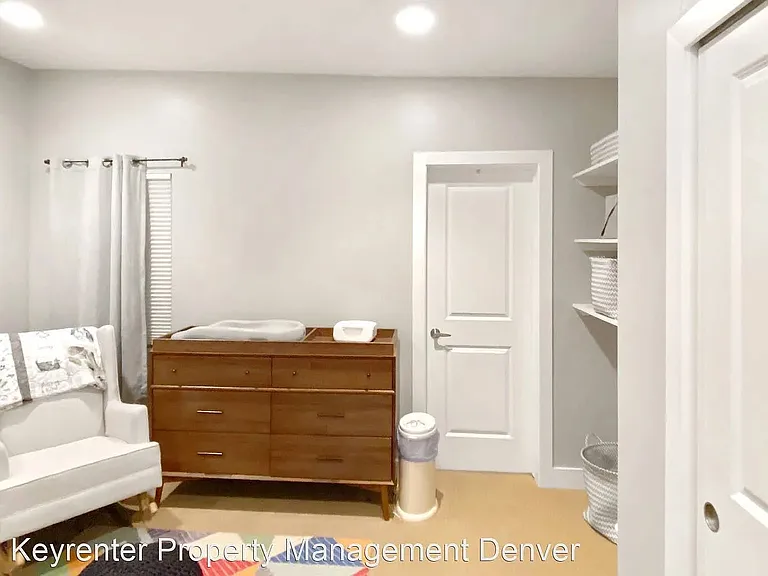
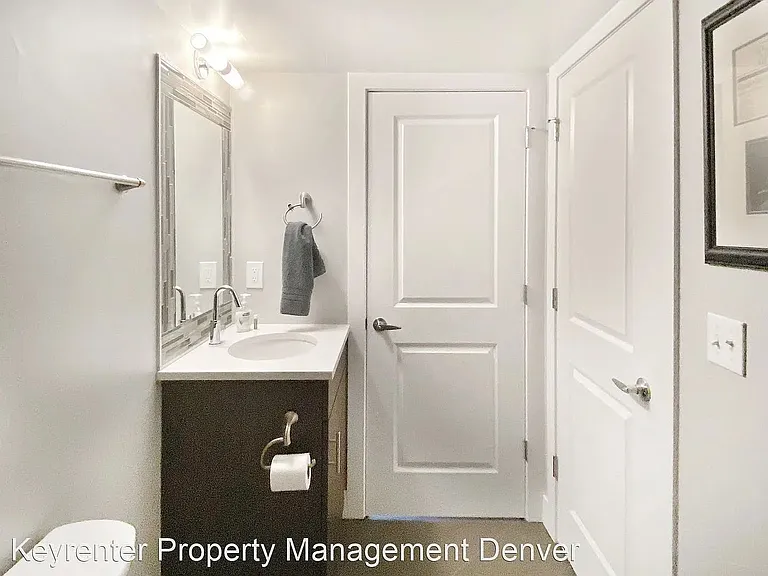
Downstairs bedroom or office with closet and adjoining bathroom with shower
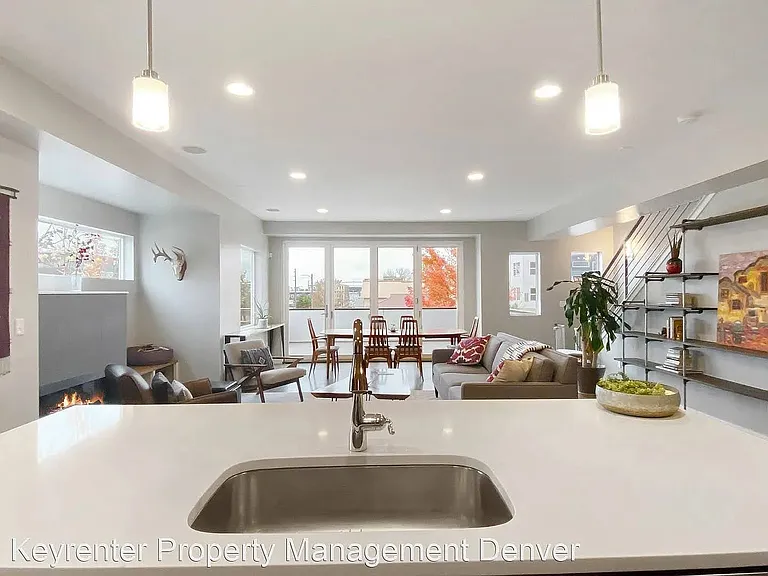
2701 W 25th Ave — Photo 7
2701 W 25th Ave — Photo 8
2701 W 25th Ave — Photo 9
2701 W 25th Ave — Photo 10
2701 W 25th Ave — Photo 11
2701 W 25th Ave — Photo 12
2701 W 25th Ave — Photo 13
2701 W 25th Ave — Photo 14
2701 W 25th Ave — Photo 15
2701 W 25th Ave — Photo 16
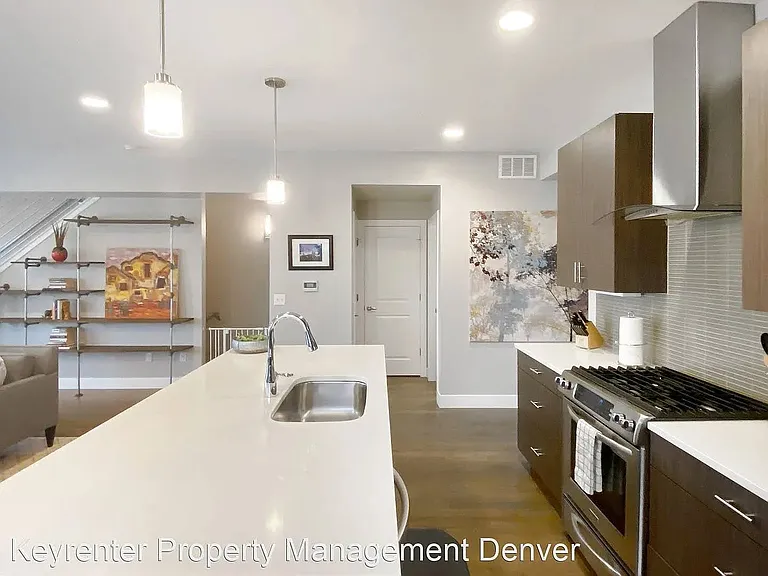
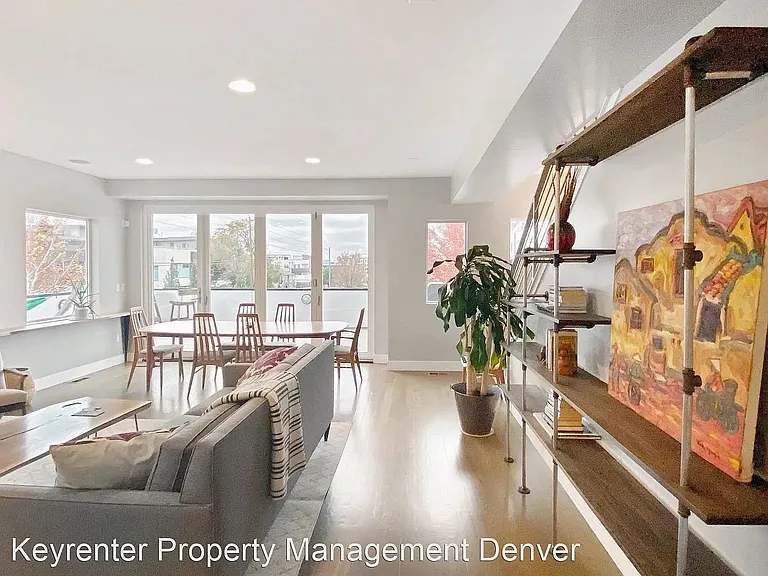
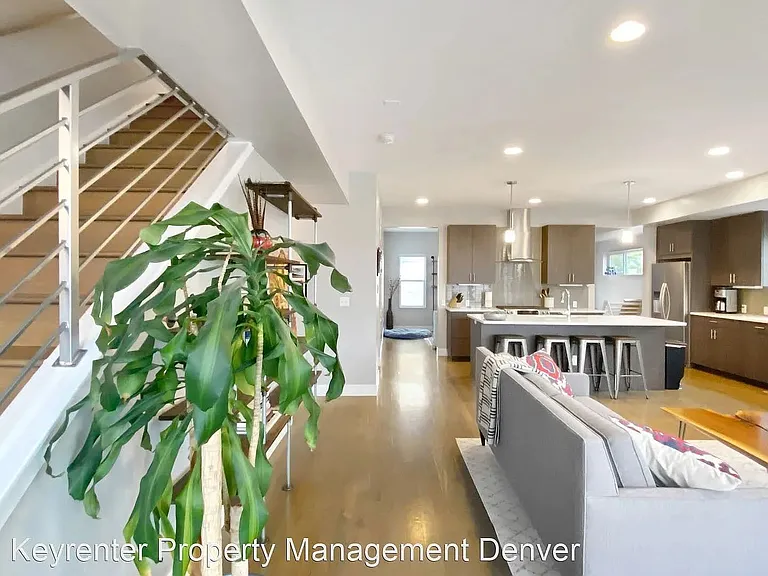
Built in industrial shelving in the living room
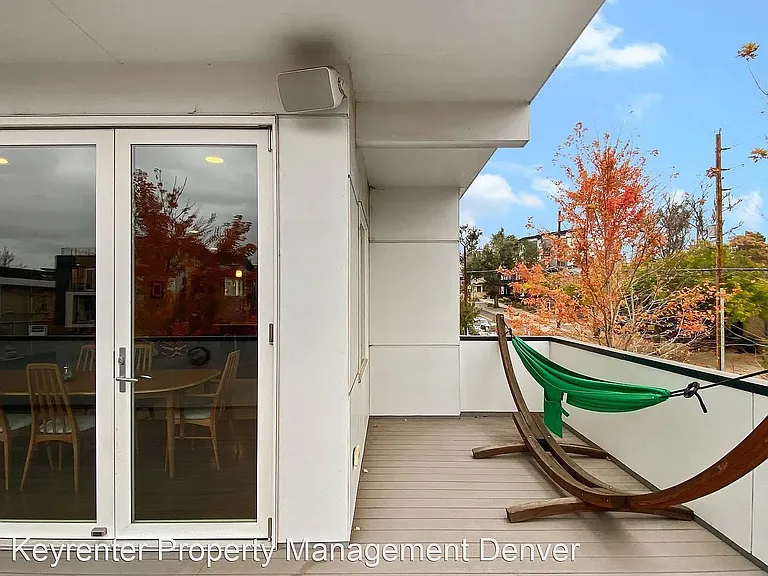
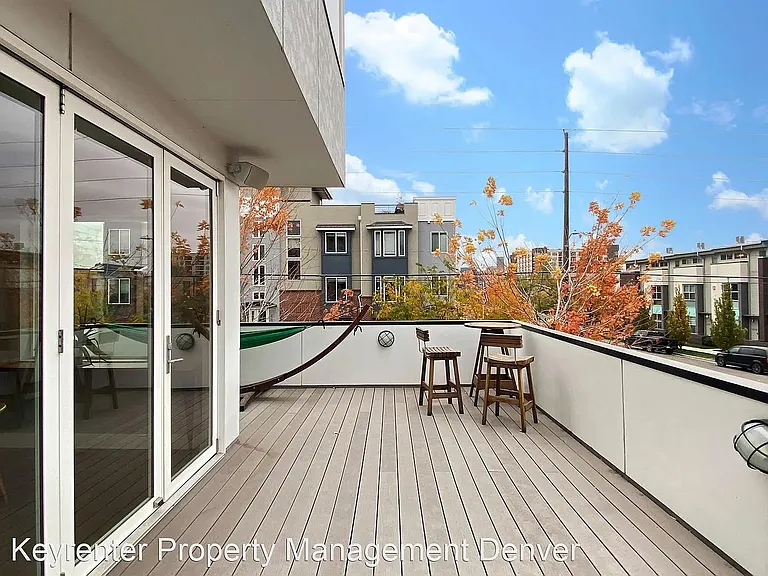
Second floor outdoor space - hammock included
Second floor outdoor space with accordion doors
2701 W 25th Ave — Photo 20
2701 W 25th Ave — Photo 21
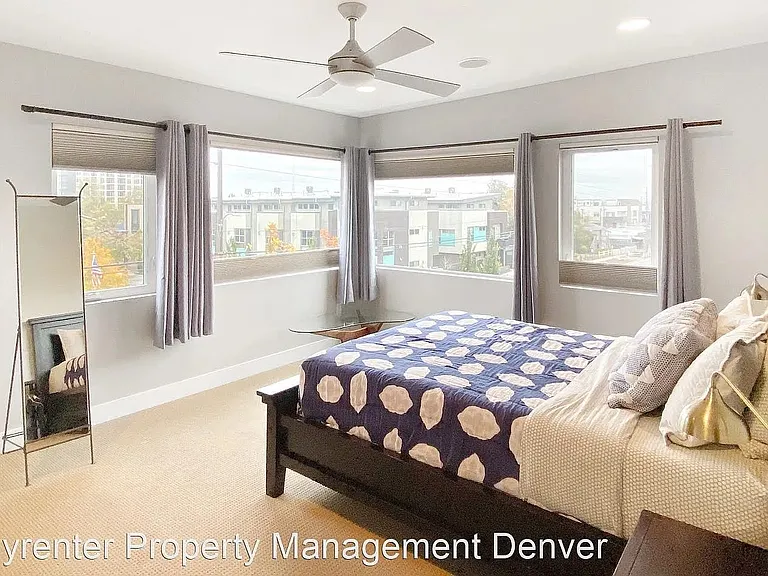
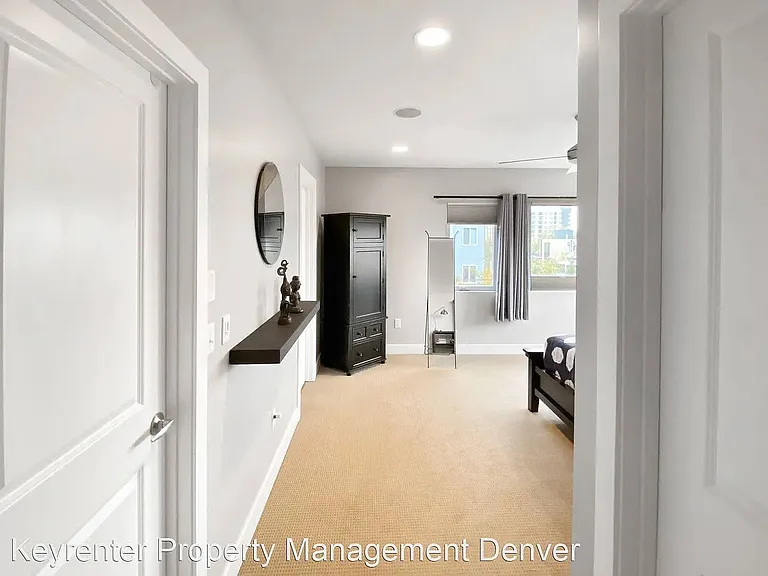
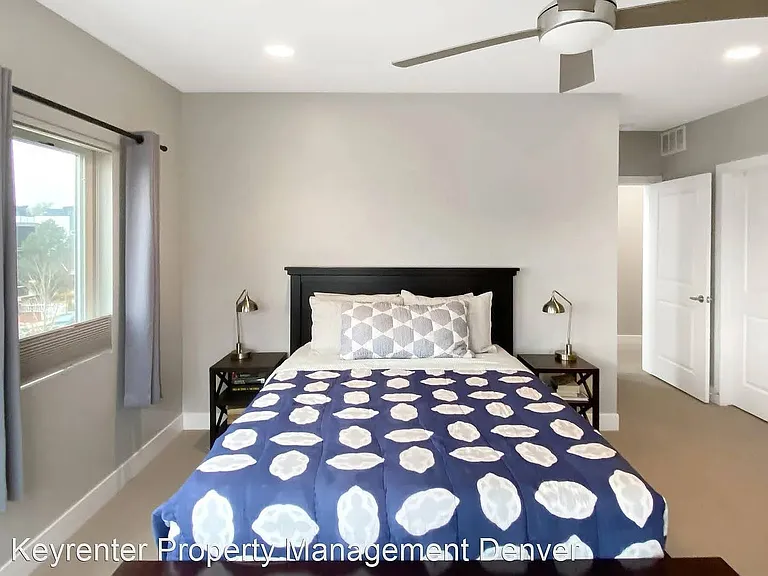
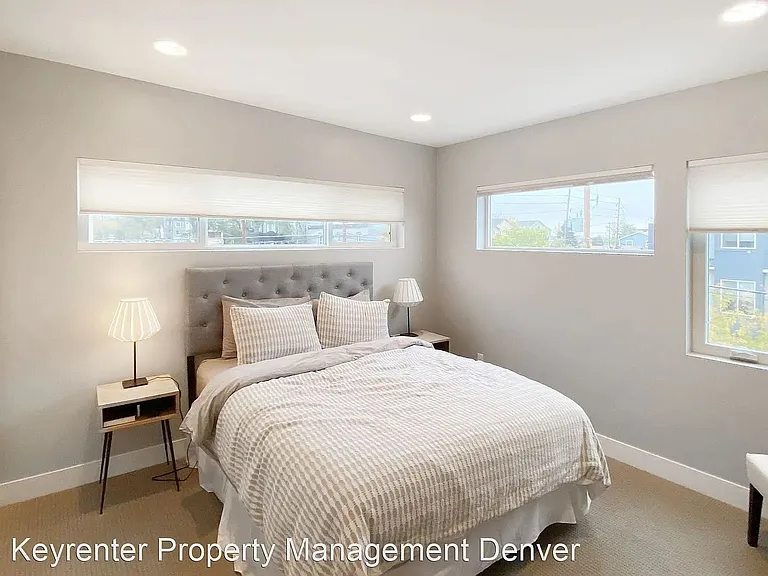
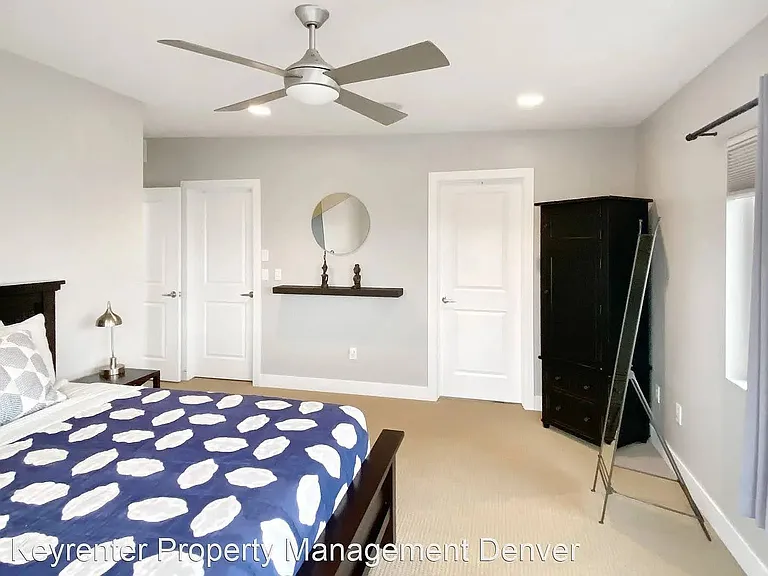
Master bedroom with two walk-in closets
2701 W 25th Ave — Photo 23
2701 W 25th Ave — Photo 24
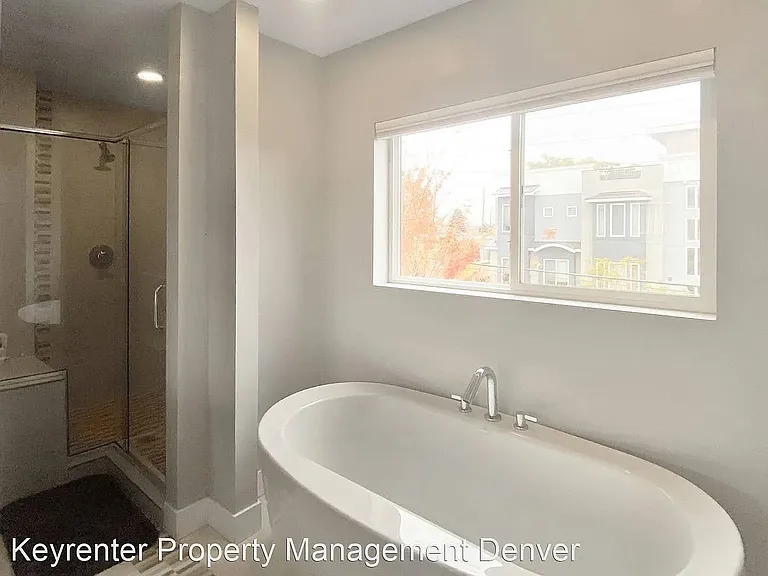
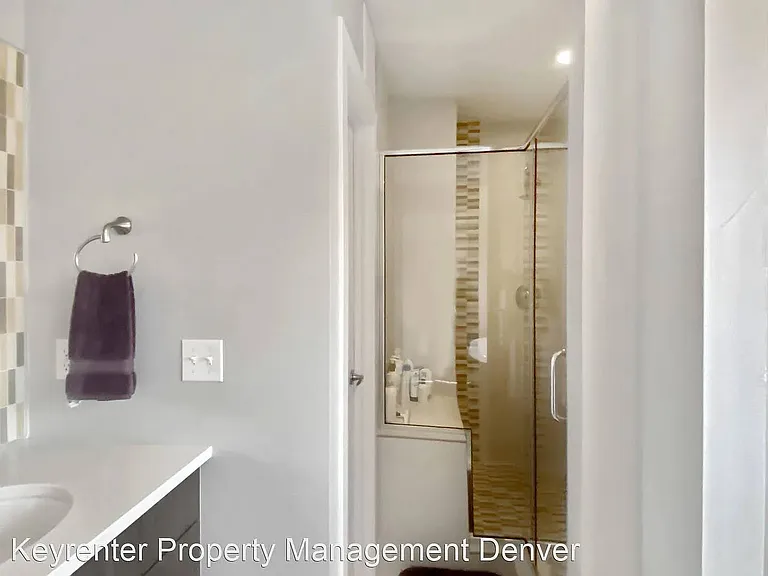
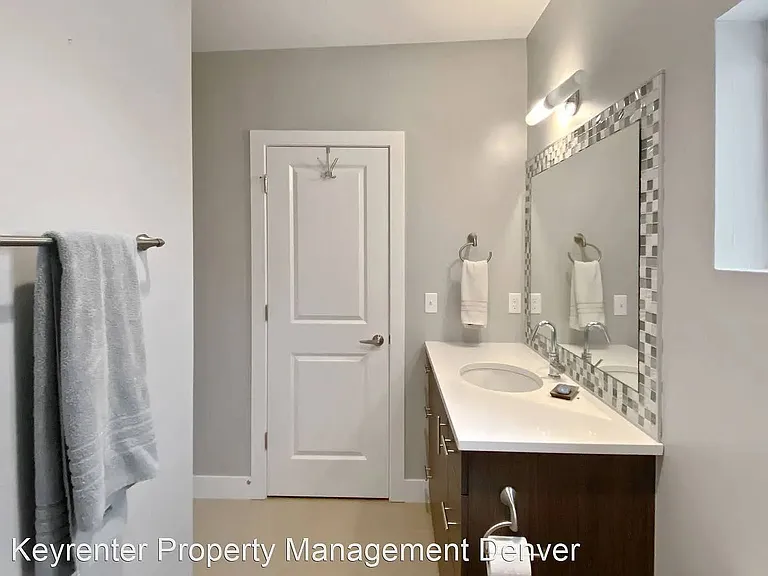
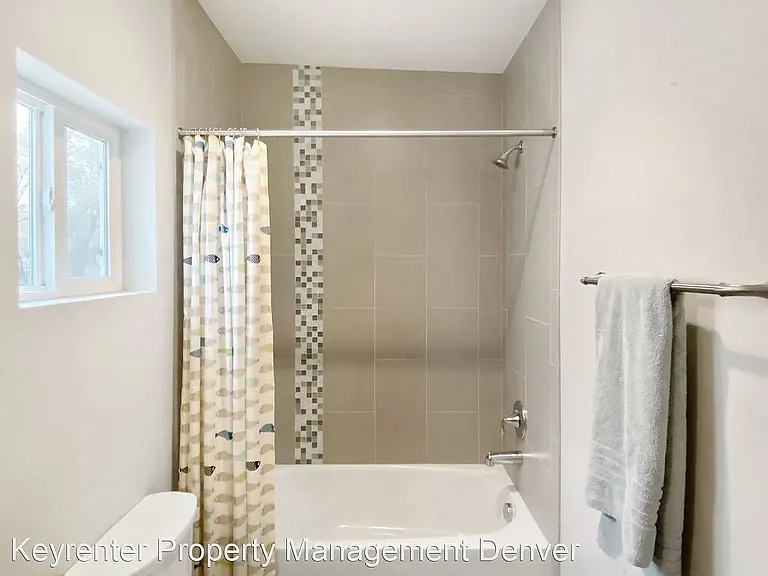
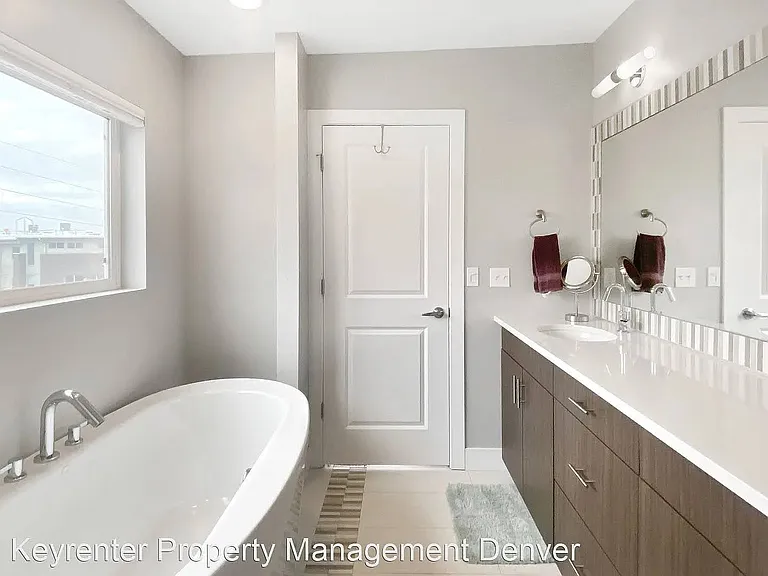
Master bath with bathtub and shower
2701 W 25th Ave — Photo 26
2701 W 25th Ave — Photo 27
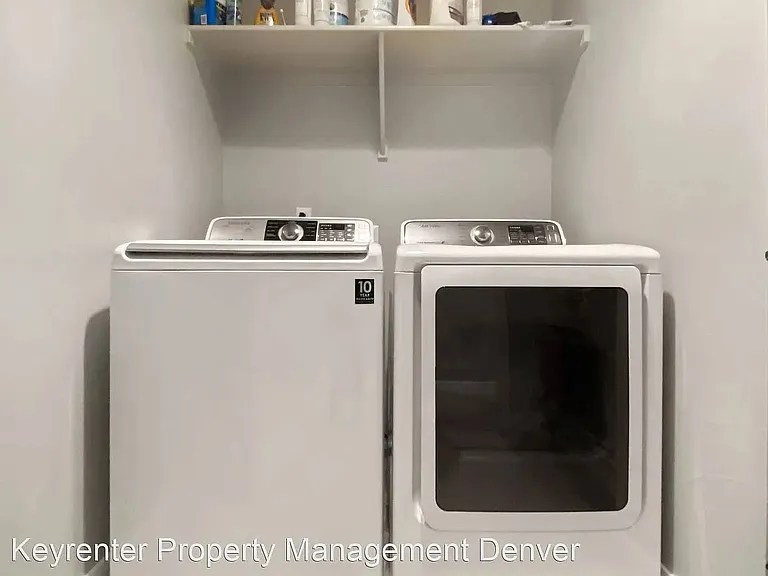
Washer / dryer on the third floor for easy laundry access
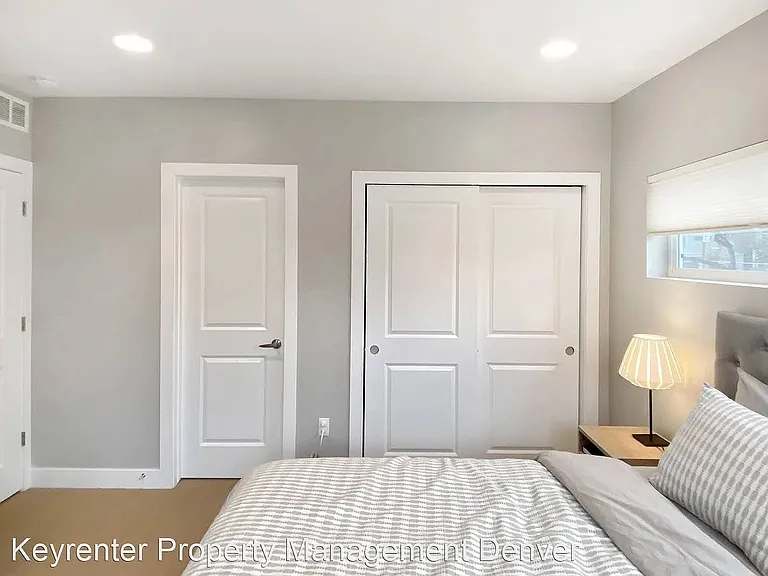
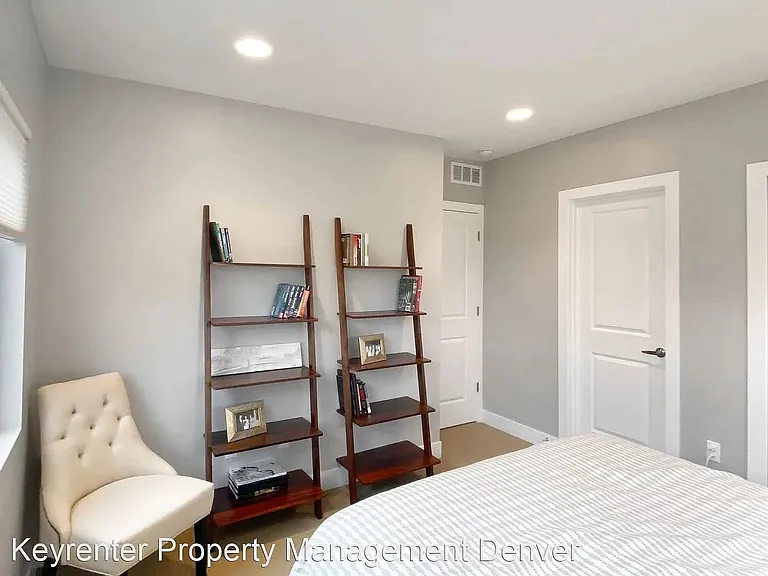
Second bedroom on the third floor
2701 W 25th Ave — Photo 30
Connected to jack and jill bathroom
2701 W 25th Ave — Photo 32
2701 W 25th Ave — Photo 33
2701 W 25th Ave — Photo 34
2701 W 25th Ave — Photo 35
Third bedroom
2701 W 25th Ave — Photo 37
2701 W 25th Ave — Photo 38
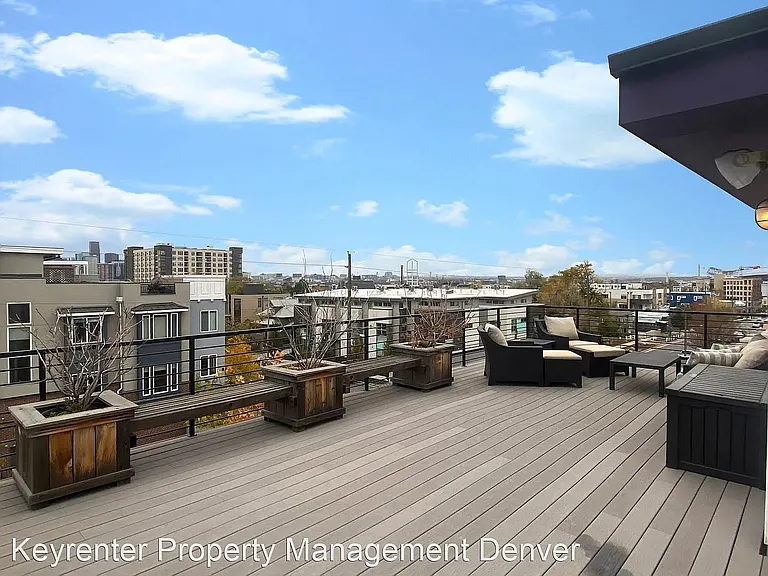
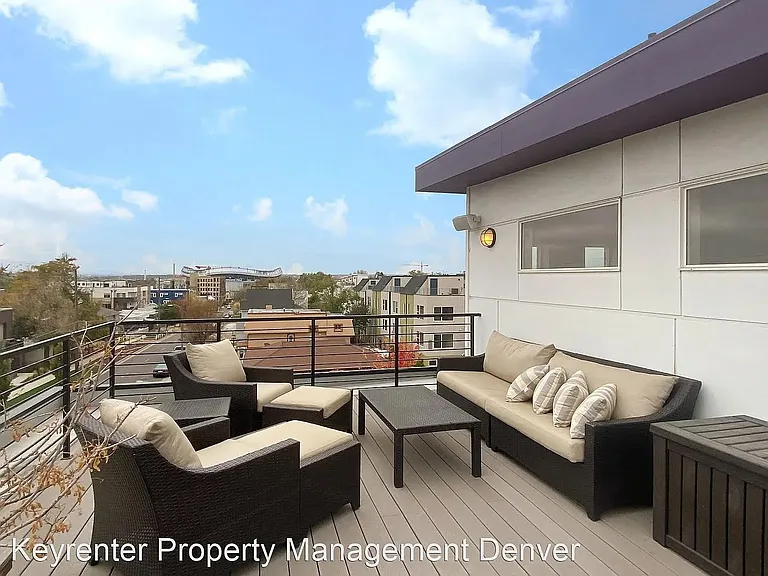
Roof deck with views of Mile High stadium
2701 W 25th Ave — Photo 40
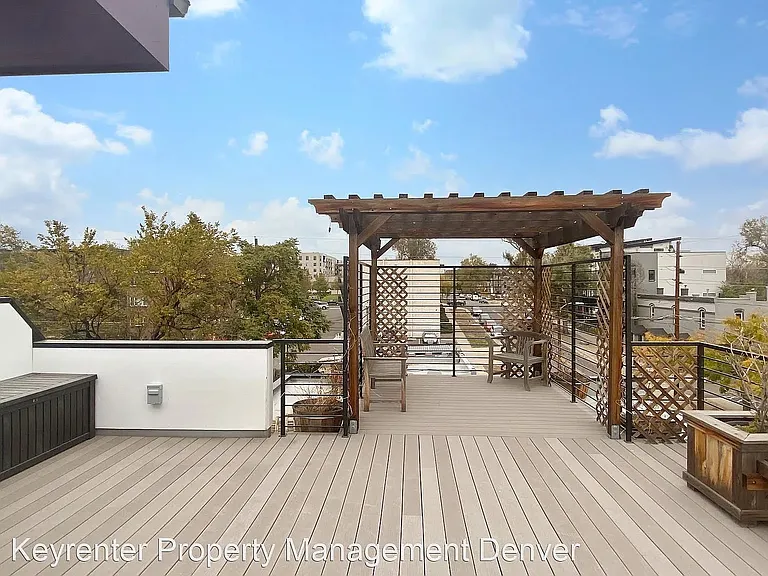
Sitting area on the roof deck. Pergola has been removed.

$5,695/ mo
Total price
Now includes required monthly fees in total price
4 beds3 baths2880 sqft townhouse
Available September 5
2701 W 25th Ave
Your booked tour

What you get

Pet-friendlyIn-unit laundryParkingAir conditioning

Costs, fees, and lease terms

Lease terms

Duration is a year or longer; available in early September. Property is currently tenant occupied but available for showings as needed. All utilities and landscape maintenance are the responsibility of the tenant. Pets are welcome with pet rent.

Pets

  • Dogs

    Allowed
    Number allowed1
  • Cats

    Allowed
    Number allowed2

The neighborhood

About the building

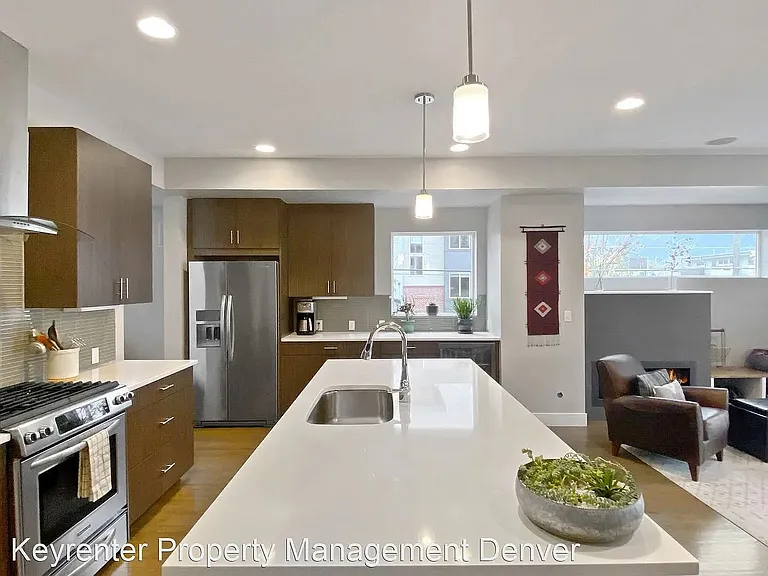
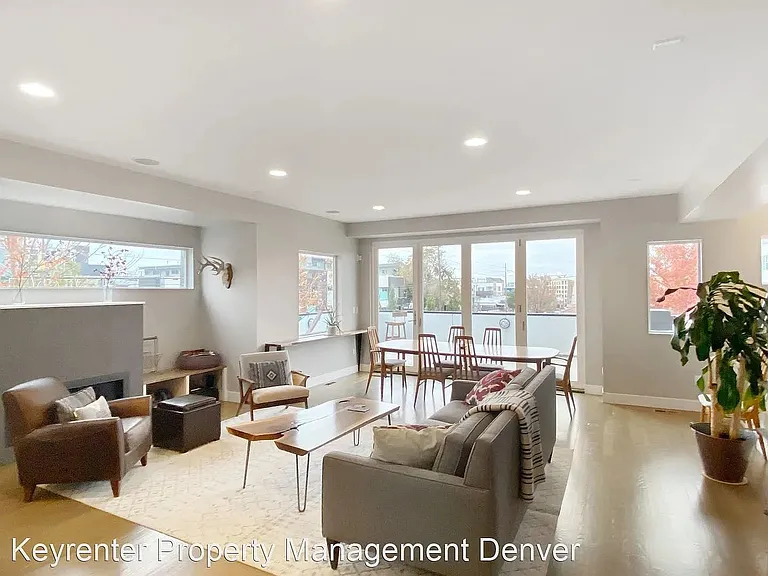
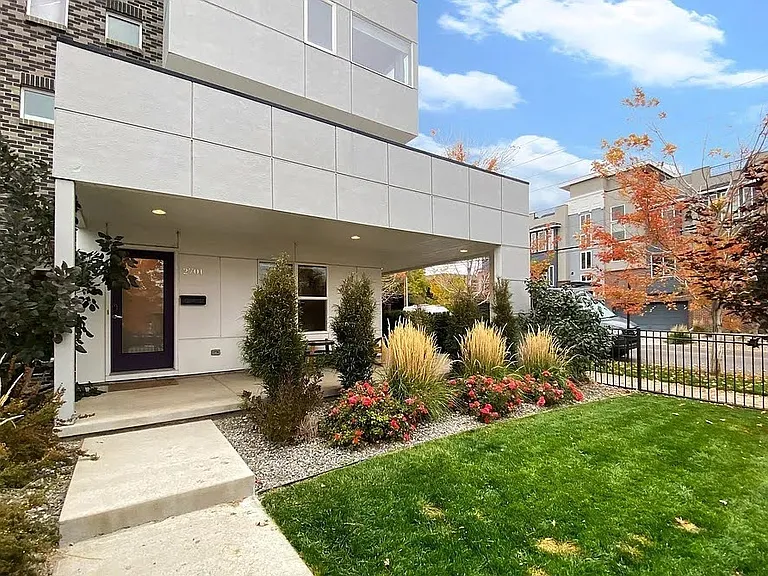
Rare opportunity to lease a stunning corner-unit duplex in the heart of Jefferson Park. Just minutes from downtown Denver, Highlands restaurants, Empower Field, and Jefferson Park, this modern home offers nearly 2,900 square feet of light-filled living space with exceptional indoor-outdoor living. The open-concept main living area features hardwood floors, high ceilings, a gourmet kitchen, and spacious entertaining areas. The primary suite includes generous closet space and a spa-inspired bath. Additional bedrooms provide flexibility for guests, family members, or dedicated work-from-home offices. One of the home's standout features is the expansive rooftop deck, offering spectacular city and mountain views perfect for entertaining, relaxing, or enjoying Denver's beautiful evenings. Features: 4 Bedrooms 3.5 Bathrooms Approximately 2,880 sq ft Rooftop deck with downtown and mountain views 3-car garage Open-concept floor plan Hardwood flooring Gourmet kitchen with modern finishes Gas fireplace High ceilings and abundant natural light Multiple outdoor living spaces Washer and dryer included Central air conditioning and heating

The property manager

Nearby schools

Students who live in 2701 W 25th Ave attend the following Denver County 1 School District (Unified School District) public schools:
Showing 3 of 5 schools.

GreatSchools ratings are based on test scores and additional metrics when available.

2701 W 25th Ave
By contacting this property, you agree to our Terms of Use. Visit our Privacy Portal for more information. When you click “Send message”, we’ll send your inquiry to the property manager so they can reach out and answer your questions.
Find similar homes

Spot something off?Good catch. Flag it and help keep listings legit.