27 Wisteria Ct

27 Wisteria Ct — Photo 1
27 Wisteria Ct — Photo 2
27 Wisteria Ct — Photo 3
27 Wisteria Ct — Photo 4
27 Wisteria Ct — Photo 5
27 Wisteria Ct — Photo 6
27 Wisteria Ct — Photo 7
27 Wisteria Ct — Photo 8
27 Wisteria Ct — Photo 9
27 Wisteria Ct — Photo 10
27 Wisteria Ct — Photo 11
27 Wisteria Ct — Photo 12
27 Wisteria Ct — Photo 13
27 Wisteria Ct — Photo 14
27 Wisteria Ct — Photo 15
27 Wisteria Ct — Photo 16
27 Wisteria Ct — Photo 17
27 Wisteria Ct — Photo 18
27 Wisteria Ct — Photo 19
27 Wisteria Ct — Photo 20
27 Wisteria Ct — Photo 21
27 Wisteria Ct — Photo 22
27 Wisteria Ct — Photo 23
27 Wisteria Ct — Photo 24
27 Wisteria Ct — Photo 25
27 Wisteria Ct — Photo 26
27 Wisteria Ct — Photo 27
27 Wisteria Ct — Photo 28
27 Wisteria Ct — Photo 29
27 Wisteria Ct — Photo 30
27 Wisteria Ct — Photo 31
27 Wisteria Ct — Photo 32
27 Wisteria Ct — Photo 33
27 Wisteria Ct — Photo 34
27 Wisteria Ct — Photo 35
27 Wisteria Ct — Photo 36
27 Wisteria Ct — Photo 37
27 Wisteria Ct — Photo 38

$4,500/ mo
Doesn't include deposits and fees
3 beds4 baths2421 sqft townhouse
27 Wisteria Ct
Your booked tour

What you get

In-unit laundryParkingAir conditioning

Costs, fees, and lease terms

Lease terms

12 Months,2(+) Year Lease

The neighborhood

About the building

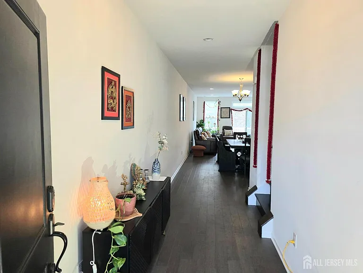
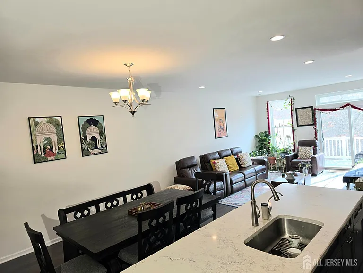
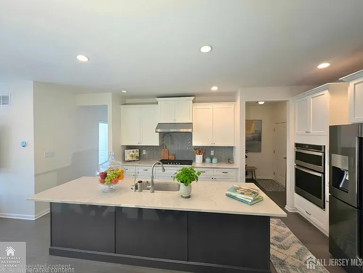
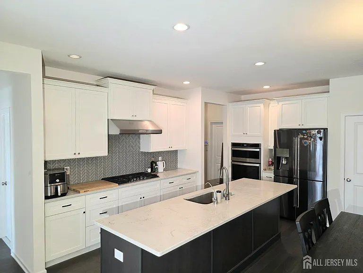
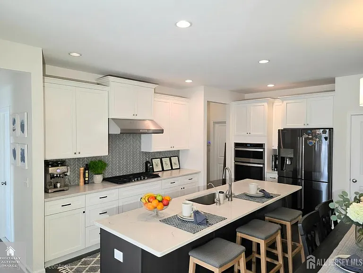
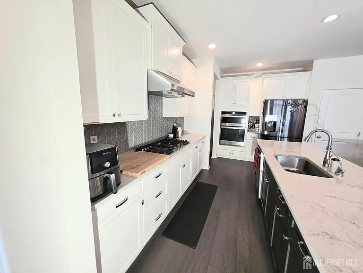
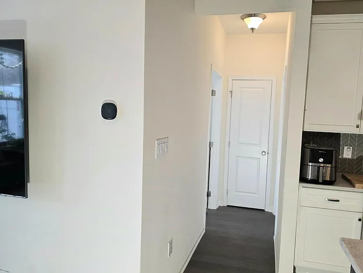
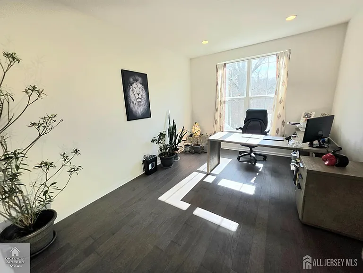
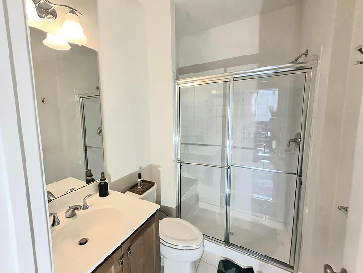
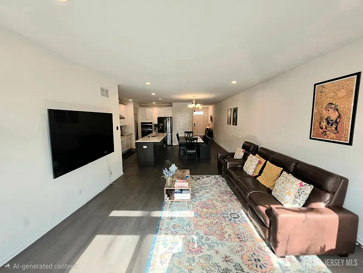
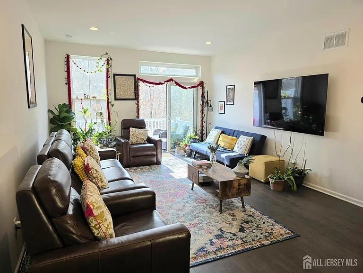
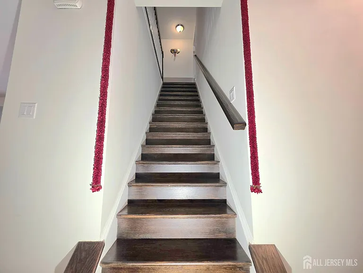
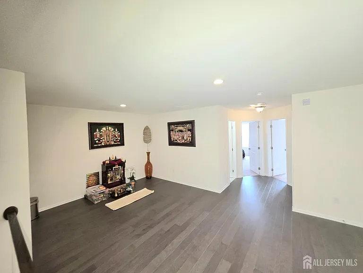
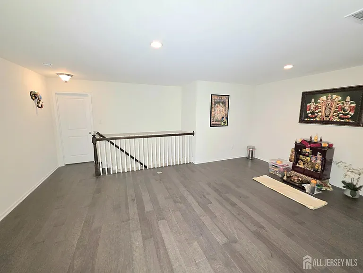
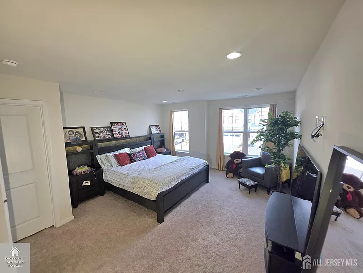
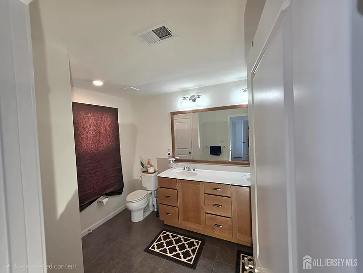
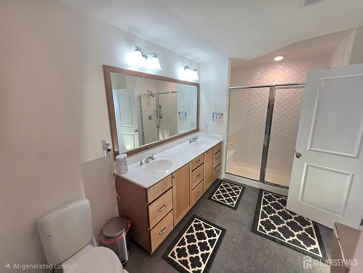
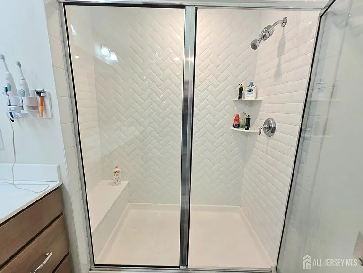
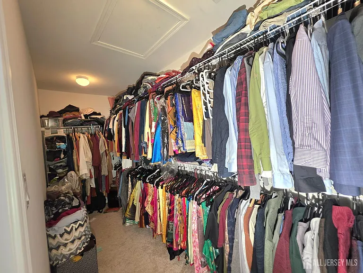
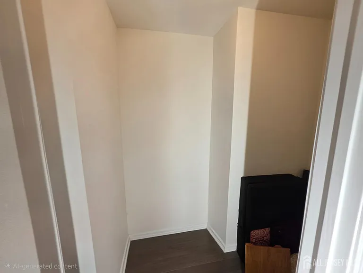
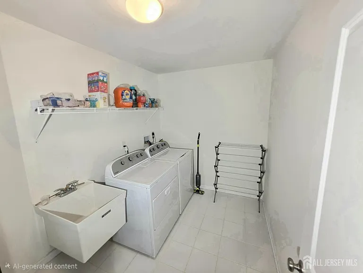
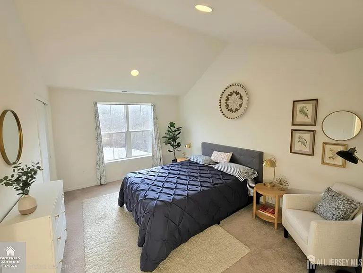
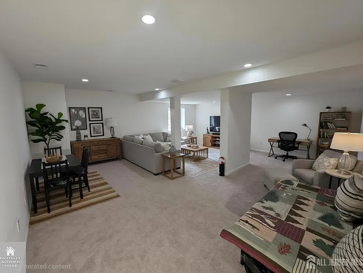
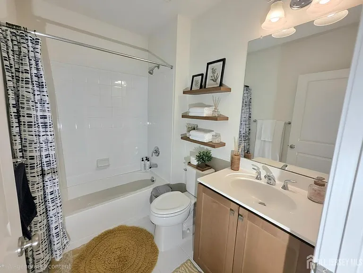
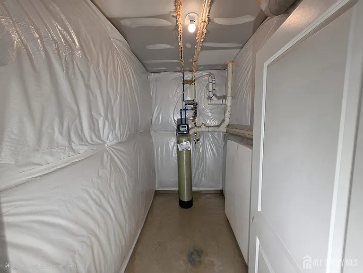
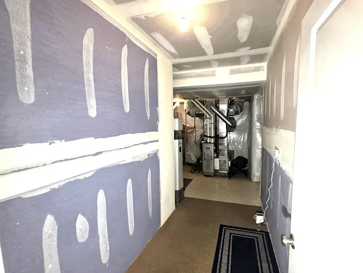
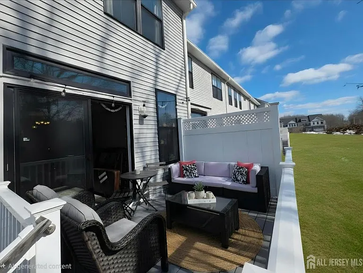
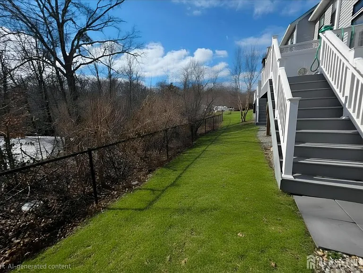
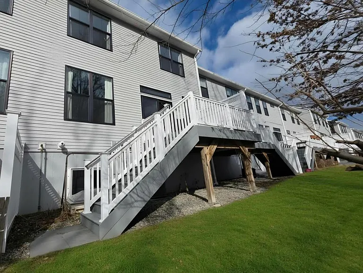
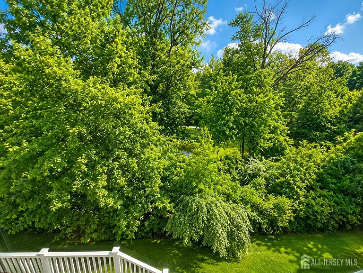
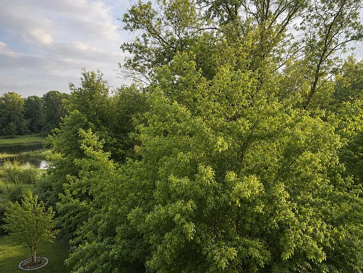
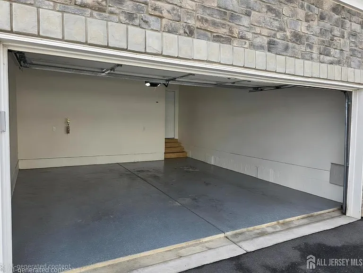
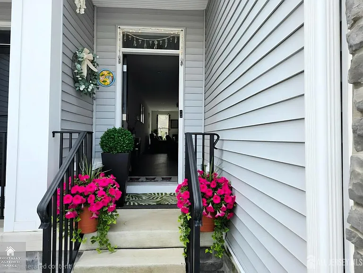
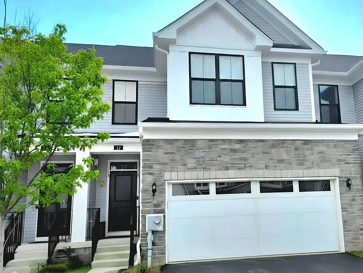
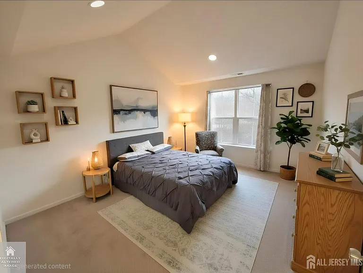
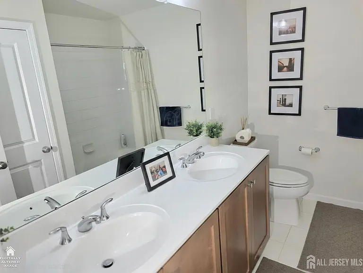
** Welcome to this exceptional north-facing Montvale Model townhome by Toll Brothers, located in the highly sought-after Monroe Township School District. Perfectly positioned within the desirable Monroe Place community, this premium home offers peaceful views of a scenic pond and protected conservation area, creating a tranquil backdrop to everyday living. Designed with both elegance and functionality in mind, this spacious home offers approximately 2,444 square feet of above-grade living space, plus an additional 932-square-foot finished basement, providing over 3,300 square feet of beautifully finished living space. A desirable four-foot extension enhances the open layout, while nine-foot ceilings throughout the first floor create an airy, inviting atmosphere. The thoughtfully designed floor plan features 3 spacious bedrooms, 4 full bathrooms, a private first-floor office or den, and a generous second-floor bonus room that can serve as a media room, playroom, home gym, or additional living space. The fully finished basement boasts nine-foot ceilings, a full bathroom, and multiple entertainment areas, offering incredible flexibility for guests, recreation, or multi-generational living. The gourmet kitchen is the heart of the home, featuring a large quartz center island, energy-efficient appliances, abundant cabinetry, and an open design that flows seamlessly into the dining and living areas. Elegant hardwood flooring extends throughout the main level and second-floor bonus room, while the bedrooms offer plush carpeting and dramatic cathedral ceilings. The luxurious primary suite provides a peaceful retreat with a spacious walkIn closet and a beautifully appointed spa-inspired bathroom. Convenient second-floor laundry and an additional storage room add to the home's everyday practicality. Step outside onto the private deck and relax while overlooking the picturesque pond and conservation area an ideal setting for morning coffee or evening sunsets. Additional premium features include a two-car garage with designer glass-insert doors, a two-car-wide driveway, 200-amp electrical service, a high-efficiency 90% furnace, central air conditioning with humidifier, hot water heater, Cat6 pre-wiring, Wi-Fi readiness, and a Smart Home Package featuring keyless entry, Wi-Fi thermostat, Reverse Osmosis Filtration system, and smart garage door opener. Move-in ready, this beautifully upgraded home offers the perfect combination of luxury, space, comfort, and convenience. Tenant pays for Screening through Rent Spree (fee to be paid directly to the vendor), Credit, Present/Previous Landlord verification, Strictly No Smoking inside the unit. Renters Insurance required, Tenant maintains filtration system. Tenant pays all utilities (E G W S)

The property manager

Nearby schools

Students who live in 27 Wisteria Ct attend the following Monroe Township Board Of Education School District (Unified School District) public schools:
GreatSchools ratings are based on test scores and additional metrics when available.

27 Wisteria Ct
By contacting this property, you agree to our Terms of Use. Visit our Privacy Portal for more information. When you click “Send message”, we’ll send your inquiry to the property manager so they can reach out and answer your questions.

Find similar homes

Spot something off?Good catch. Flag it and help keep listings legit.