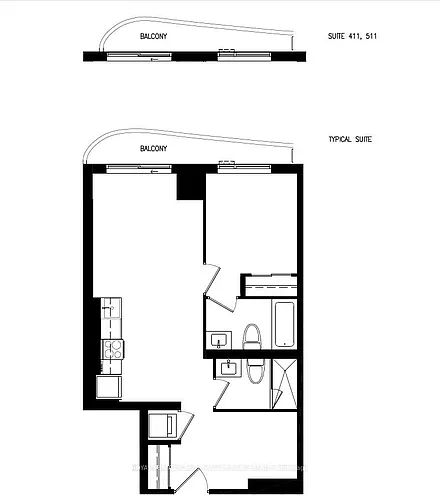
27 Rean Dr #529

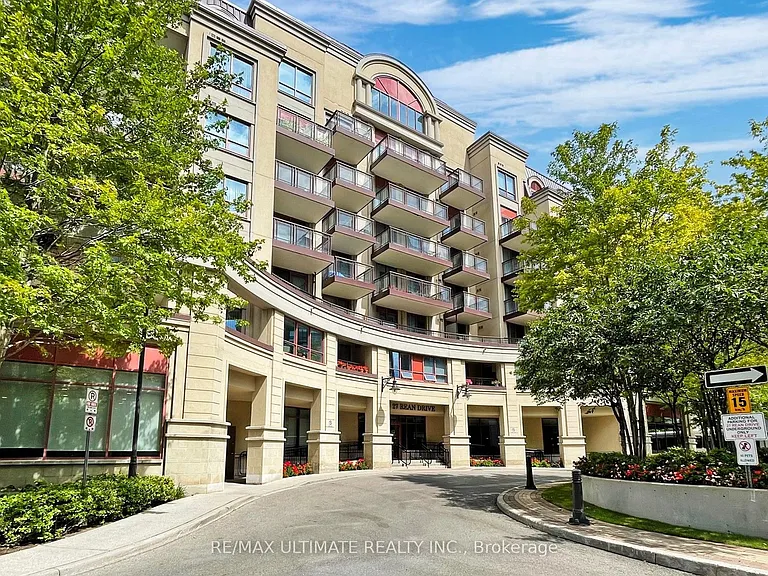
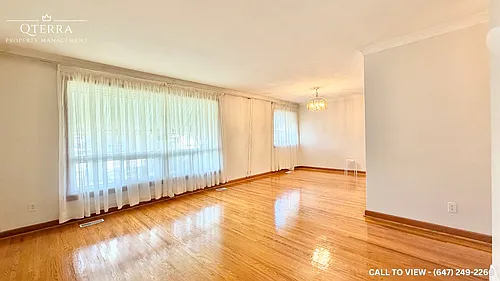
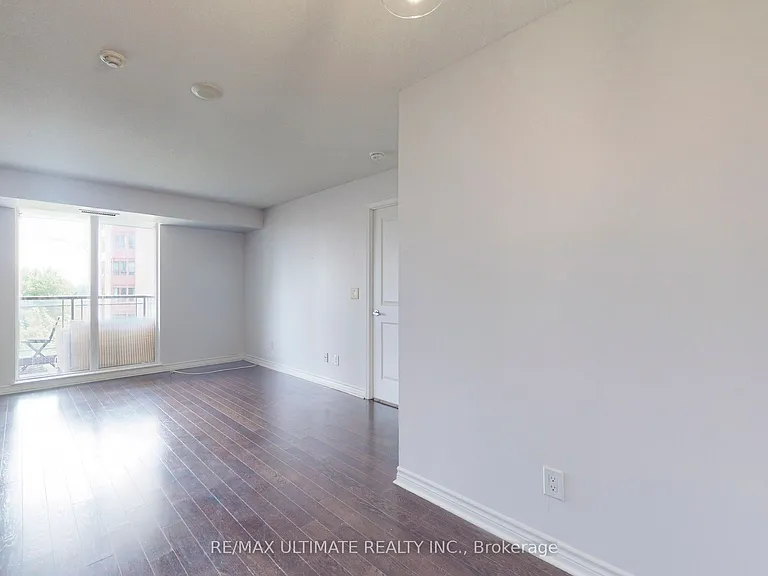
27 Rean Dr #529 — Photo 1
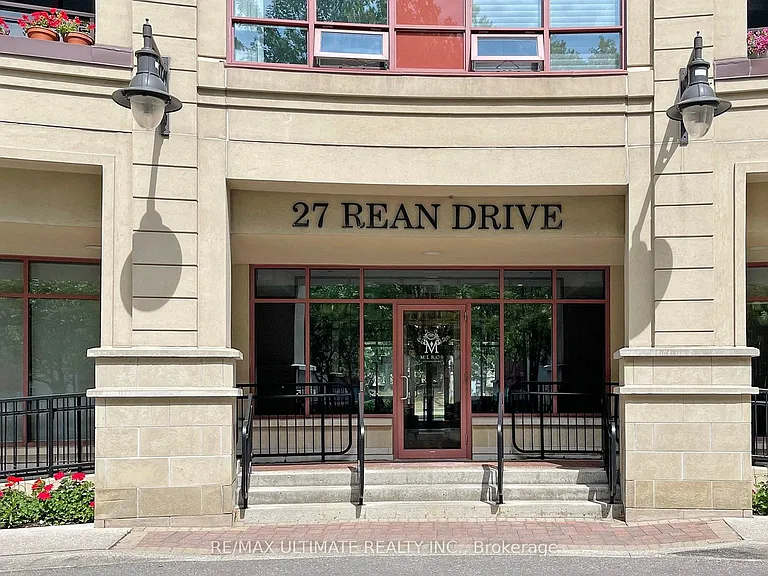
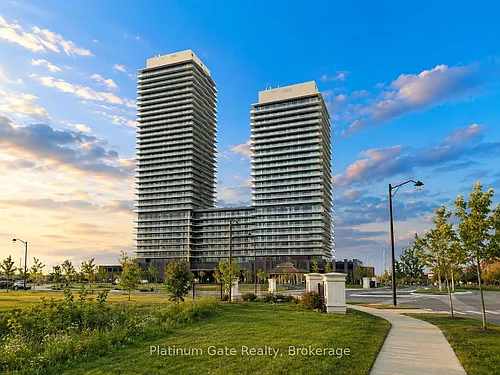
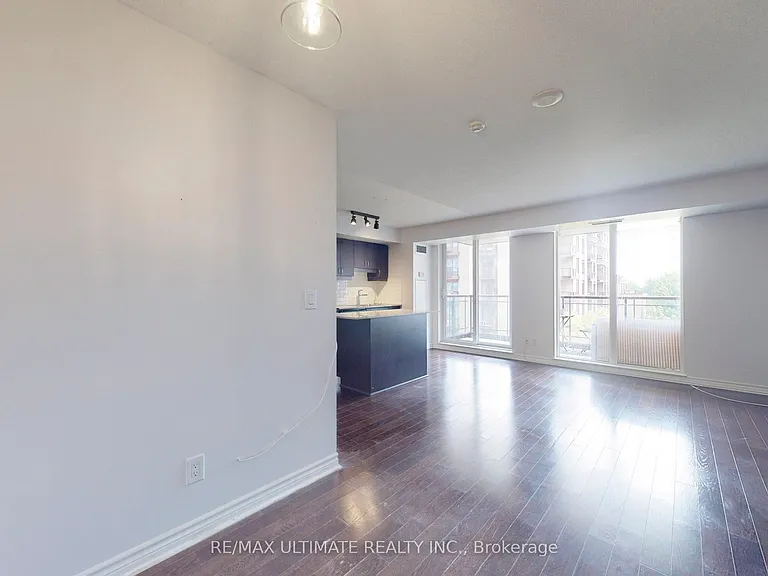
27 Rean Dr #529 — Photo 2
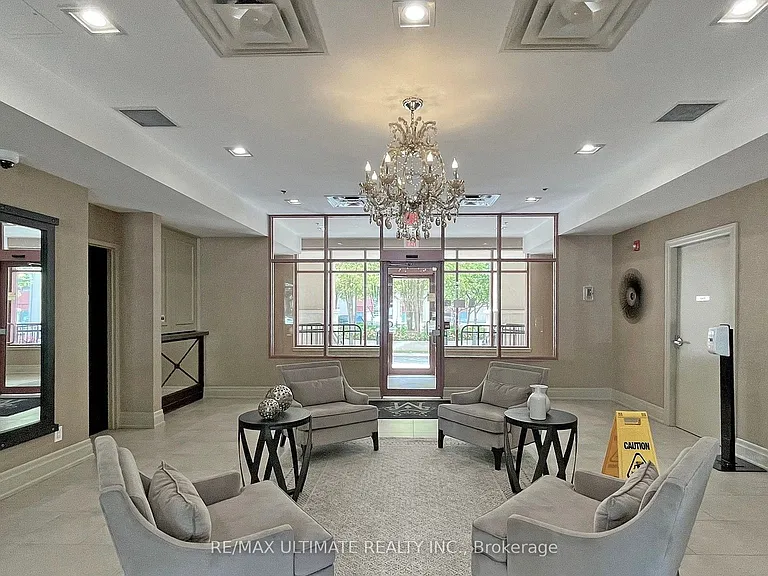
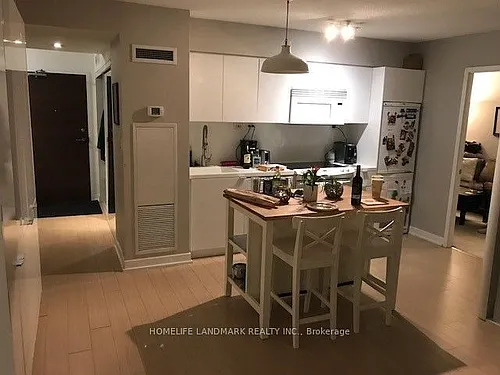
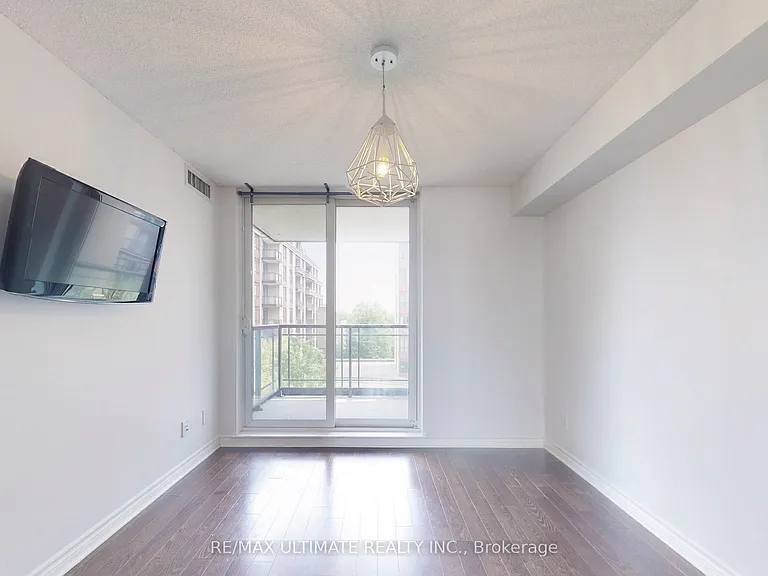
27 Rean Dr #529 — Photo 3
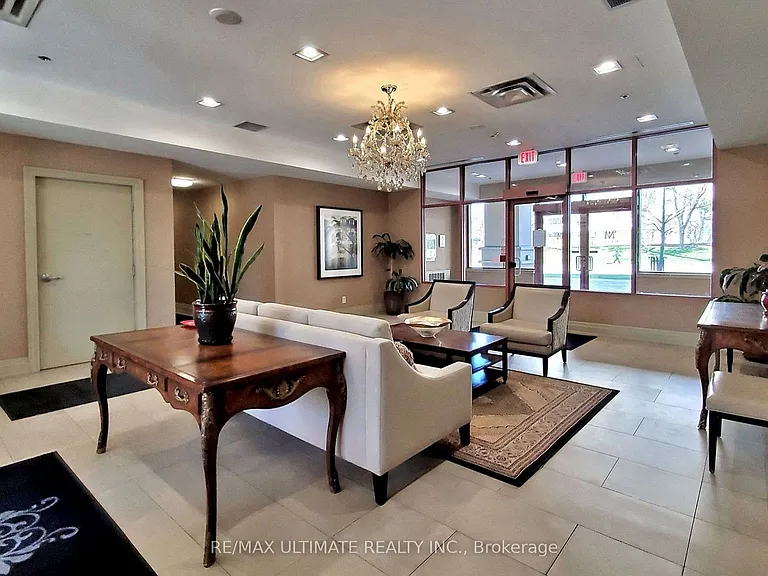
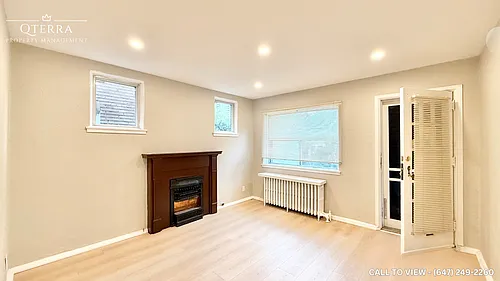
27 Rean Dr #529 — Photo 4
27 Rean Dr #529 — Photo 5
27 Rean Dr #529 — Photo 6
27 Rean Dr #529 — Photo 7
27 Rean Dr #529 — Photo 8
27 Rean Dr #529 — Photo 9
27 Rean Dr #529 — Photo 10
27 Rean Dr #529 — Photo 11
27 Rean Dr #529 — Photo 12
27 Rean Dr #529 — Photo 13
27 Rean Dr #529 — Photo 14
27 Rean Dr #529 — Photo 15
27 Rean Dr #529 — Photo 16
27 Rean Dr #529 — Photo 17
27 Rean Dr #529 — Photo 18
27 Rean Dr #529 — Photo 19
27 Rean Dr #529 — Photo 20
27 Rean Dr #529 — Photo 21
27 Rean Dr #529 — Photo 22
27 Rean Dr #529 — Photo 23
27 Rean Dr #529 — Photo 24
27 Rean Dr #529 — Photo 25
27 Rean Dr #529 — Photo 26
27 Rean Dr #529 — Photo 27
27 Rean Dr #529 — Photo 28
27 Rean Dr #529 — Photo 29
27 Rean Dr #529 — Photo 30
27 Rean Dr #529 — Photo 31
27 Rean Dr #529 — Photo 32
27 Rean Dr #529 — Photo 33
27 Rean Dr #529 — Photo 34
27 Rean Dr #529 — Photo 35
27 Rean Dr #529 — Photo 36
27 Rean Dr #529 — Photo 37
27 Rean Dr #529 — Photo 38
27 Rean Dr #529 — Photo 39
27 Rean Dr #529 — Photo 40
27 Rean Dr #529 — Photo 41
27 Rean Dr #529 — Photo 42

$2,500/ mo
Doesn't include deposits and fees
2 beds1 bathcondo
27 Rean Dr #529
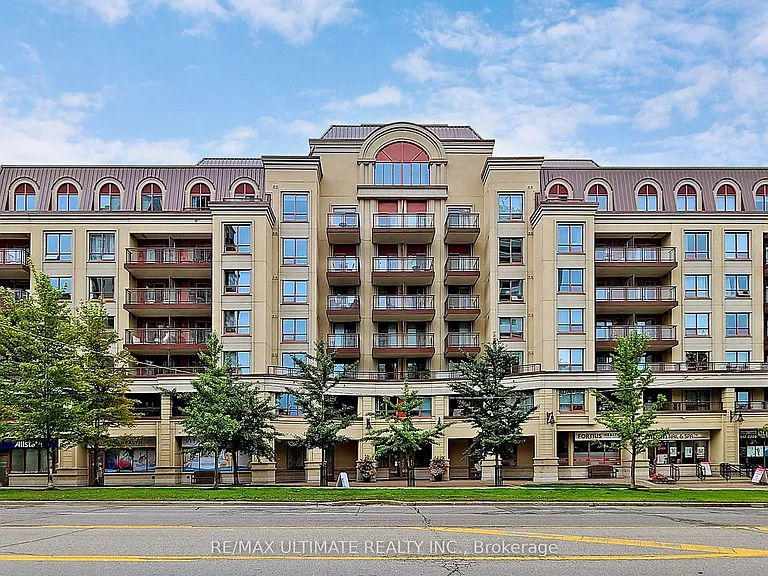
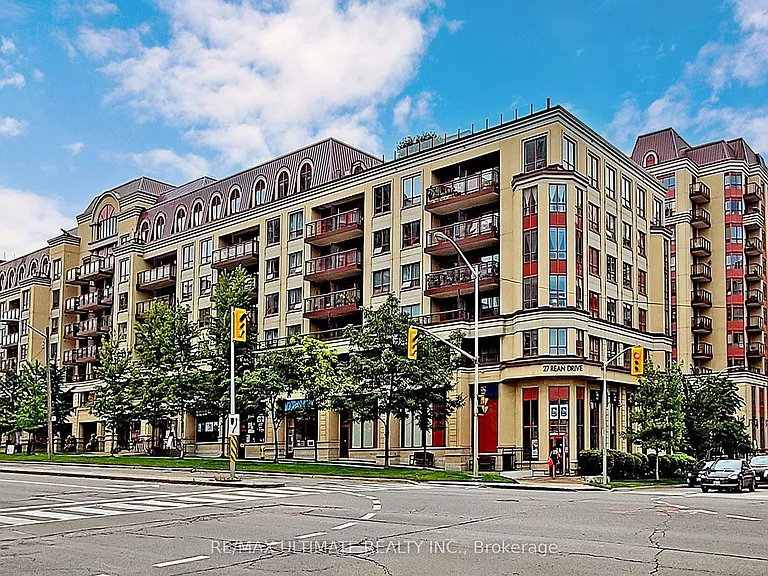
Your booked tour

What you get

Air conditioning

Costs, fees, and lease terms

The neighborhood

About the building

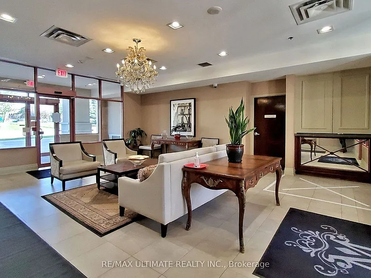
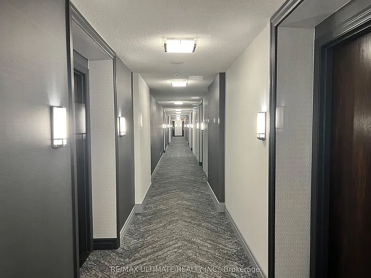
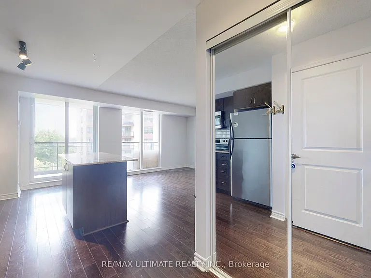
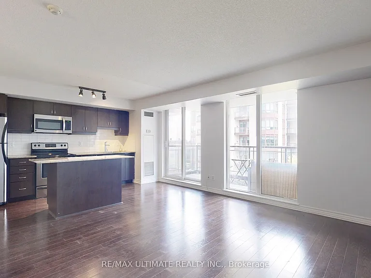
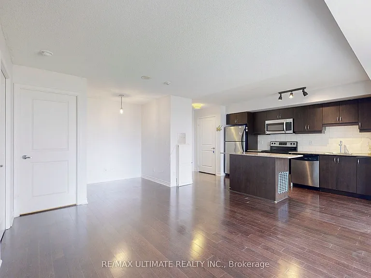
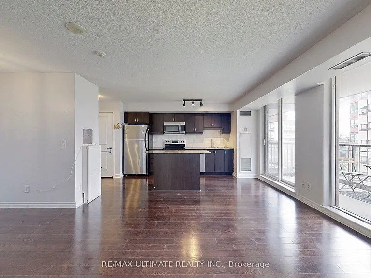
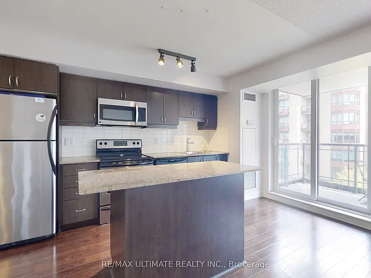
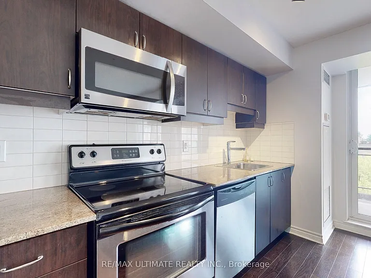
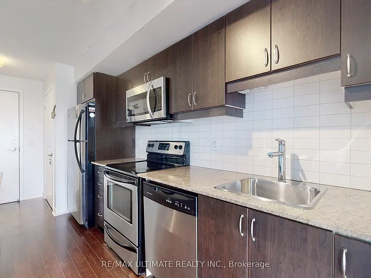
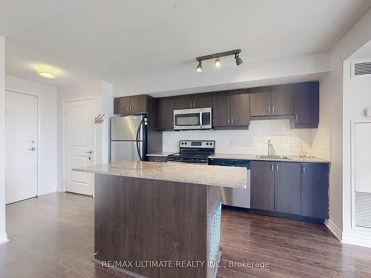
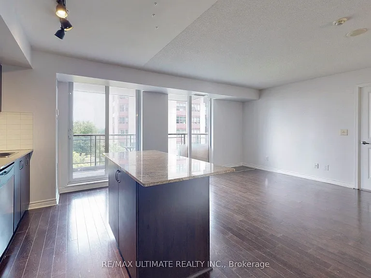
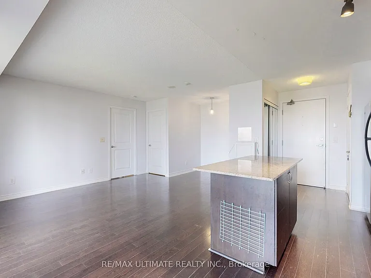
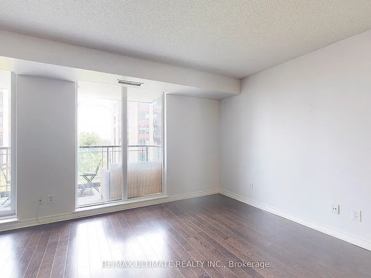
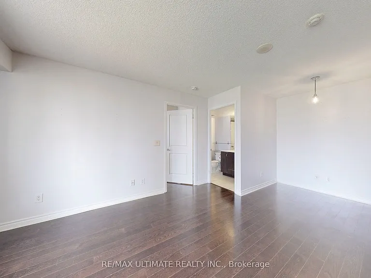
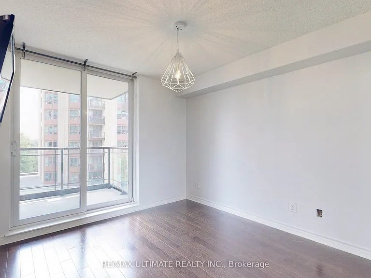
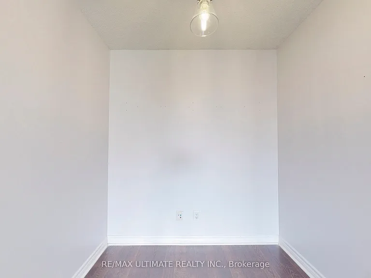
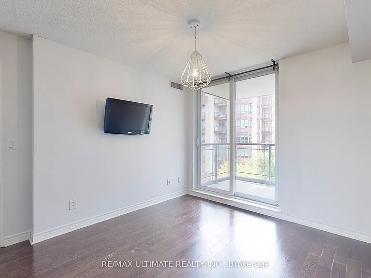
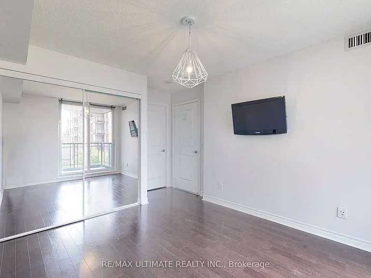
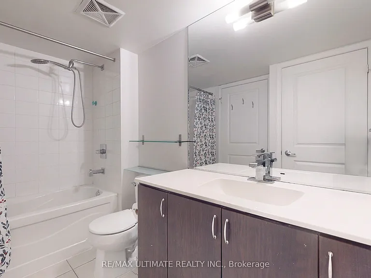
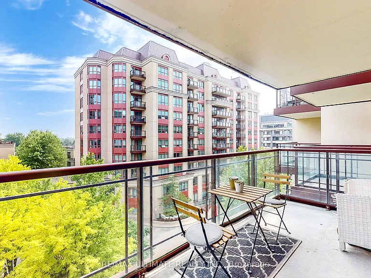
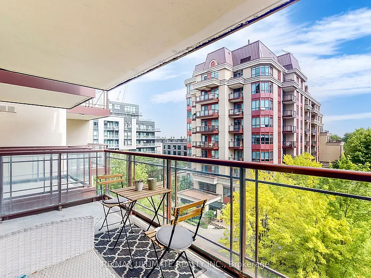
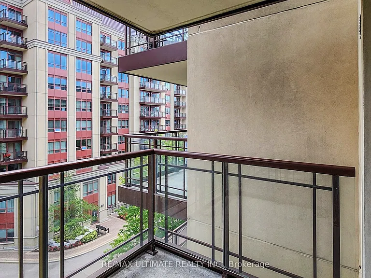
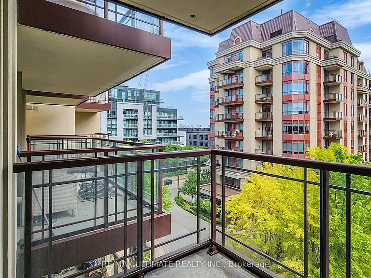
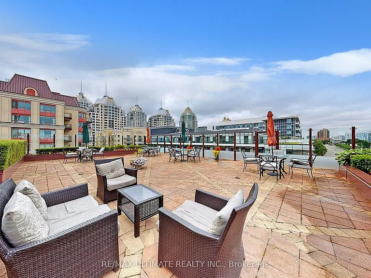
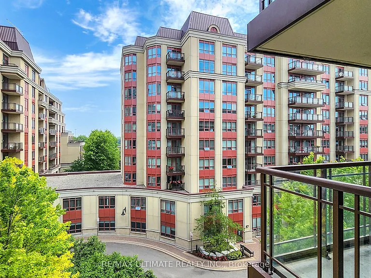
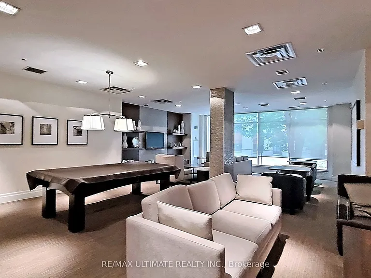
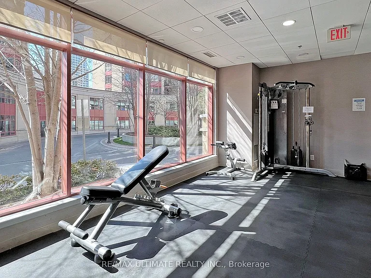
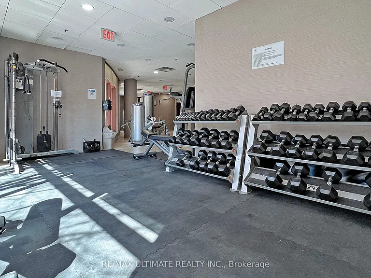
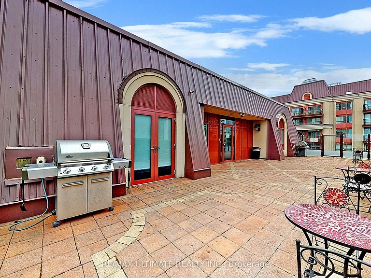
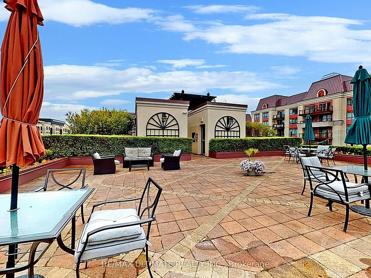
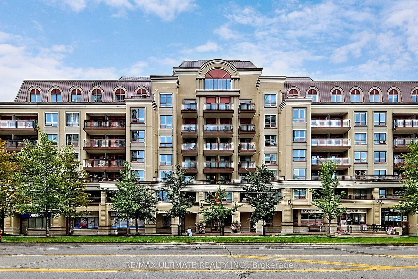
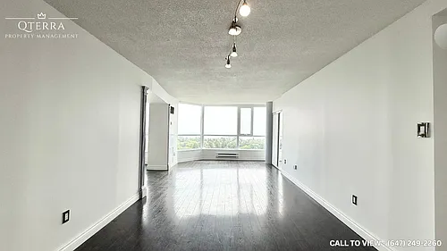
Welcome to Merci Condos in the heart of Bayview Village, where style, convenience and comfort come together. This beautifully maintained 1+Den suite offers a bright, functional layout with approximately 150 sq. ft. of additional outdoor living space across two private south-facing balconies. Freshly painted and move-in ready, the open-concept floor plan features a modern kitchen with stainless steel appliances, breakfast island, and spacious living and dining area, while the versatile den is ideal for a home office. Parking, locker, heat and water are all included, making this an exceptional value. Residents enjoy premium amenities including a concierge, fully equipped fitness centre, party room, rooftop terrace, visitor parking, and newly renovated common hallways. Pet-friendly building (with restrictions). Everything you need is just outside your door, Bayview Village Shopping Centre, Bayview & Bessarion TTC stations, restaurants, parks, and only minutes to Highway 401. An exceptional opportunity to lease in one of North York's most sought-after communities.

The property manager

27 Rean Dr #529
RE/MAX ULTIMATE REALTY INC.

Nearby schools

27 Rean Dr #529
By contacting this property, you agree to our Terms of Use. Visit our Privacy Portal for more information. When you click “Send message”, we’ll send your inquiry to the property manager so they can reach out and answer your questions.

Find similar homes

Similar listings comparison

This listing

27 Rean Dr #529
2 beds$2,500$2,895$2,700$2,250$2,800$2,900$2,450$2,400$2,295
Distance8.6 miles away4.5 miles away8.6 miles away13.7 miles away8.8 miles away4.6 miles away9.7 miles away19.8 miles away
PetsNo Pets AllowedNo Pets AllowedNo Pets AllowedNo Pets AllowedCats and Dogs Allowed
LaundryIn UnitIn UnitIn UnitIn UnitShared
Security
A/CYesYesYesYesYesYesYesYesYes
DishwasherYesYesYes
ParkingYesYesYes
GymYesYes
PoolYesYes
Spot something off?Good catch. Flag it and help keep listings legit.