27 Meadow Hill Dr

27 Meadow Hill Dr — Photo 1
27 Meadow Hill Dr — Photo 2
27 Meadow Hill Dr — Photo 3
27 Meadow Hill Dr — Photo 4
27 Meadow Hill Dr — Photo 5
27 Meadow Hill Dr — Photo 6
27 Meadow Hill Dr — Photo 7
27 Meadow Hill Dr — Photo 8
27 Meadow Hill Dr — Photo 9
27 Meadow Hill Dr — Photo 10
27 Meadow Hill Dr — Photo 11
27 Meadow Hill Dr — Photo 12
27 Meadow Hill Dr — Photo 13
27 Meadow Hill Dr — Photo 14
27 Meadow Hill Dr — Photo 15
27 Meadow Hill Dr — Photo 16
27 Meadow Hill Dr — Photo 17
27 Meadow Hill Dr — Photo 18
27 Meadow Hill Dr — Photo 19
27 Meadow Hill Dr — Photo 20
27 Meadow Hill Dr — Photo 21
27 Meadow Hill Dr — Photo 22
27 Meadow Hill Dr — Photo 23
27 Meadow Hill Dr — Photo 24
27 Meadow Hill Dr — Photo 25
27 Meadow Hill Dr — Photo 26
27 Meadow Hill Dr — Photo 27
27 Meadow Hill Dr — Photo 28
27 Meadow Hill Dr — Photo 29
27 Meadow Hill Dr — Photo 30
27 Meadow Hill Dr — Photo 31
27 Meadow Hill Dr — Photo 32
27 Meadow Hill Dr — Photo 33
27 Meadow Hill Dr — Photo 34
27 Meadow Hill Dr — Photo 35
27 Meadow Hill Dr — Photo 36
27 Meadow Hill Dr — Photo 37
27 Meadow Hill Dr — Photo 38
27 Meadow Hill Dr — Photo 39
27 Meadow Hill Dr — Photo 40
27 Meadow Hill Dr — Photo 41
27 Meadow Hill Dr — Photo 42
27 Meadow Hill Dr — Photo 43
Verified

$14.5k/ mo
Doesn't include deposits and fees
4 beds2.5 baths3274 sqft house
Available July 18
27 Meadow Hill Dr

Your booked tour

What you get

Pet-friendlyParking

Costs, fees, and lease terms

Pricing comparison

$10500

At $14,500, this listing is priced $10500 cheaper than the current market rate for a 4 bedroom home in Tiburon.

Pets

  • Dogs

    Not allowed
  • Cats

    Allowed

The neighborhood

About the building

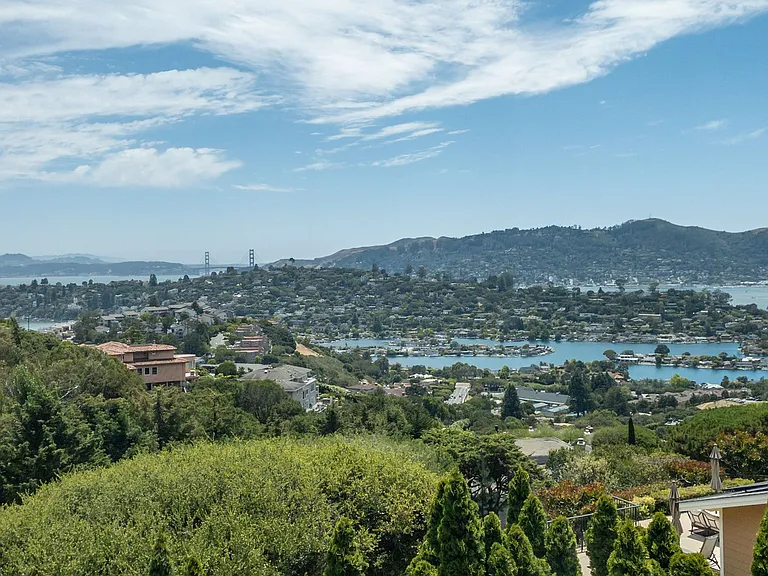
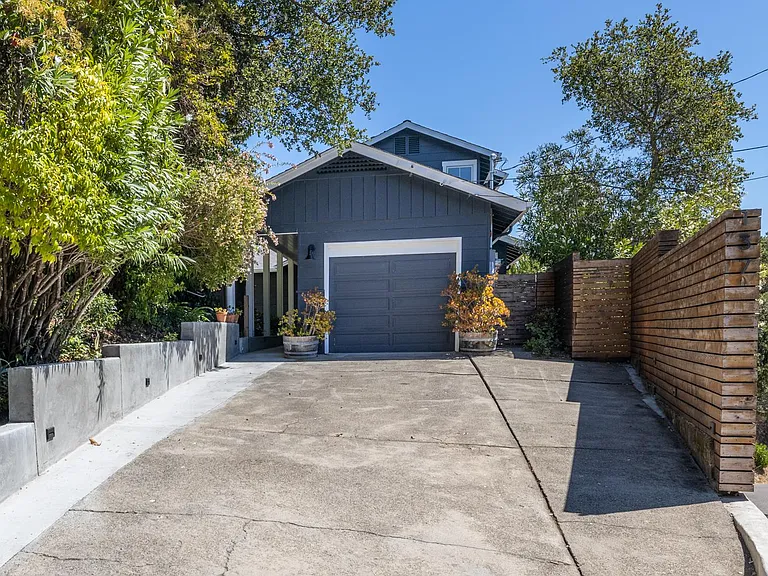
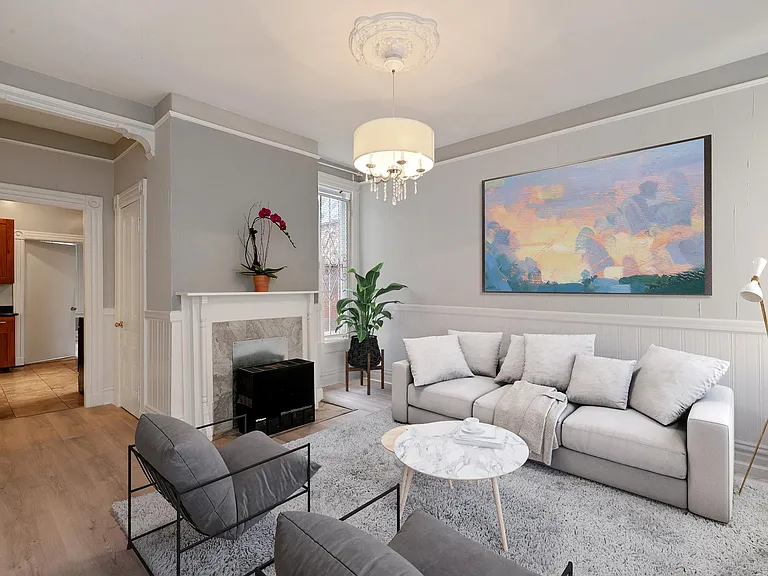
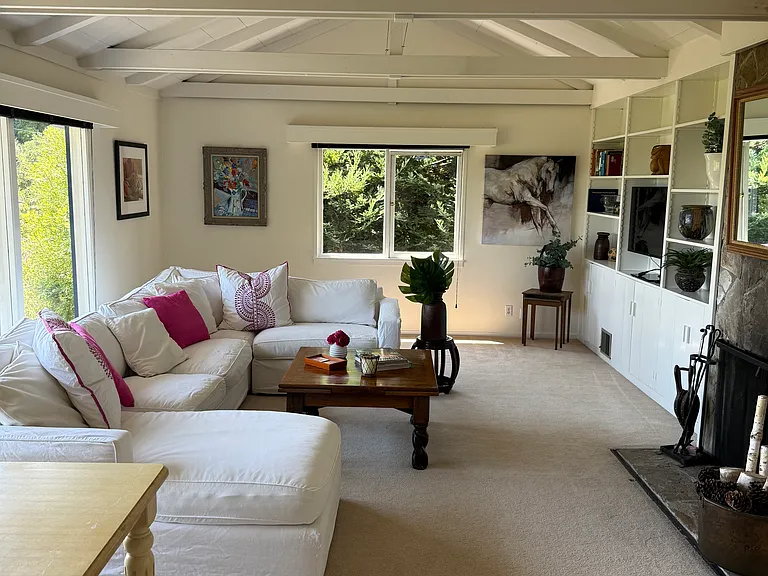
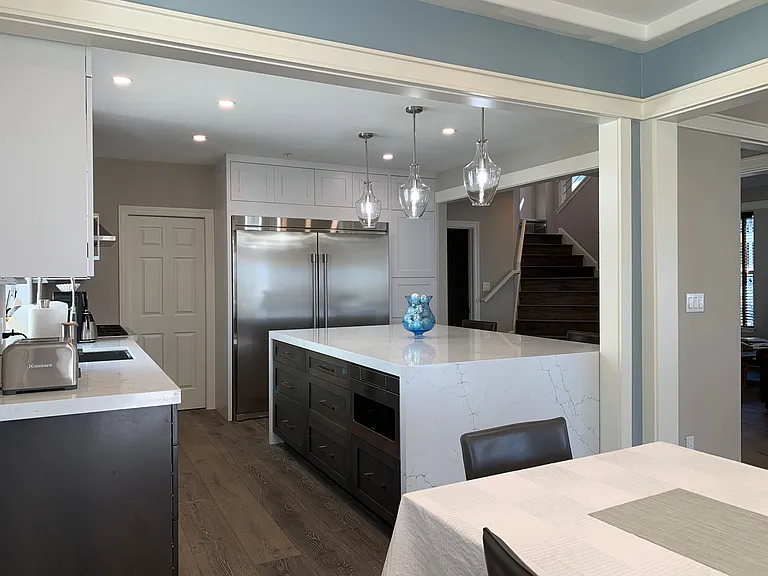
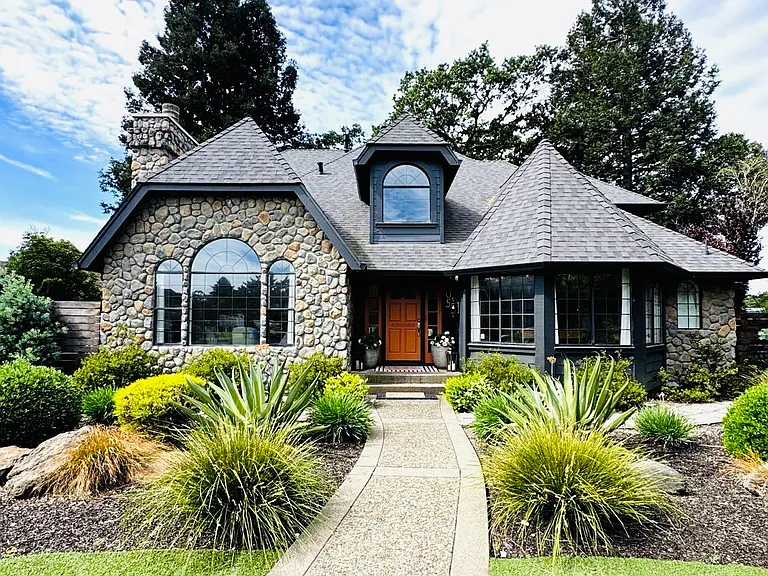
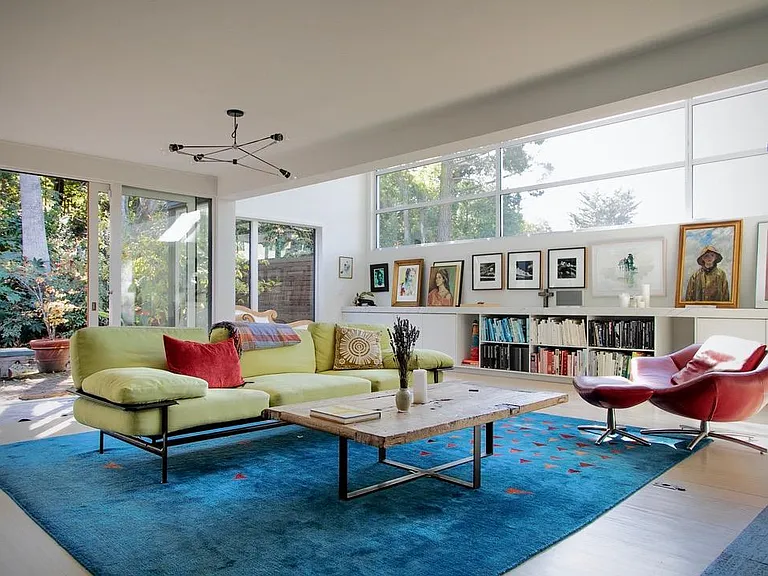
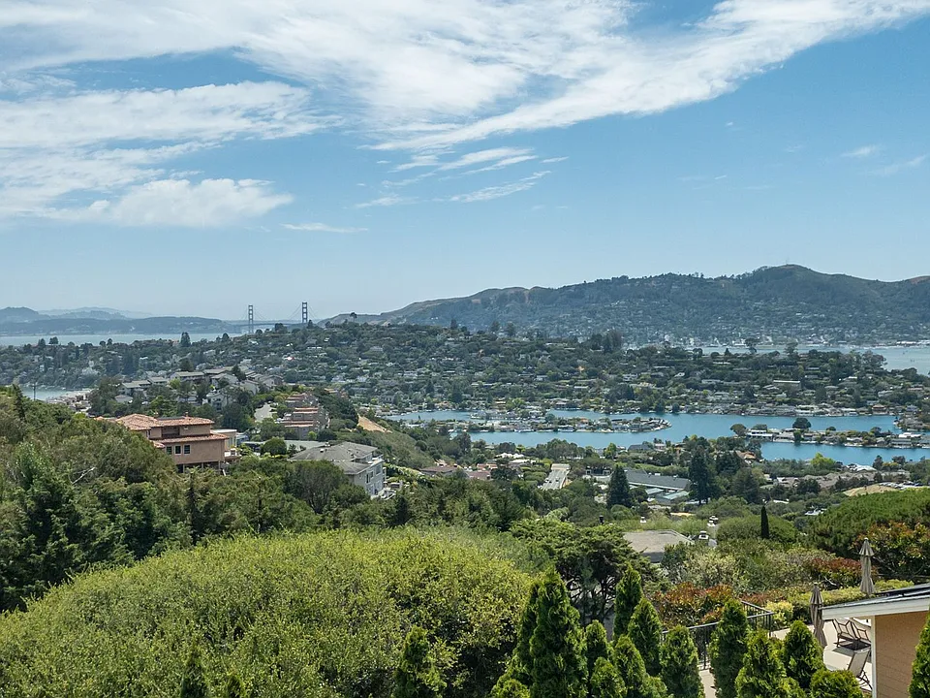
Welcome to one of Tiburon's most stunning view homes, located at the top of Lyford Drive. Sweeping vistas of the Golden Gate Bridge, San Francisco, and the Bay from nearly every room in this lovely house. 3,274 square feet (per tax records), with cathedral ceilings, a flat yard, many view decks and sparkling new hot tub. Truly the top of the world! FIRST FLOOR: Enter the home into a large double-height vestibule which is the central hub of the home. The double living room has large area with fireplace (decorative) and cathedral ceilings, while the smaller of the living rooms has dead on views of the Golden Gate Bridge! French doors lead directly to large deck for coveted indoor/outdoor living! The formal dinning room is spacious enough to accommodate a table for 10, and also has pano views overlooking Belvedere, the Bay and Gold Gate Bridge. The large kitchen has high end appliances, a large center island, yards of countertop space, and oodles of cabinets. Plus a pantry closet. And lovely views. Adjacent to the kitchen is a large family room with French doors leading out to large patio and the rear yard. Plus direct access to the 2 car garage. A charming powder room for guests completes this level of the home. TOP FLOOR: Master bedroom suite is huge with dead on views of the Golden Gate Bridge and an ensuite bathroom with double vanities, large shower, and an ENORMOUS walk in closet with room for even the largest wardrobe! 3 additional bedrooms are located on this level, all large enough to comfortably fit king size beds. 2 of the 3 bedrooms also have stunning views of the Bay. A large bathroom with shower over tub, and separate full size laundry room complete this level of this lovely house. ADDITIONAL FEATURES INCLUDE: -4 car parking; 2 in garage, 2+ in the driveway, plus amble street parking -Huge decks with panoramic views! -Hot tub! Enjoy sitting under the stars while gazing at the Golden Gate Bridge and San Francisco all lit up at night! -Flat rear yard that is partially hardscaped and partially landscaped with stunning views -Ample storage in garage and in room under the home TERMS: - Rent: $14,500 - Security Deposit: 1.5x one month's rent - Tenant pays all utilities - Owner to provide monthly gardening service - 12 month minimum lease; 22 months preferred - Ready for immediate occupancy - Pets negotiable with additional pet deposit CA DRE License #01905856 Progressive Property Group, Inc.

The property manager

Progressive Property Group, Inc.
Verified listing

Nearby schools

Students who live in 27 Meadow Hill Dr attend the following Tamalpais Union High School District (Unified School District) and Reed Union Elementary School District (Unified School District) public schools:

GreatSchools ratings are based on test scores and additional metrics when available.
27 Meadow Hill Dr

Verified listing

By contacting this property, you agree to our Terms of Use. Visit our Privacy Portal for more information. When you click “Send message”, we’ll send your inquiry to the property manager so they can reach out and answer your questions.

Find similar homes

Frequently asked questions

What is this home's pet policy?

There are cats and small dogs allowed at 27 Meadow Hill Dr. Please contact the property manager for up to date pet policy and fee information.

Is there laundry in the house?

Please contact 27 Meadow Hill Dr for information regarding laundry amenities.

Does the home offer parking?

Yes, 27 Meadow Hill Dr provides parking.

What Tiburon neighborhood is 27 Meadow Hill Dr in?

Your new apartment would be located in the Tiburon neighborhood.

What school district is this home in?

27 Meadow Hill Dr is within the Tamalpais Union High School District. Check out the additional Nearby Schools for more boundary details.

When was this listing last updated?

The property manager updated this rental listing 4 hours, 6 minutes ago.

Spot something off?Good catch. Flag it and help keep listings legit.