27 McMahon Dr #3306

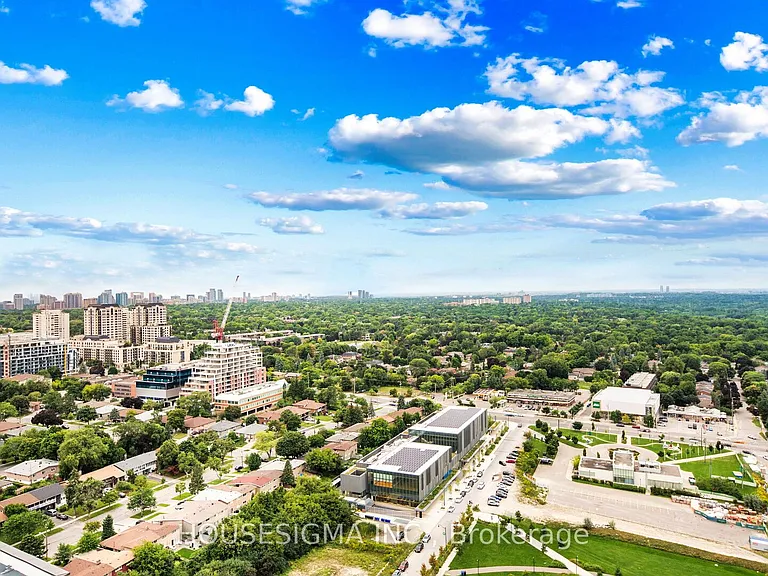
27 McMahon Dr #3306 — Photo 1
27 McMahon Dr #3306 — Photo 2
27 McMahon Dr #3306 — Photo 3
27 McMahon Dr #3306 — Photo 4
27 McMahon Dr #3306 — Photo 5
27 McMahon Dr #3306 — Photo 6
27 McMahon Dr #3306 — Photo 7
27 McMahon Dr #3306 — Photo 8
27 McMahon Dr #3306 — Photo 9
27 McMahon Dr #3306 — Photo 10
27 McMahon Dr #3306 — Photo 11
27 McMahon Dr #3306 — Photo 12
27 McMahon Dr #3306 — Photo 13
27 McMahon Dr #3306 — Photo 14
27 McMahon Dr #3306 — Photo 15
27 McMahon Dr #3306 — Photo 16
27 McMahon Dr #3306 — Photo 17
27 McMahon Dr #3306 — Photo 18
27 McMahon Dr #3306 — Photo 19
27 McMahon Dr #3306 — Photo 20
27 McMahon Dr #3306 — Photo 21
27 McMahon Dr #3306 — Photo 22
27 McMahon Dr #3306 — Photo 23
27 McMahon Dr #3306 — Photo 24
27 McMahon Dr #3306 — Photo 25
27 McMahon Dr #3306 — Photo 26
27 McMahon Dr #3306 — Photo 27
27 McMahon Dr #3306 — Photo 28
27 McMahon Dr #3306 — Photo 29
27 McMahon Dr #3306 — Photo 30
27 McMahon Dr #3306 — Photo 31
27 McMahon Dr #3306 — Photo 32
27 McMahon Dr #3306 — Photo 33
27 McMahon Dr #3306 — Photo 34
27 McMahon Dr #3306 — Photo 35
27 McMahon Dr #3306 — Photo 36

$3,500/ mo
Doesn't include deposits and fees
3 beds2 bathscondo
27 McMahon Dr #3306
Your booked tour

What you get

Air conditioning

Costs, fees, and lease terms

The neighborhood

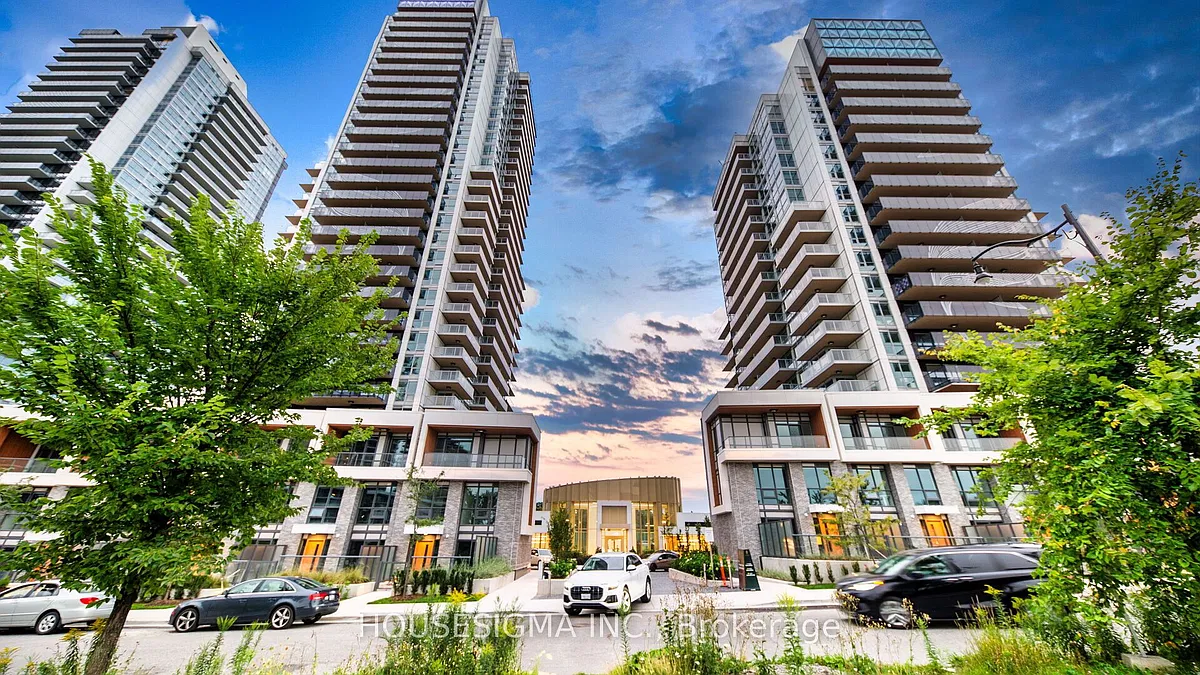
About the building

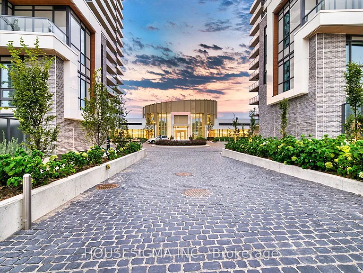
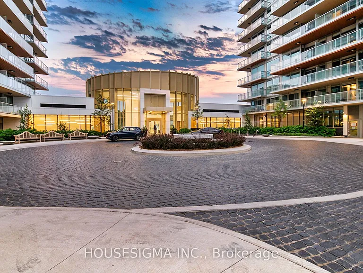
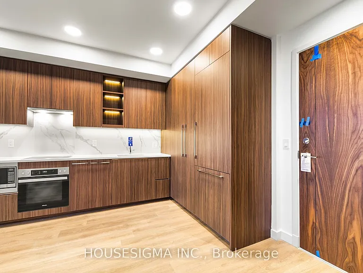
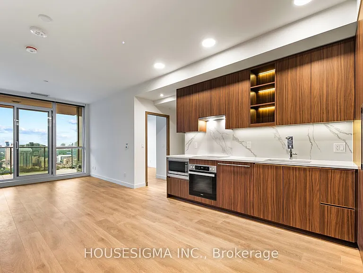
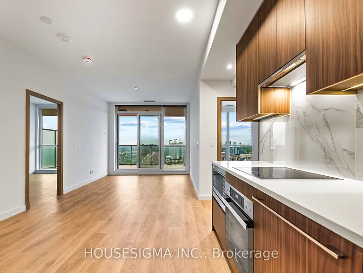

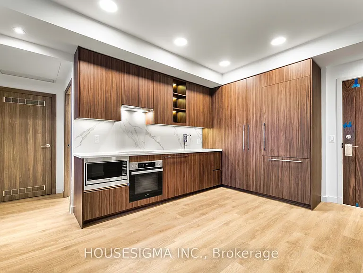
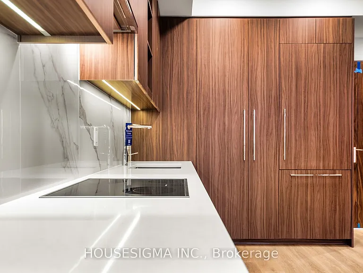
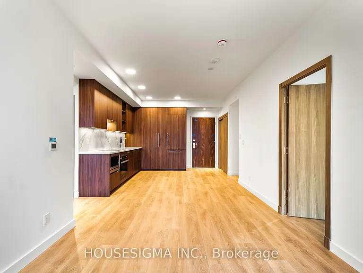
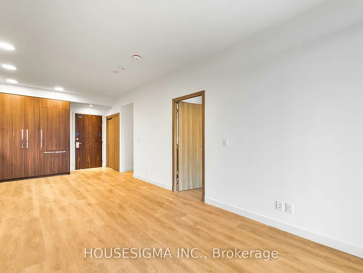
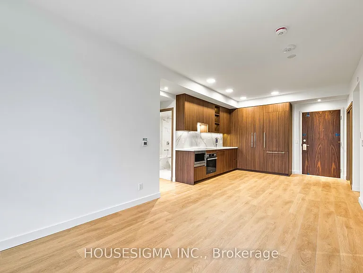
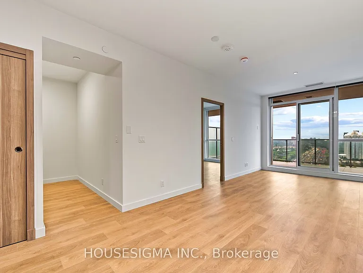
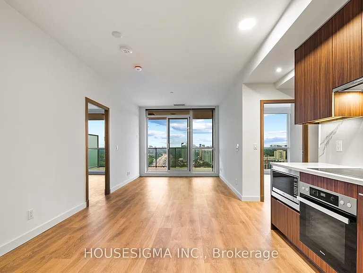
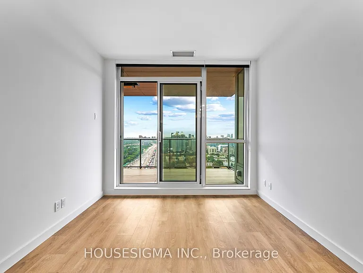
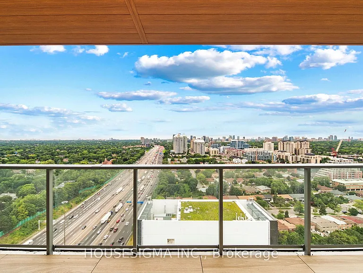
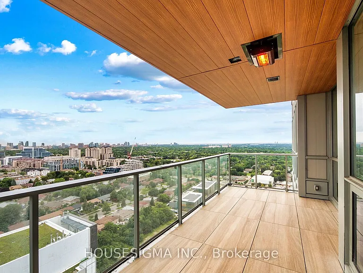
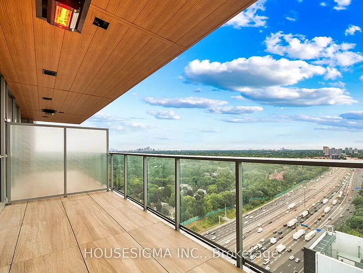
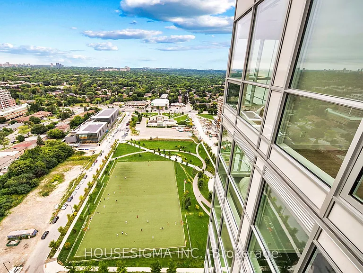
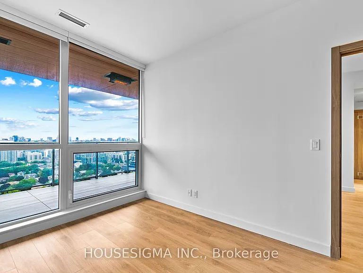
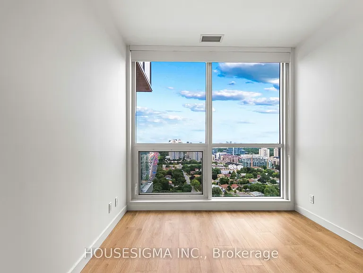
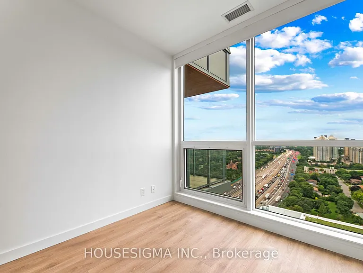
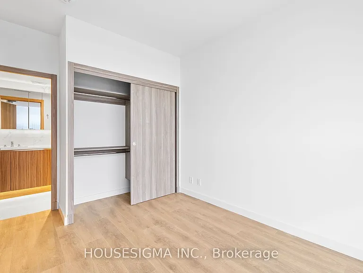
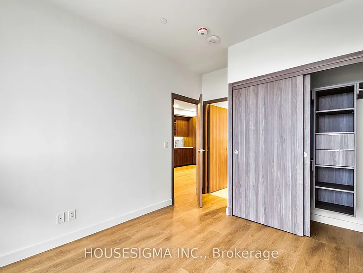
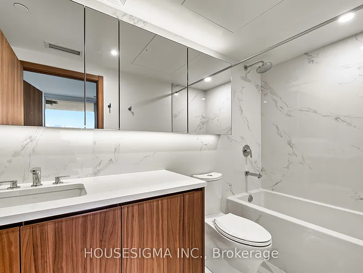
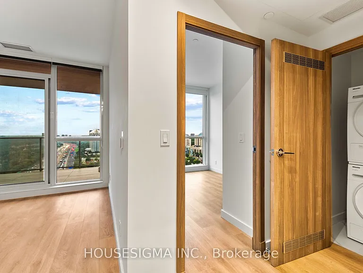
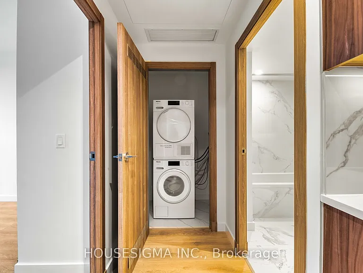
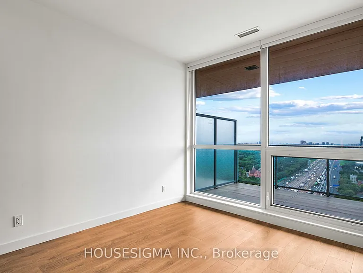
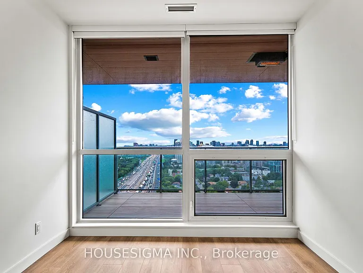

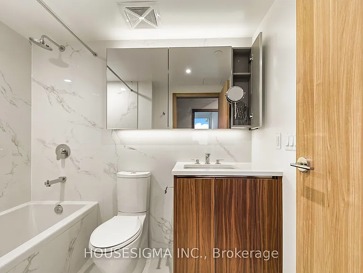
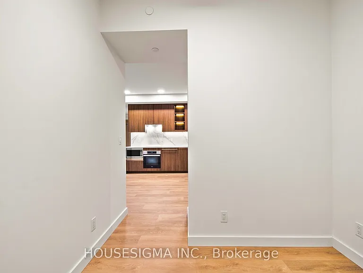
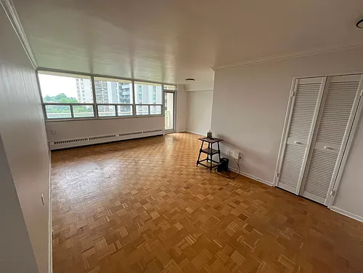
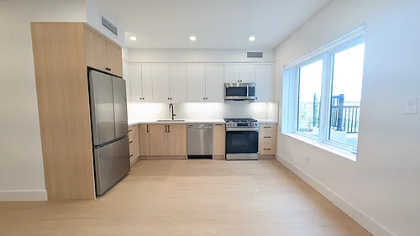
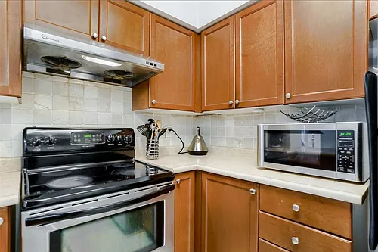
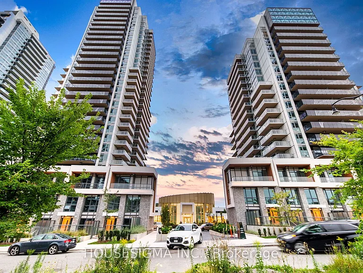
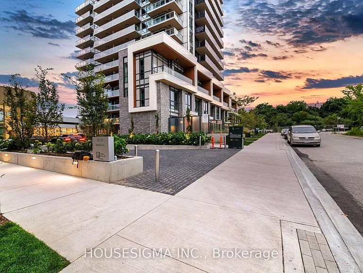
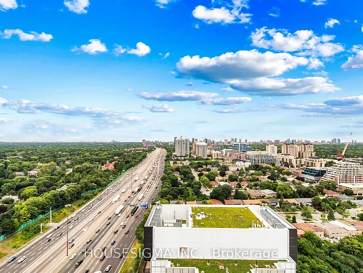
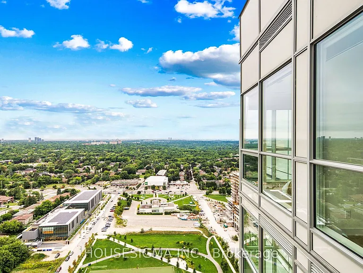
finishes, and a bright, airy feel throughout, offering the perfect blend of style and comfort in the highly sought-after Concord Park Place community. This sophisticated 2+1 bedroom, 2-bathroom suite boasts soaring 9-foot ceilings and an open-concept, thoughtfully designed floor plan that maximizes every inch of living space. The modern kitchen is equipped with Miele appliances, sleek cabinetry, and quartz countertops, while the primary bedroom provides a calm retreat with wall-to-wall closets and custom organizers. Both bathrooms deliver a spa-like experience with contemporary fixtures, ample storage, and a serene ambiance. Residents at Saisons also enjoy exclusive access to an 80,000 sq.ft. Mega Club with luxury amenities including an indoor pool and hot tub, basketball and badminton courts, tennis court, bowling alley, golf simulator, squash court, yoga and dance studios, arcade, games and karaoke rooms, full gym, theatre, banquet spaces, kids' playroom, and an outdoor BBQ terrace. Ideally located just steps from Bessarion and Leslie subway stations, GO Transit, Bayview Village, IKEA, Canadian Tire, and the new Ethennonnhawahstihnen Community Centre and Library, with quick access to Highways 401, 404, and the DVP, this is a rare offering that combines luxury living, unmatched convenience, and world-class amenities. Includes 1 EV parking and 1 locker.

The property manager

27 McMahon Dr #3306
Nearby schools

27 McMahon Dr #3306
By contacting this property, you agree to our Terms of Use. Visit our Privacy Portal for more information. When you click “Send message”, we’ll send your inquiry to the property manager so they can reach out and answer your questions.

Find similar homes

Similar listings comparison

This listing

27 McMahon Dr #3306
3 beds$3,500$3,450$2,850$4,200$3,200$3,395$3,200$3,200$3,195
Distance5.4 miles away6.5 miles away1.4 miles away7.4 miles away7.0 miles away6.6 miles away2.0 miles away3.6 miles away
PetsCats and Small Dogs AllowedCats and Small Dogs AllowedNo Pets AllowedNo Pets AllowedCats AllowedCats AllowedCats and Small Dogs AllowedNo Pets Allowed
LaundrySharedIn UnitIn UnitnoneSharedSharedIn UnitIn Unit
Security
A/CYesYesYesYesYesYesYes
DishwasherYesYesYesYesYesYes
ParkingYesYesYesYesYesYes
GymYes
PoolYesYes
Spot something off?Good catch. Flag it and help keep listings legit.