27 Lincoln Dr

27 Lincoln Dr — Photo 1
27 Lincoln Dr — Photo 2
27 Lincoln Dr — Photo 3
27 Lincoln Dr — Photo 4
27 Lincoln Dr — Photo 5
27 Lincoln Dr — Photo 6
27 Lincoln Dr — Photo 7
27 Lincoln Dr — Photo 8
27 Lincoln Dr — Photo 9
27 Lincoln Dr — Photo 10
27 Lincoln Dr — Photo 11
27 Lincoln Dr — Photo 12
27 Lincoln Dr — Photo 13
27 Lincoln Dr — Photo 14
27 Lincoln Dr — Photo 15
27 Lincoln Dr — Photo 16
27 Lincoln Dr — Photo 17
27 Lincoln Dr — Photo 18
27 Lincoln Dr — Photo 19
27 Lincoln Dr — Photo 20
27 Lincoln Dr — Photo 21
27 Lincoln Dr — Photo 22
27 Lincoln Dr — Photo 23
27 Lincoln Dr — Photo 24
27 Lincoln Dr — Photo 25
27 Lincoln Dr — Photo 26
27 Lincoln Dr — Photo 27
27 Lincoln Dr — Photo 28
27 Lincoln Dr — Photo 29
27 Lincoln Dr — Photo 30
27 Lincoln Dr — Photo 31
27 Lincoln Dr — Photo 32
27 Lincoln Dr — Photo 33
27 Lincoln Dr — Photo 34
27 Lincoln Dr — Photo 35
27 Lincoln Dr — Photo 36
27 Lincoln Dr — Photo 37
27 Lincoln Dr — Photo 38
27 Lincoln Dr — Photo 39
27 Lincoln Dr — Photo 40
27 Lincoln Dr — Photo 41
27 Lincoln Dr — Photo 42
27 Lincoln Dr — Photo 43
27 Lincoln Dr — Photo 44
27 Lincoln Dr — Photo 45
27 Lincoln Dr — Photo 46
27 Lincoln Dr — Photo 47
27 Lincoln Dr — Photo 48
27 Lincoln Dr — Photo 49
27 Lincoln Dr — Photo 50
27 Lincoln Dr — Photo 51
27 Lincoln Dr — Photo 52
27 Lincoln Dr — Photo 53
27 Lincoln Dr — Photo 54
27 Lincoln Dr — Photo 55
27 Lincoln Dr — Photo 56
27 Lincoln Dr — Photo 57
27 Lincoln Dr — Photo 58
27 Lincoln Dr — Photo 59
27 Lincoln Dr — Photo 60
27 Lincoln Dr — Photo 61
27 Lincoln Dr — Photo 62
27 Lincoln Dr — Photo 63
27 Lincoln Dr — Photo 64
27 Lincoln Dr — Photo 65
27 Lincoln Dr — Photo 66
27 Lincoln Dr — Photo 67
27 Lincoln Dr — Photo 68
27 Lincoln Dr — Photo 69
27 Lincoln Dr — Photo 70
27 Lincoln Dr — Photo 71
27 Lincoln Dr — Photo 72
27 Lincoln Dr — Photo 73
27 Lincoln Dr — Photo 74
27 Lincoln Dr — Photo 75
27 Lincoln Dr — Photo 76
27 Lincoln Dr — Photo 77
27 Lincoln Dr — Photo 78

$3,000/ mo
Doesn't include deposits and fees
3 beds2.5 baths2740 sqft townhouse
Available August 8
27 Lincoln Dr
Your booked tour

What you get

No petsIn-unit laundryParkingAir conditioningPool

Costs, fees, and lease terms

Pricing comparison

$93

At $3,000, this listing is priced $93 cheaper than the current market rate for a 3 bedroom home in Downingtown.

Pets

  • Dogs

    Not allowed
  • Cats

    Not allowed

The neighborhood

About the building

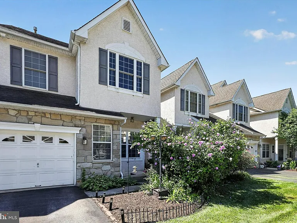
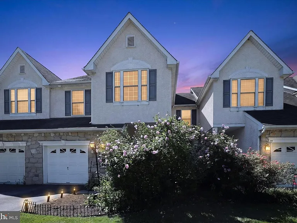
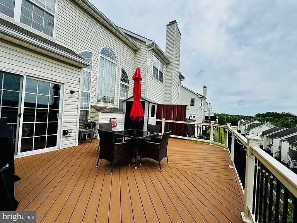
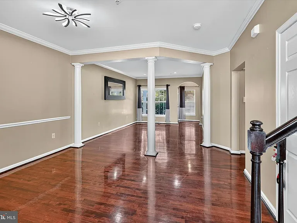
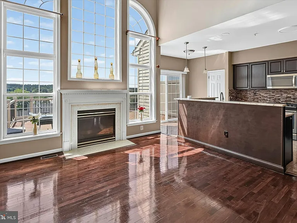
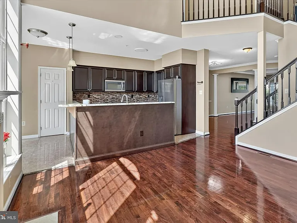
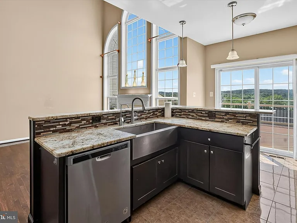
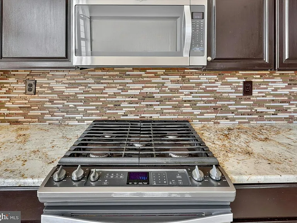
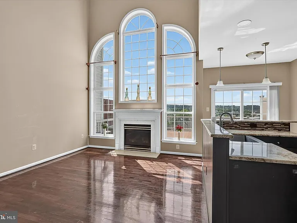
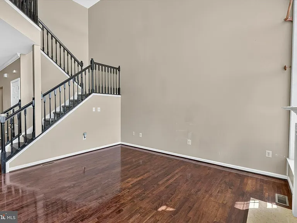
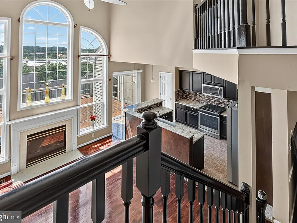
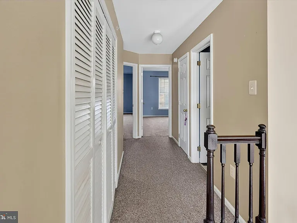
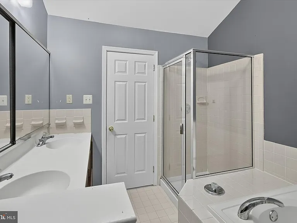
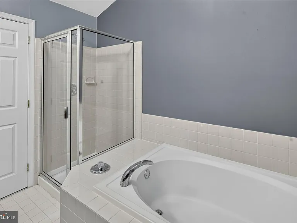
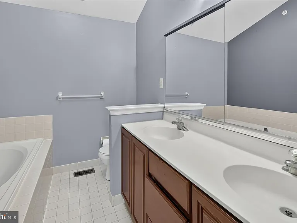
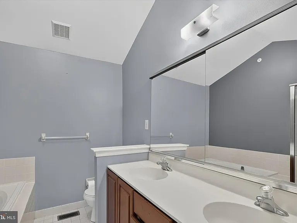
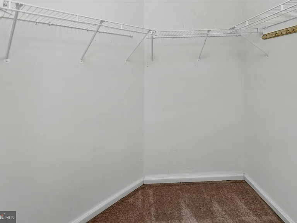
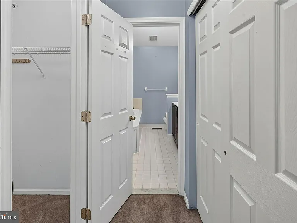
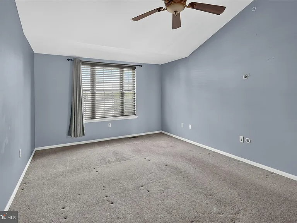
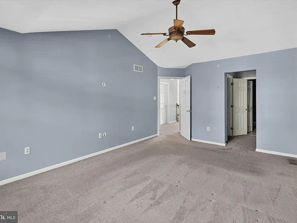
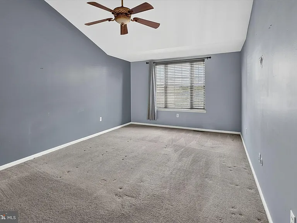
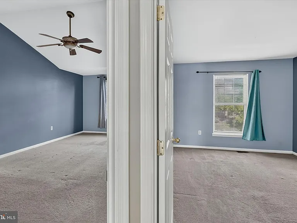
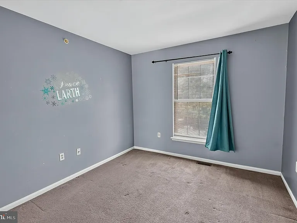
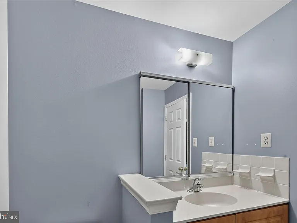
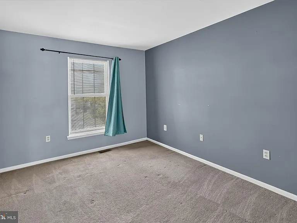
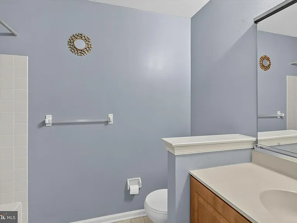
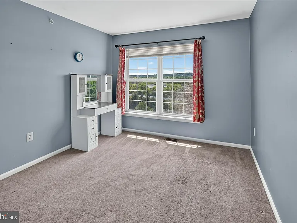
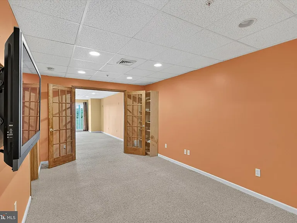
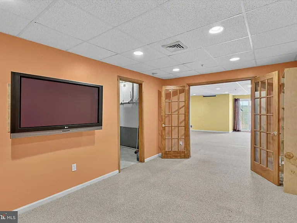
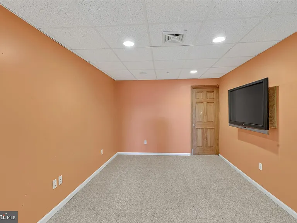
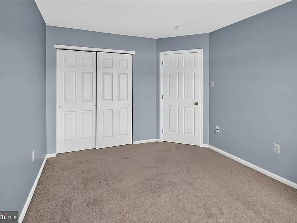
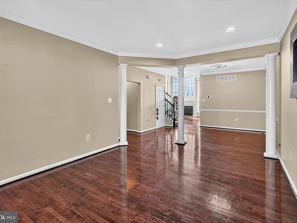
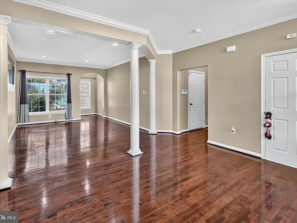
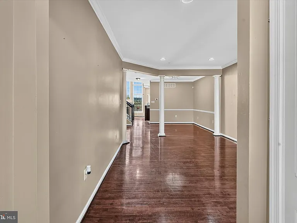
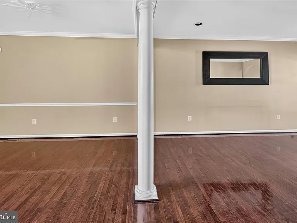
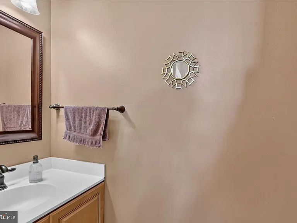
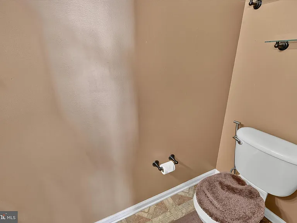
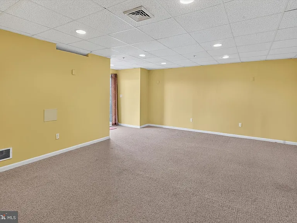
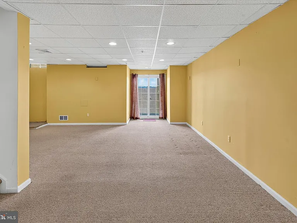
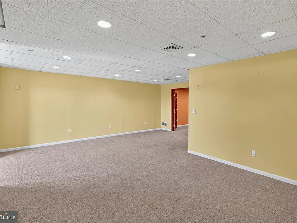
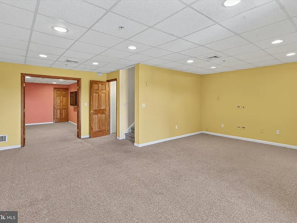
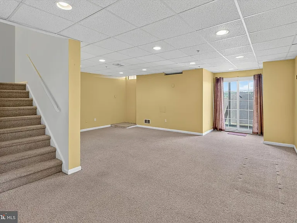
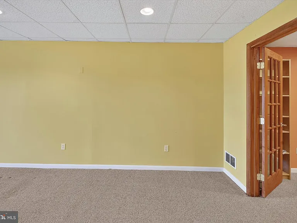
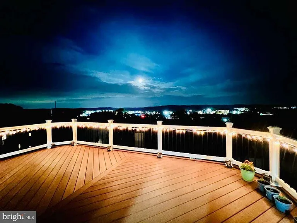
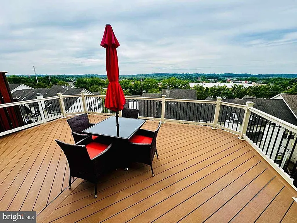
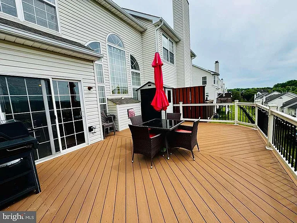
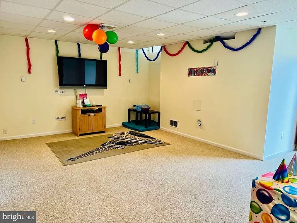
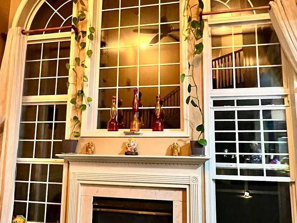
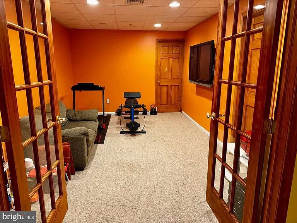
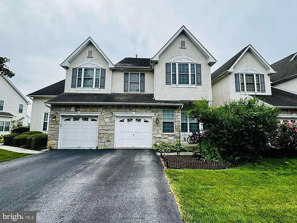
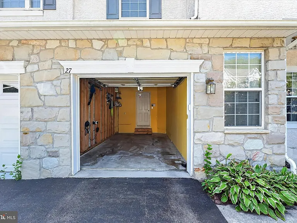
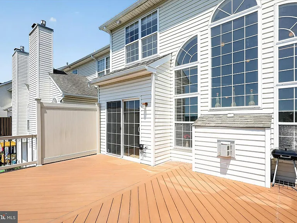
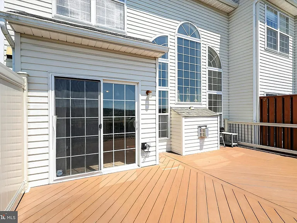
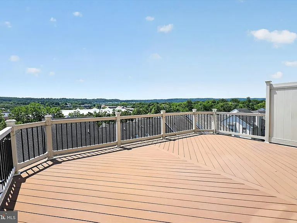
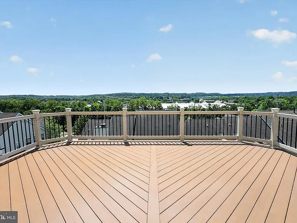
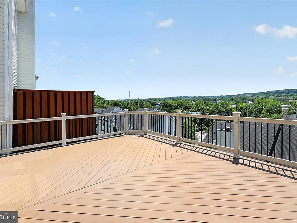
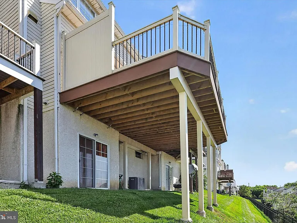
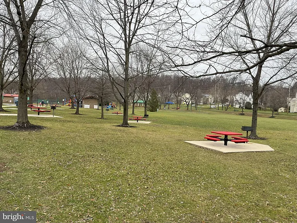
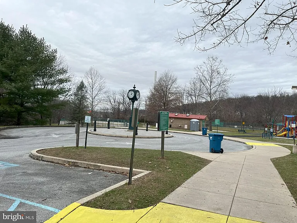
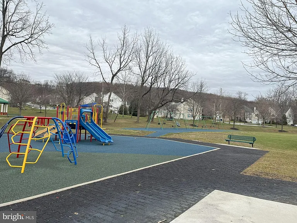
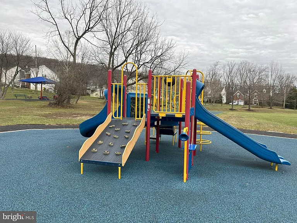
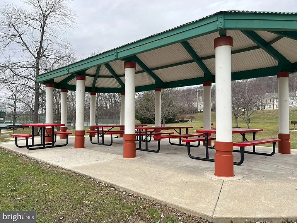
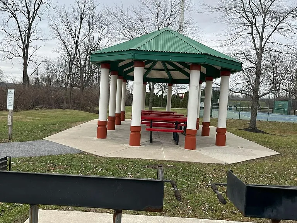
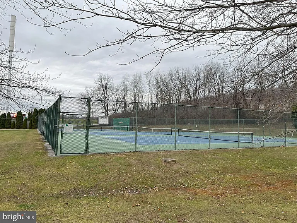
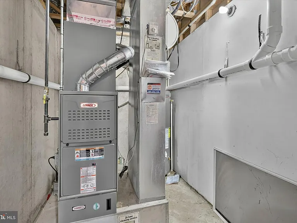
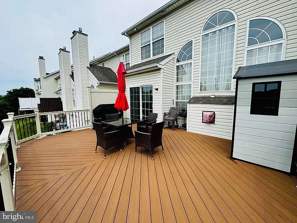
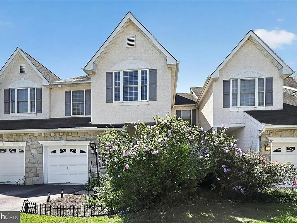
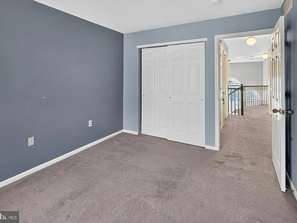
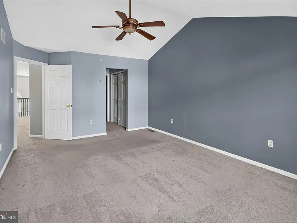
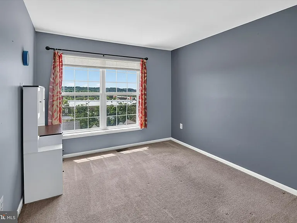
Welcome to this beautifully updated stone front townhome in the sought after Chase at Bell Tavern community, offering about 2,740 sq ft of refined living space with 3 bedrooms, 2.5 baths, a 1 car garage, a finished lower level, and an expansive sun filled deck. Fresh paint, thoughtful upgrades, and modern enhancements create a warm, move in ready environment from the moment you arrive. The main level features hardwood flooring throughout the formal living and dining rooms, accented by classic pillars that add architectural charm. A rear foyer and powder room lead into the impressive 2 story family room, where a dramatic window wall, cathedral ceilings, and a gas fireplace set the tone for comfortable everyday living. The adjoining upgraded kitchen includes granite countertops, stainless steel appliances, a breakfast room, and a motion controlled sink tap, blending convenience with style. Upstairs, the vaulted primary suite offers a spacious walk in closet and en suite bath. Two additional bedrooms, an upgraded hall bath, and a second floor laundry room complete the upper level, providing both comfort and practicality. The fully finished lower level expands your living space with a multi media room, a French door office or den, and multiple game and gym rooms ideal for work, fitness, or entertainment. This home has been meticulously improved with a new HVAC system, new water heater, new refrigerator, and a new garage opener equipped with a camera and app connectivity. EV vehicle charging is also available in the garage, adding modern convenience for today's lifestyle. Located in the highly regarded Downingtown East and STEM Academy district, this home offers unmatched access to Bell Tavern Park, Wegmans, Regal IMAX, BJ's, Best Buy, Home Depot, and numerous dining options. Commuters will appreciate the proximity to Routes 202, 100, 30, and 113, as well as the PA Turnpike and nearby train stations for easy travel to Philadelphia. Minutes from Exton, Malvern, Chester Springs, Paoli, West Chester, Lionville, Lancaster, Coatesville, and King of Prussia, this location makes everyday living and commuting effortless. A rare opportunity to enjoy a spacious, upgraded, and beautifully maintained home in one of Downingtown's most desirable communities. Schedule your viewing and elevate your lifestyle today.

The property manager

Nearby schools

Students who live in 27 Lincoln Dr attend the following Downingtown Area School District (Unified School District) public schools:
GreatSchools ratings are based on test scores and additional metrics when available.

27 Lincoln Dr
By contacting this property, you agree to our Terms of Use. Visit our Privacy Portal for more information. When you click “Send message”, we’ll send your inquiry to the property manager so they can reach out and answer your questions.
Find similar homes

Spot something off?Good catch. Flag it and help keep listings legit.