27 Border Ave

27 Border Ave — Photo 1
27 Border Ave — Photo 2
27 Border Ave — Photo 3
27 Border Ave — Photo 4
27 Border Ave — Photo 5
27 Border Ave — Photo 6
27 Border Ave — Photo 7
27 Border Ave — Photo 8
27 Border Ave — Photo 9
27 Border Ave — Photo 10
27 Border Ave — Photo 11
27 Border Ave — Photo 12
27 Border Ave — Photo 13
27 Border Ave — Photo 14
27 Border Ave — Photo 15
27 Border Ave — Photo 16
27 Border Ave — Photo 17
27 Border Ave — Photo 18
27 Border Ave — Photo 19
27 Border Ave — Photo 20
27 Border Ave — Photo 21
27 Border Ave — Photo 22
27 Border Ave — Photo 23
27 Border Ave — Photo 24
27 Border Ave — Photo 25
27 Border Ave — Photo 26
27 Border Ave — Photo 27
27 Border Ave — Photo 28
27 Border Ave — Photo 29
27 Border Ave — Photo 30
27 Border Ave — Photo 31
27 Border Ave — Photo 32
27 Border Ave — Photo 33
27 Border Ave — Photo 34
27 Border Ave — Photo 35
27 Border Ave — Photo 36
27 Border Ave — Photo 37

$2,395/ mo
Doesn't include deposits and fees
4 beds2.5 baths2197 sqft house
27 Border Ave
Your booked tour

What you get

Dog-friendlyIn-unit laundryParkingAir conditioning

Costs, fees, and lease terms

Pets

  • Dogs

    Allowed
    Number allowed1
  • Cats

    Not allowed

The neighborhood

About the building

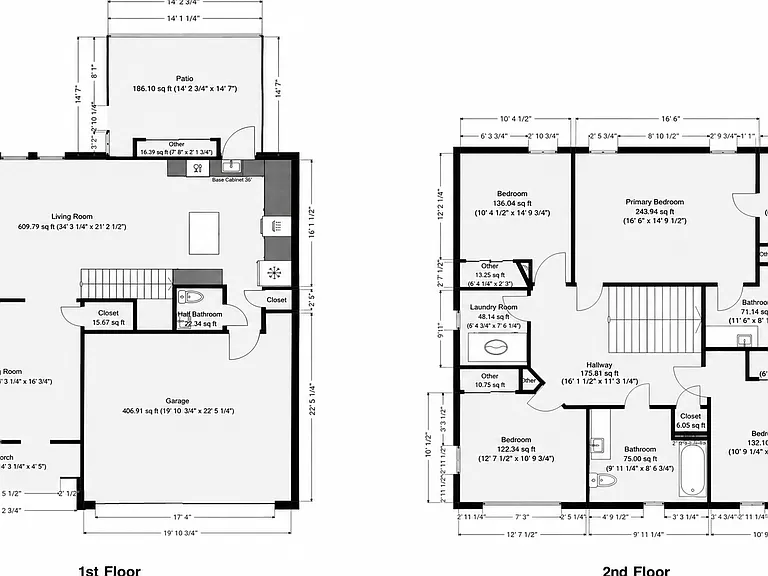
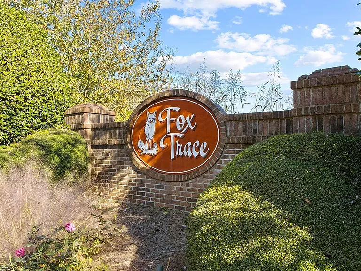
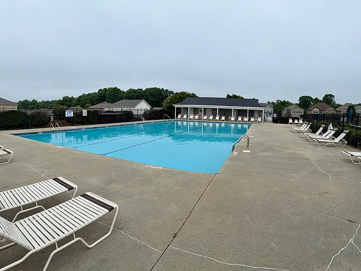
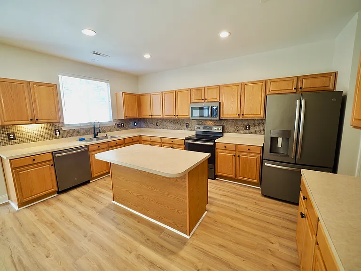
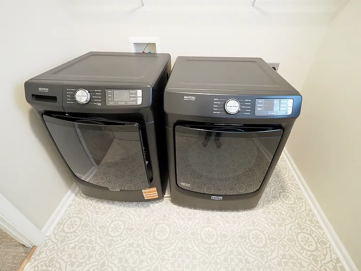
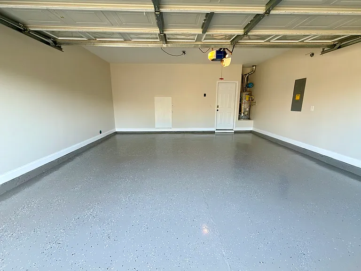
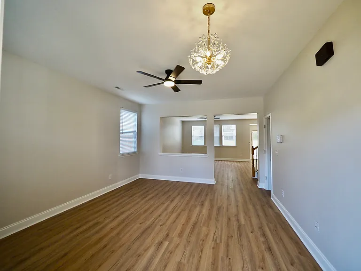
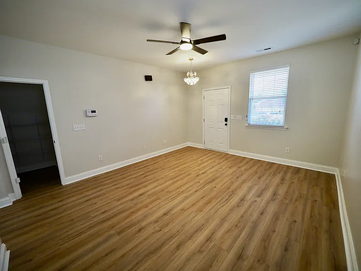
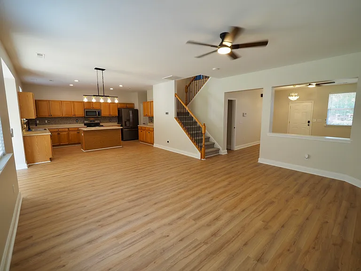
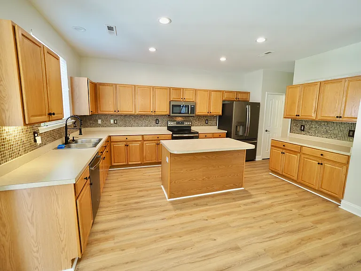
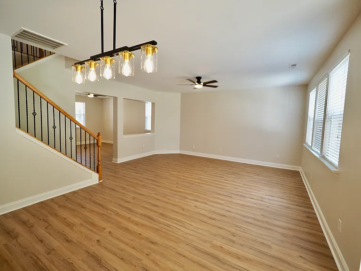
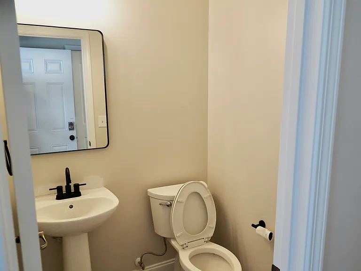
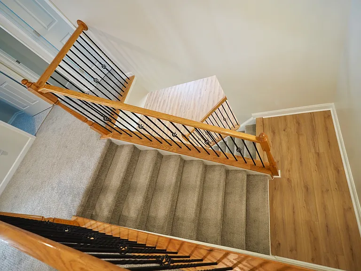
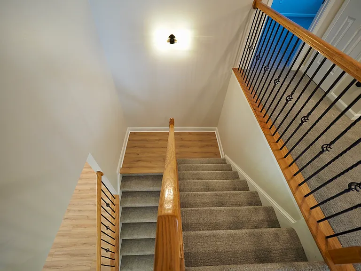
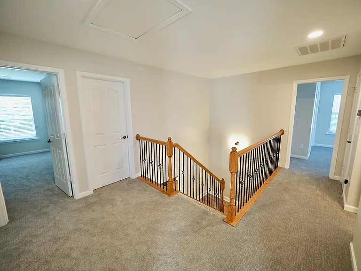
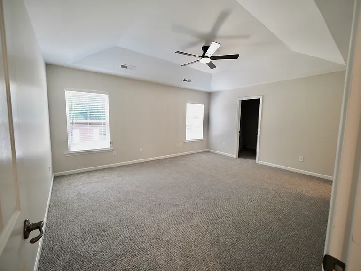
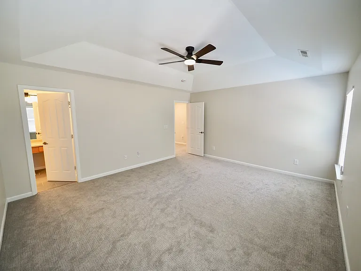
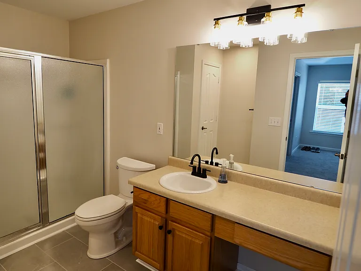
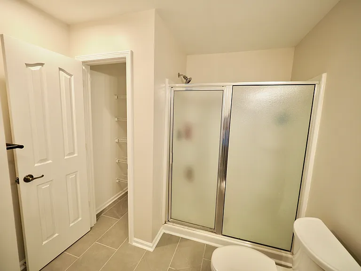
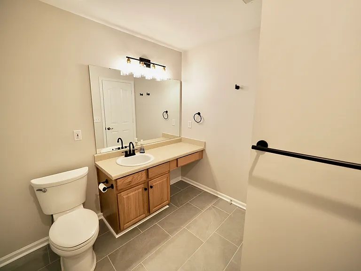
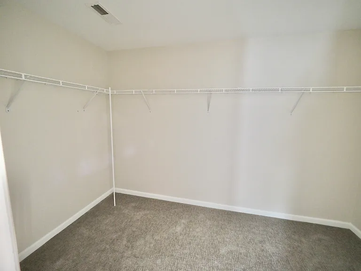
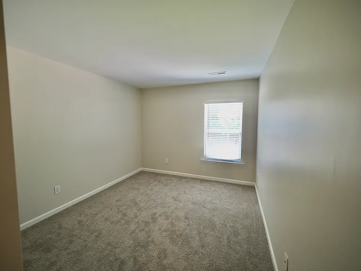
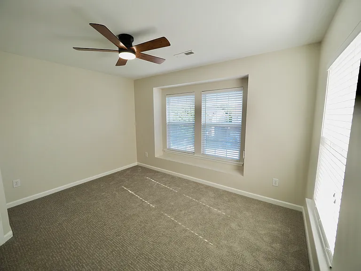
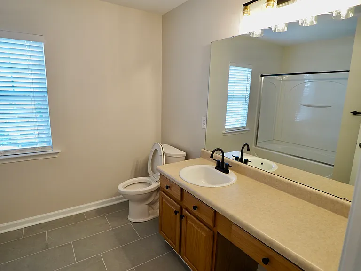
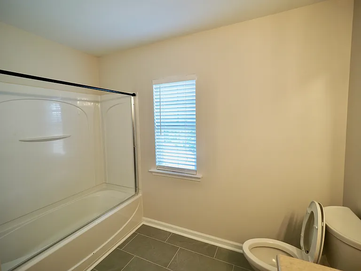
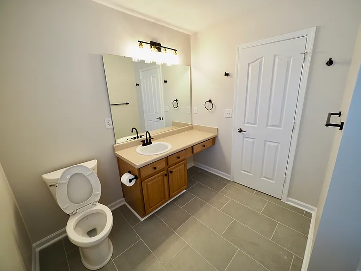
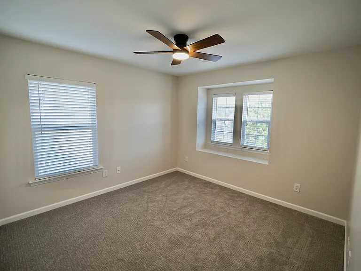
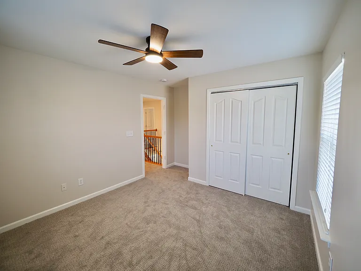
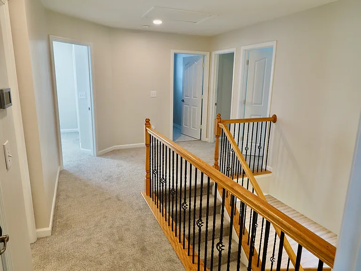
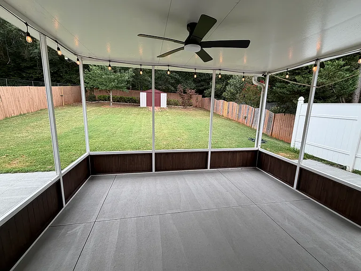
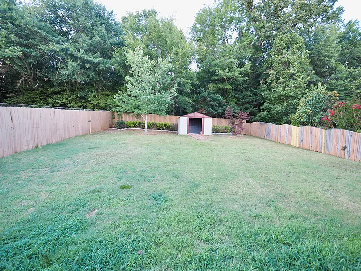
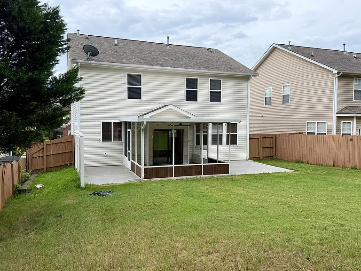
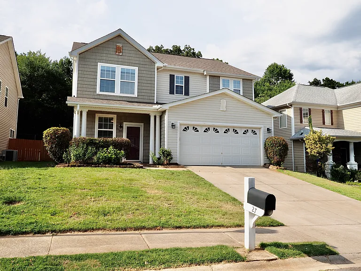
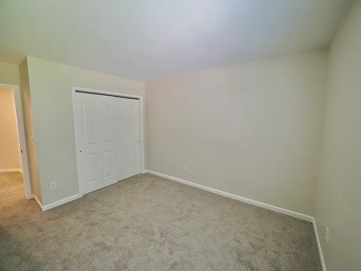
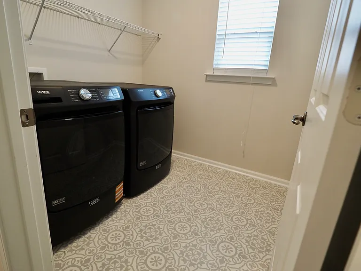
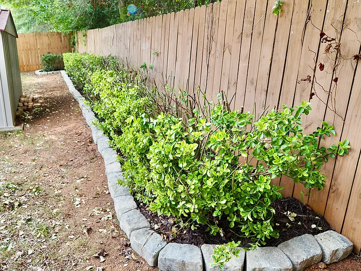
RENOVATED 4 BEDROOM HOME | DESIGNER FINISHES | SCREENED PORCH | FRIDGE, WASHER & DRYER INCLUDED | COMMUNITY POOL | EASY ACCESS TO I-385 Beautifully renovated and move-in ready, this spacious 4-bedroom, 2.5-bath home in the desirable Fox Trace community of Simpsonville offers designer-inspired finishes, premium upgrades, and a level of quality rarely found in rental properties. Thoughtfully updated with attention to detail, this home combines modern style with everyday comfort in a convenient location close to shopping, dining, and major commuter routes. Recent improvements include luxury LVP flooring, premium Berber carpet, fresh interior paint, updated bathrooms, modern lighting, and numerous finishing touches that create a bright, clean, and welcoming atmosphere. The warm, neutral design palette provides a timeless look that complements virtually any decorating style. The open and functional main level offers spacious living and dining areas centered around a cozy fireplace, making it ideal for both everyday living and entertaining. The oversized kitchen features abundant cabinetry, a dedicated pantry, generous counter space, and an efficient layout designed for cooking, gathering, and everyday convenience. Refrigerator included. Upstairs, you'll find four generously sized bedrooms, including a spacious primary suite with a private bath and walk-in closet. The updated bathrooms feature contemporary finishes that elevate the home well beyond the typical builder-grade rental. A dedicated laundry room with a washer and dryer is also included. One of the home's standout features is the screened-in porch overlooking the backyard, providing the perfect place to enjoy your morning coffee, relax after work, or entertain friends while enjoying South Carolina's beautiful weather. The backyard also includes a storage shed, offering additional space for tools, bicycles, lawn equipment, and seasonal storage. Conveniently located in Simpsonville just off Fairview Road, the home is minutes from Publix, Target, Walmart Supercenter, ALDI, restaurants, medical facilities, parks, and everyday conveniences, with quick access to I-385. Five Forks is approximately 10-15 minutes away, and downtown Greenville is about a 20-25 minute drive. PROPERTY HIGHLIGHTS - 4 Bedrooms | 2.5 Bathrooms - Beautifully renovated throughout - Luxury LVP flooring & premium Berber carpet - Fresh interior paint throughout - Designer-inspired bathrooms - Modern lighting and fixtures - Spacious kitchen with dedicated pantry - Cozy family room fireplace - Screened-in porch - Backyard storage shed - Refrigerator, steam-washer & dryer included - Dedicated laundry room - Community pool access - Attached 2-car garage with additional driveway parking - Located in the desirable Fox Trace community SCHOOLS (Assigned) - Plain Elementary School - Woodmont Middle School - Woodmont High School AVAILABILITY & SHOWINGS - Available for Immediate Move-In - Showings by appointment only PET POLICY - One small house-trained dog considered (up to approximately 40 lbs, case-by-case) - No aggressive breeds - $350 refundable pet deposit - No cats RENTAL REQUIREMENTS - Preferred credit score of 670+ (strong compensating factors may be considered) - Household income of at least 3x monthly rent - Stable employment required - No prior evictions or landlord collections - Background and credit screening required for all applicants age 18 and older LEASE TERMS - Minimum 12-month lease - Renter's insurance required - Owner pays HOA dues and weekly trash service - Tenant responsible for water, electricity, natural gas, yard maintenance, internet/cable, and all other utilities or services not specifically provided by the owner - No smoking or vaping permitted anywhere inside the home or garage NOTE - A completed Zillow application or a pre-screening questionnaire (including income, credit range, number of occupants, and pet details) is required prior to scheduling a showing.

The property manager

Nearby schools

Students who live in 27 Border Ave attend the following Greenville 01 School District (Unified School District) public schools:
GreatSchools ratings are based on test scores and additional metrics when available.

27 Border Ave
By contacting this property, you agree to our Terms of Use. Visit our Privacy Portal for more information. When you click “Send message”, we’ll send your inquiry to the property manager so they can reach out and answer your questions.
Find similar homes

Spot something off?Good catch. Flag it and help keep listings legit.