27 Anthem St

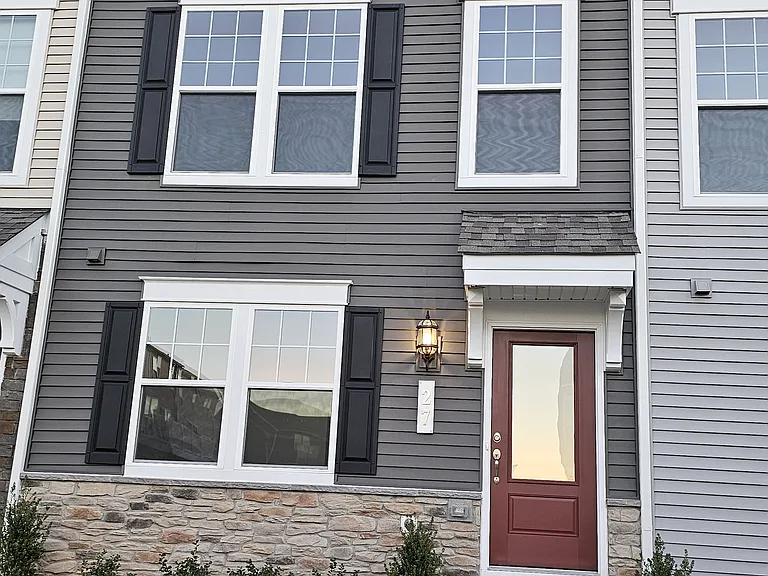
27 Anthem St — Photo 1
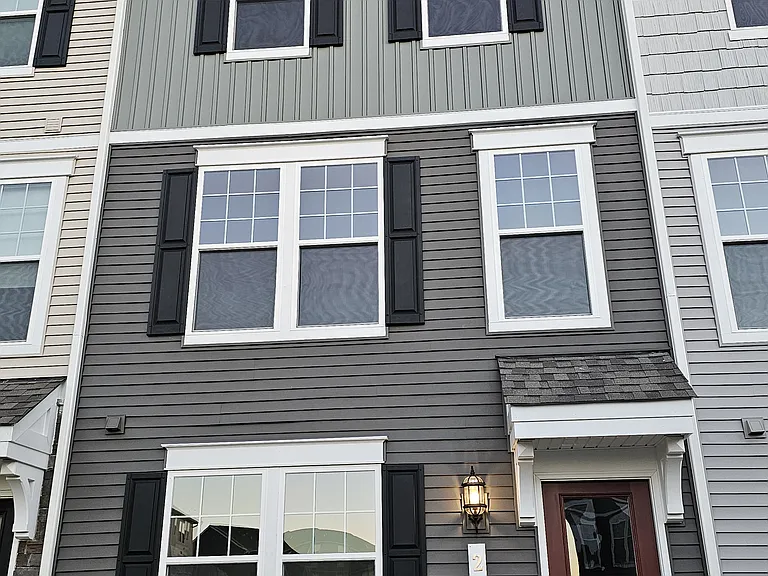
27 Anthem St — Photo 2
27 Anthem St — Photo 3
27 Anthem St — Photo 4
27 Anthem St — Photo 5
27 Anthem St — Photo 6
27 Anthem St — Photo 7
27 Anthem St — Photo 8
27 Anthem St — Photo 9
27 Anthem St — Photo 10
27 Anthem St — Photo 11
27 Anthem St — Photo 12
27 Anthem St — Photo 13
27 Anthem St — Photo 14
27 Anthem St — Photo 15
27 Anthem St — Photo 16
27 Anthem St — Photo 17
27 Anthem St — Photo 18
27 Anthem St — Photo 19
27 Anthem St — Photo 20
27 Anthem St — Photo 21
27 Anthem St — Photo 22
27 Anthem St — Photo 23
27 Anthem St — Photo 24
27 Anthem St — Photo 25
27 Anthem St — Photo 26
27 Anthem St — Photo 27
27 Anthem St — Photo 28
27 Anthem St — Photo 29
27 Anthem St — Photo 30

$1,940/ mo
Doesn't include deposits and fees
2 beds2.5 baths1656 sqft townhouse
27 Anthem St
Your booked tour

What you get

Pet-friendlyIn-unit laundryParkingAir conditioning

Costs, fees, and lease terms

Lease terms

Available for immediate move-in Lease term: 12 months Tenant pays all utilities: water, sewage, and electricity Small pets allowed: $500 pet deposit + $50/month/ pet fee for pets 25 pounds Renter's insurance Required No smoking inside the home

Pricing comparison

$38

At $1,940, this listing is priced $38 more than the current market rate for a 2 bedroom home in Ranson.

Pets

  • Dogs

    Allowed
    Number allowed1
  • Cats

    Allowed
    Number allowed1

The neighborhood

About the building

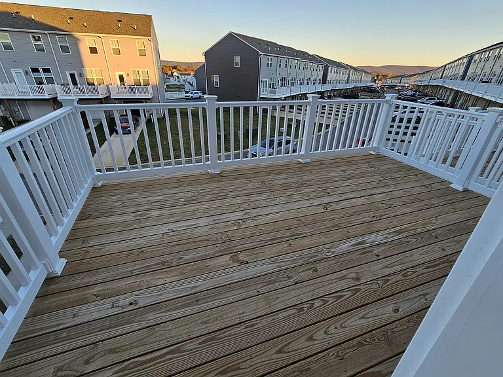
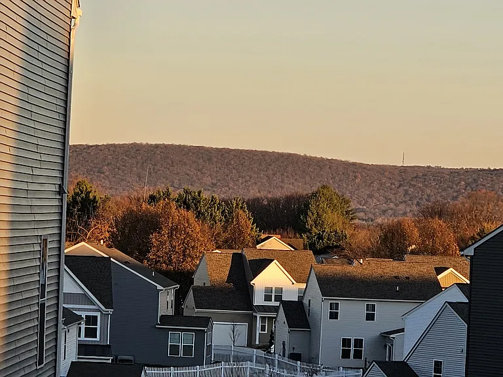
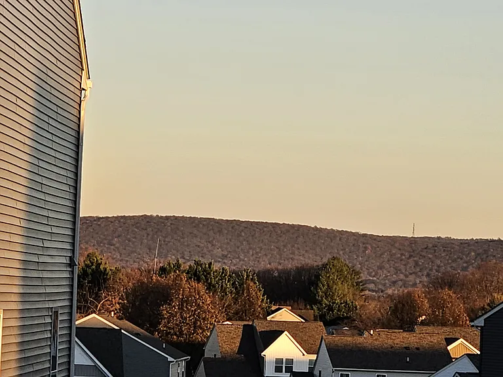
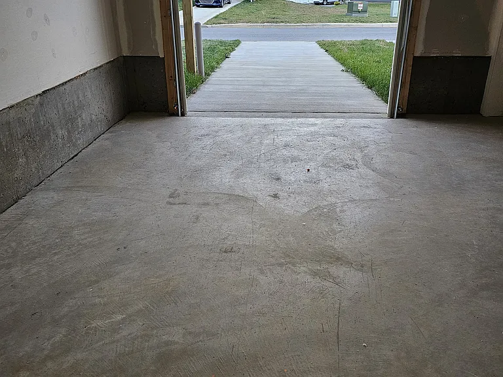
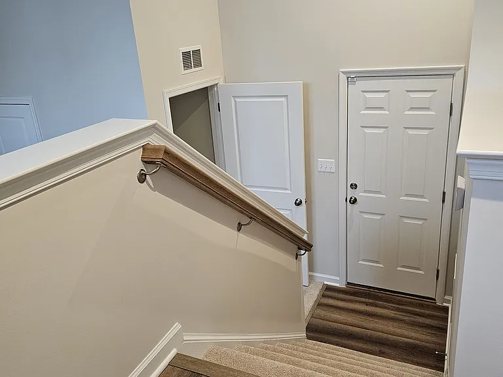
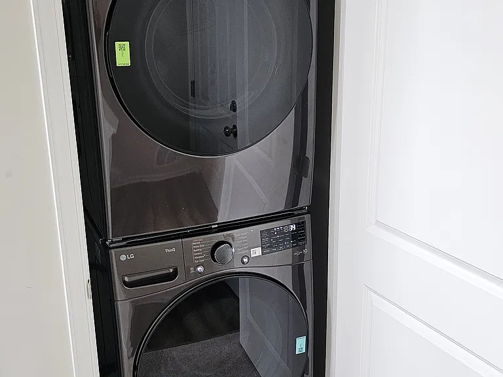
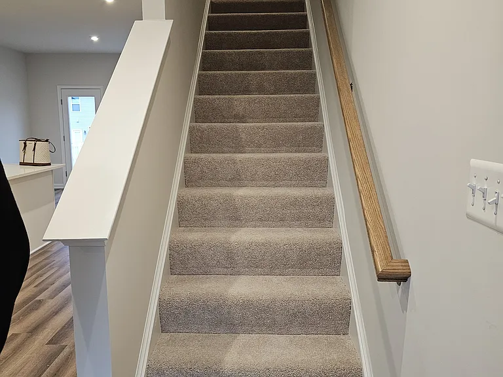
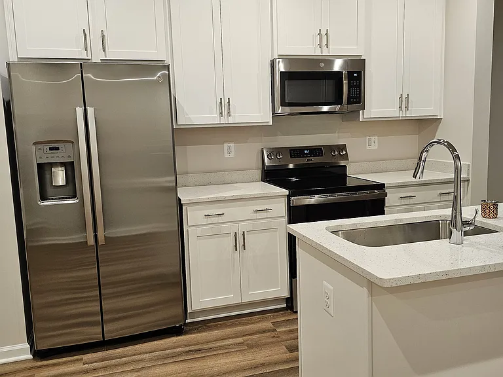
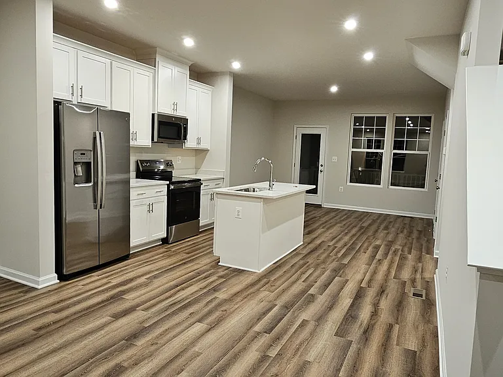
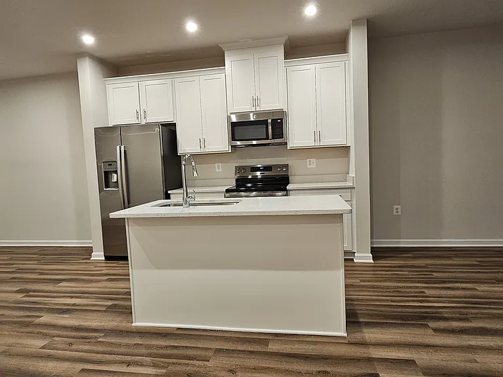
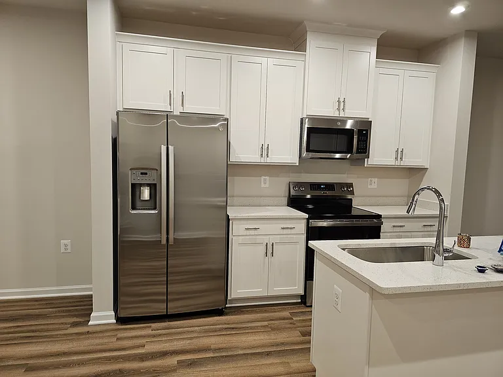
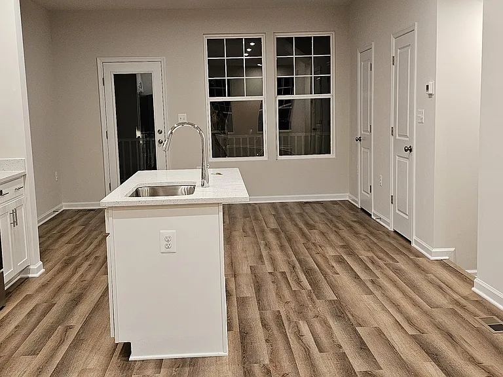
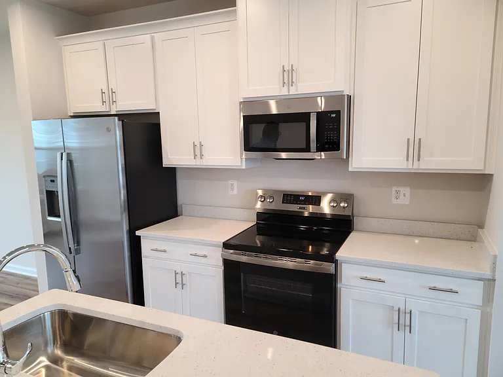
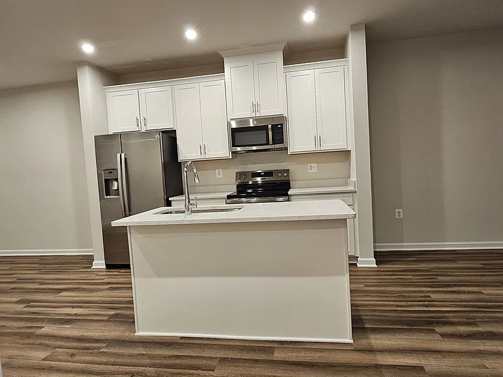
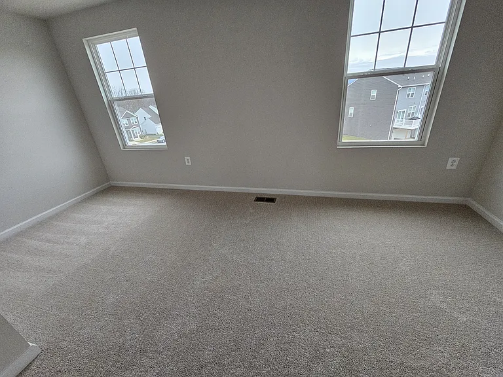
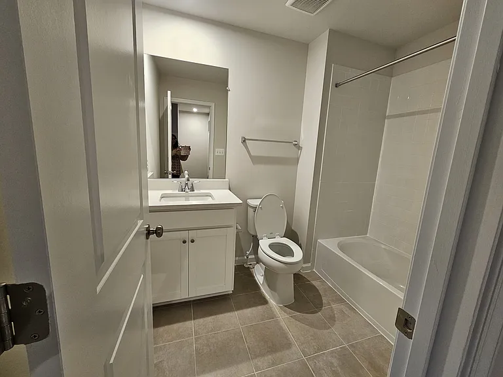
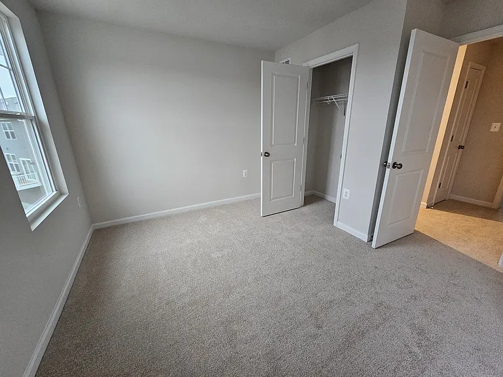
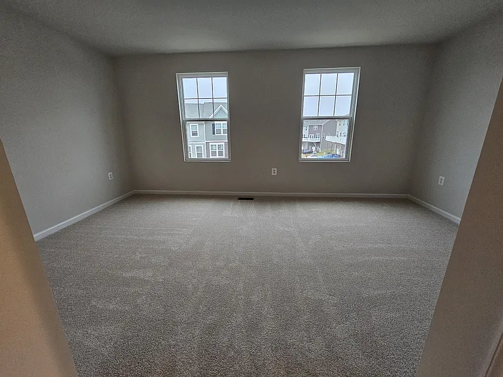
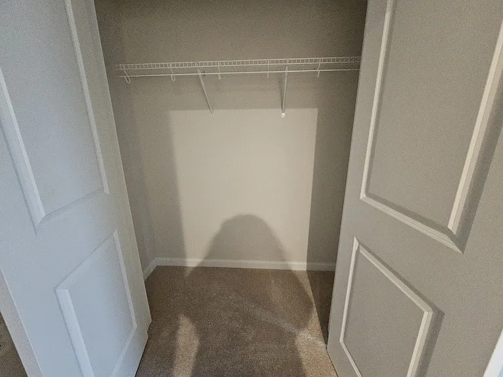
New Townhome for Rent! | Available Immediately Call this stunning 2025 Stanley Martin THE FINLEY model home! Beautiful 3 Story Garage Townhome with a spacious, open concept, 9-foot ceilings, and 6-foot windows, bringing in a ton of natural light and offers modern comfort, energy-efficient living, and a prime location just outside Charles Town in an amenity-rich, walkable community! OPEN-CONCEPT Gourmet Kitchen with a large kitchen island, white cabinetry, and Quartz countertops, perfect for entertaining, whether a family get-together or friends hanging out! It has a modern kitchen with a large island, white cabinetry, and quartz countertops-perfect for gathering with family and friends! A seamlessly flowing dining and living space opening up to an outdoor deck, creating a cozy yet elegant atmosphere for entertaining, and a serene outdoor experience where you can enjoy fresh air and scenic views from your included deck! A WIDER layout with 1,656 SQ FT of living space, 300. SQ FT MORE LIVING SPACE than most of the townhomes in the community! PROPERTY HIGHLIGHTS: Brand new construction 2 large bedrooms, each with a private en-suite bathroom Bonus flex space on the lower level, perfect for a home office, gym, or creative studio Open-concept main level with luxury vinyl plank flooring throughout Modern kitchen featuring quartz countertops, stainless steel appliances, and a large island ideal for cooking and entertaining Beautiful deck overlooking mountain views, perfect for enjoying your morning tea/coffee or hosting friends outdoors NEW APPLIANCES INCLUDED: Microwave, Disposal, ENERGY STAR Qualified Dishwasher, ENERGY STAR Qualified Refrigerator, Ice Maker, Oven/Range - Electric, Water Heater, Electric Water Heater, Washer-Dryer, blinds installed LAUNDRY: In-unit High end LG Washer Dryer, Lower Level 1-car garage plus additional driveway parking Energy-efficient, low-maintenance living Neighborhood & Location Located in a beautiful, highly desirable community with: Tot-lots, walking trails, and green spaces Easy access to nearby dining, shopping, and everyday conveniences Walk to: Home Depot Weis Market Glory Days Grill Dunkin' Donuts Potomac Marketplace shops Convenient commute: ~30 minutes to Leesburg, VA Easy access to Route 9 & Route 340 Ideal location for commuters to Loudoun County, VA or Frederick, MD Lease Details Available for immediate move-in Lease term: 12 months Tenant pays all utilities: water, sewage, and electricity Small pets allowed: $500 pet deposit per pet + $50/month per pet fee for pet 25 pounds No smoking inside the home Don't miss your chance to live in a new, modern townhome with MOUNTAIN VIEWS in one of the area's most convenient and growing communities!

The property manager

Nearby schools

Students who live in 27 Anthem St attend the following Jefferson County Schools (Unified School District) public schools:
GreatSchools ratings are based on test scores and additional metrics when available.

27 Anthem St
By contacting this property, you agree to our Terms of Use. Visit our Privacy Portal for more information. When you click “Send message”, we’ll send your inquiry to the property manager so they can reach out and answer your questions.

Find similar homes

Spot something off?Good catch. Flag it and help keep listings legit.