2696 S Norman Ct

2696 S Norman Ct — Photo 1
2696 S Norman Ct — Photo 2
2696 S Norman Ct — Photo 3
2696 S Norman Ct — Photo 4
2696 S Norman Ct — Photo 5
2696 S Norman Ct — Photo 6
2696 S Norman Ct — Photo 7
2696 S Norman Ct — Photo 8
2696 S Norman Ct — Photo 9
2696 S Norman Ct — Photo 10
2696 S Norman Ct — Photo 11
2696 S Norman Ct — Photo 12
2696 S Norman Ct — Photo 13
2696 S Norman Ct — Photo 14
2696 S Norman Ct — Photo 15
2696 S Norman Ct — Photo 16
2696 S Norman Ct — Photo 17
2696 S Norman Ct — Photo 18
2696 S Norman Ct — Photo 19
2696 S Norman Ct — Photo 20
2696 S Norman Ct — Photo 21
2696 S Norman Ct — Photo 22
2696 S Norman Ct — Photo 23
2696 S Norman Ct — Photo 24
2696 S Norman Ct — Photo 25
2696 S Norman Ct — Photo 26
2696 S Norman Ct — Photo 27
2696 S Norman Ct — Photo 28
2696 S Norman Ct — Photo 29
2696 S Norman Ct — Photo 30
2696 S Norman Ct — Photo 31
2696 S Norman Ct — Photo 32
2696 S Norman Ct — Photo 33
2696 S Norman Ct — Photo 34
2696 S Norman Ct — Photo 35
2696 S Norman Ct — Photo 36
2696 S Norman Ct — Photo 37
2696 S Norman Ct — Photo 38
2696 S Norman Ct — Photo 39
2696 S Norman Ct — Photo 40

$3,695/ mo
Total price
Now includes required monthly fees in total price
3 beds2 baths2060 sqft house
Available August 1
2696 S Norman Ct
Your booked tour

What you get

Dog-friendlyIn-unit laundryParkingAir conditioning

Costs, fees, and lease terms

Lease terms

Rental Terms & Requirements: Monthly Rent: $3,695 Available For Move-In: August 1st Lease Duration: One-year minimum lease term. Rental Qualifications & Policies Qualifications: A full background, credit, and eviction screening is required for all applicants. We are looking for responsible residents who will enjoy and care for the home for years to come. Smoking Policy: This is a smoke-free property. Smoking or vaping of any kind is not permitted inside the home or anywhere on the property. Marijuana Policy: Growing marijuana is not permitted on the premises. Subleasing Policy: To help maintain the quality of the home and community, subleasing and short-term rentals (including Airbnb and similar platforms) are not permitted. Home Businesses: Home-based businesses require prior written approval from the landlord. Pet Policy: Pets may be considered with prior written approval from the landlord. Please reach out before applying if you have a pet so we can discuss the details. Utilities & Maintenance The landlord covers water, sewer, trash service, sidewalk, and professional lawn care. Residents are responsible for all other utilities and for keeping the home clean and well maintained throughout the lease term. Tenant Responsibilities: Tenant is responsible for all utility costs, including gas, electricity, internet service, and any optional security monitoring services. Tenant is also responsible for obtaining and maintaining renters insurance throughout the lease term. Tenant is responsible for promptly picking up and properly disposing of pet waste and ensuring the yard is kept clean at all times. Note: Estimated utility costs can be provided upon request.

Pricing comparison

$176

At $3,695, this listing is priced $176 more than the current market rate for a 3 bedroom home in Goldsmith.

Pets

  • Dogs

    Allowed
    Number allowed2
  • Cats

    Not allowed

The neighborhood

About the building

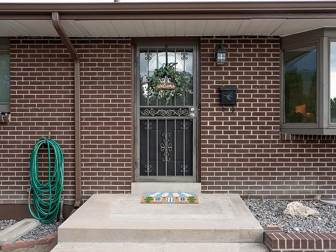
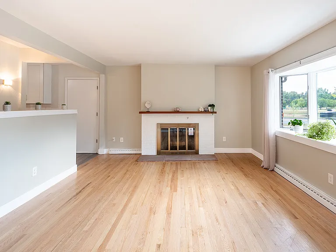
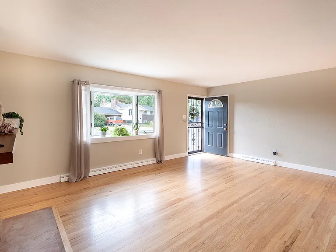
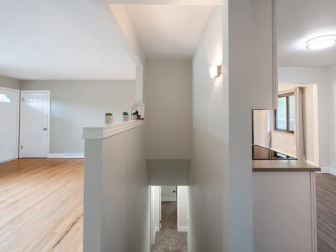
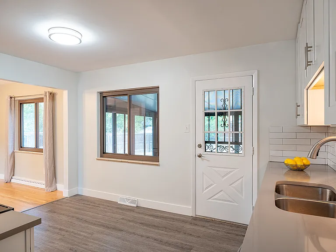
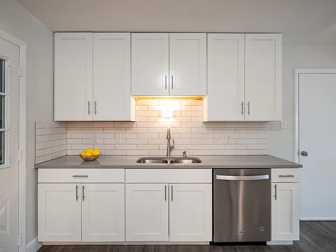
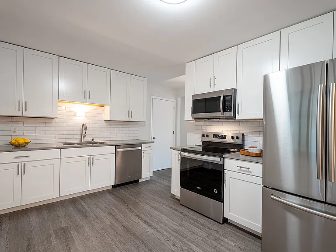
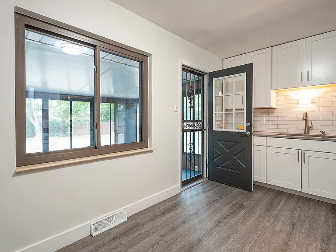
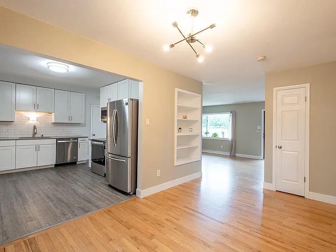
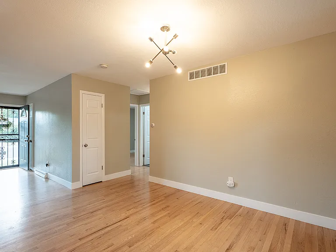
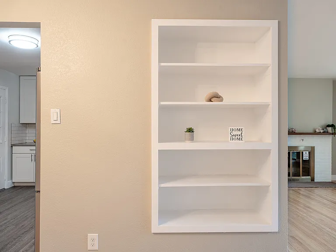
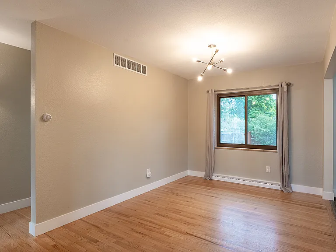
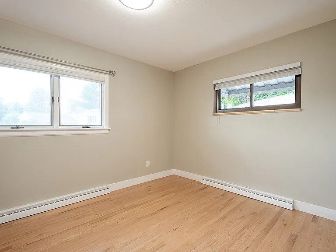
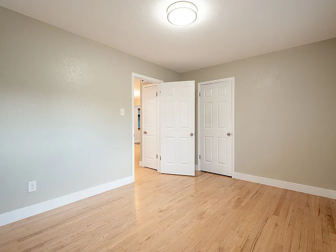
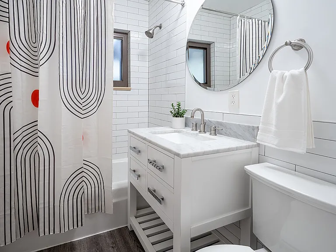
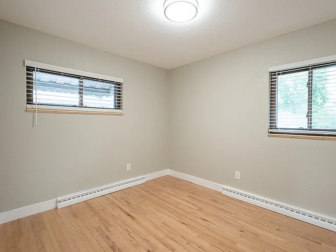
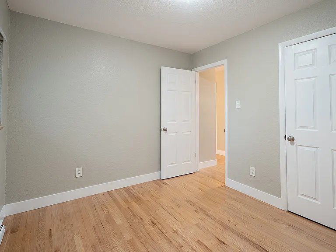
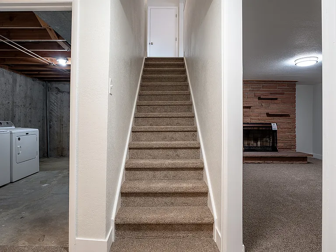
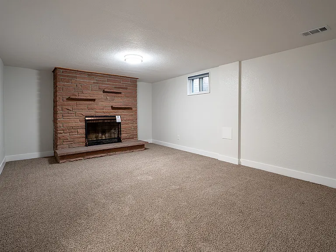
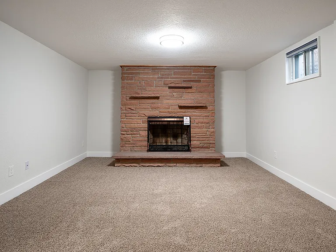
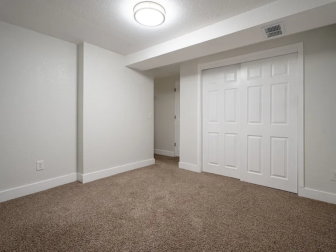
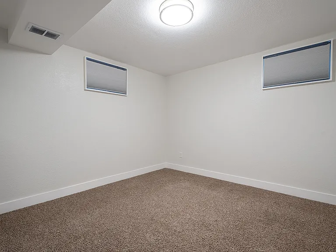
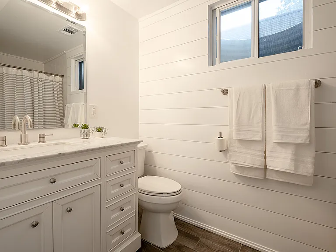
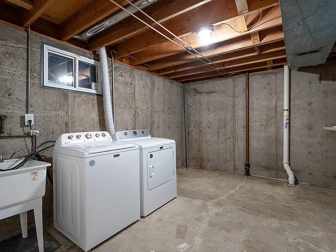
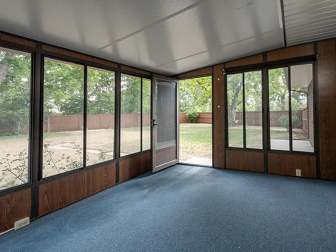
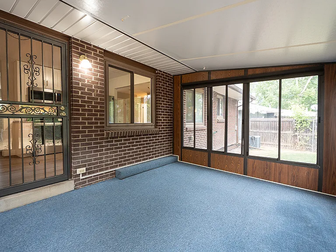
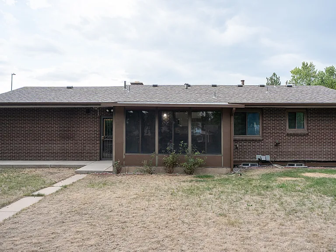
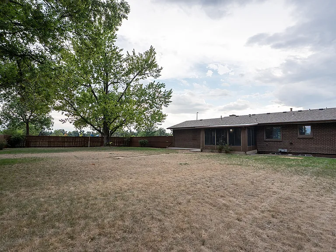
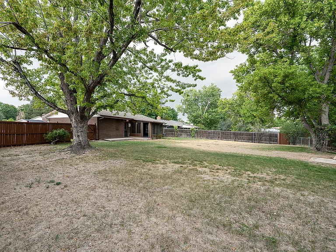
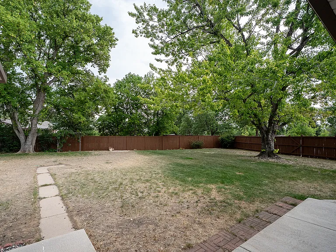
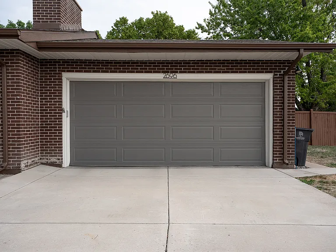
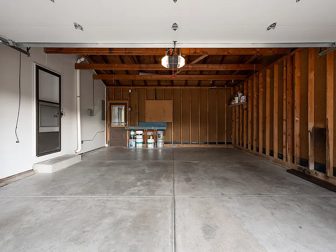
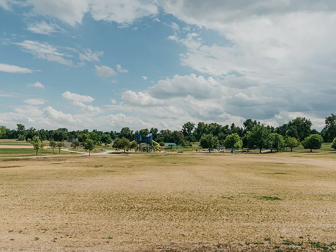
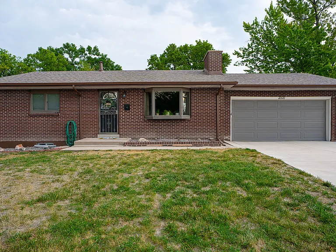
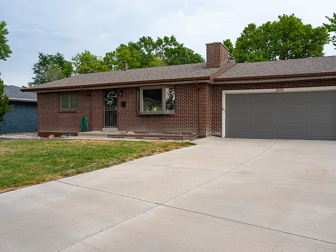
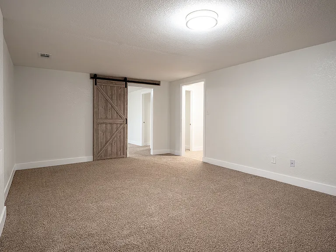
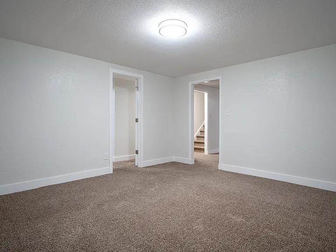
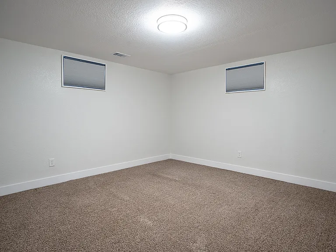
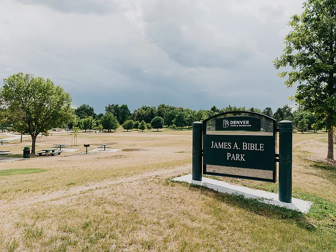
AVAILABLE NOW! Imagine stepping out your front door to miles of scenic walking and biking trails, towering mature trees, and one of South Denver's most desirable outdoor spaces all just minutes from shopping, dining, and major employers. This beautifully updated home is located directly across from Bible Park, a 66-acre Denver park known for its expansive green space, paved trails, and year-round recreation. With easy access to I-25 and I-225, commuting to Downtown Denver, the Denver Tech Center, and Anschutz Medical Campus couldn't be more convenient. Perfectly situated in South Denver, you'll enjoy being just minutes from Whole Foods, Target, Safeway, King Soopers, restaurants, coffee shops, and fitness studios offering the ideal combination of Colorado living and everyday convenience. This move-in ready home offers 2,060 square feet of thoughtfully designed living space featuring 3 bedrooms, 2 bathrooms, and two spacious bonus rooms in the finished basement. Fresh interior and exterior paint, beautiful hardwood floors, and abundant natural light create a warm and inviting atmosphere throughout. The remodeled kitchen features quartz countertops, upgraded stainless steel appliances, generous cabinetry, and ample prep space that's perfect for both everyday living and entertaining. You'll also appreciate the abundant storage space throughout the home, providing plenty of room for seasonal items, outdoor gear, and work-from-home essentials. The finished basement offers exceptional flexibility with two large bonus rooms that are ideal for a home office, fitness room, media room, hobby space, or guest accommodations. Please note that these rooms do not have egress windows and are not considered legal bedrooms. Outside, you'll find a large private backyard shaded by mature trees an ideal setting for relaxing, entertaining, or enjoying your morning coffee. The attached two-car garage and long private driveway provide ample parking and additional storage. For tenants with an electric vehicle, the owner is willing to split the cost of installing an EV charging station in the garage. Home Highlights: Fresh interior and exterior paint move-in ready Directly across from 66 acres of parkland with walking and biking trails Easy access to I-25 and I-225 Minutes from Whole Foods, Target, Safeway, and King Soopers Attached two-car garage and long private driveway EV charging option available with owner/tenant cost sharing Beautiful hardwood floors throughout Updated kitchen with quartz countertops and stainless steel appliances Abundant storage throughout the home Bright, open floor plan filled with natural light Finished basement with two versatile bonus rooms Large backyard with mature trees and room to relax or entertain Owner-managed by a local landlord who takes pride in maintaining the property If you're looking for a meticulously maintained home that offers an active Colorado lifestyle, exceptional convenience, and flexible living space, 2696 S Norman Ct is one you won't want to miss. Schedule your private showing today!
The property manager

Nearby schools

Students who live in 2696 S Norman Ct attend the following Denver County 1 School District (Unified School District) public schools:
Showing 3 of 5 schools.

GreatSchools ratings are based on test scores and additional metrics when available.

2696 S Norman Ct
By contacting this property, you agree to our Terms of Use. Visit our Privacy Portal for more information. When you click “Send message”, we’ll send your inquiry to the property manager so they can reach out and answer your questions.
Find similar homes

Spot something off?Good catch. Flag it and help keep listings legit.