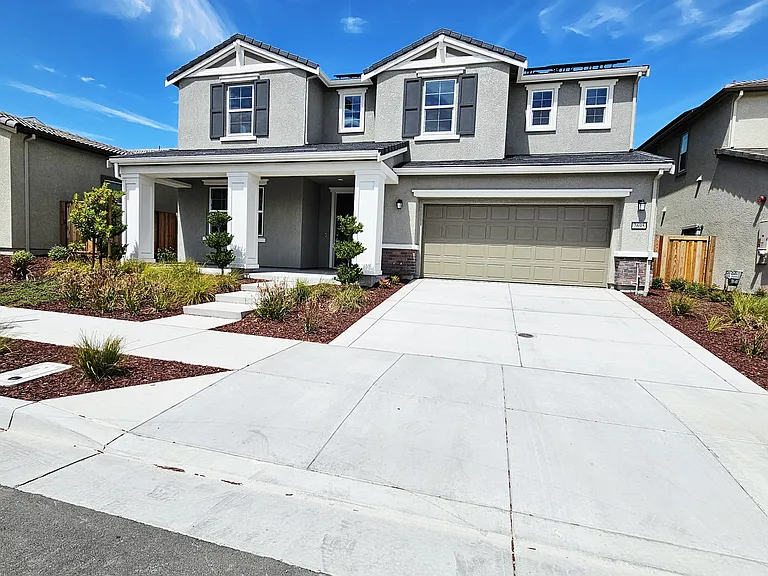
2695 Joshua St

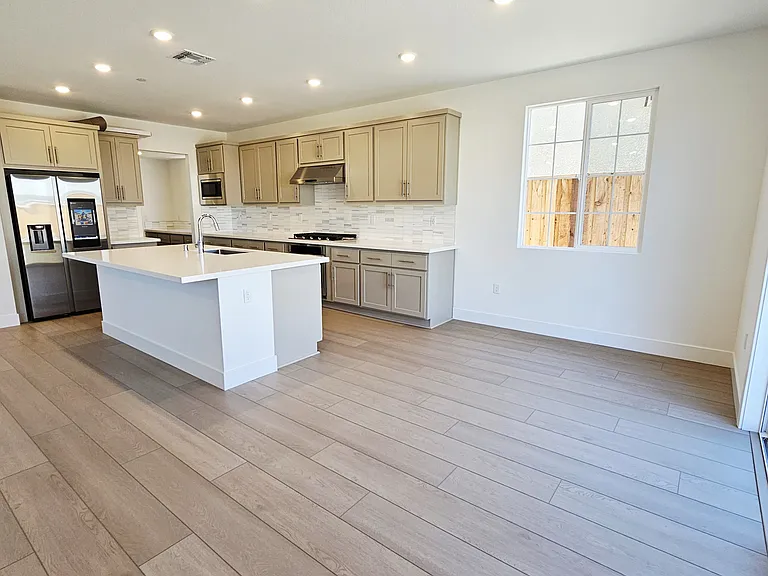
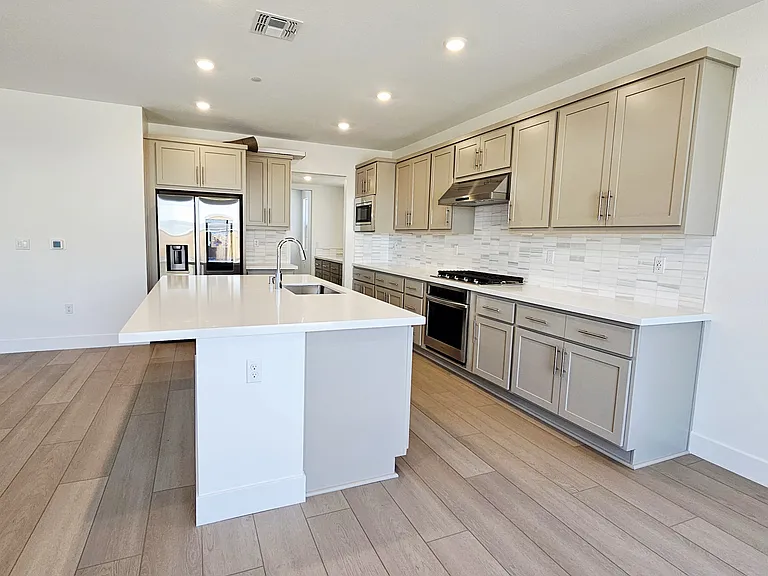
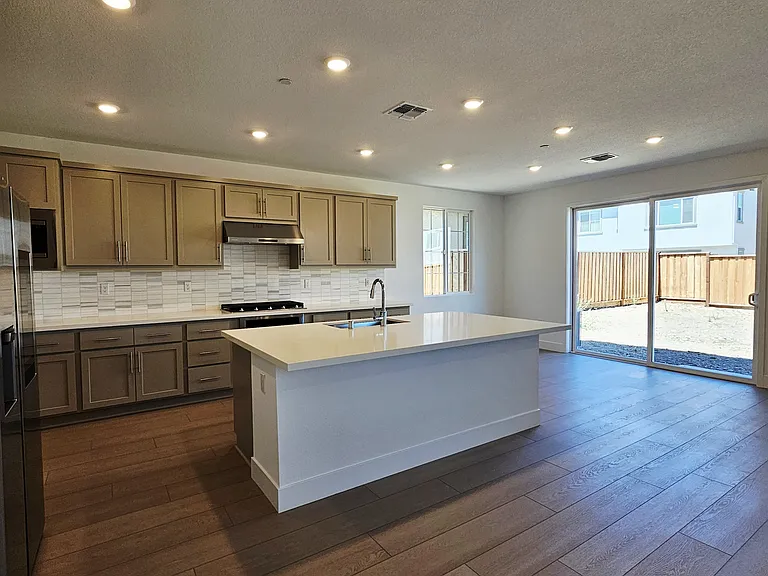
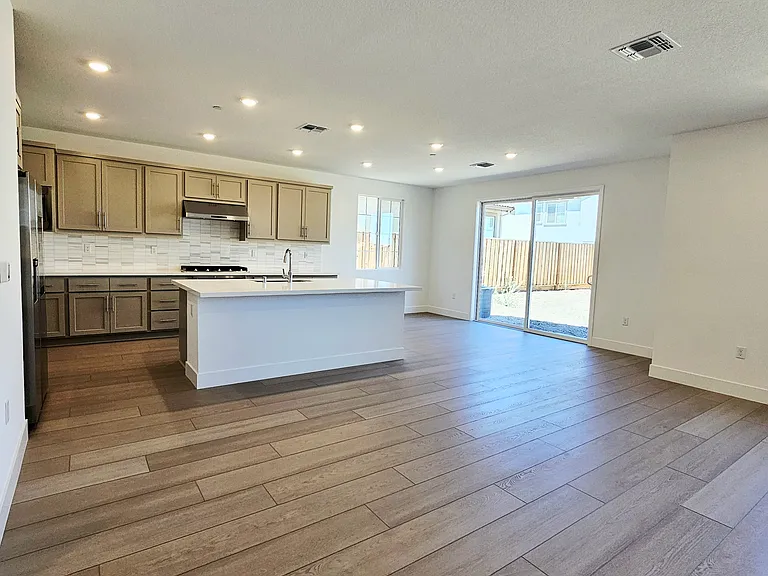
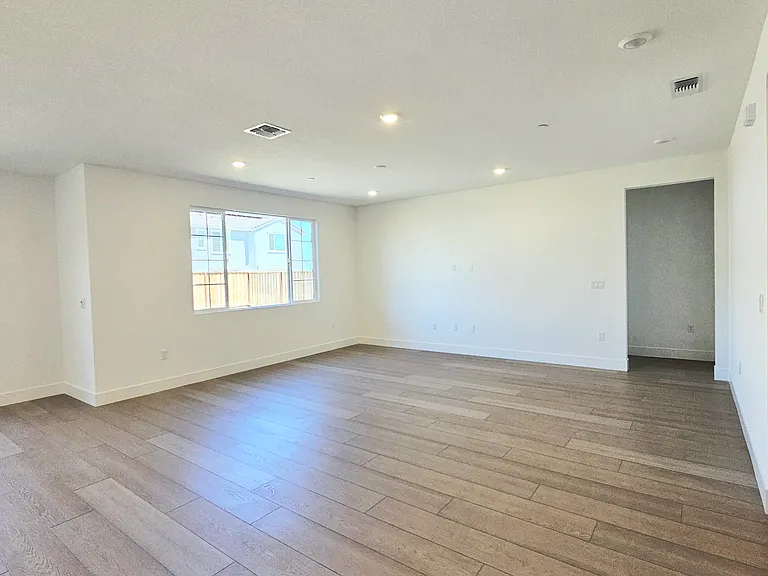
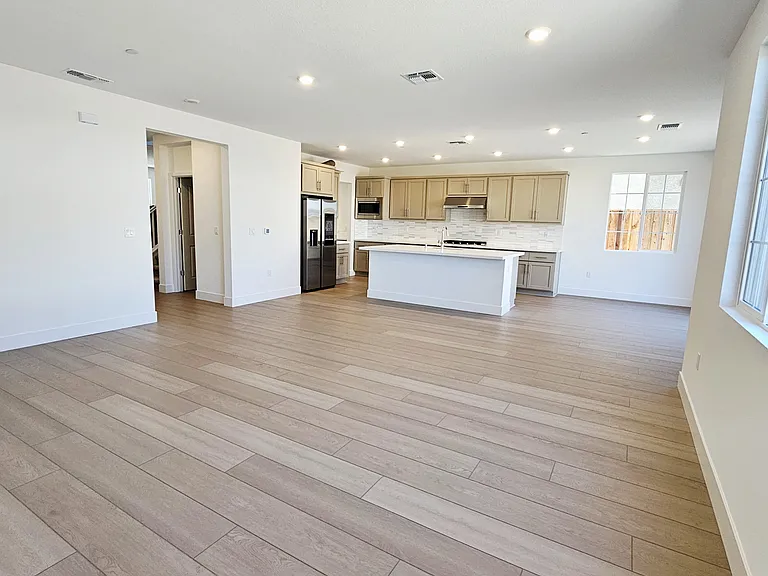
Family room/Dining area
2695 Joshua St — Photo 2
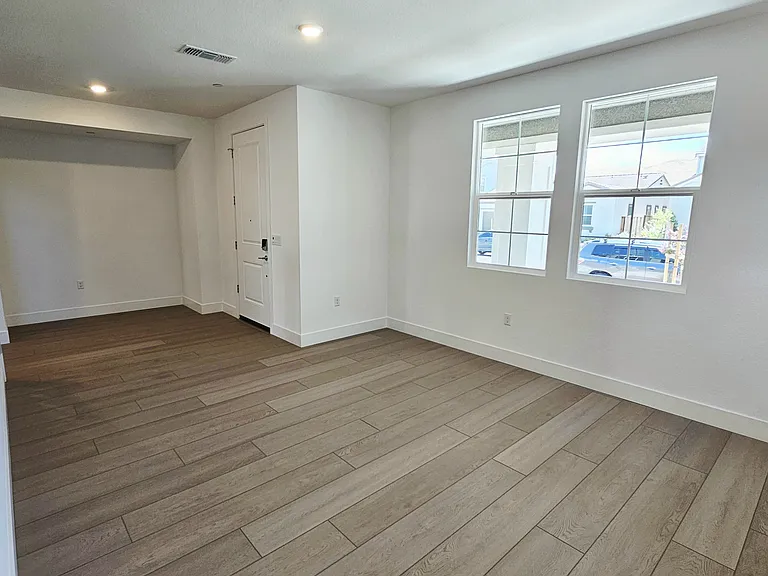
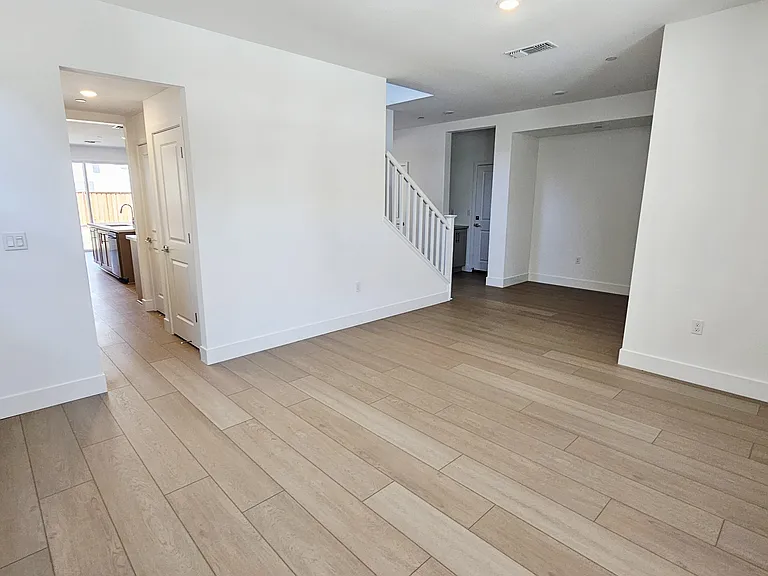
Livingroom/Front door
Front door/Livingroom
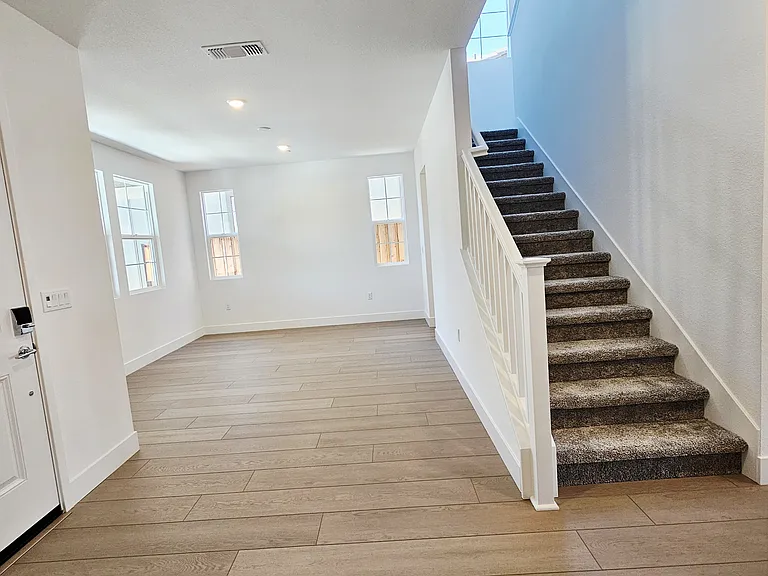
Entrance
Livingroom
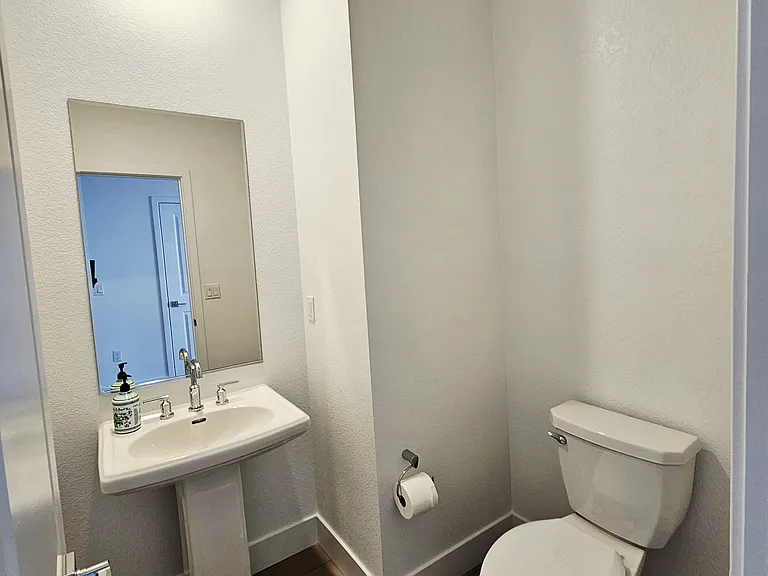
Half bathroom 1st floor
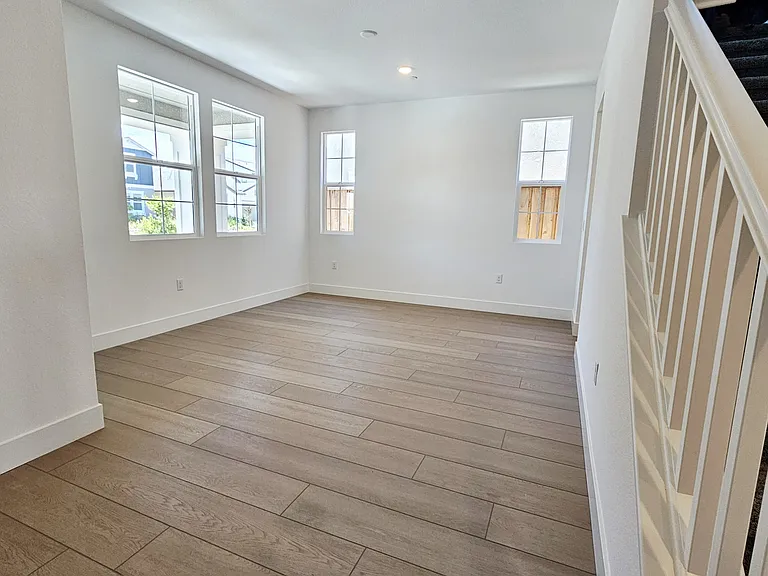
Livingroom
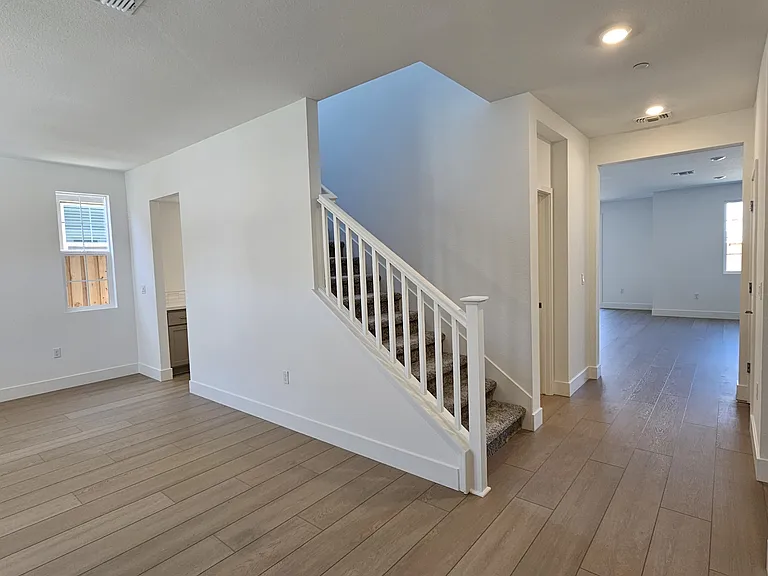
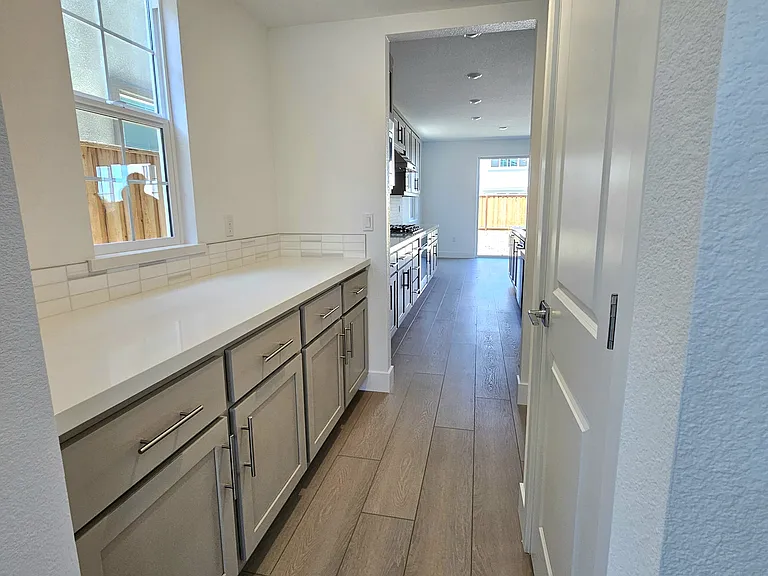
Hallway between livingroom and kitchen
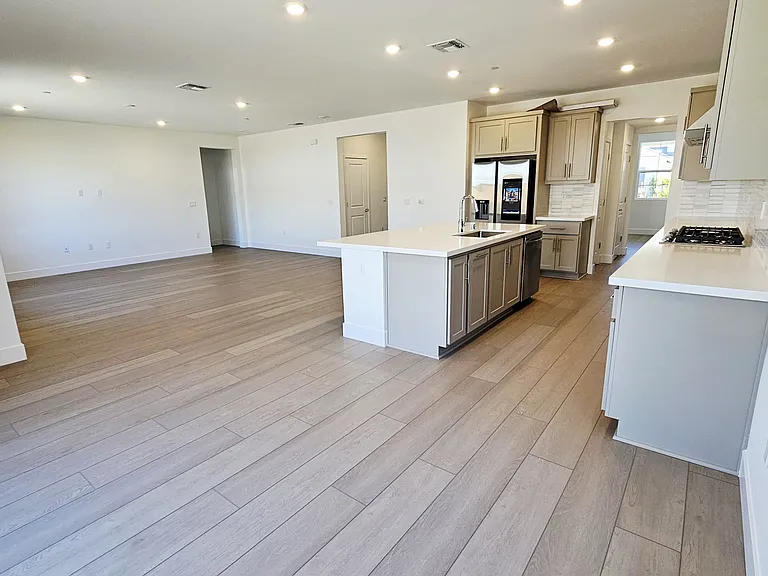
Open kitchen/family room
2695 Joshua St — Photo 11
2695 Joshua St — Photo 12
2695 Joshua St — Photo 13
2695 Joshua St — Photo 14
Family/Dining area
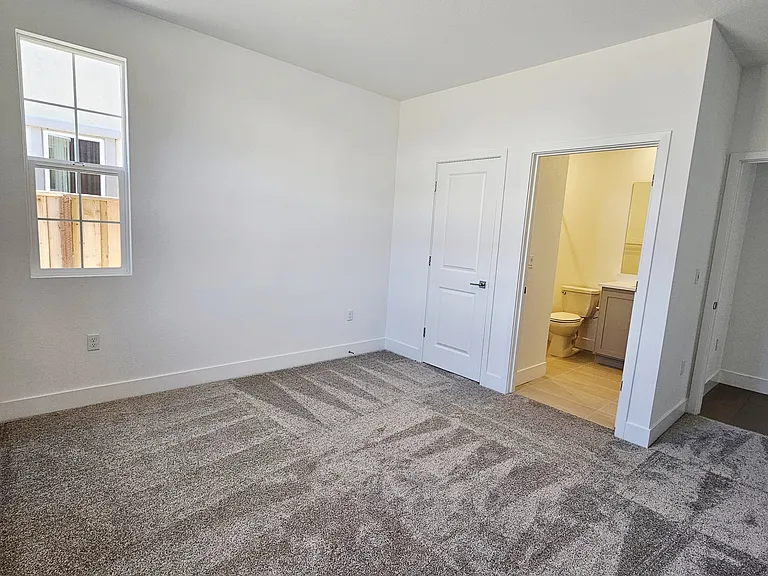
First floor bedroom 1 with its on bathroom
First floor. Bedroom 1 with its own bathroom
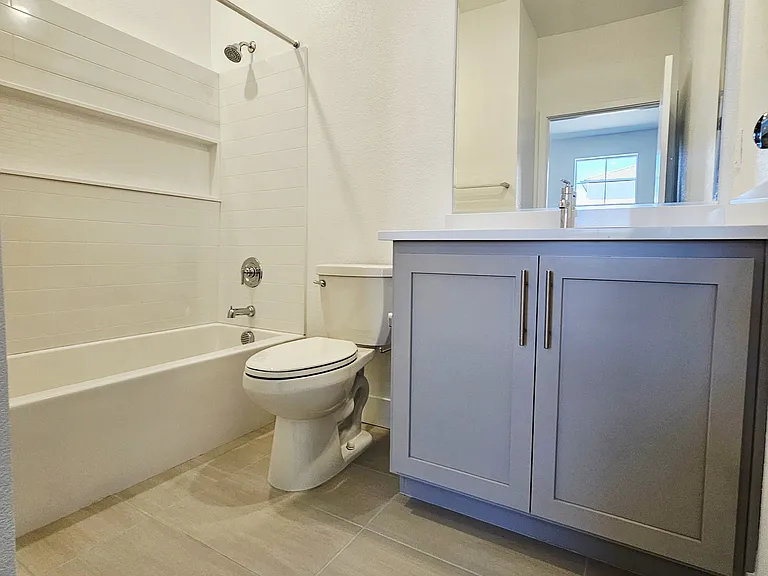
First floor Bedroom 1 Bathroom
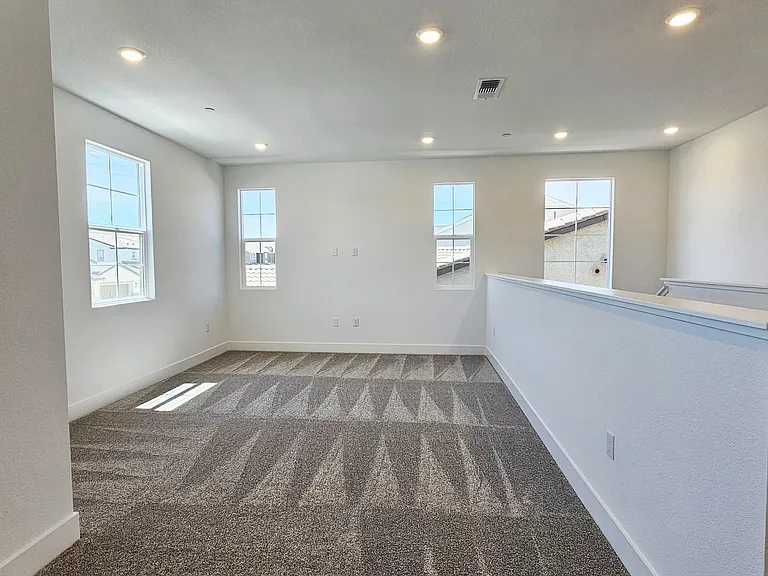
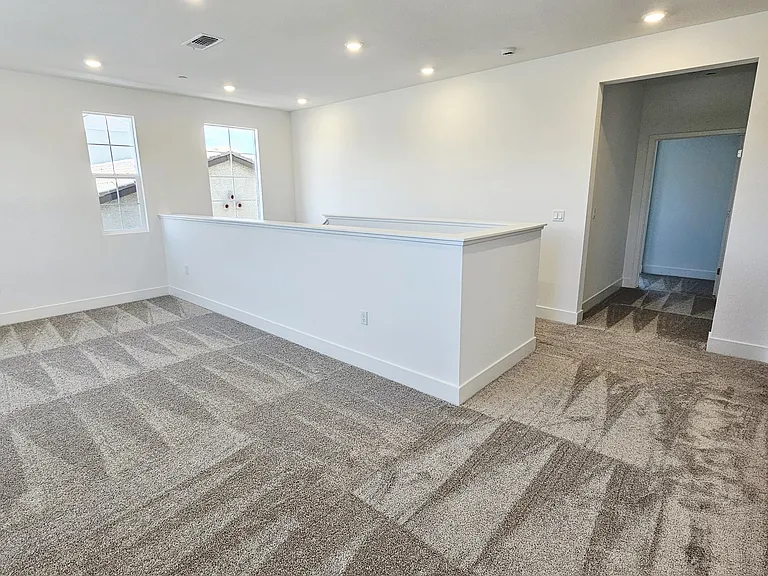
2nd floor loft
2nd floor loft
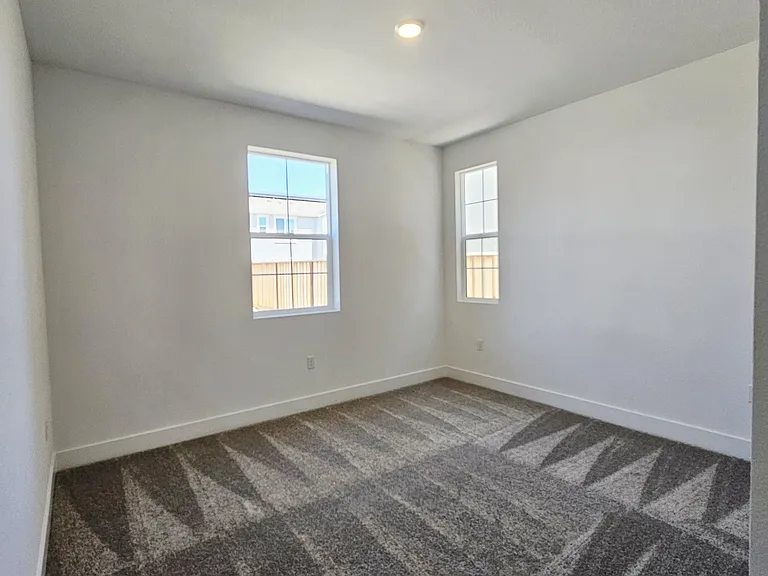
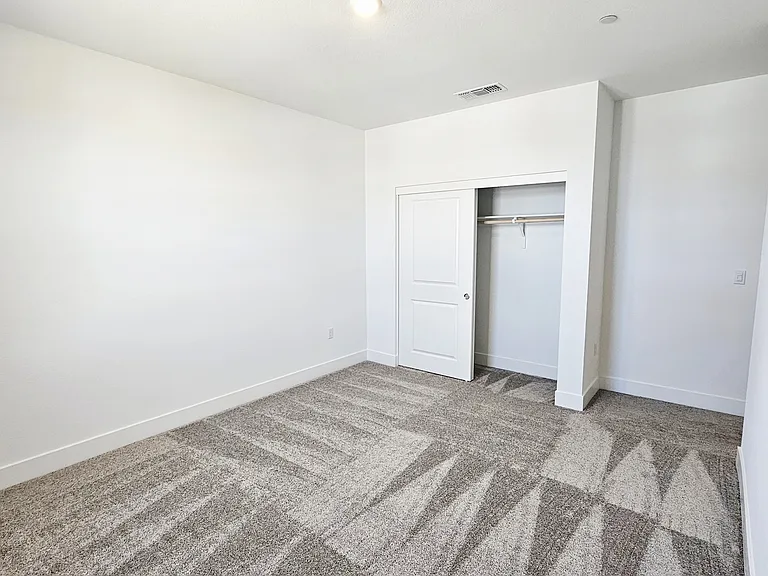
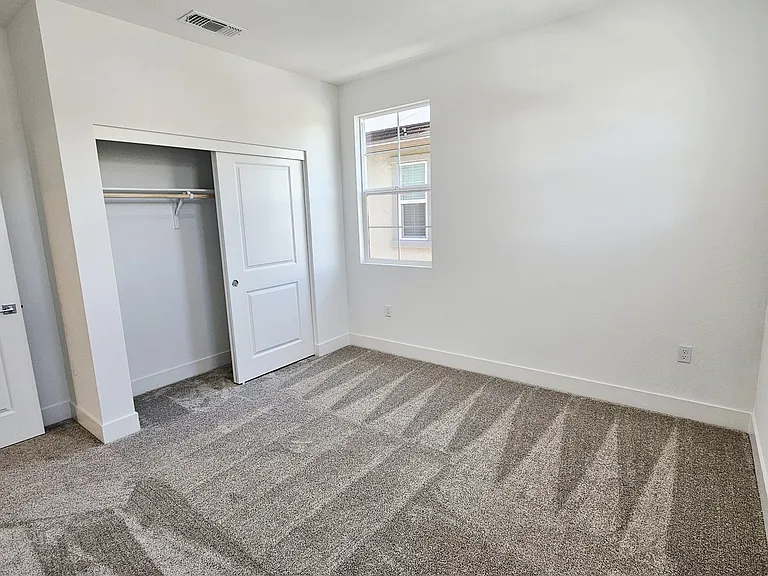
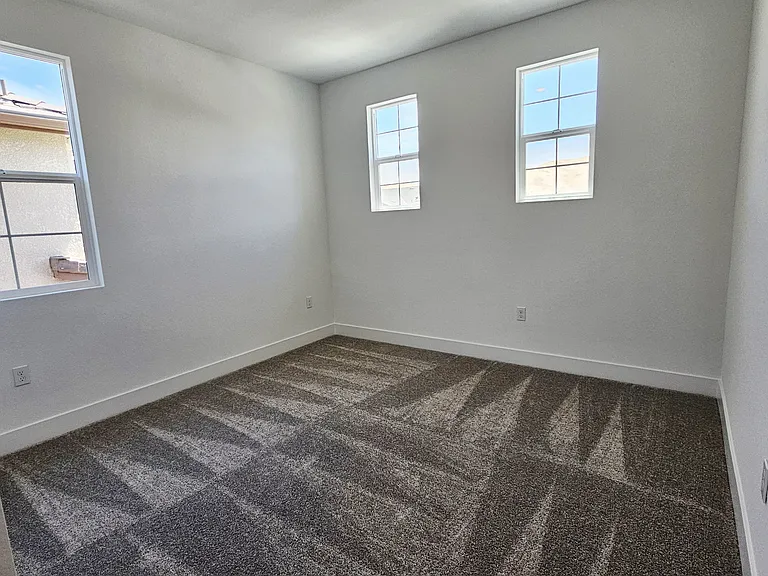
Bedroom 2
Bedroom 2
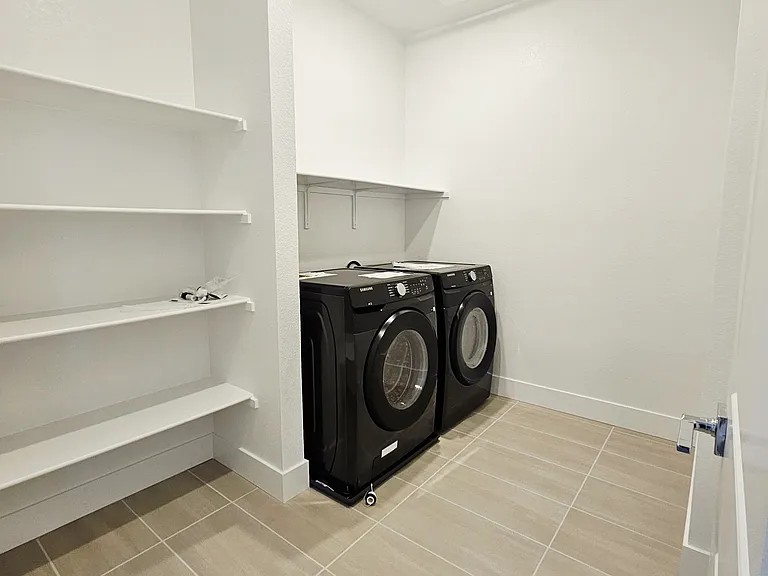
Laundry room hallway 2nd floor
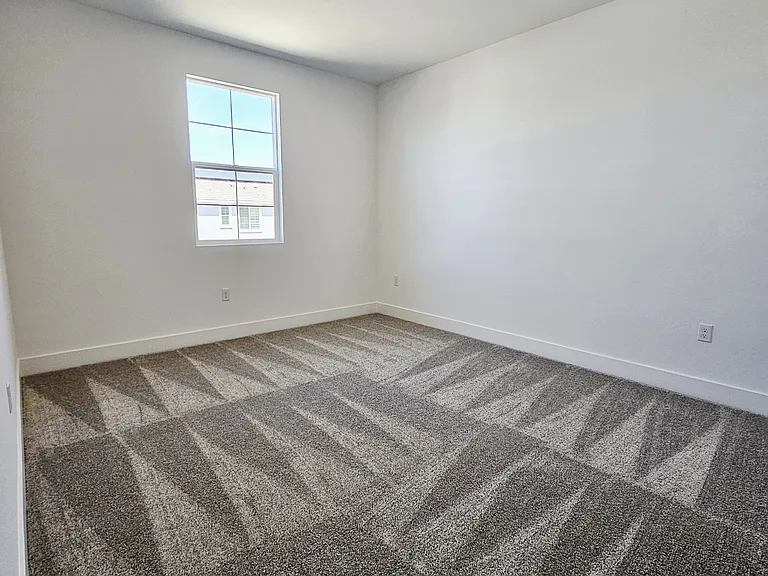
Bedroom 3
Bedroom 3
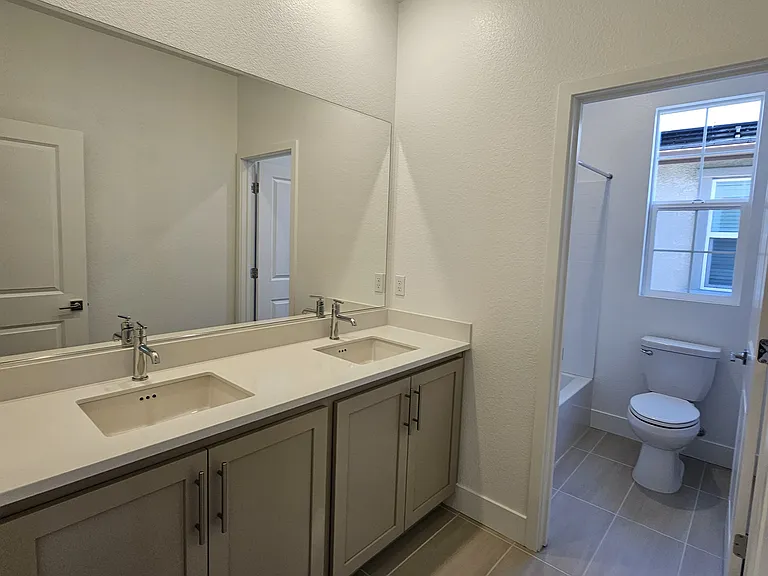
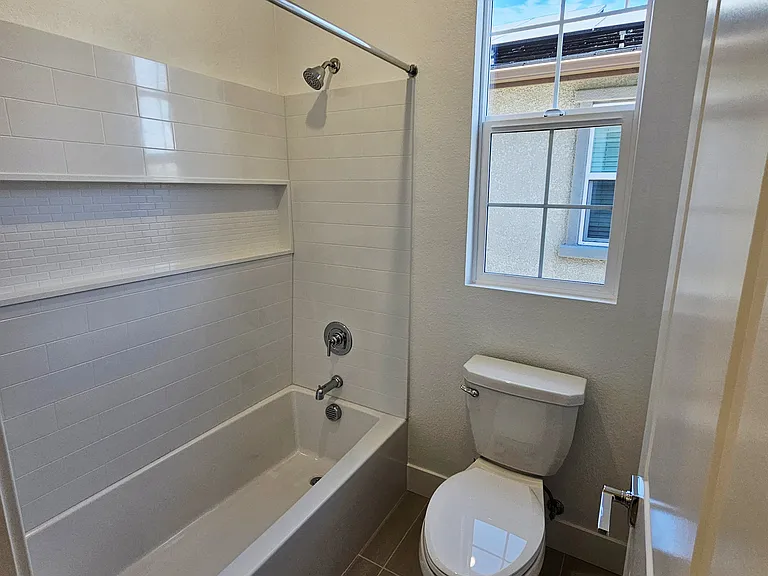
Hallway Bathroom 2nd floor
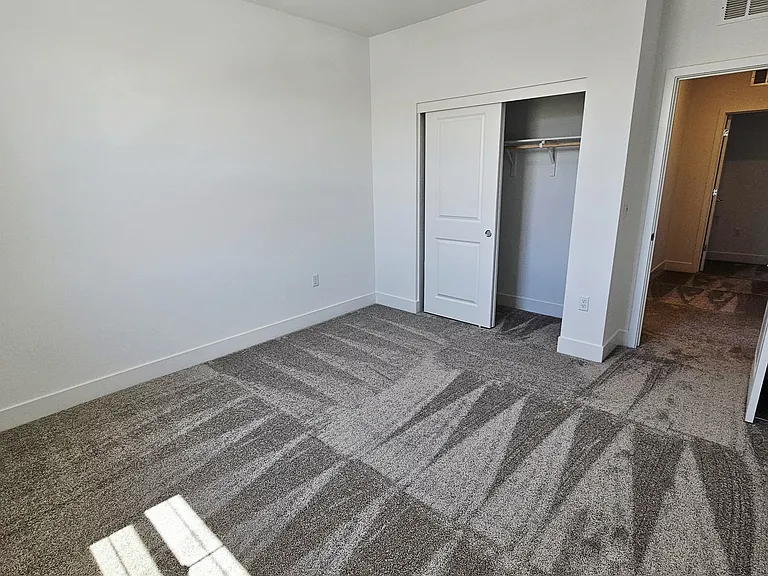
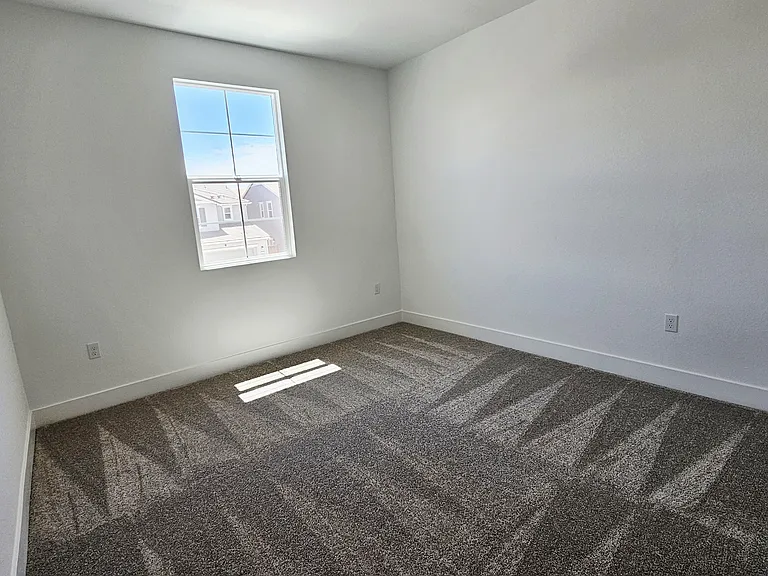
Bedroom 4
Bedroom 4
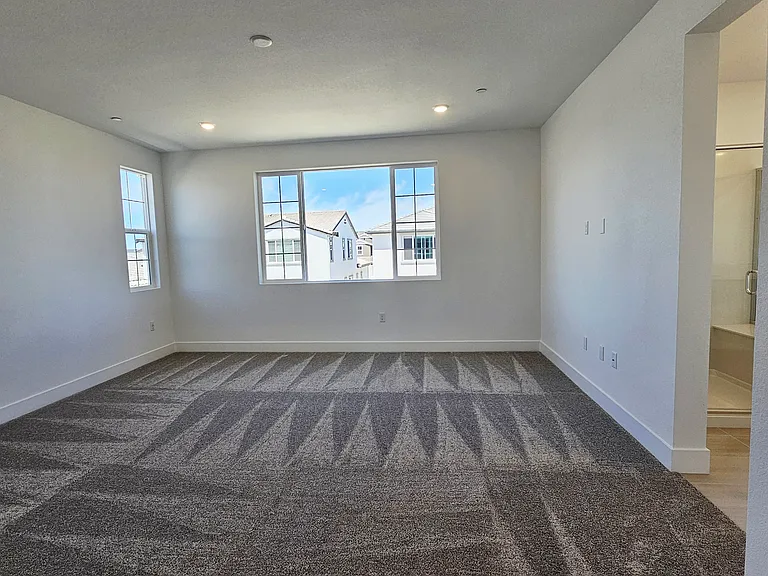
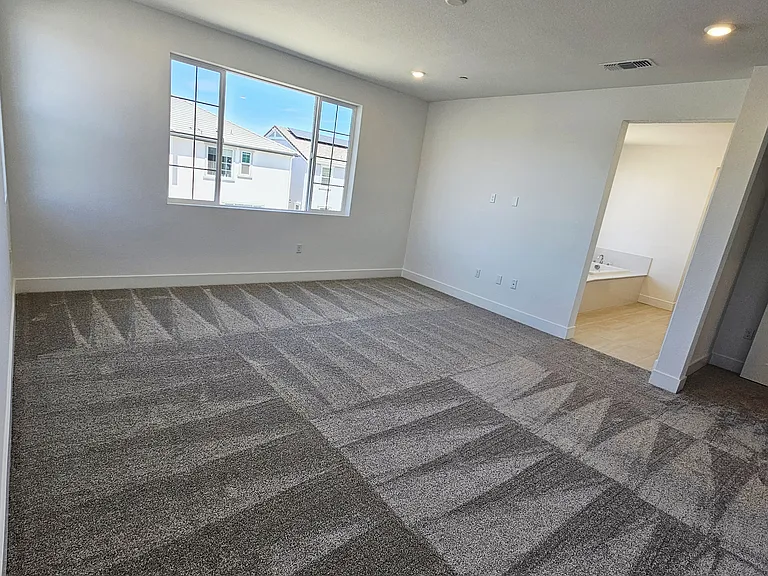
Master Suite
Master Suite
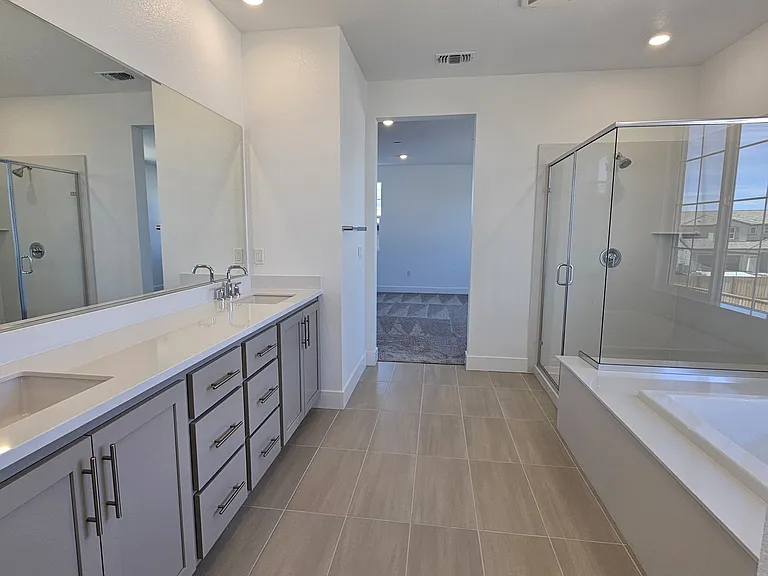
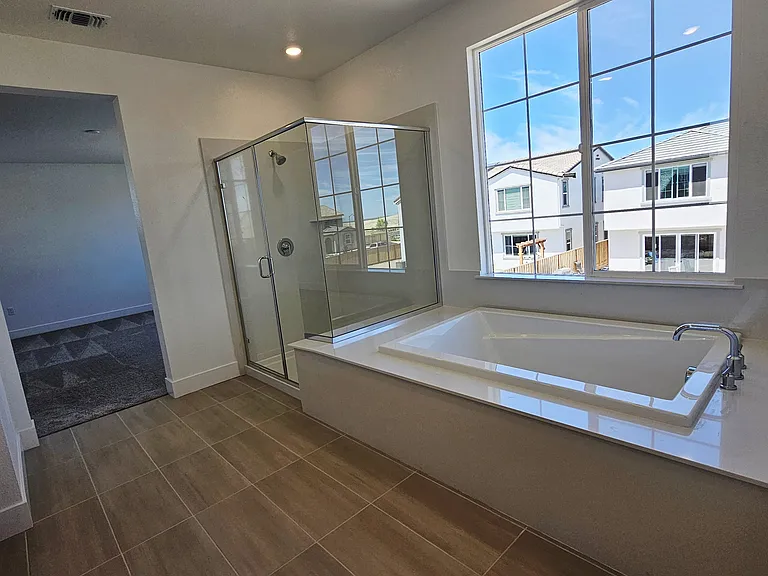
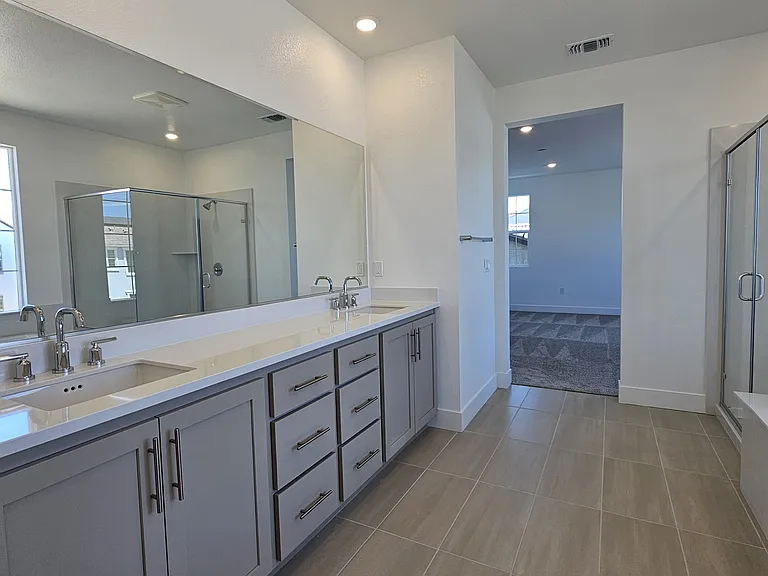
Master Suite Bathroom
Master Suite Bathroo.
Master Suite bathroom
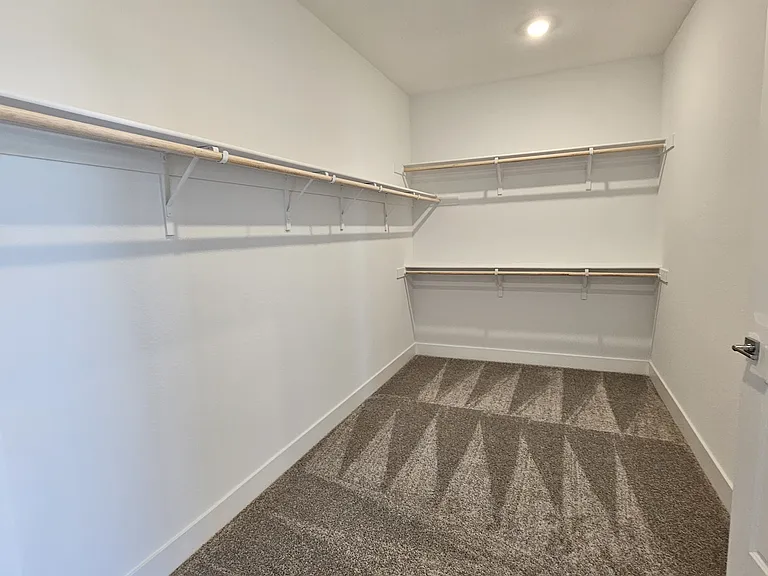
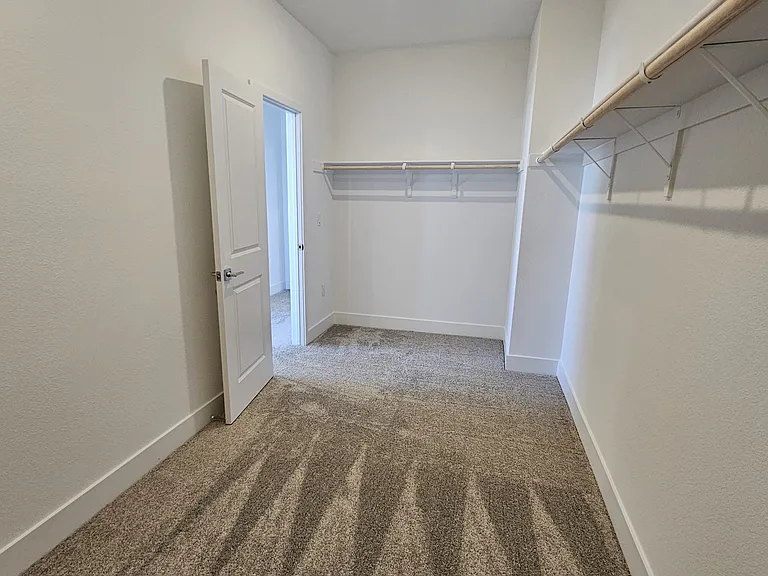
Master Suite closet
Master Suite closet
2695 Joshua St — Photo 37
2695 Joshua St — Photo 38
2695 Joshua St — Photo 39
2695 Joshua St — Photo 40

$3,995/ mo
Doesn't include deposits and fees
5 beds4 baths3269 sqft house
2695 Joshua St
Your booked tour

What you get

No petsIn-unit laundryParkingAir conditioningEv Charging Station

Costs, fees, and lease terms

Lease terms

Tenants pay for all utilities including maintenance of the front and backyard

Pricing comparison

$1478

At $3,995, this listing is priced $1478 cheaper than the current market rate for a 5 bedroom home in Livermore.

Pets

  • Dogs

    Not allowed
  • Cats

    Not allowed

The neighborhood

About the building

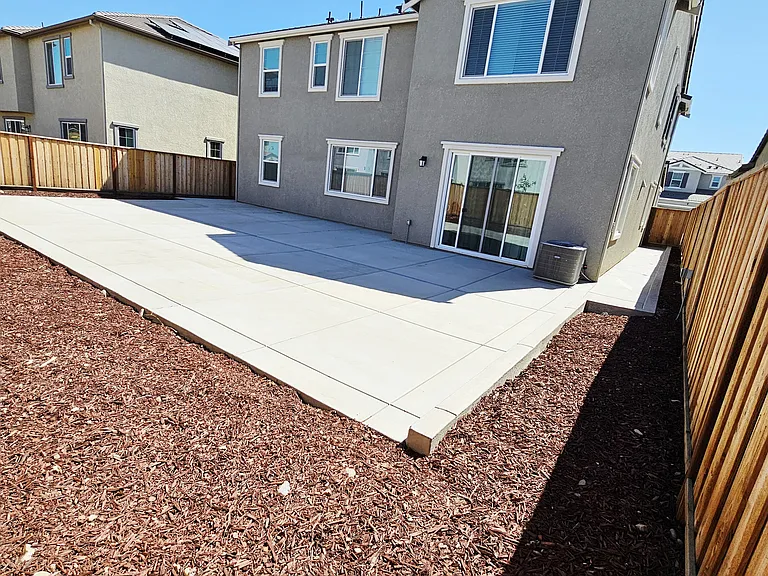
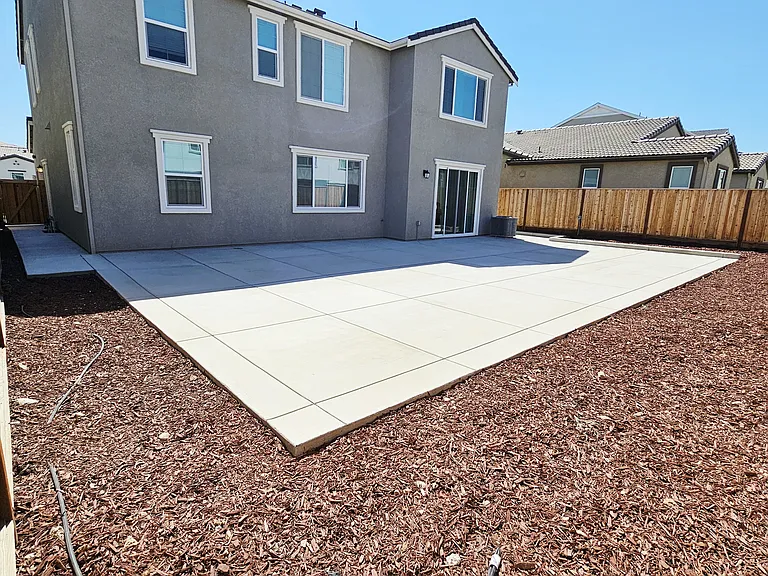
Be the First to Live in This Brand-New 2026 Home in Tracy Hills! Stunning 5-bedroom, 3.5-bathroom home for rent in the highly desirable Tracy Hills community. This spacious two-story home offers a bright open floor plan with a large living room, family room, dining area, and a modern kitchen featuring brand-new stainless steel appliances. Designed for comfort and energy efficiency, the home includes owned solar panels, a Tesla Powerwall backup battery, and an EV charger, helping reduce utility costs while providing backup power during outages. The first floor features a private bedroom with a full bathroom perfect for guests, extended family, or a home office. Upstairs you'll find a spacious loft, laundry room with built-in cabinets, three additional bedrooms, and a luxurious primary suite with a walk-in closet, soaking tub, and separate walk-in shower. Enjoy a large backyard with a new concrete patio (coming soon) and side yard with space for gardening or relaxing outdoors. Home Features: Brand-new construction (2026) 5 Bedrooms | 3.5 Bathrooms Open-concept floor plan Brand-new stainless steel appliances Solar panels Tesla Powerwall backup battery EV charger First-floor bedroom with full bath Spacious upstairs loft Laundry room with storage cabinets Walk-in closet in primary suite Large backyard with new concrete patio Tracy Hills Community Amenities: Resort-style clubhouse Swimming pool Tennis courts Parks and playgrounds Miles of walking and biking trails Prime Location: Easy access to I-580 Minutes to the ACE Train Station Close to downtown Tracy Near shopping, dining, and schools Don't miss this opportunity to be the first to live in this beautiful new home in one of Tracy's premier master-planned communities. Schedule your private tour today!

The property manager

2695 Joshua St
By contacting this property, you agree to our Terms of Use. Visit our Privacy Portal for more information. When you click “Send message”, we’ll send your inquiry to the property manager so they can reach out and answer your questions.
Find similar homes

Spot something off?Good catch. Flag it and help keep listings legit.